Features & Amenities

Interior

  • Other Interior Features

    Breakfast Bar, Built-in Features, Walk-In Closet(s), Master Downstairs

  • Total Bedrooms

    4

  • Bathrooms

    3

  • 1/2 Bathrooms

    1

  • Cooling YN

    YES

  • Cooling

    Central Air, Ceiling Fan(s)

  • Heating YN

    YES

  • Heating

    Central

  • Pet friendly

    N/A

Exterior

  • Garage

    Yes

  • Garage spaces

    2

  • Construction Materials

    Block

  • Parking

    Attached, Circular Driveway, Covered, Driveway, Electric Vehicle Charging Station(s), Garage, Garage Door Opener

  • Patio and Porch Features

    Patio

  • Pool

    Yes

  • Pool Features

    In Ground, Private

  • Waterfront YN

    YES

  • View

    Lake, Pool, Water

Area & Lot

  • Lot Features

    Waterfront

  • Lot Size(square feet)

    68,523

  • Property Type

    Residential

  • Property Sub Type

    Single Family Residence

  • Architectural Style

    Ranch, OneStory

Price

  • Sales Price

    $2,975,000

  • Tax Amount

    $30,684

  • Zoning

    RE

  • Sq. Footage

    3,217

  • Price/SqFt

    $924

HOA

  • Association

    YES

  • Association Fee

    $980

  • Association Fee Frequency

    Quarterly

  • Association Fee Includes

    N/A

School District

  • Elementary School

    Everglades

  • Middle School

    Falcon Cove

  • High School

    Cypress Bay

Property Features

  • Association Amenities

    Maintenance

  • Senior Community YN

    NO

  • Sewer

    Septic Tank

  • Water Source

    Public

Schedule a Showing

Showing scheduled successfully.

<
>
IN PERSON
VIA CHAT

What is 3 + 4 ?


Change time

Mortgage calculator

Estimate your monthly mortgage payment, including the principal and interest, property taxes, and HOA. Adjust the values to generate a more accurate rate.

Your payment

Principal and Interest:

$

Property taxes:

$

HOA fees:

$

Total loan payment:

$

Total interest amount:

$

Location

County

Broward

Elementary School

Everglades

Middle School

Falcon Cove

High School

Cypress Bay

Listing Courtesy of Del Dacks-Haughton , Compass Florida, LLC

RealHub Information is provided exclusively for consumers' personal, non-commercial use, and it may not be used for any purpose other than to identify prospective properties consumers may be interested in purchasing. All information deemed reliable but not guaranteed and should be independently verified. All properties are subject to prior sale, change or withdrawal. RealHub website owner shall not be responsible for any typographical errors, misinformation, misprints and shall be held totally harmless.

Agent Jarrod Gaylis

Realtor

Jarrod Gaylis

Call Jarrod today to schedule a private showing.


* Listings on this website come from the FMLS IDX Compilation and may be held by brokerage firms other than the owner of this website. The listing brokerage is identified in any listing details. Information is deemed reliable but is not guaranteed. If you believe any FMLS listing contains material that infringes your copyrighted work please click here to review our DMCA policy and learn how to submit a takedown request.© 2024 FMLS.
OPEN HOUSE — SATURDAY, AUGUST 29 | 12:00–3:00 PM GATED COMMUNITY —
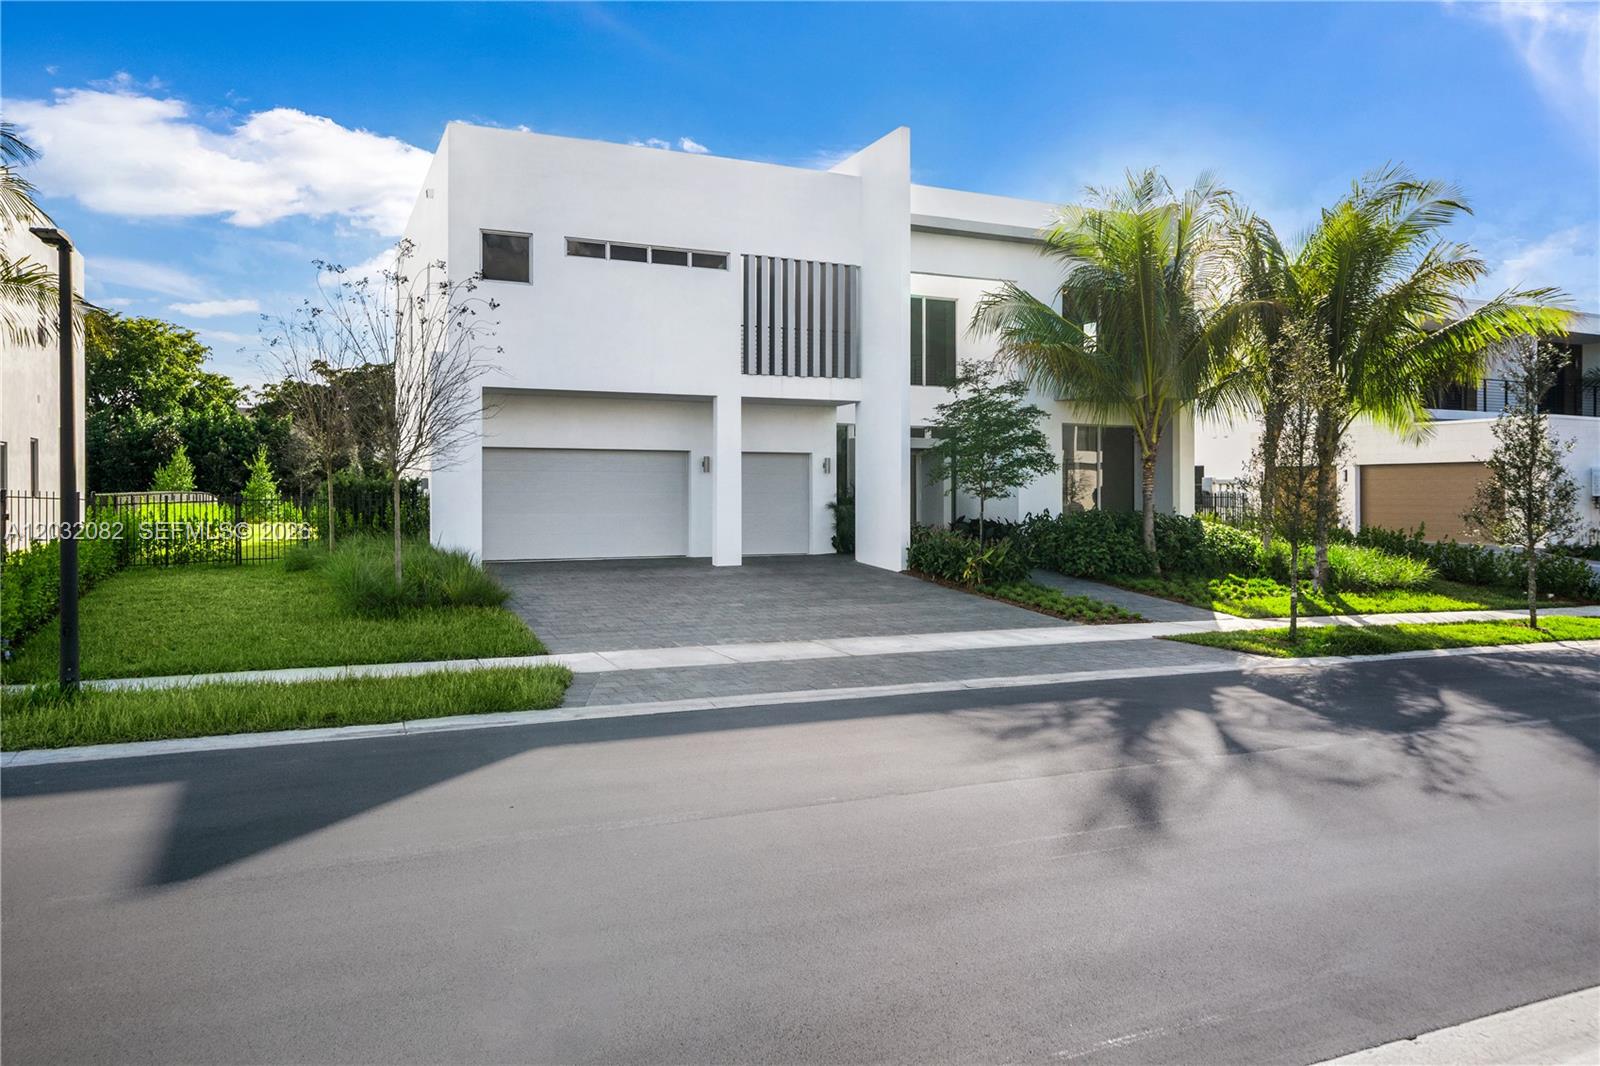
Windmill Ranch Estates- Exceptional Waterfront Estate on 1.57 Acres. Nestled within the prestigious gated Windmill Ranch Estates community, this beautifully landscaped ranch-style residence sits on an expansive 68,523-square-foot (1.57-acre) waterfront lot, offering privacy, elegance, and breathtaking lake views. Arrive via a grand porte-cochère entry that sets an elevated tone for this exceptional residence. Designed for sophisticated living and seamless entertaining, the sprawling four-bedroom, three-and-a-half-bath home features a thoughtfully configured split-bedroom floor plan for optimal privacy. Inside, soaring volume ceilings and natural light fills the home, open-concept interior creates an atmosphere of both comfortable living and effortless entertaining. The gourmet kitchen is appointed with custom illuminated cabinetry, granite countertops, a built-in wall oven and microwave, a Sub-Zero refrigerator, dishwasher and custom stove top hood. Flowing seamlessly into the expansive family room and breakfast area, the open-concept design creates the perfect gathering space for family and guests. Additional highlights include a full-size laundry room complete with a washer, dryer, built-in cabinetry, and utility sink. The attached two-car garage is equipped with a convenient electric vehicle charging station. Accordion shutters provide storm protection for the entire home. Step outside to approximately 562 square feet of covered patio and pool area, where you'll enjoy spectacular waterfront views and a serene outdoor setting ideal for relaxing or entertaining. Recent upgrades enhance both style and functionality, including an expanded porte-cochère driveway featuring oversized concrete pavers with artificial turf joints for a striking modern geometric design. Additional interior improvements include a raised living room floor and an extended primary suite, adding even more comfort and appeal to this exceptional home. Offering a rare combination of luxury, space, and picturesque waterfront living, this remarkable Windmill Ranch Estates property is truly a place to call home.

2725 Hunter Rd

Message successfully sent.

What would you like to know?

What is 3 + 4 ?

I agree to receive email communication and understand I can unsubscribe at any time.

I agree to be contacted by Perfect Properties of Florida Real Estate via call, email, and text for real estate services. To opt out, you can reply 'stop' at any time or reply 'help' for assistance. You can also click the unsubscribe link in the emails. Message and data rates may apply. Message frequency may vary. Privacy Policy

Related Properties

New on site 2 days ago
Welcome to this exceptional 5 Bed/ 5.5 Bath plus a fully equipped in-laws-quarters, ideal for extended family, guests or a separate office. The home's courtyard-style pool design creates a sense of resort living, with a Zen inspired landscaping and tranquil outdoor spaces that include a cooking island with barbecue, refrigerator and sink.
the circular driveway for the 3-car garage, gives ample of parking space. The interior professionally design and has a wine cellar for the collector or entertainer. BRAND NEW ROOF!!!!But truly what sets this home apart is the feeling it creates.
#A12078667

Weston

1371 Victoria Isle Dr

5 Beds

5 Baths

4,858 Sq.Ft.

$2,495,000

MLS#: A12078667

Like new! A rare Oppenheim-designed lakefront residence in Botaniko Weston, ideally positioned on one of the community’s most coveted waterfront lots. This exceptional single-story architectural estate offers uninterrupted lake views across 27,127 sq. ft. of land and 5,184 sq. ft. of refined modern living, featuring 6 bedrooms, 7.5 bathrooms, and a detached 3-car garage.
Walls of glass, soaring ceilings, and seamless indoor-outdoor living create a sophisticated yet effortless atmosphere, with abundant natural light serving as a defining element throughout the home. The residence also features electric blinds, a resort-style pool and jacuzzi, and exceptional architectural details that blend seamlessly with its stunning waterfront setting.
#A12075608

Weston

16600 Sunset Way

6 Beds

7 Baths

5,184 Sq.Ft.

$3,149,000

MLS#: A12075608

Experience luxury living in the prestigious, gated community of Weston Hills Country Club, home to top-rated schools and world-class amenities. This elegant one-story estate offers 6 bedrooms, a private office, 6 full bathrooms, and 1 half bath, all wrapped in a bright, open layout with soaring ceilings and expansive living spaces. A spacious family room and separate playroom provide the perfect setting for modern living, while the outdoor area is designed for true Florida enjoyment. Step outside to a beautiful pool overlooking serene lake views, along with a fully equipped summer kitchen, ideal for entertaining family and friends. The home features a new roof, generous living areas, and exceptional privacy—an impressive combination rarely available in this sought-after community. A remarkable opportunity to own a residence that blends comfort, style, and sophistication in one of Weston’s most desirable neighborhoods.
#A12074619

Weston

2950 Medinah

7 Beds

6 Baths

4,787 Sq.Ft.

$2,598,000

MLS#: A12074619

Be the very first to reside in this brand-new, Oppenheim Architecture Residence O3, masterpiece within the exclusive gated community of Botaniko Weston. This spectacular luxury estate perfectly blends ultra-modern sophistication with breathtaking, unobstructed lake views. Thoughtfully designed for grand-scale living, the expansive floor plan features 5 generous bedroom suites, 6.5 bathrooms, a private executive office, and a separate nanny/guest suite with its own full bath.
At the heart of the home, the gourmet chef's kitchen is a culinary dream, equipped with top-of-the-line Wolf & Sub-Zero appliances, a gas cooktop, and custom European cabinetry. Dramatic open-concept living areas feature soaring ceilings and floor-to-ceiling impact windows that bathe the home in natural light while framing the serene water views.
Step outside to your private resort-inspired oasis, where a sparkling pool, fully equipped summer kitchen, and lush tropical landscaping meet the edge of the lake creating an idyllic setting for year-round entertaining. Additional highlights include elegant designer finishes, abundant storage, and a spacious 3-car garage. Located in Weston's most prestigious community with top-rated schools. Truly a rare opportunity to own a brand-new lakefront estate. Easy to show.
#A12067710

Weston

16752 S Botaniko Dr S

6 Beds

6 Baths

5,293 Sq.Ft.

$3,250,000

MLS#: A12067710

Stunning single-story estate in the exclusive Weston Hills Country Club, set on an oversized 0.41-acre waterfront lot with over 5,800 total square feet. This exceptional residence showcases soaring ceilings—higher than any other floor plan—and an elegant, open design throughout. Featuring 6 spacious bedrooms, 5.5 luxurious bathrooms, and a 3-car garage, the home has been beautifully updated with polished marble floors, fresh interior paint, a new roof, three new A/C units, and all-new impact windows and doors. Designed for both grand entertaining and everyday living, the spectacular chef's kitchen boasts the latest in contemporary design and premium finishes, all overlooking the resort-style pool and breathtaking infinity lake views. Located within a prestigious golf course community and zoned for top-rated A+ schools, this remarkable estate offers the ultimate Weston lifestyle.
#A12058497

Weston

2942 Medinah

6 Beds

5 Baths

4,437 Sq.Ft.

$2,495,000

MLS#: A12058497

STUNNING! Expertly reimagined by the owner, an accomplished interior decorator, this exceptional residence in Weston's most coveted gated community has been completely renovated with high end finishes throughout. The spectacular chef's features double islands, premium appliances, a double oven, beverage drawer, warming drawer, drawer microwave, and custom cabinetry. Every bathroom has been beautifully renovated, including the spa-inspired primary suite with a luxury soaking tub offering three hydrotherapy jet options and relaxing bubble settings. Additional highlights include all-new flooring, custom built-in furnishings, custom closets, a three-car garage, and a newly resurfaced pool completed in June 2026. This is a rare opportunity to own a meticulously renovated home in Weston Hills.
#A12055671

Weston

2499 Princeton Ct

5 Beds

4 Baths

3,979 Sq.Ft.

$2,499,999

MLS#: A12055671

One-of-a-kind custom-built estate home offering 6 bedrooms, 5.5 baths, a dedicated office, media room, and a 3-car garage on nearly half an acre with no rear neighbors. Completely reimagined for today's lifestyle, walls were opened to create an expansive, light-filled open floor plan anchored by a sleek glass-and-wood floating staircase. What truly sets this residence apart is the 200-square-foot primary suite addition, delivering an oversized bedroom retreat, a spa-inspired extended primary bath with a full steam shower and jacuzzi tub, and a custom-designed walk-in closet. No expense was spared. Only the finest materials and natural stones were used throughout, complemented by smooth-texture walls, custom built-outs, and solid-core doors. The chef's kitchen is the heart of the home, outfitted with Wolf double ovens, Sub-Zero refrigeration, a Miele induction stove, a Miele dishwasher, a built-in espresso machine, and a Viking wine cooler. Patio doors open directly to the summer kitchen and a lushly landscaped private yard. Outside, a massive travertine pool deck and full outdoor kitchen anchor a fully fenced yard with abundant room for entertaining and play. A separate downstairs bedroom and full bath are ideal as an in-law suite, guest quarters, or second office. Perfectly situated less than a one-minute walk to the community park, basketball and pickleball courts, and the school bus stop. This is a rare turnkey offering where every upgrade has already been thoughtfully completed.
#A12043393

Weston

1585 Victoria Isle Way

6 Beds

5 Baths

5,365 Sq.Ft.

$2,575,000

MLS#: A12043393

Price reduced
South Florida luxury living at its finest. Rare 6-bedroom, 6.5-bath estate with a private tennis court in Saddle Club Estates, Weston, sited on a 1.6-acre cul-de-sac lot with self-gated grounds, lush landscaping, and a tranquil koi pond. The residence offers 6 bedrooms, 6.5 baths, and a versatile office, including two primary-sized bedrooms for exceptional flexibility. The renovated primary suite is a true retreat with a large TV lounge, three walk-in closets, separate his-and-her bathrooms, and a spa-inspired bath with a Roman tub. Refined finishes include full impact glass, a travertine driveway and patio, and marble flooring throughout. Outdoors, a resort-style pool with marble deck and spa is complemented by a summer kitchen with pergola and granite countertops, a full-size tennis court, and expansive entertaining areas designed for year-round outdoor living. Additional highlights include grand formal living areas, a fireplace, a private gym, a dry sauna, and a separate guest suite with its own office, kitchen, and wet bar that functions as a complete second residence, ideal for multigenerational living or extended stays. With 5,696 square feet under air on 69,543 square feet of land, this property delivers the space, scale, and total privacy that rarely come to market in Weston. Walking distance to Bonaventure Town Center and minutes from shopping, dining, and recreation, with access to the Bonaventure Town Center Club. Schedule your private tour today and experience it.
#A12041926

Weston

16170 Saddle Ln

6 Beds

6 Baths

5,696 Sq.Ft.

$2,600,000

MLS#: A12041926

Last House from the Developer!! Ready to Move in!! Great Location with an Amazing Patio!!
#A12032082

Weston

16720 N Botaniko Dr N

5 Beds

5 Baths

3,810 Sq.Ft.

$2,550,000

MLS#: A12032082

 - property

Send a message

Message successfully sent.

Your message

What is 3 + 4 ?

Reason for contacting?

I agree to receive email communication and understand I can unsubscribe at any time.

I agree to be contacted by Perfect Properties of Florida Real Estate via call, email, and text for real estate services. To opt out, you can reply 'stop' at any time or reply 'help' for assistance. You can also click the unsubscribe link in the emails. Message and data rates may apply. Message frequency may vary. Privacy Policy

Sign Out

Virtual Assistant

Would you like to take the next step with this property? We can help you schedule a showing or virtual tour, or send you more details.

Yes, I would like more information.

Thank You for Your Reply, One of Our Agents will contact you as soon as possible

No, maybe later.

Thank you, you can always contact me via email, phone number or through the contact form.

Realhub AI

Lucy - Your AI-Powered Realtor

Update Your Temporary Password

Personalize your search

Enter your email and we'll notify you immediately when new listings match what you're looking for.

or enter email address

Already have an account ? Login here

Continue your home search

I agree to receive communications and understand I can unsubscribe at any time.

I agree to be contacted by Perfect Properties of Florida Real Estate via call, email, and text for real estate services. To opt out, you can reply 'stop' at any time or reply 'help' for assistance. You can also click the unsubscribe link in the emails. Message and data rates may apply. Message frequency may vary. Privacy Policy

Already have an account ? Login here

We use cookies

We use cookies primarily for analytics to enhance your experience. By accepting, you agree to our use of these cookies. You can manage your preferences or learn more about our cookies policy.