Features & Amenities

Interior

  • Other Interior Features

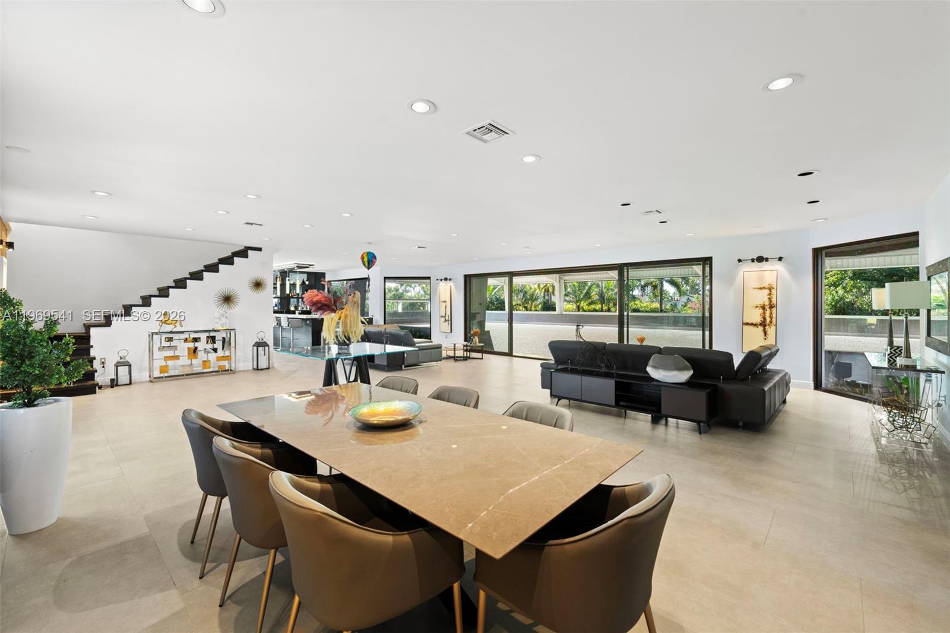
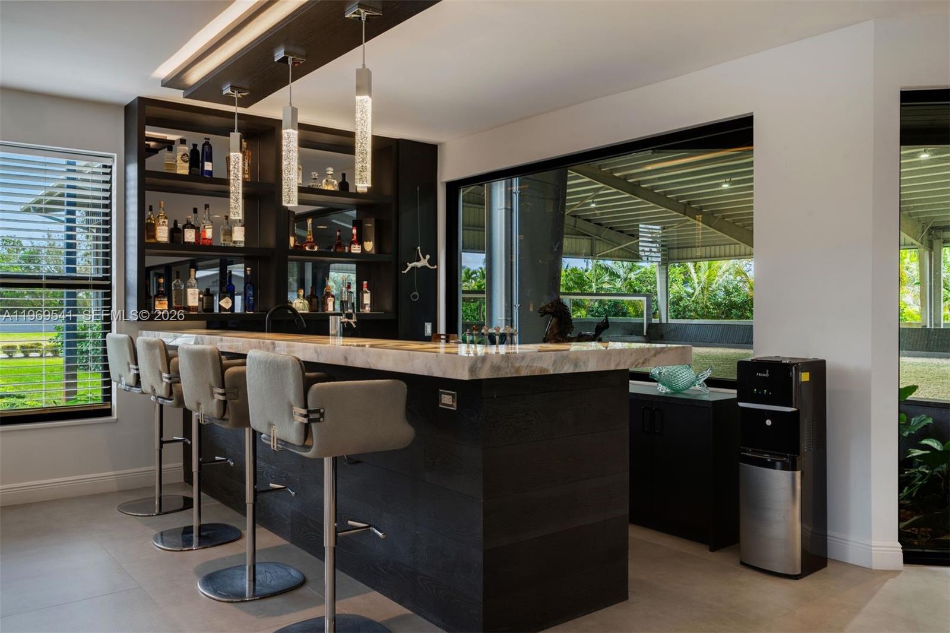
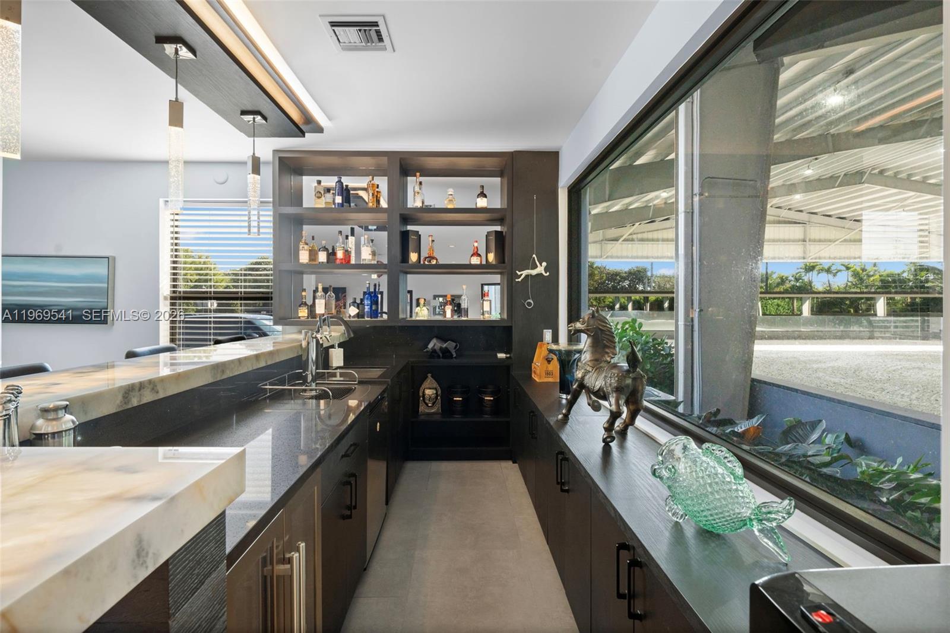
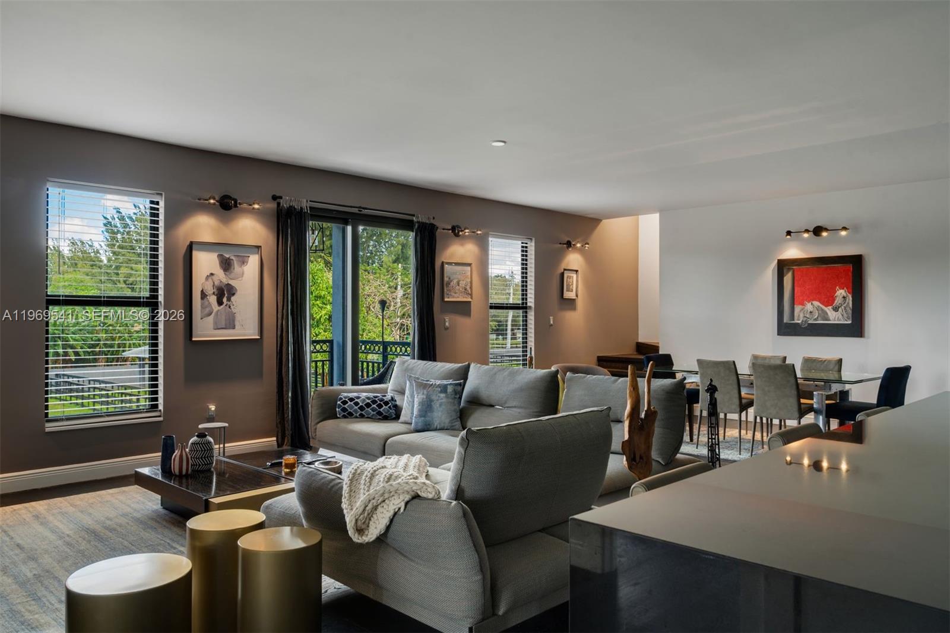
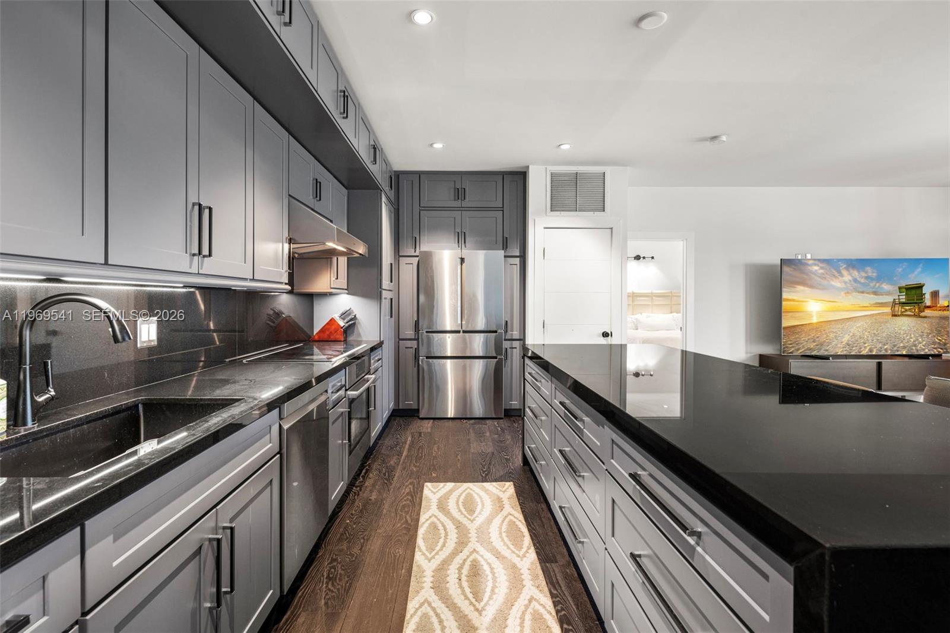
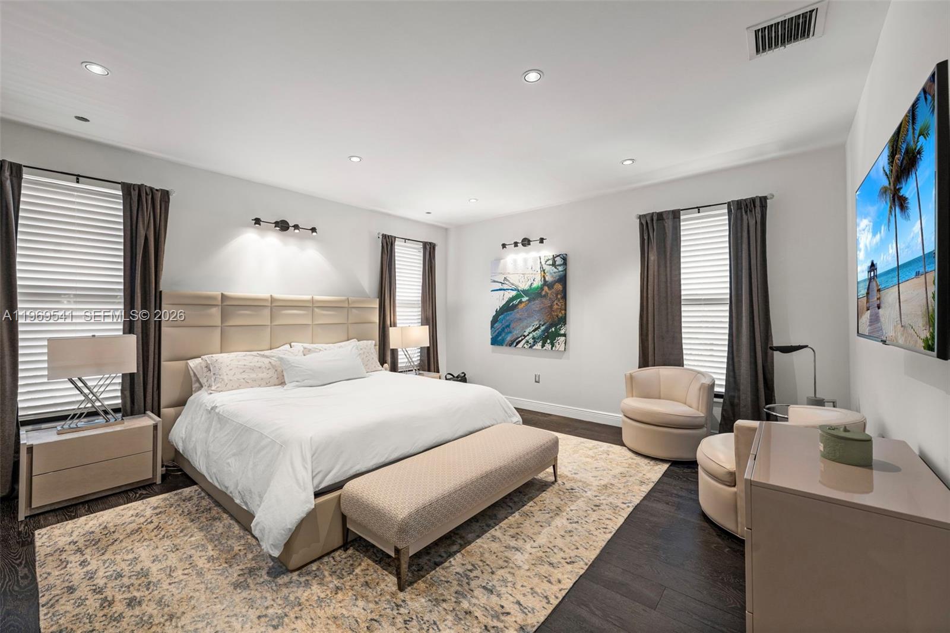
    Built-in Features, Eat-in Kitchen, Bar, Master Downstairs

  • Total Bedrooms

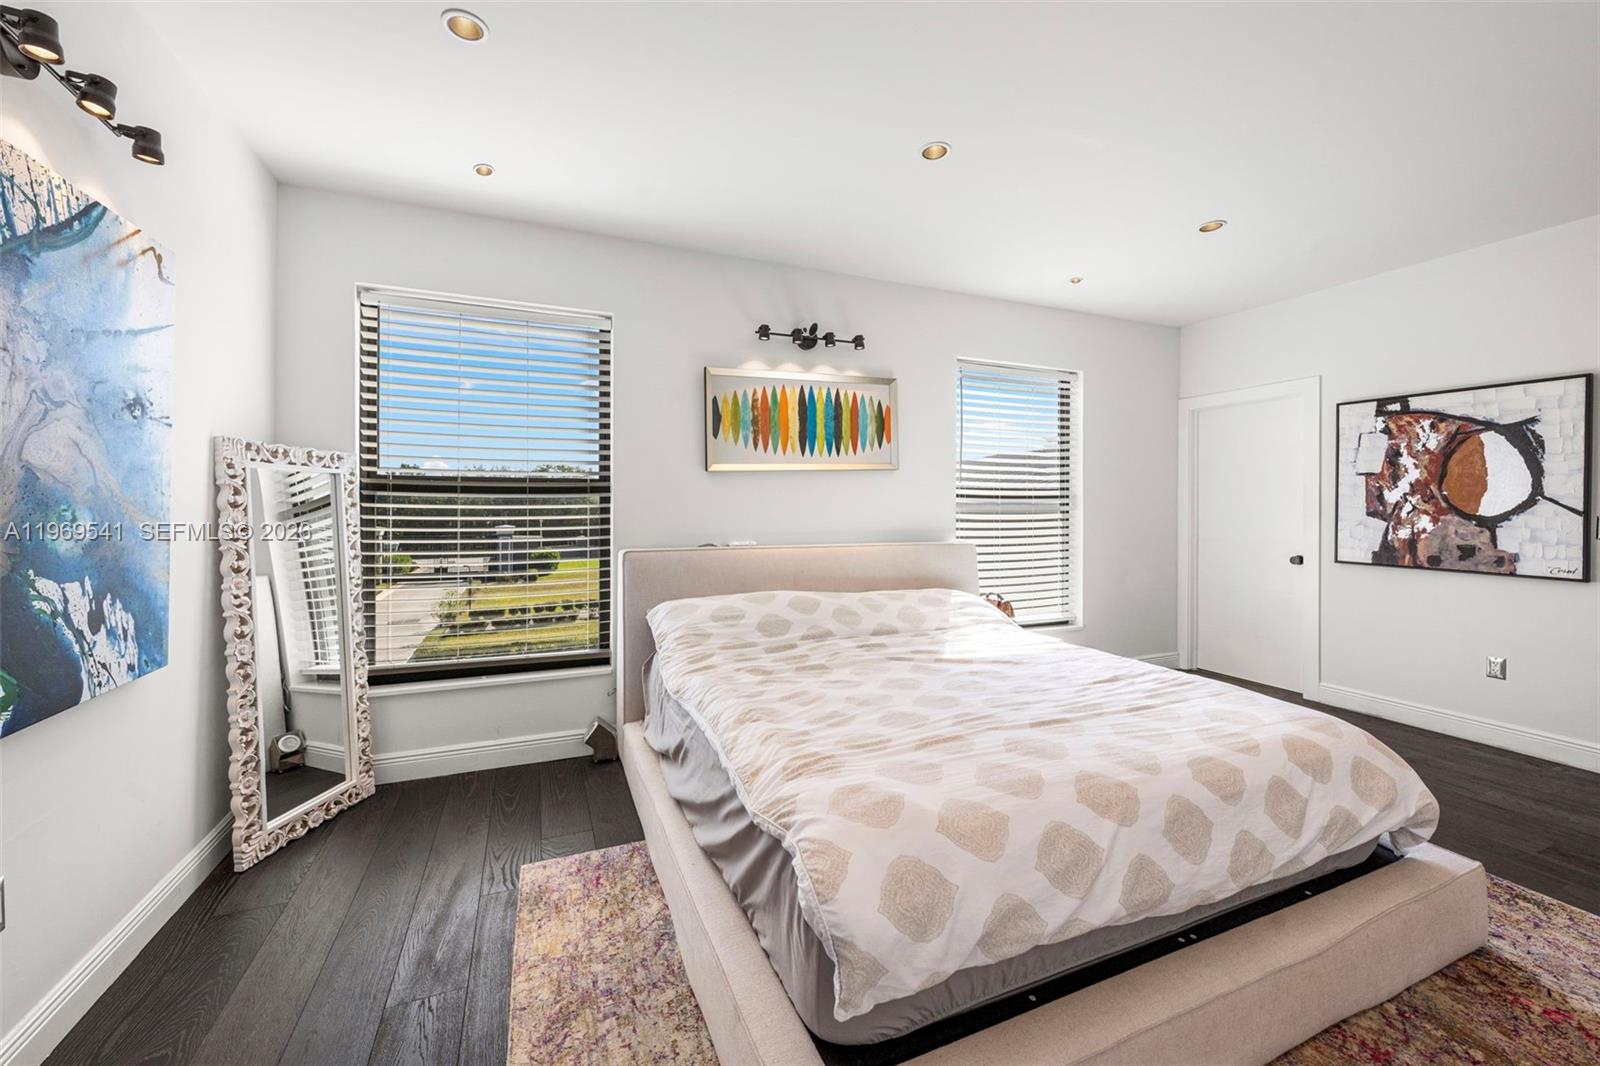
    8

  • Bathrooms

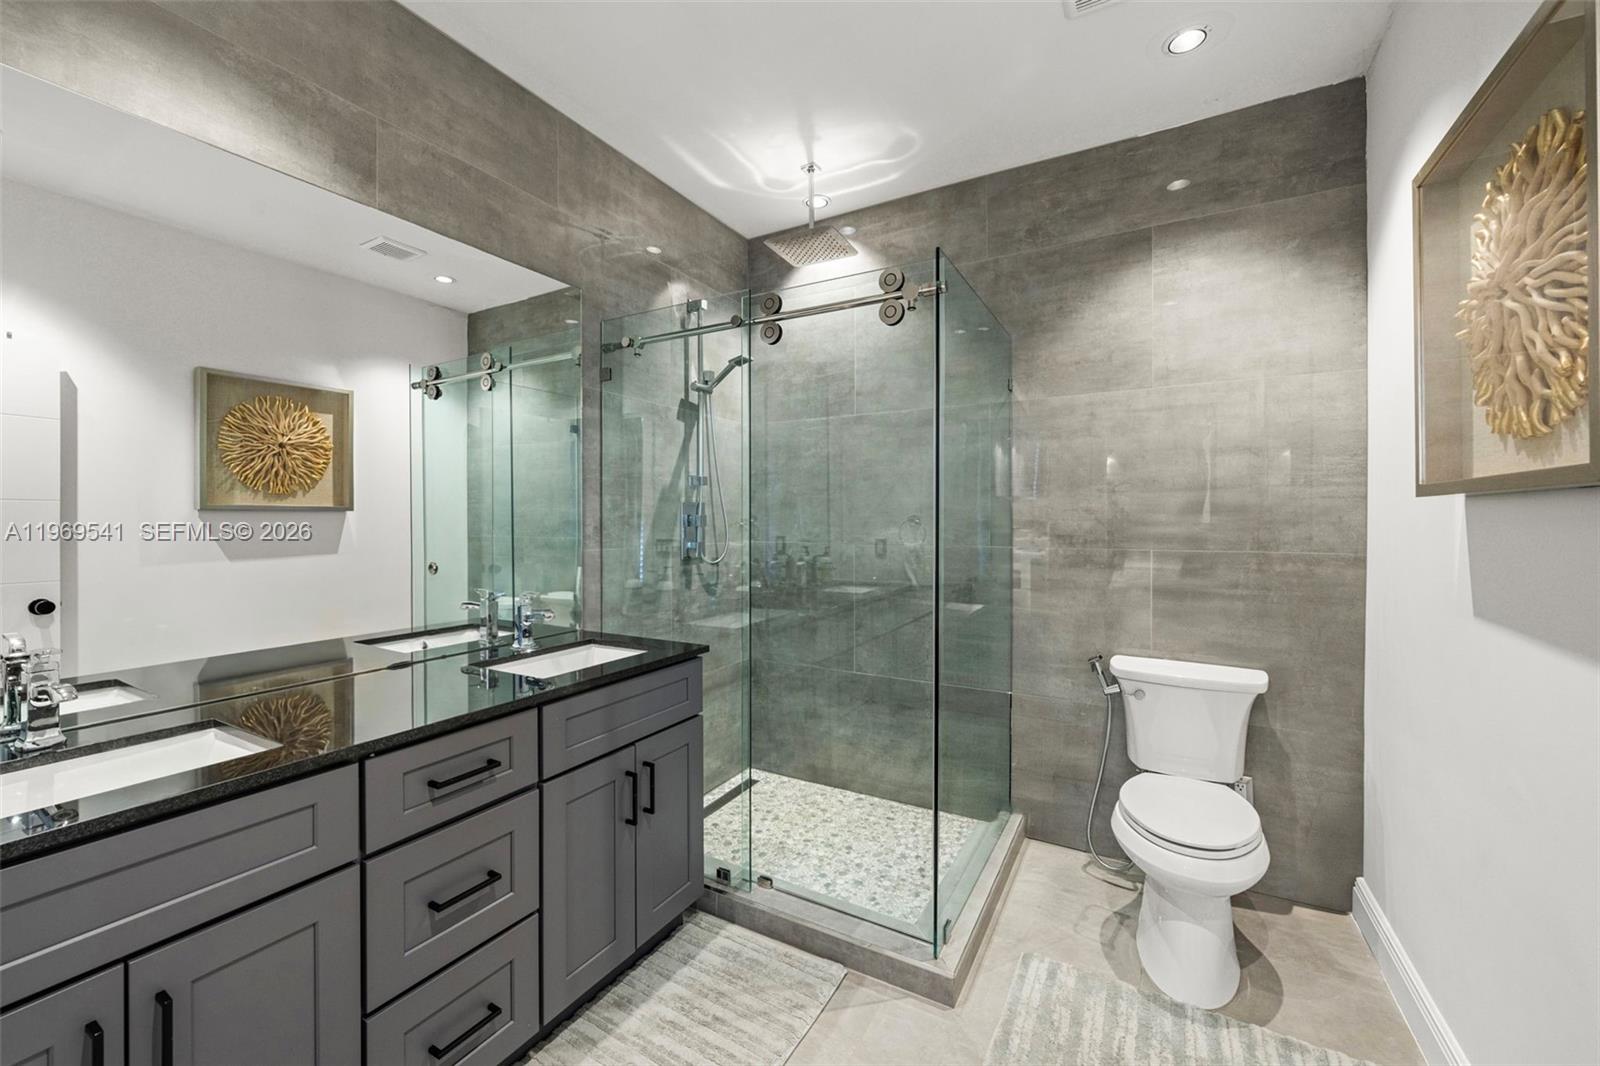
    5

  • 1/2 Bathrooms

    1

  • Cooling YN

    YES

  • Cooling

    Central Air, Ceiling Fan(s)

  • Heating YN

    YES

  • Heating

    Central

  • Pet friendly

    N/A

Exterior

  • Garage

    No

  • Construction Materials

    Block

  • Other Exterior Features

    Lighting, Other

  • Parking

    Detached Carport, Driveway, Unpaved

  • Patio and Porch Features

    Deck

  • Pool

    No

  • Waterfront YN

    NO

  • View

    Garden

Area & Lot

  • Lot Size(square feet)

    203,861

  • Property Type

    Residential

  • Property Sub Type

    Single Family Residence

  • Architectural Style

    Detached

Price

  • Sales Price

    $7,299,000

  • Tax Amount

    $54,792

  • Zoning

    A-1

  • Sq. Footage

    6,380

  • Price/SqFt

    $1,144

HOA

  • Association

    No

School District

  • Elementary School

    Country Isles

  • Middle School

    Indian Ridge

  • High School

    Western

Property Features

  • Senior Community YN

    NO

  • Sewer

    Septic Tank

  • Water Source

    Private, Well

Schedule a Showing

Showing scheduled successfully.

<
>
IN PERSON
VIA CHAT

What is 3 + 4 ?


Change time

Mortgage calculator

Estimate your monthly mortgage payment, including the principal and interest, property taxes, and HOA. Adjust the values to generate a more accurate rate.

Your payment

Principal and Interest:

$

Property taxes:

$

HOA fees:

$

Total loan payment:

$

Total interest amount:

$

Location

County

Broward

Elementary School

Country Isles

Middle School

Indian Ridge

High School

Western

Listing Courtesy of Nancy Batchelor PA, Compass Florida, LLC

RealHub Information is provided exclusively for consumers' personal, non-commercial use, and it may not be used for any purpose other than to identify prospective properties consumers may be interested in purchasing. All information deemed reliable but not guaranteed and should be independently verified. All properties are subject to prior sale, change or withdrawal. RealHub website owner shall not be responsible for any typographical errors, misinformation, misprints and shall be held totally harmless.

Agent Jarrod Gaylis

Managing Broker & Founder

Jarrod Gaylis

Call Jarrod today to schedule a private showing.


* Listings on this website come from the FMLS IDX Compilation and may be held by brokerage firms other than the owner of this website. The listing brokerage is identified in any listing details. Information is deemed reliable but is not guaranteed. If you believe any FMLS listing contains material that infringes your copyrighted work please click here to review our DMCA policy and learn how to submit a takedown request.© 2024 FMLS.
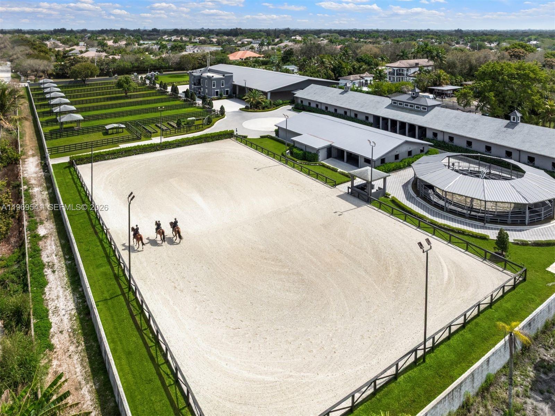
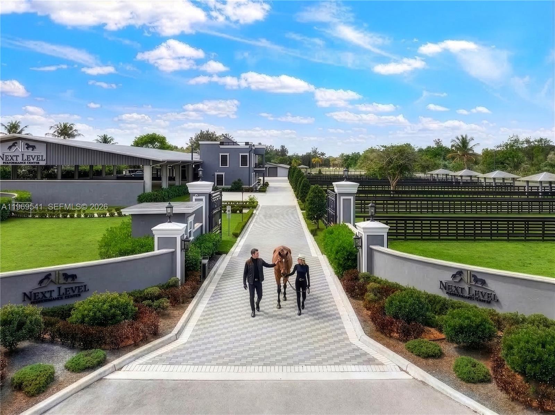
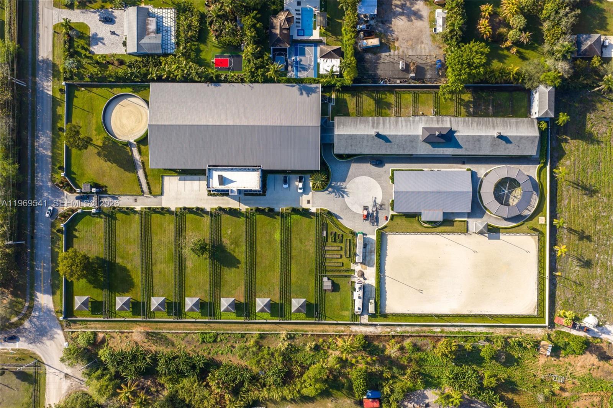
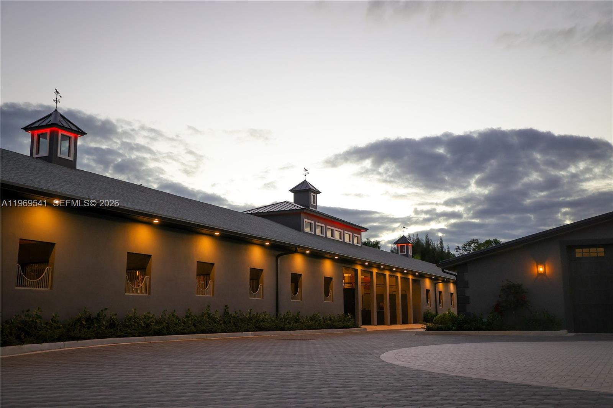
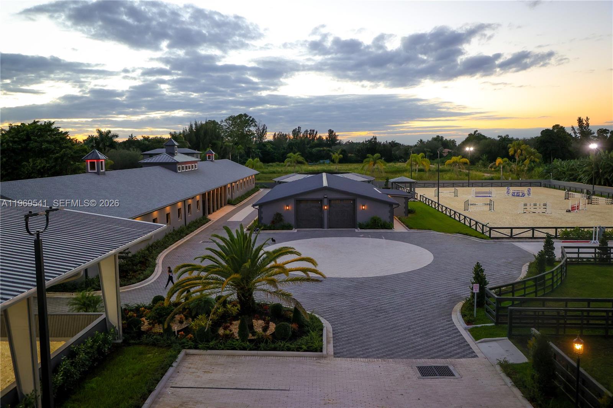
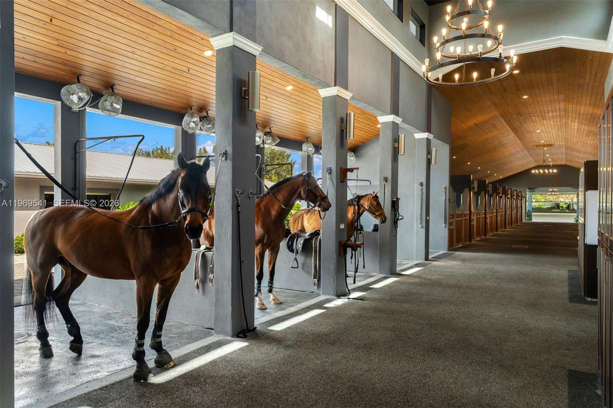
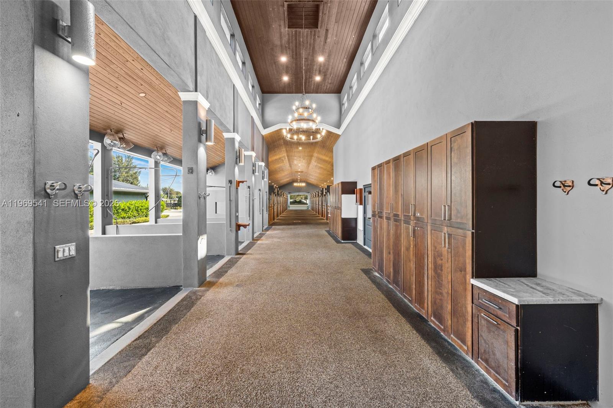
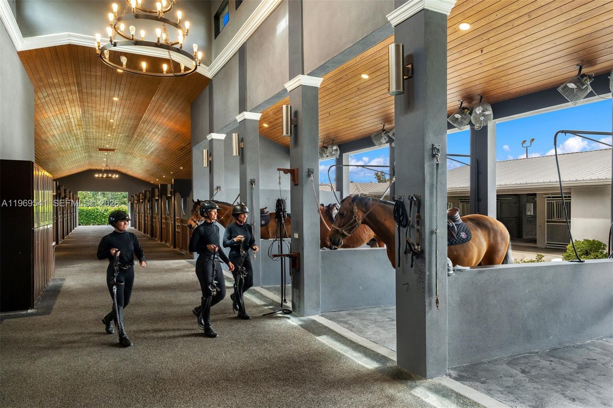
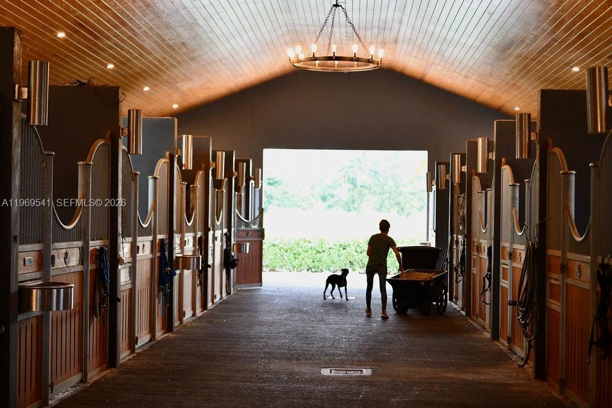
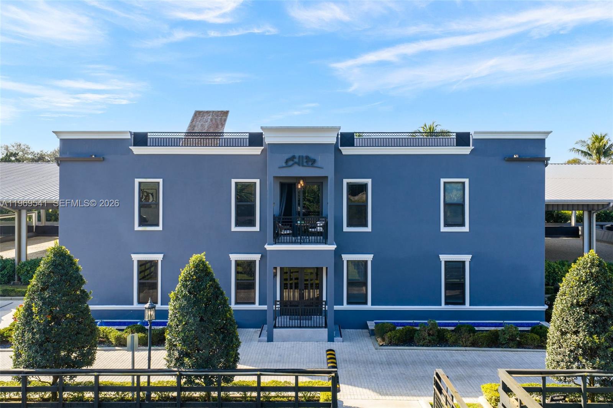
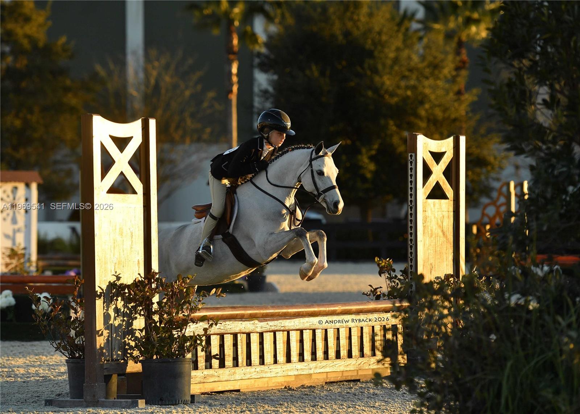
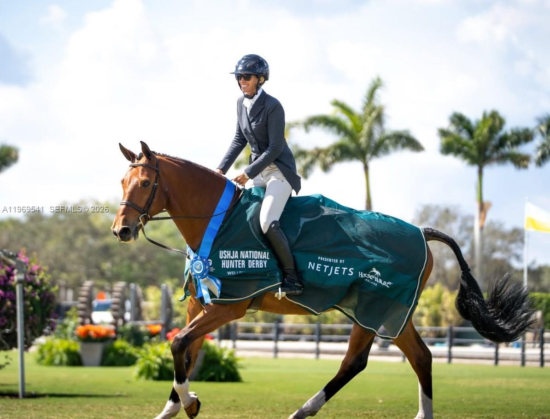
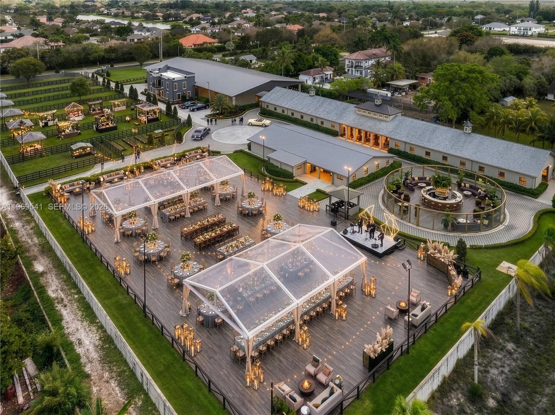
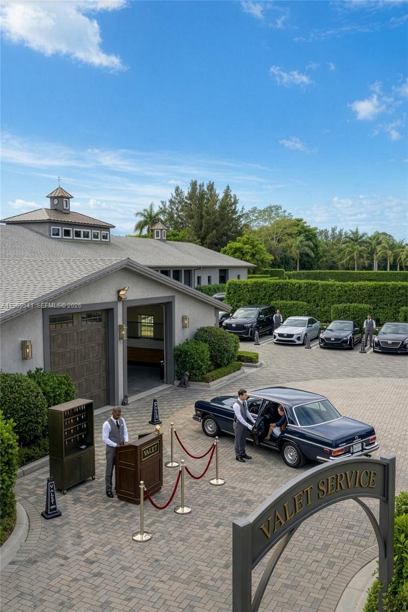
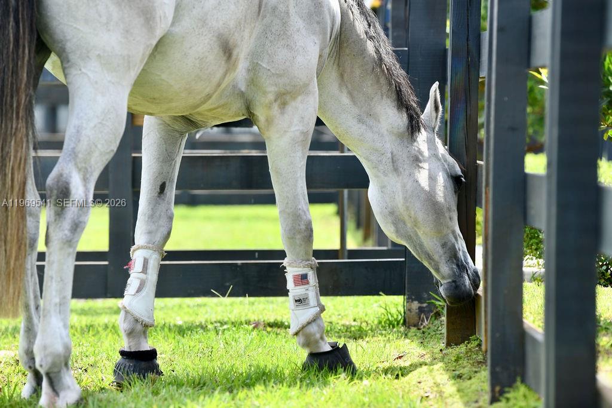
When only the best will do! This is not just an equestrian property — it’s a world-class show barn designed for riders operating at the highest level of the sport. The 5-acre gated facility offers longevity & elite performance just 40 minutes from Miami, 1 hour from Wellington & 30 minutes from Fort Lauderdale Beach.

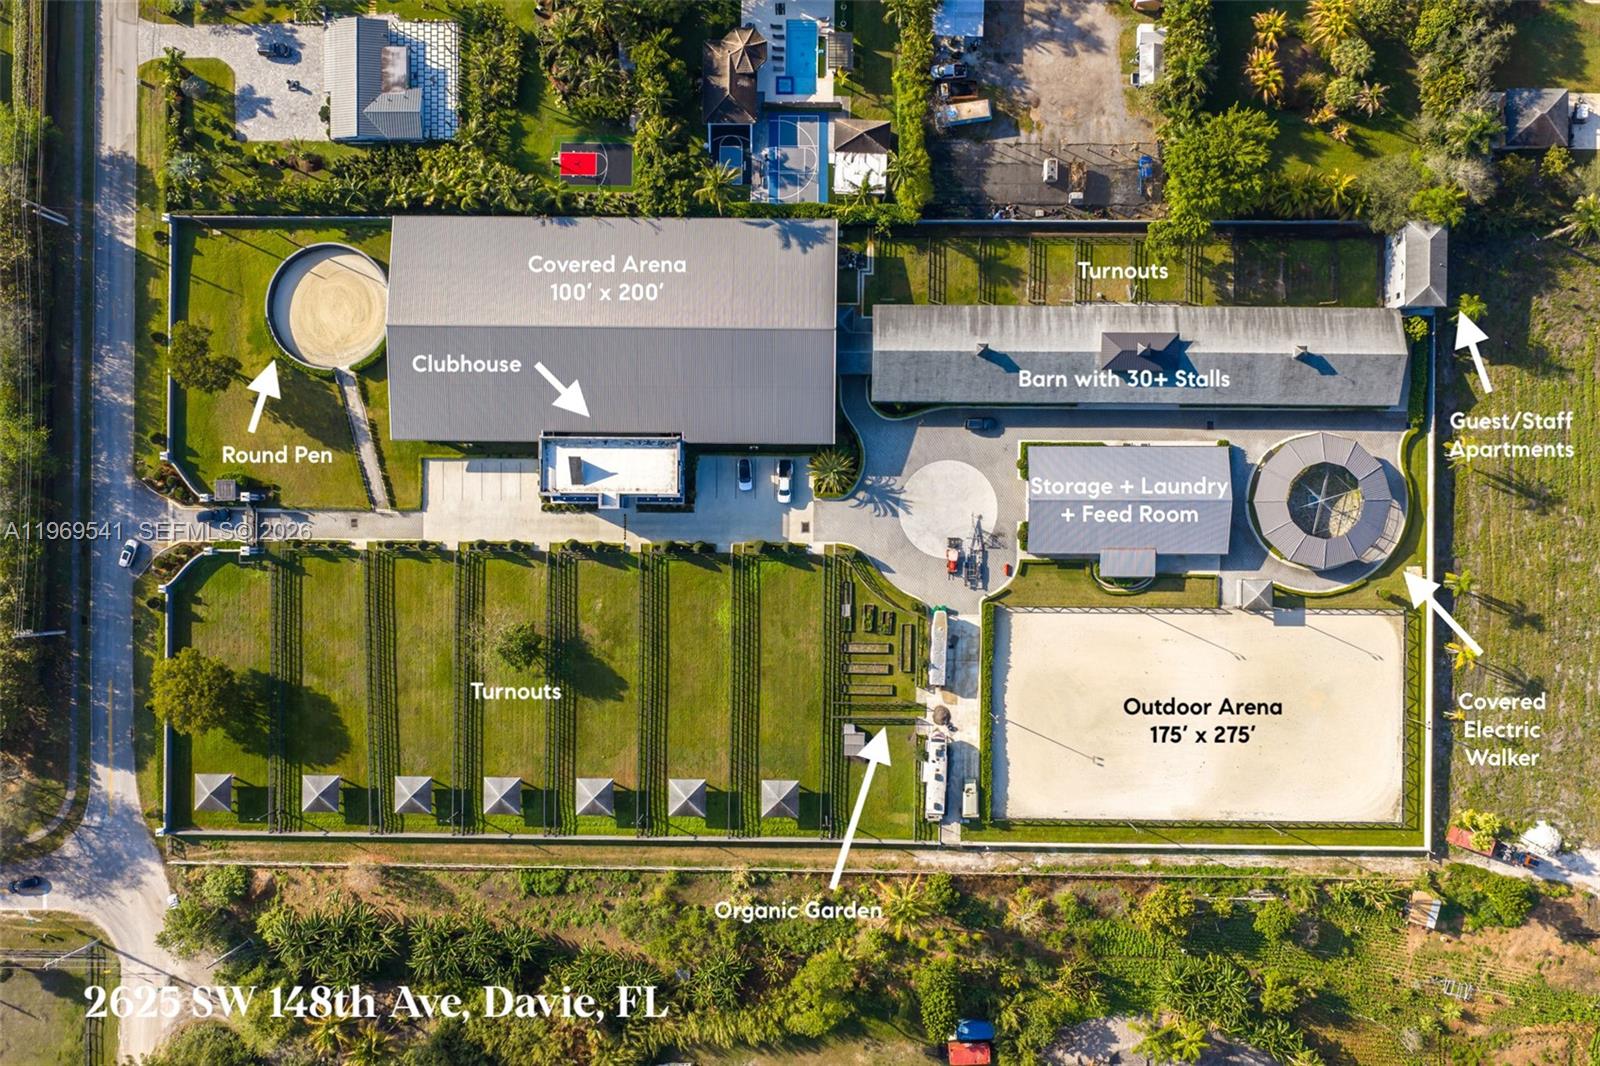
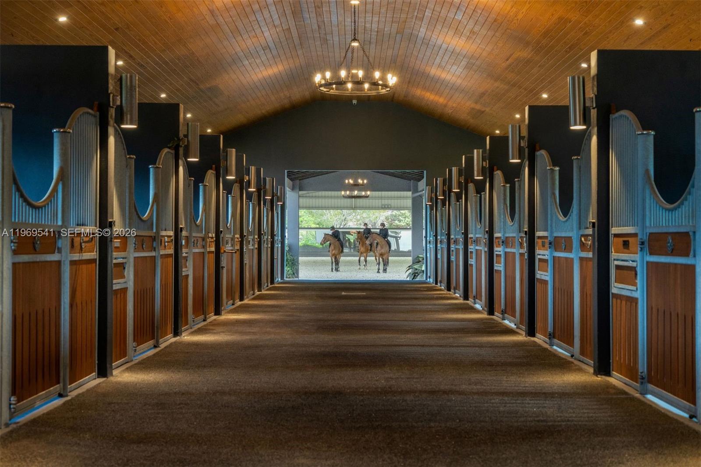
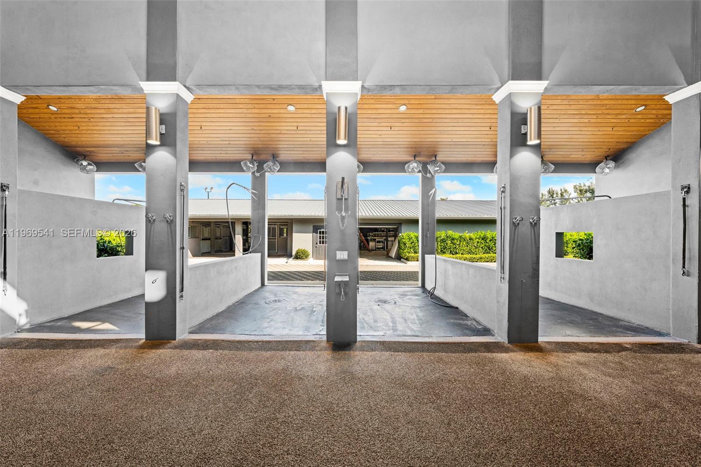
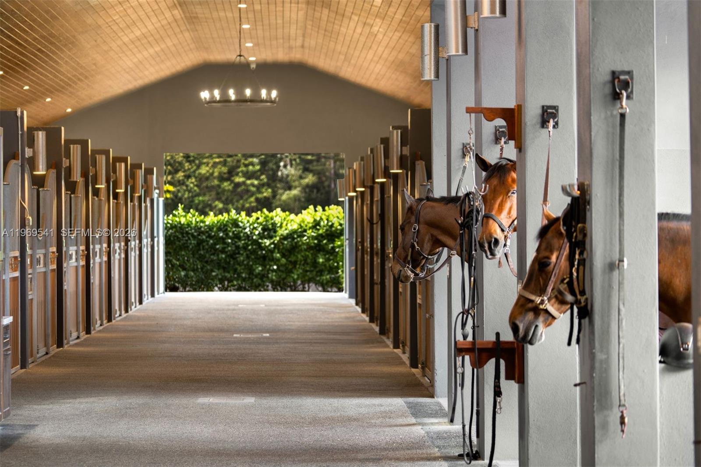
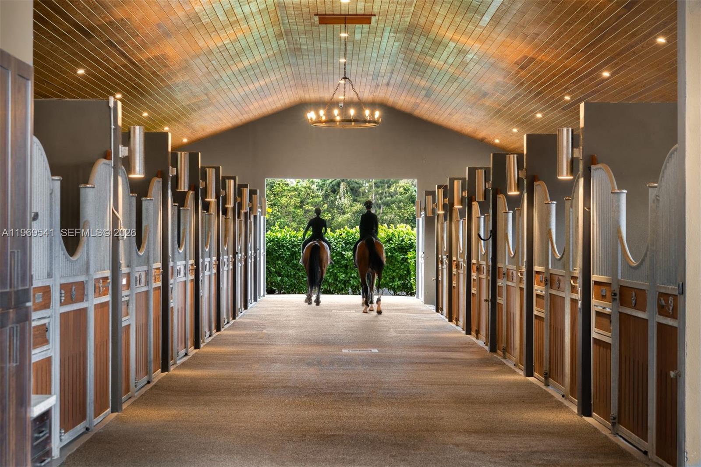
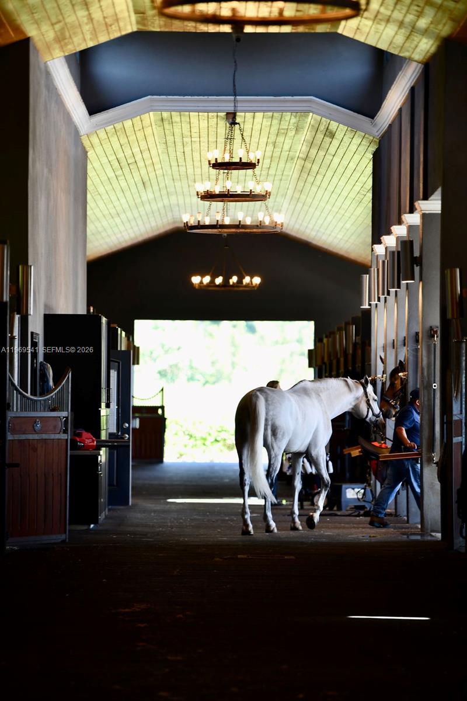
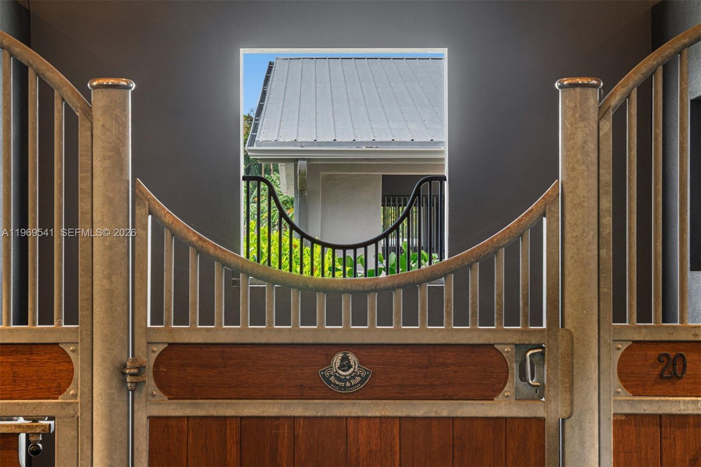
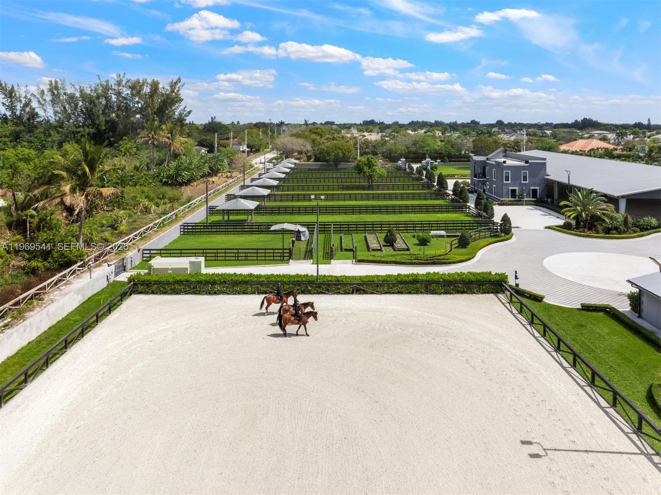
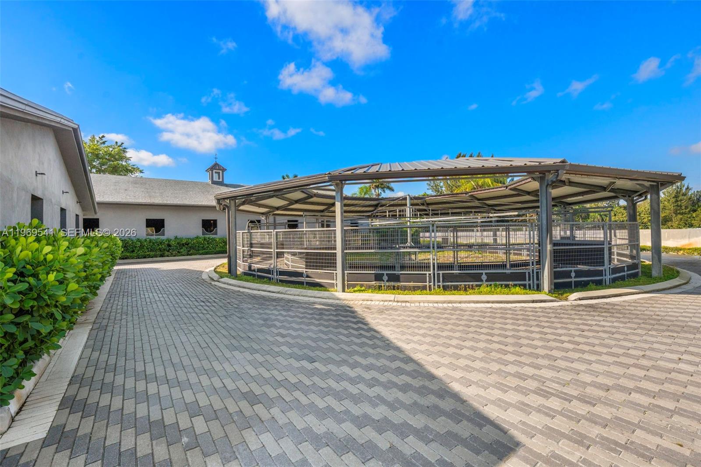
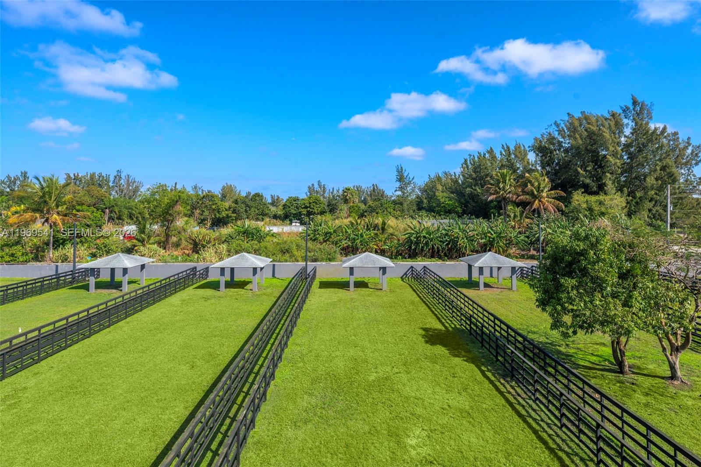
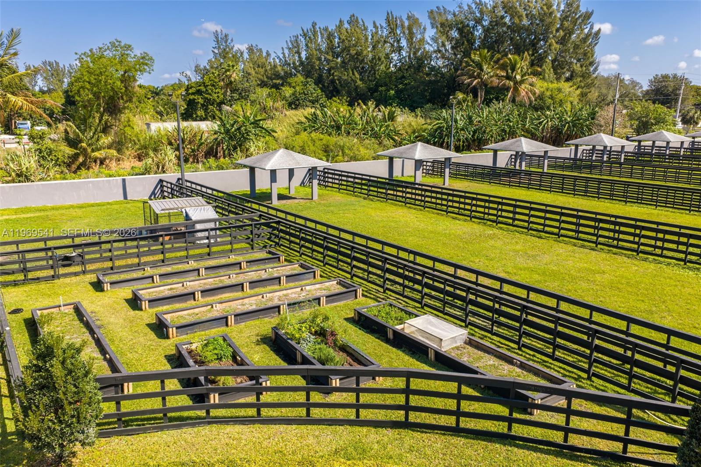
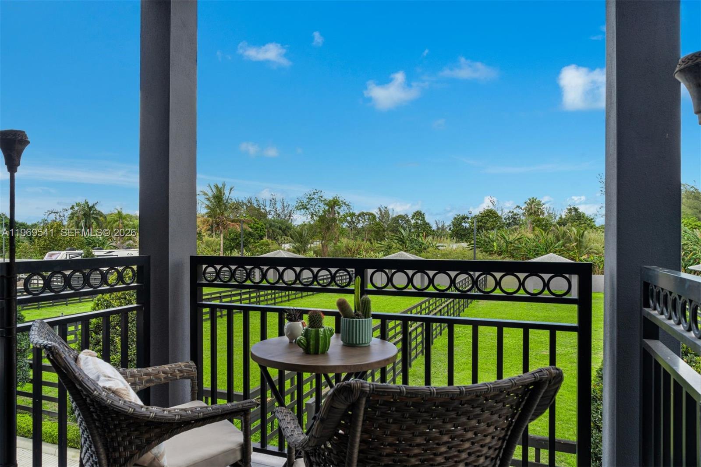
The concrete barns feature 38 Rower & Rub stalls with premier footing, Nelson automatic watering systems, 24-hour surveillance & 10 run-outs. There are 7 oversized, irrigated grass paddocks with permanent concrete run-in sheds & fans for year-round comfort.

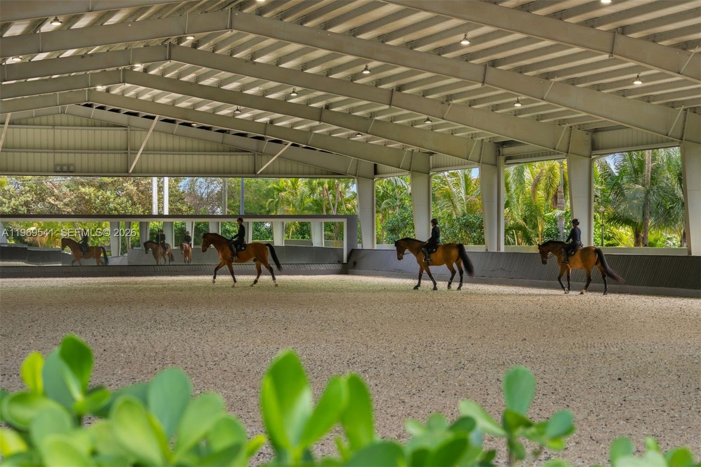
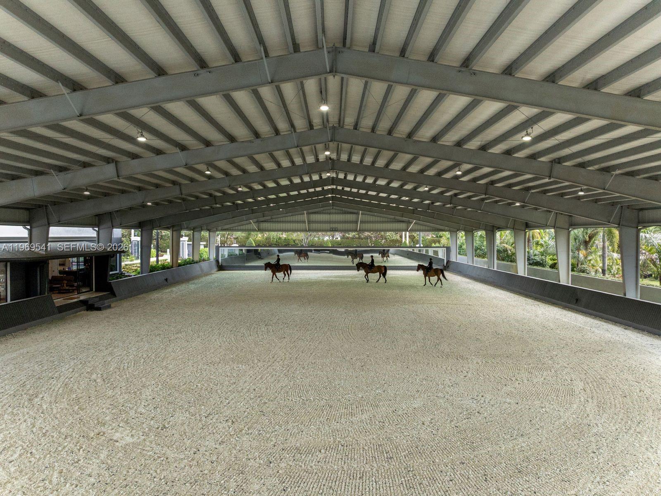
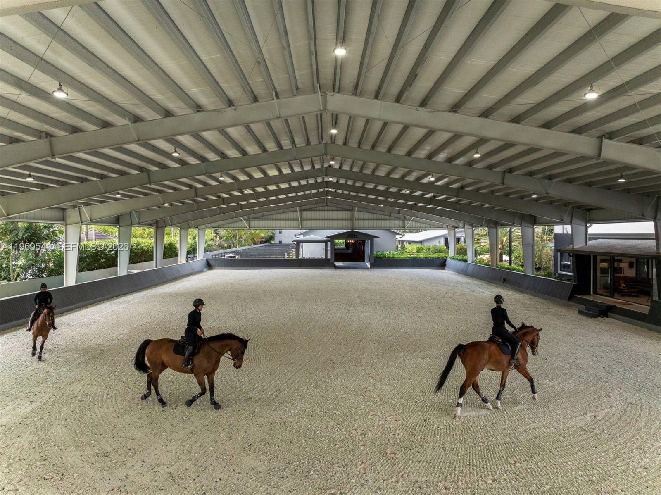
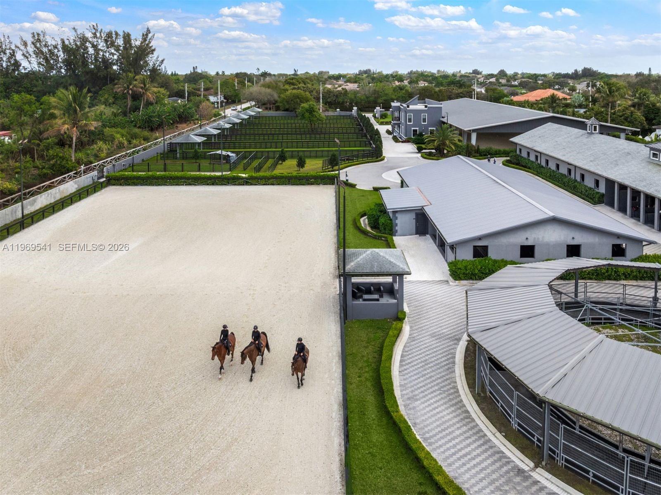
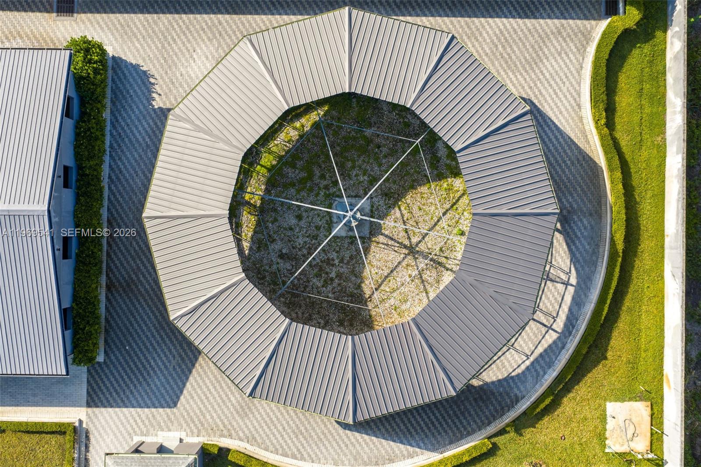
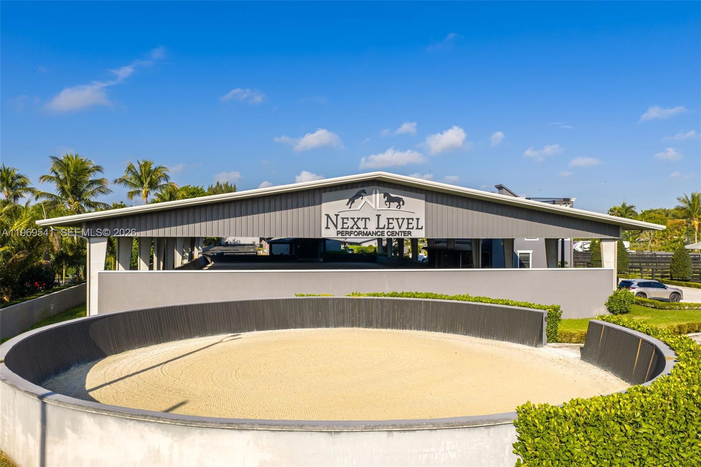
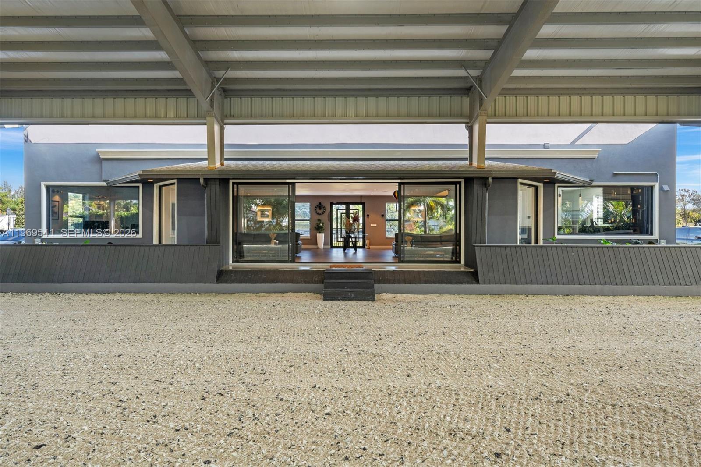
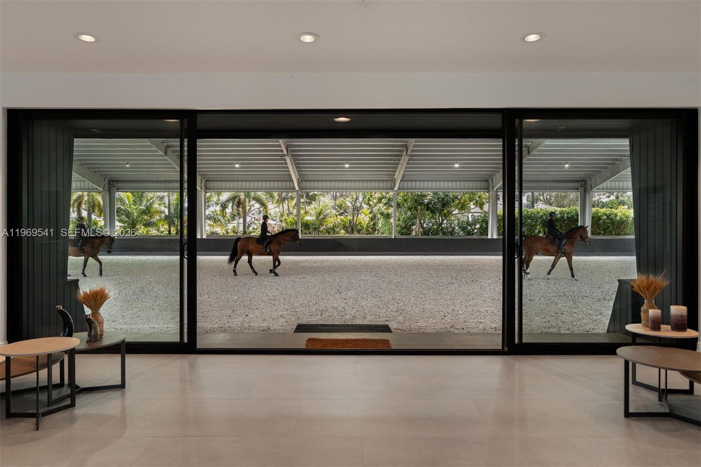
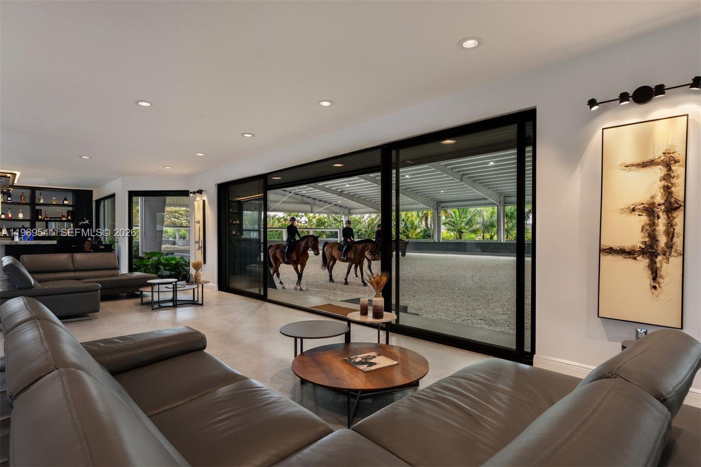
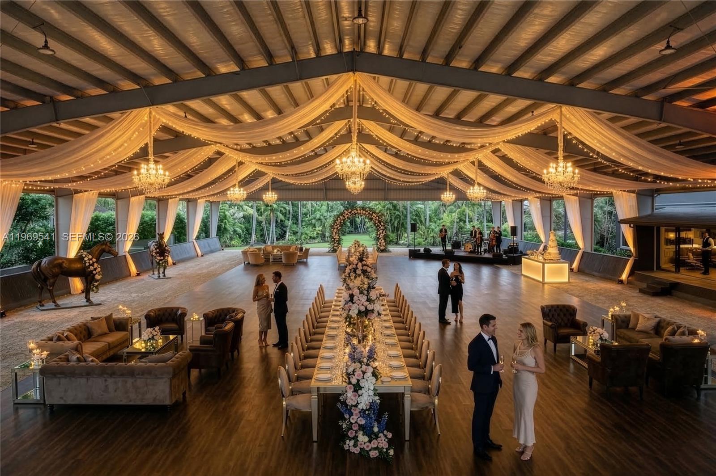
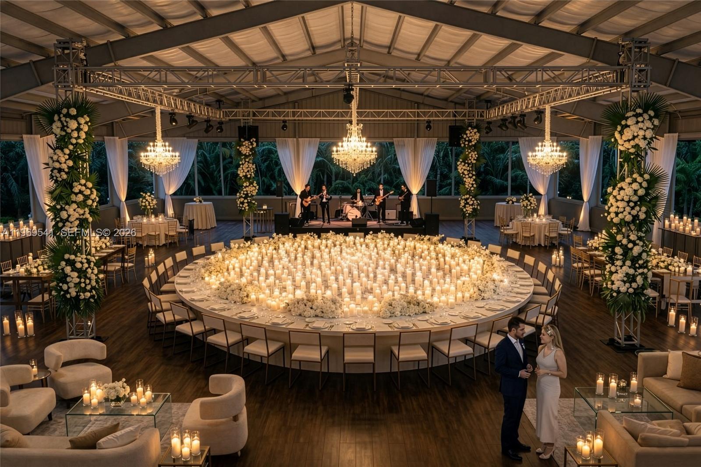
Broward County’s largest covered indoor arena (100' × 200') is complemented by a sprawling (175' × 275') outdoor arena, along with professional dressage mirrors, a hot walker, treadmill & dry treadmill. All stalls connect to a full underground drainage system designed to eliminate flooding.

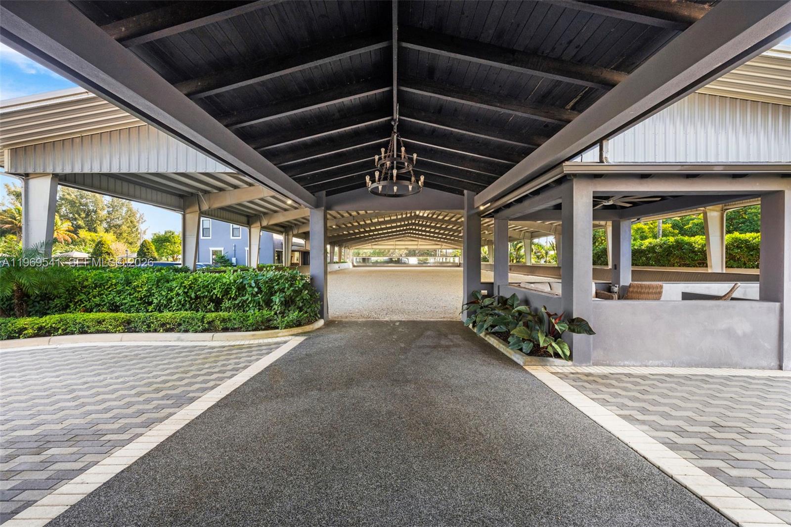
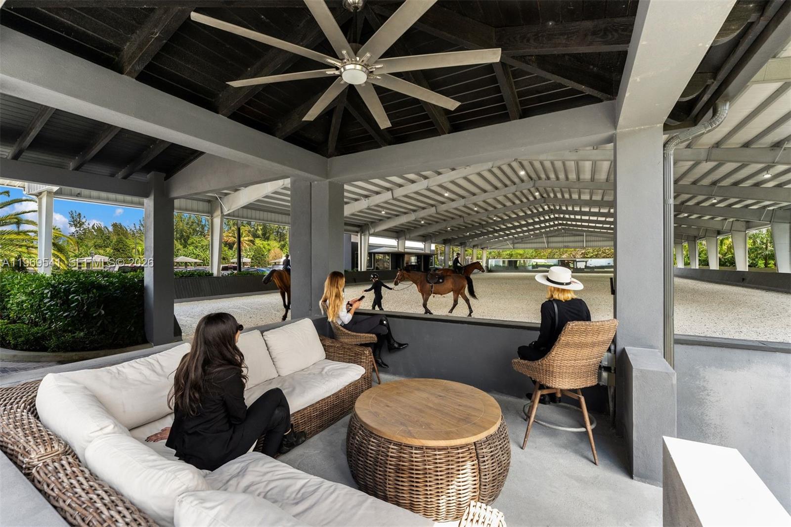
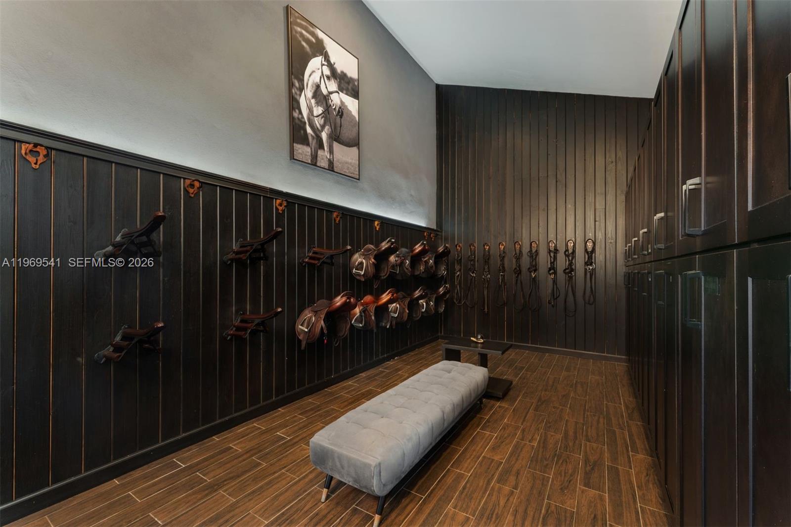
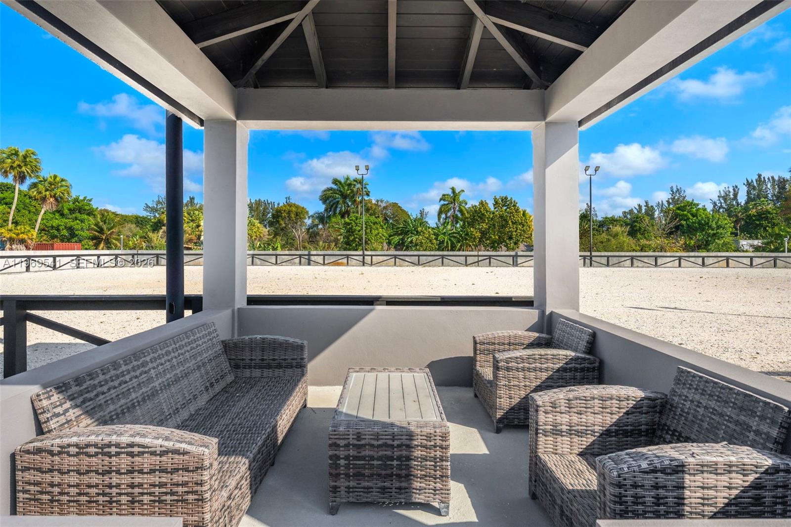
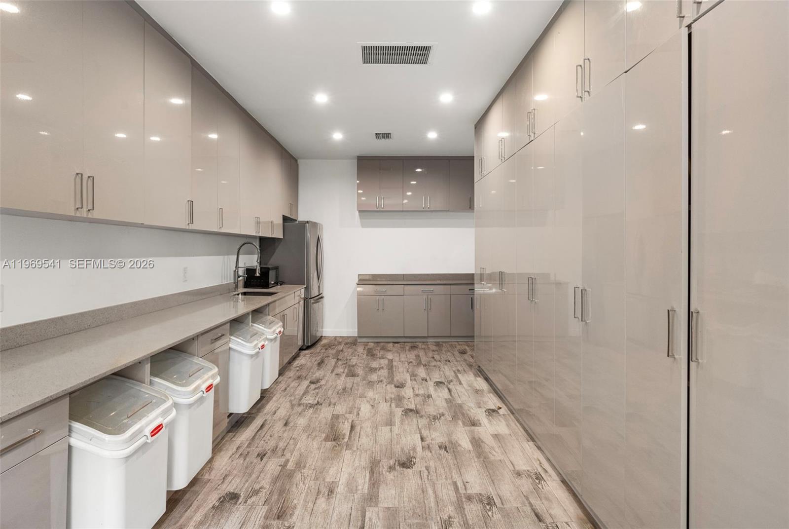
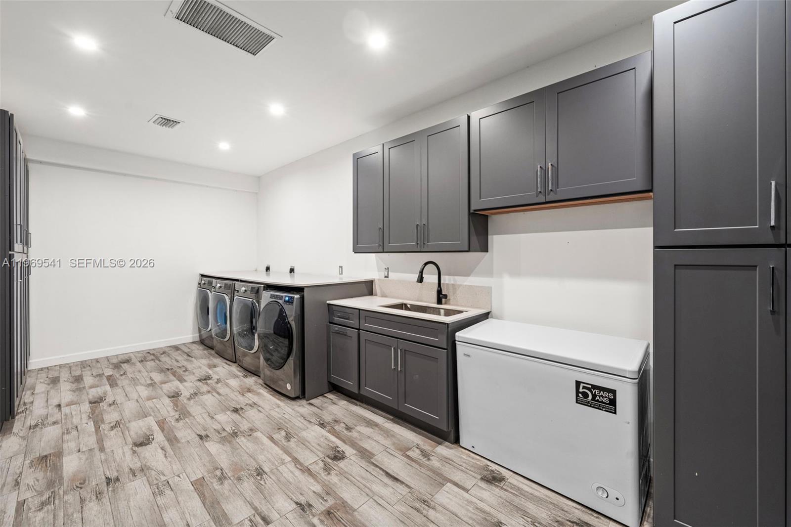
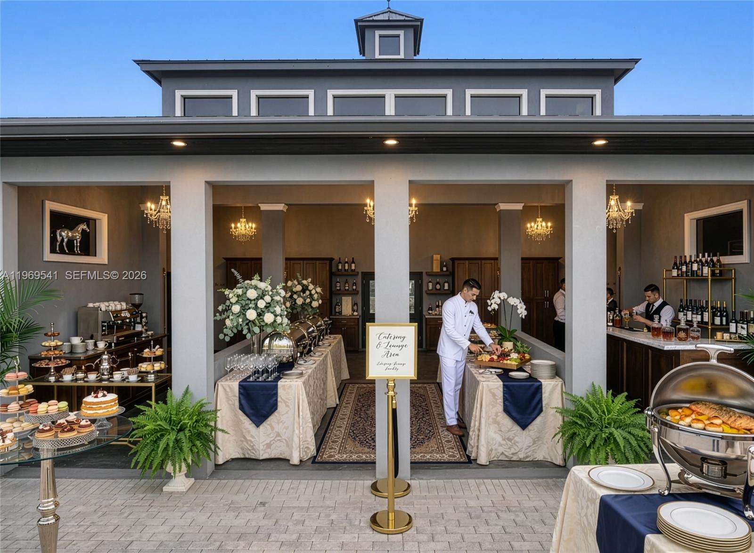
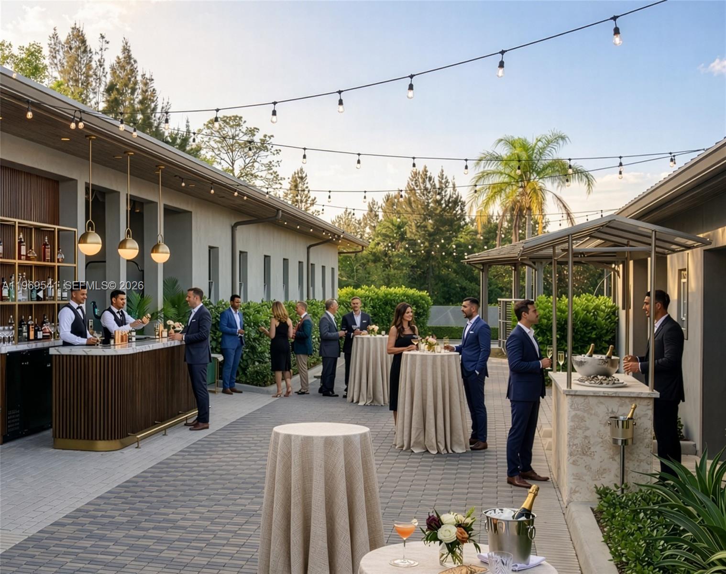
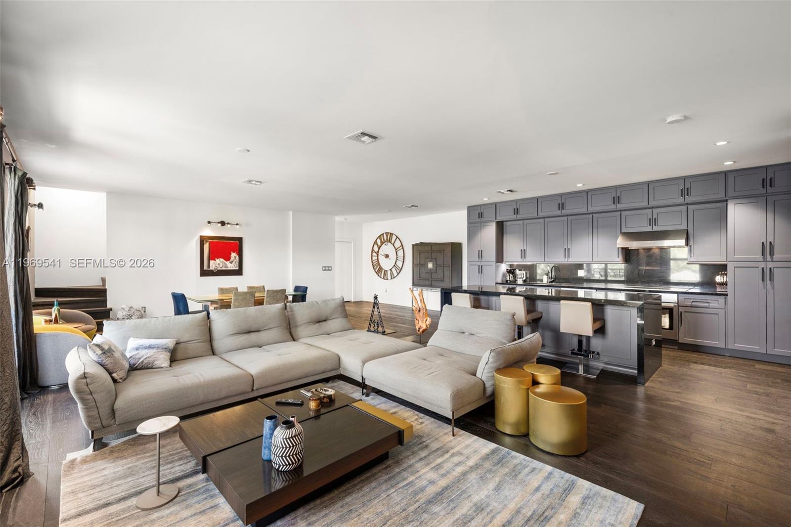
A 3-story luxury clubhouse overlooks the arena and includes indoor/outdoor viewing areas, management offices, a bar, feed room, laundry room & a beautifully appointed tack room. Above is a 2-bedroom, 2-bath apartment ideal for a trainer or owner, plus a separate 3-bedroom staff apartment & full grooming facilities.

Direct trail access connects to Vista View Park and the Florida Trail network, and the property is conveniently located near American Heritage School.

New Price!

2625 SW 148th Ave

Message successfully sent.

What would you like to know?

What is 3 + 4 ?

I agree to receive email communication and understand I can unsubscribe at any time.

I agree to be contacted by Perfect Properties of Florida Real Estate via call, email, and text for real estate services. To opt out, you can reply 'stop' at any time or reply 'help' for assistance. You can also click the unsubscribe link in the emails. Message and data rates may apply. Message frequency may vary. Privacy Policy

Related Properties

Nestled within the ultra-exclusive gated enclave of Zona West—an intimate collection of just 12 private estates—this extraordinary custom-built residence represents a rare opportunity to own one of South Florida's most architecturally refined homes. Inspired by organic modern warmth and understated elegance, the nearly 7,000-square-foot residence (6,195 under air) sits on a secluded 33,000-square-foot homesite, where timeless architecture, natural materials, and effortless indoor-outdoor living define every space.
A spectacular arrival unfolds along an extended driveway flanked by cascading waterfall features, leading to an estate where timeless materials and contemporary design exist in perfect harmony. Framed by curated botanical gardens, fragrant jasmine trellis walls, and 12 mature imported olive trees, the approach evokes the tranquility of a private Mediterranean retreat. Soaring 18 foot ceilings throughout the main living spaces and primary suite create a dramatic sense of scale, while walls of floor-to-ceiling impact glass bathe the interiors in natural light and seamlessly connect the home to its resort-inspired outdoor living spaces.

Designed without compromise, every finish has been intentionally selected—from custom millwork, designer wall treatments, and solid brass fixtures throughout, to sculptural Kelly Wearstler onyx and brass sconces. Expanses of floor-to-ceiling travertine cladding define the formal living and dining rooms, anchored by a striking 18 foot travertine fireplace featuring an innovative water vapor flame installation that serves as a dramatic architectural centerpiece.
 
The bespoke chef's kitchen is both a culinary workspace and an exceptional entertaining environment, featuring Taj Mahal quartzite throughout, a built-in Taj Mahal dining table, dual Wolf ovens, dual dishwashers, full Sub-Zero refrigeration, and custom cabinetry designed for both beauty and function. The open-concept living areas flow effortlessly to the covered outdoor entertaining spaces through expansive retractable glass doors.
 
Offering six spacious bedroom suites plus a versatile flex space currently configured as a Pilates and wellness studio, the home easily adapts to a private office, media lounge, or additional guest accommodations. The primary wing is a private sanctuary featuring soaring ceilings, separate His and Her spa-inspired bathrooms, individual boutique-inspired walk-in closets, and a beautifully designed makeup salon, complete with an illuminated custom vanity, all finished in floor-to-ceiling travertine and premium brass fixtures.
 
The outdoor experience rivals that of a private five-star resort. A covered lanai with a fully equipped summer kitchen overlooks the heated saltwater pool and spa, surrounded by expansive entertaining terraces and complete privacy. Mature hedging, jasmine-covered trellis walls, and imported olive trees create a secluded oasis unlike any other. Completing the grounds is an extraordinary custom-built two-story playhouse, thoughtfully designed to mirror the architecture of the main residence.
 
Modern conveniences have been seamlessly integrated throughout, including a whole-home and backyard Sonos audio system, impact-rated glass and doors, electric window treatments, designer built-ins, custom fireplaces, and a showroom-style garage featuring floor-to-ceiling glass panel systems—an exceptional space for automotive enthusiasts seeking to showcase prized vehicles. 
 
Meticulously designed, flawlessly executed, and presented in exceptional turnkey condition, this is more than a residence—it is a legacy estate where world-class craftsmanship, timeless architecture, and resort-style living converge in one of South Florida's most coveted private communities.
Designer furnishings and select curated pieces may be available for purchase separately.
#A12073203

Davie

1510 SW 149th Ter

6 Beds

7 Baths

6,195 Sq.Ft.

$5,850,000

MLS#: A12073203

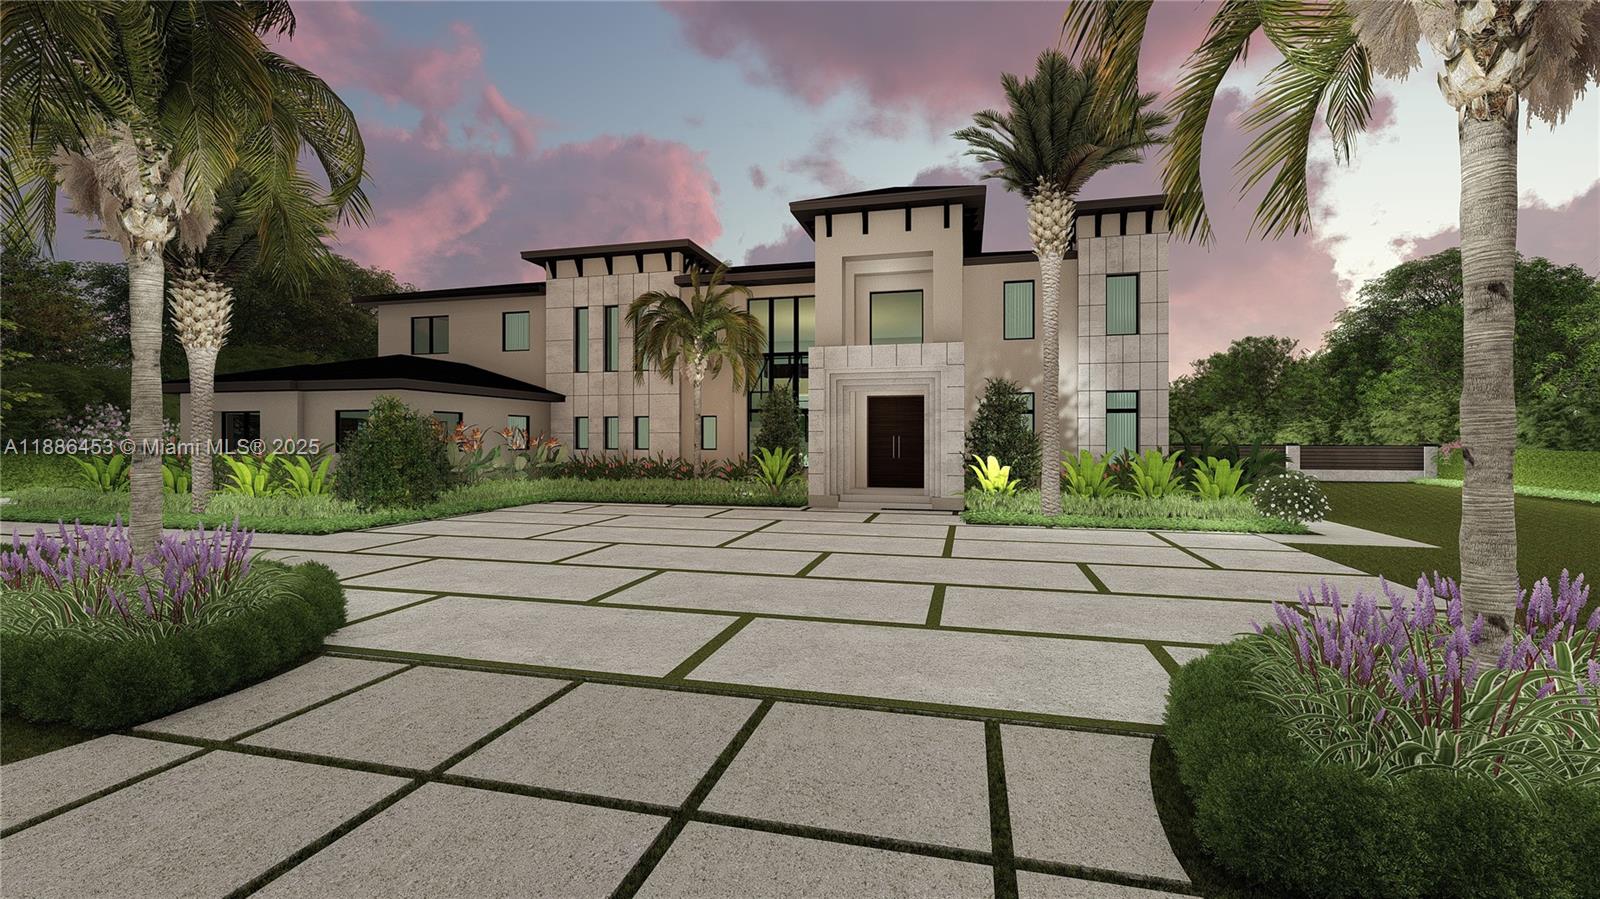
Remarkable custom estate in 10 home master-planned gated community. Unmatched level of opulence and modern architecture designed for sophistication and functionality. No expense spared and no upselling pictures for the final product. Spanning over 10k sq ft of total living space, this meticulously crafted estate delivers an extraordinary living experience. Amenities include, gym, wet-room, sauna, steam room, cold plunge, oversized pool, detached outdoor kitchen pavilion, 2 laundry rooms, butlers pantry, playroom/flex space, office and much more. The developer, designer and architect are local, and welcome the buyers to include their personal touch. There is nothing like this in a gated neighborhood in all of Davie!
#A11886453

Davie

13440 Sw 36 Ct

6 Beds

6 Baths

N/A

$6,596,000

MLS#: A11886453

 - property

Send a message

Message successfully sent.

Your message

What is 3 + 4 ?

Reason for contacting?

I agree to receive email communication and understand I can unsubscribe at any time.

I agree to be contacted by Perfect Properties of Florida Real Estate via call, email, and text for real estate services. To opt out, you can reply 'stop' at any time or reply 'help' for assistance. You can also click the unsubscribe link in the emails. Message and data rates may apply. Message frequency may vary. Privacy Policy

Sign Out

Virtual Assistant

Would you like to take the next step with this property? We can help you schedule a showing or virtual tour, or send you more details.

Yes, I would like more information.

Thank You for Your Reply, One of Our Agents will contact you as soon as possible

No, maybe later.

Thank you, you can always contact me via email, phone number or through the contact form.

Realhub AI

Lucy - Your AI-Powered Realtor

Update Your Temporary Password

Personalize your search

Enter your email and we'll notify you immediately when new listings match what you're looking for.

or enter email address

Already have an account ? Login here

Continue your home search
I agree to receive communications and understand I can unsubscribe at any time.

I agree to be contacted by Perfect Properties of Florida Real Estate via call, email, and text for real estate services. To opt out, you can reply 'stop' at any time or reply 'help' for assistance. You can also click the unsubscribe link in the emails. Message and data rates may apply. Message frequency may vary. Privacy Policy

Already have an account ? Login here

We use cookies

We use cookies primarily for analytics to enhance your experience. By accepting, you agree to our use of these cookies. You can manage your preferences or learn more about our cookies policy.