Features & Amenities

Interior

  • Other Interior Features

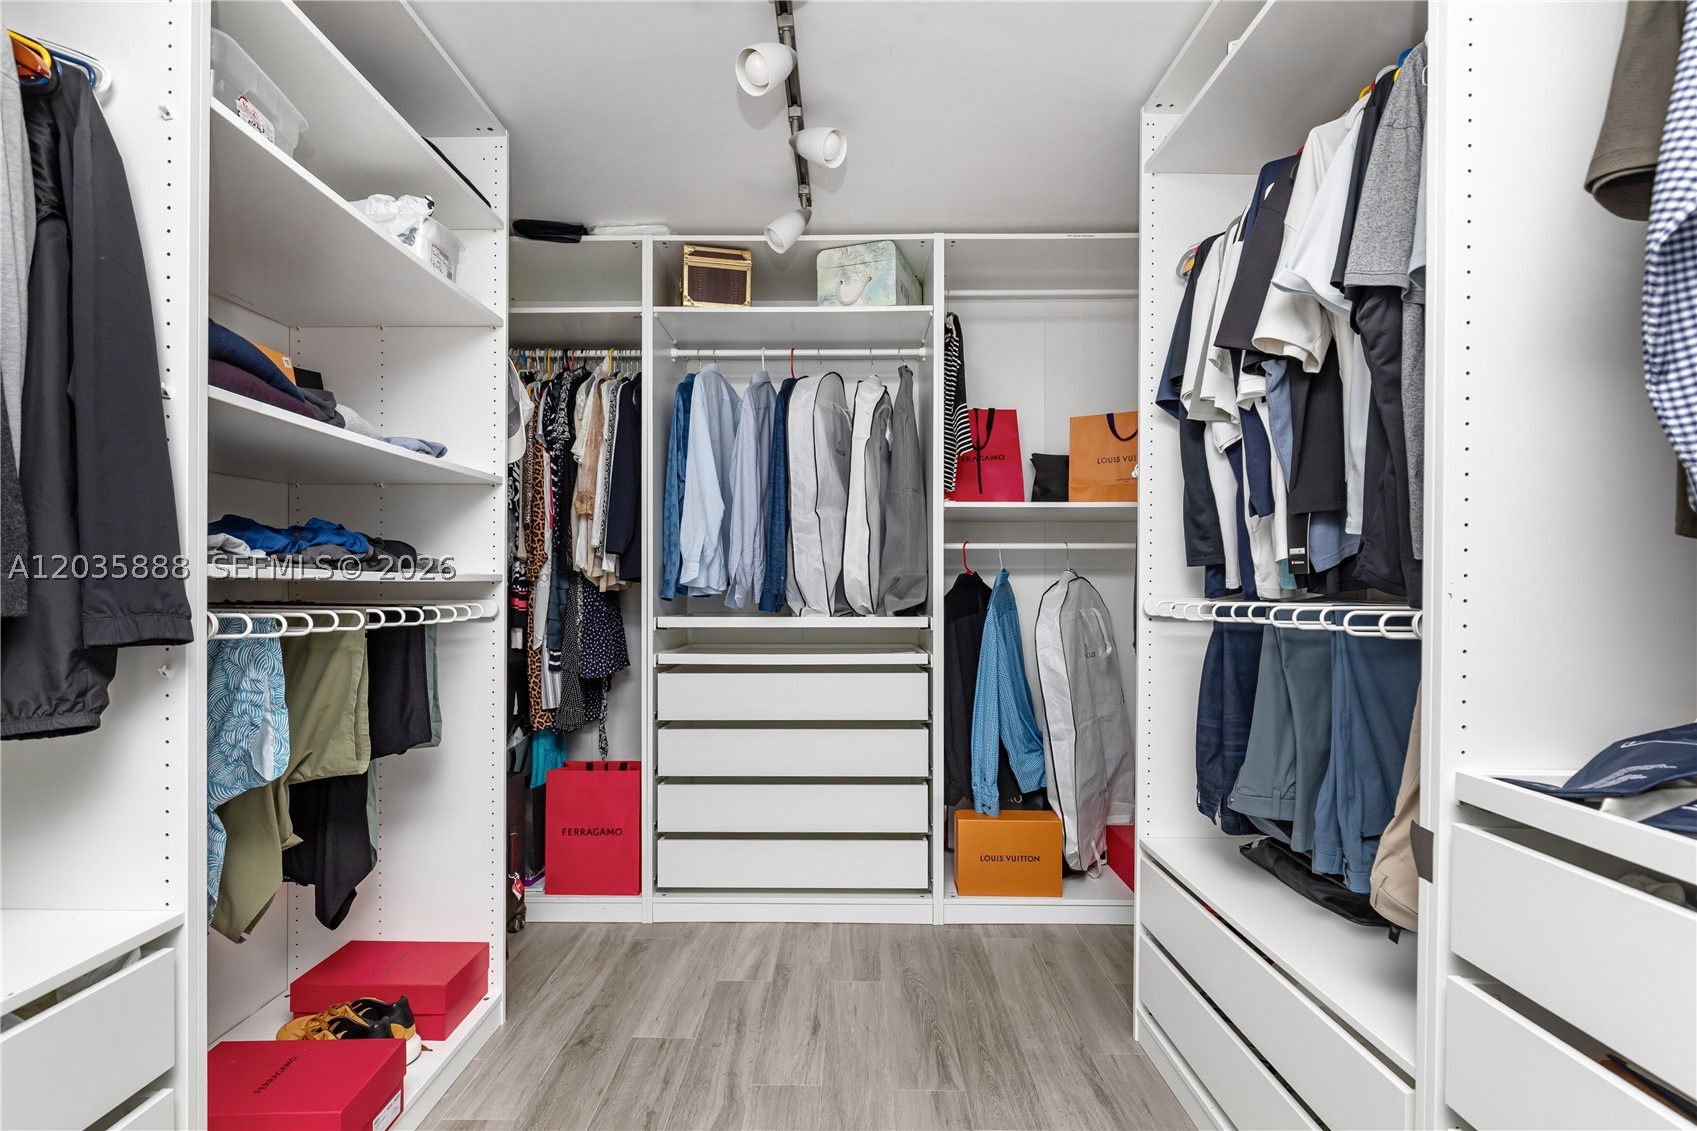
    Entrance Foyer, Pantry, Walk-In Closet(s), Master Downstairs

  • Total Bedrooms

    5

  • Bathrooms

    4

  • 1/2 Bathrooms

    1

  • Cooling YN

    YES

  • Cooling

    Central Air, Electric

  • Heating YN

    YES

  • Heating

    Central, Electric

  • Pet friendly

    Yes

Exterior

  • Garage

    Yes

  • Garage spaces

    3

  • Construction Materials

    Stucco

  • Other Exterior Features

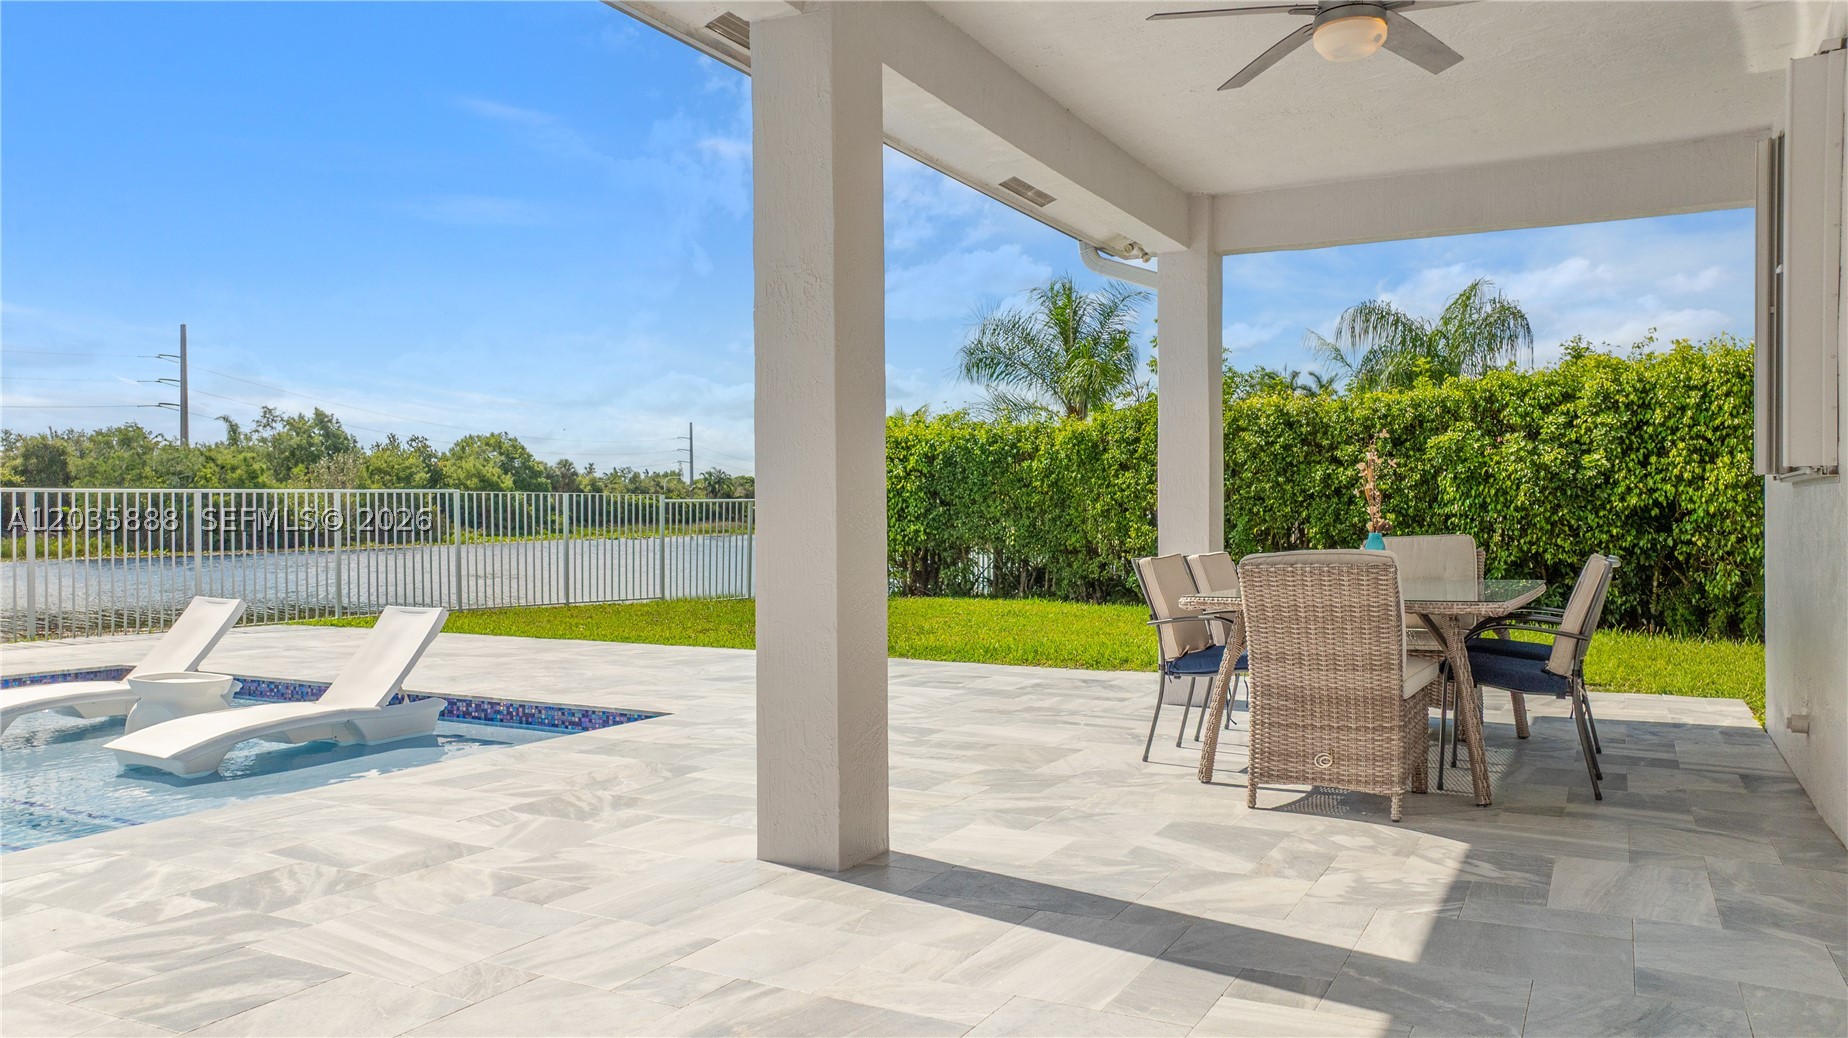
    Lighting, Outdoor Shower

  • Parking

    Attached, Covered, Driveway, Garage, Paver Block, Garage Door Opener

  • Patio and Porch Features

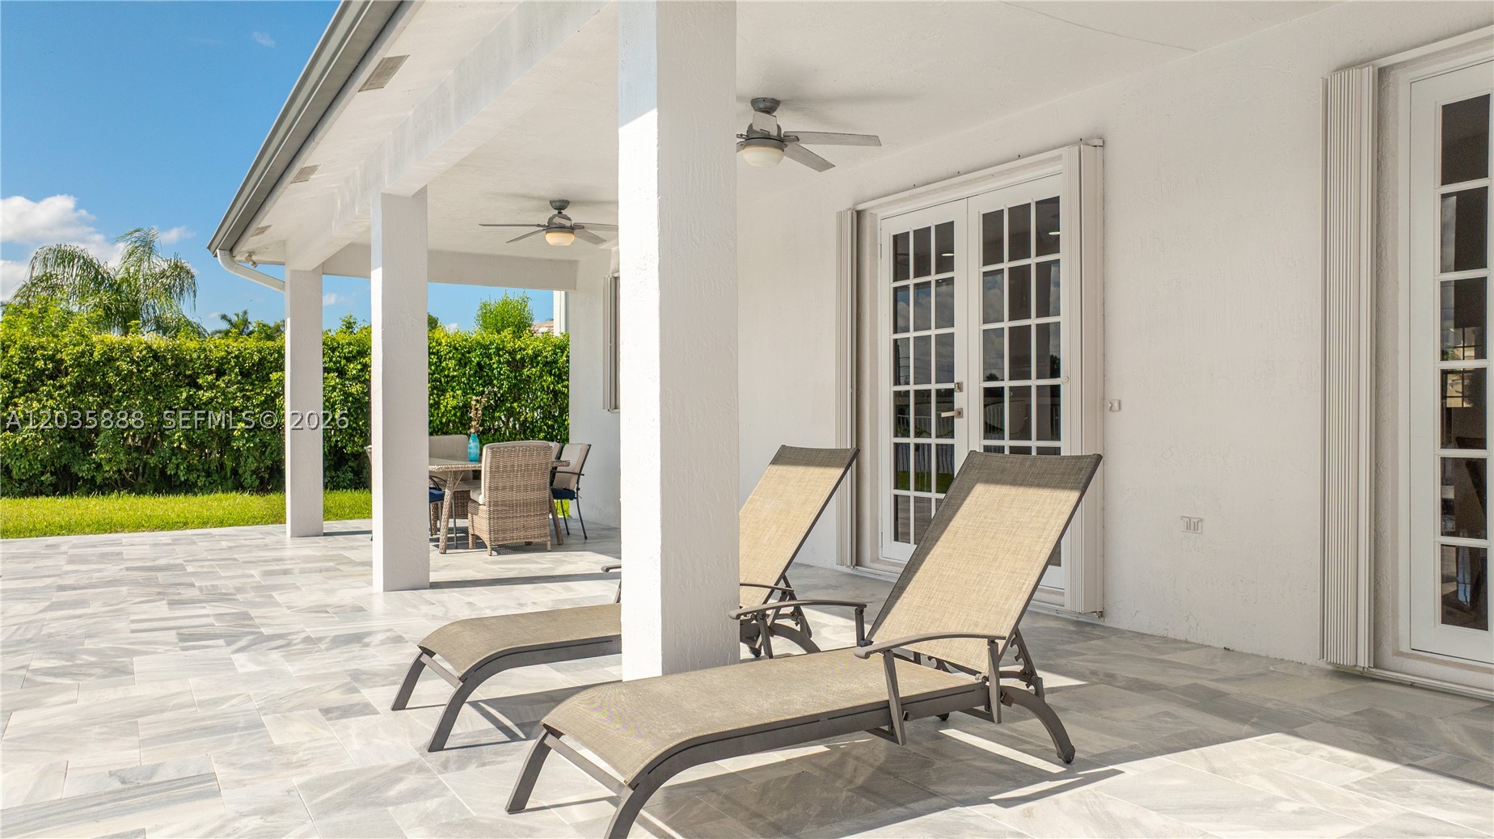
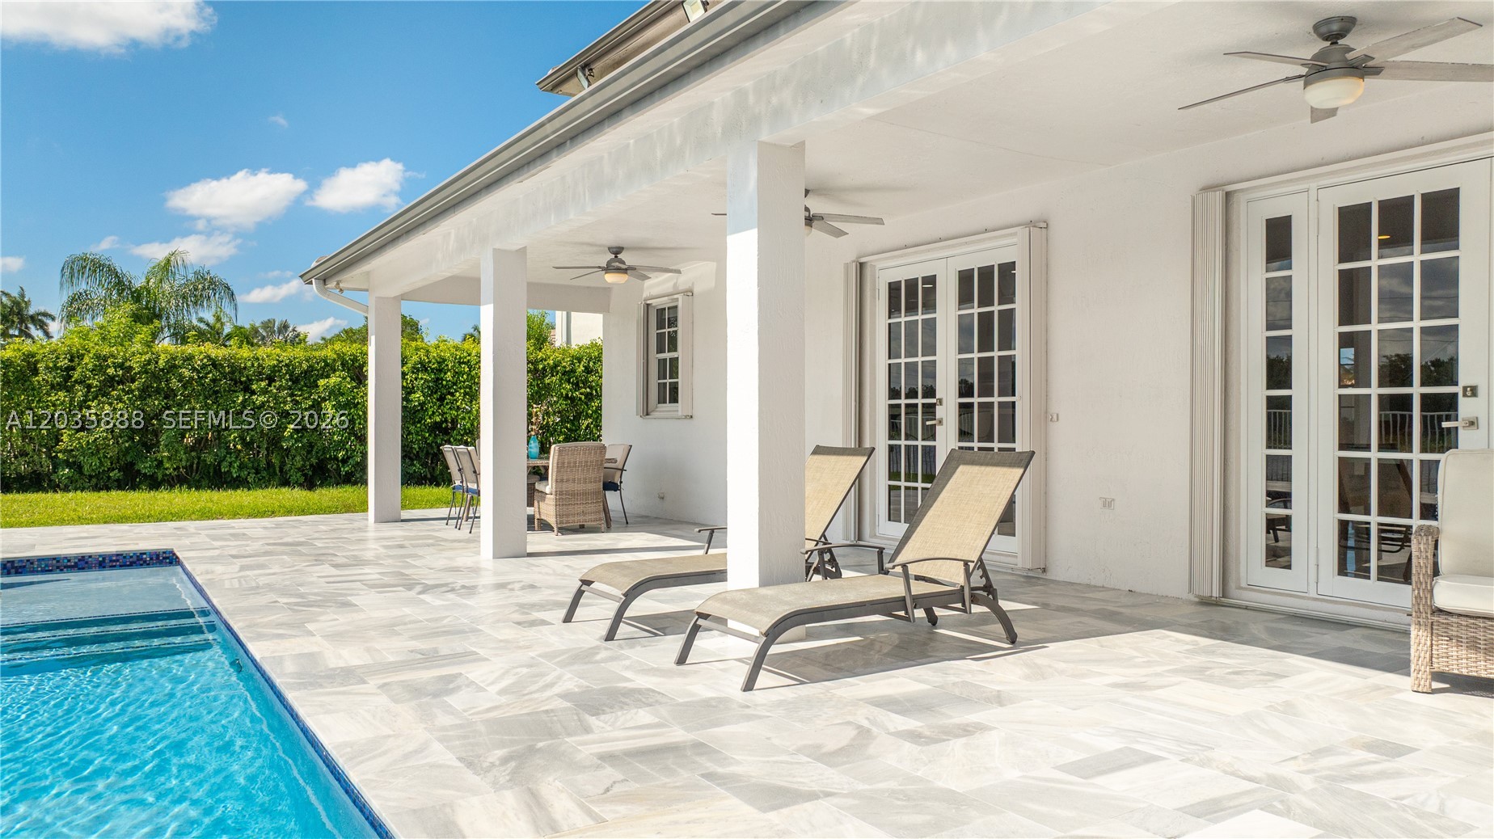
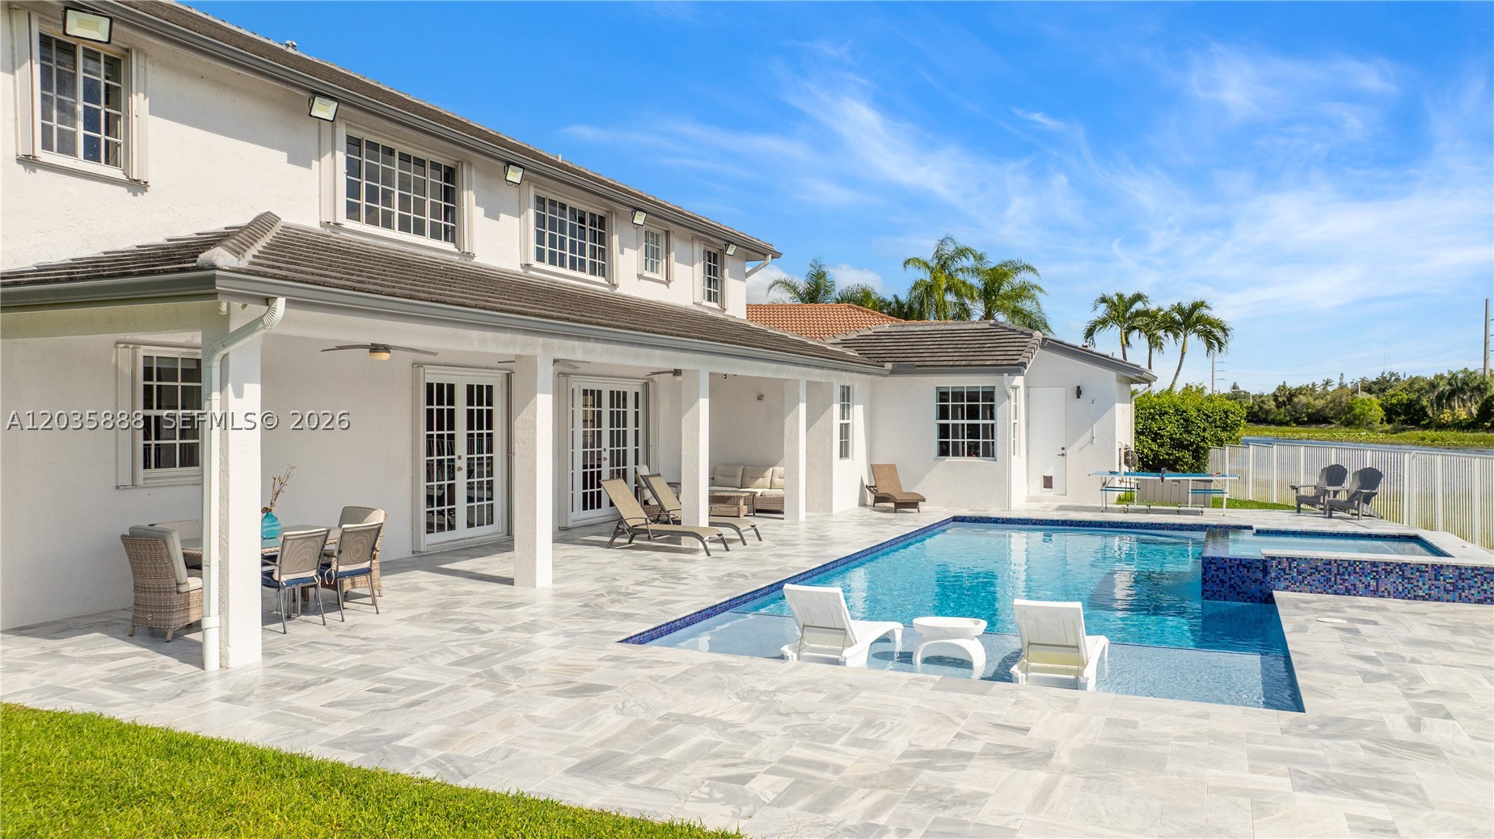
    Deck, Patio

  • Pool

    Yes

  • Pool Features

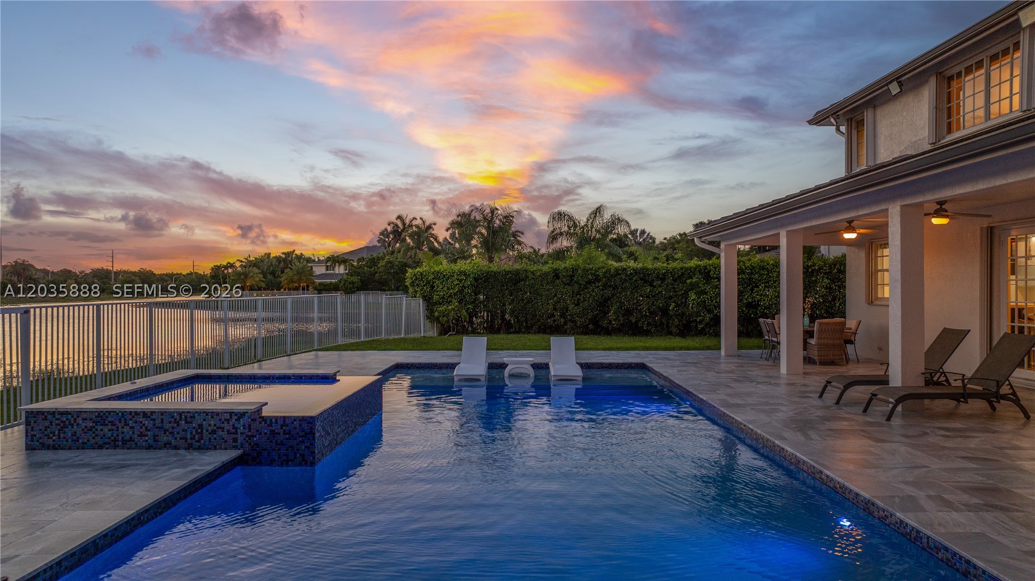
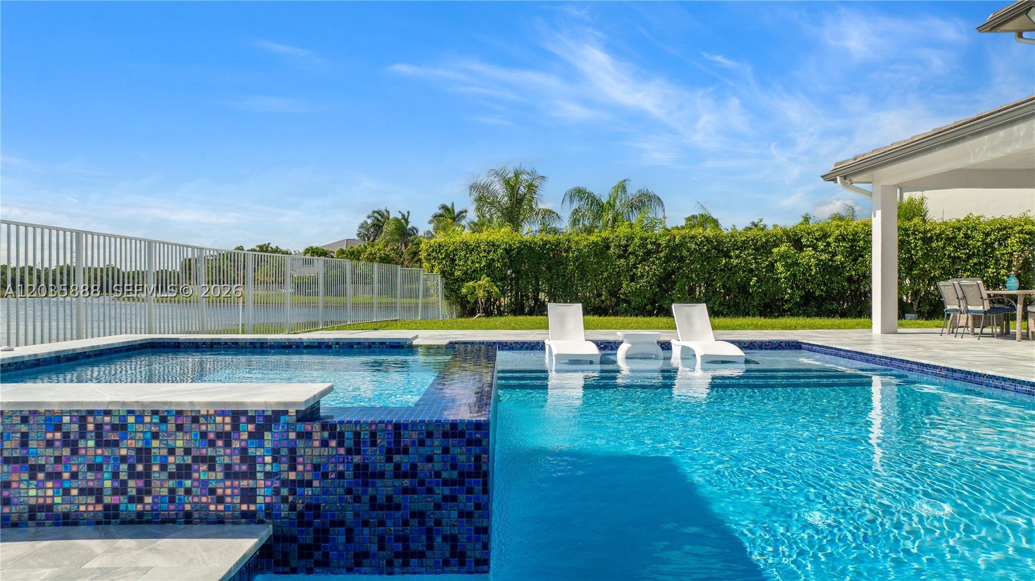
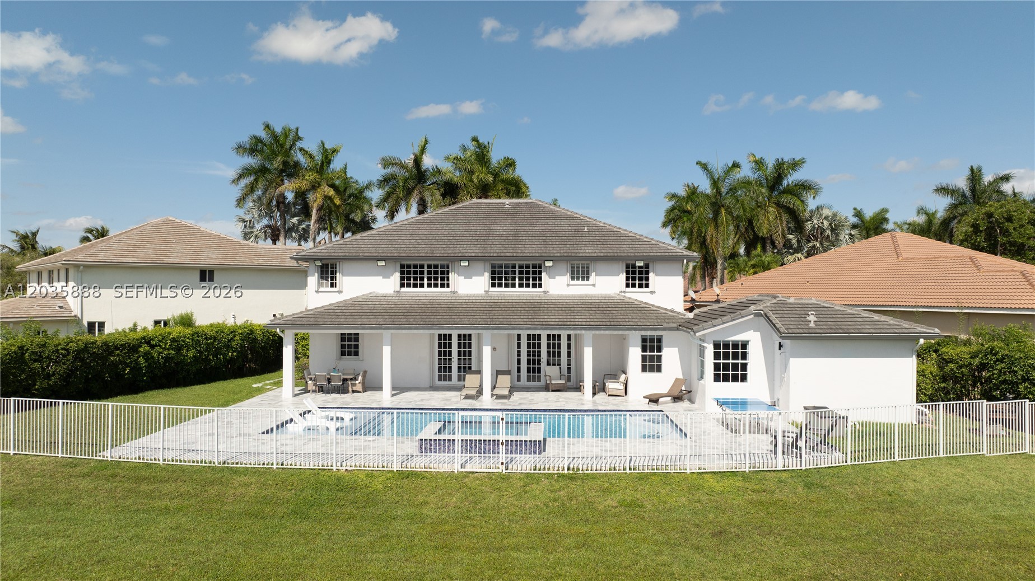
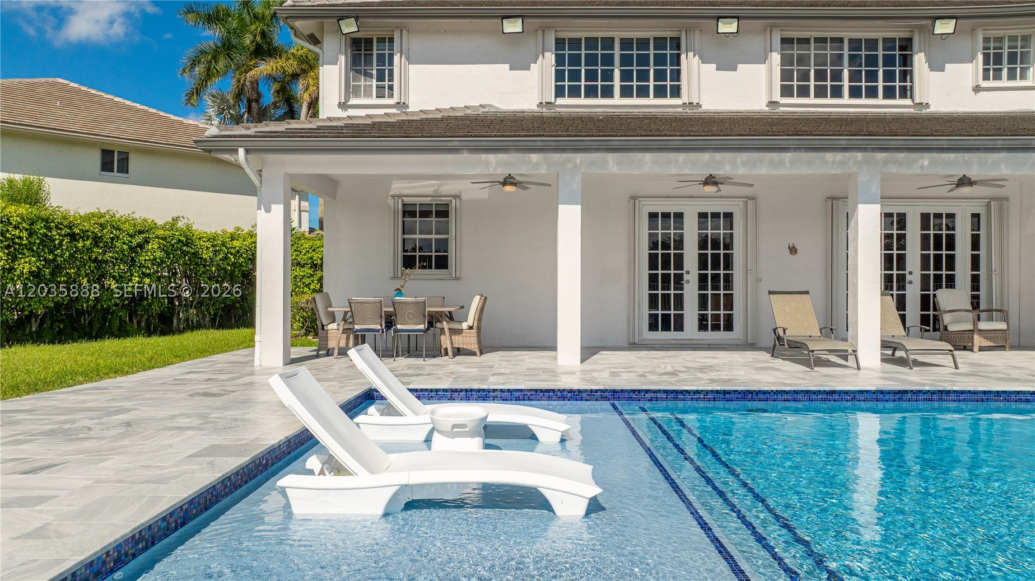
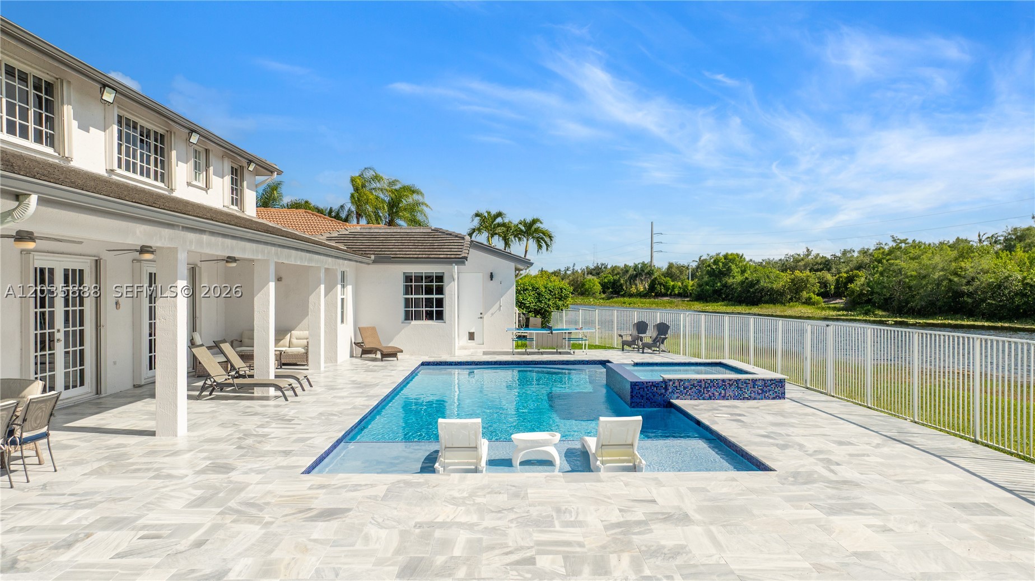
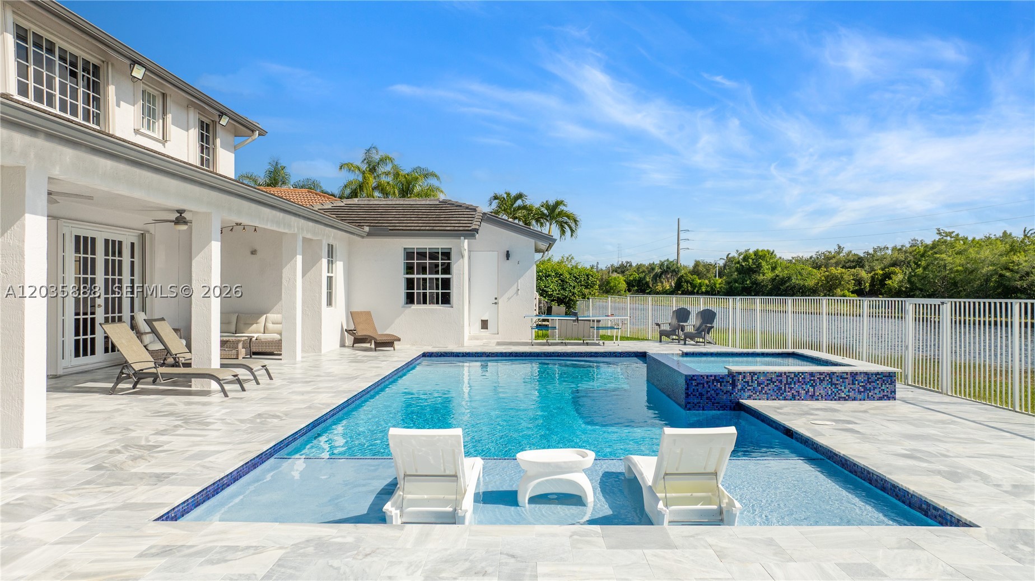
    Heated, In Ground, Pool/Spa Combo, Private

  • Waterfront YN

    YES

  • View

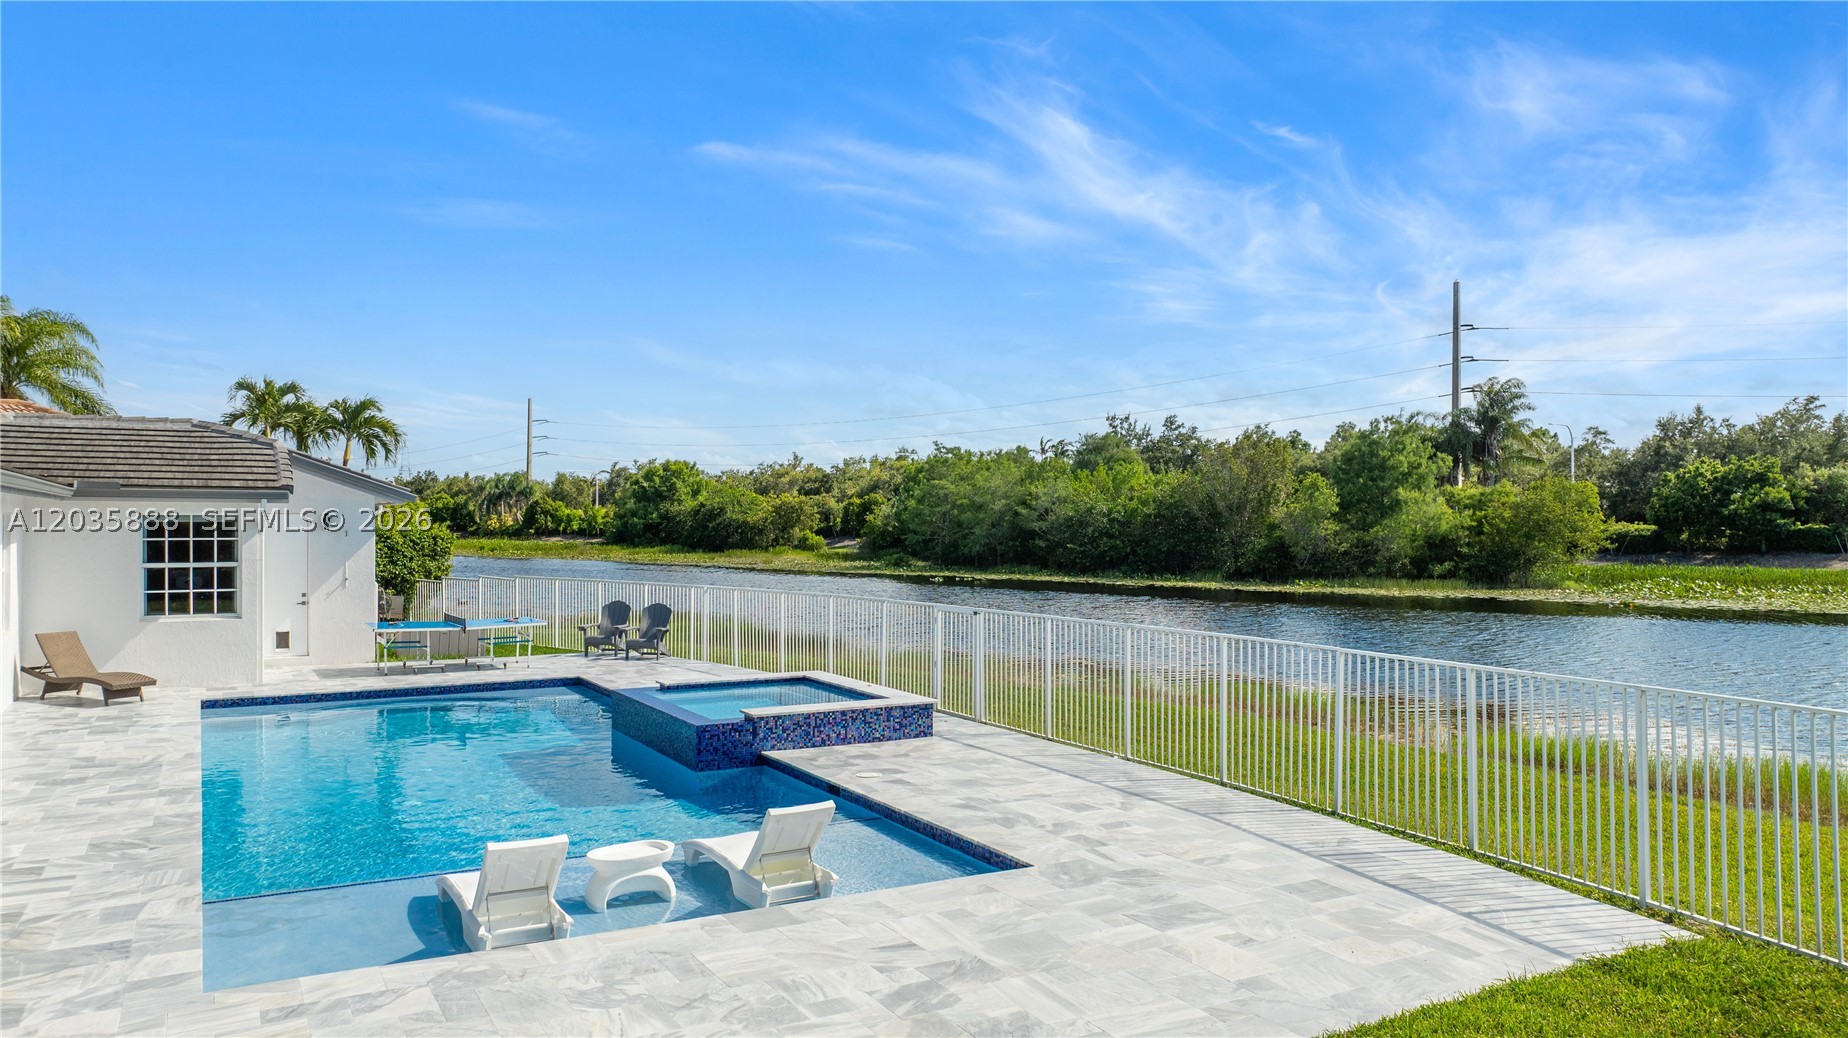
    Lake

Area & Lot

  • Lot Features

    Waterfront

  • Lot Size(square feet)

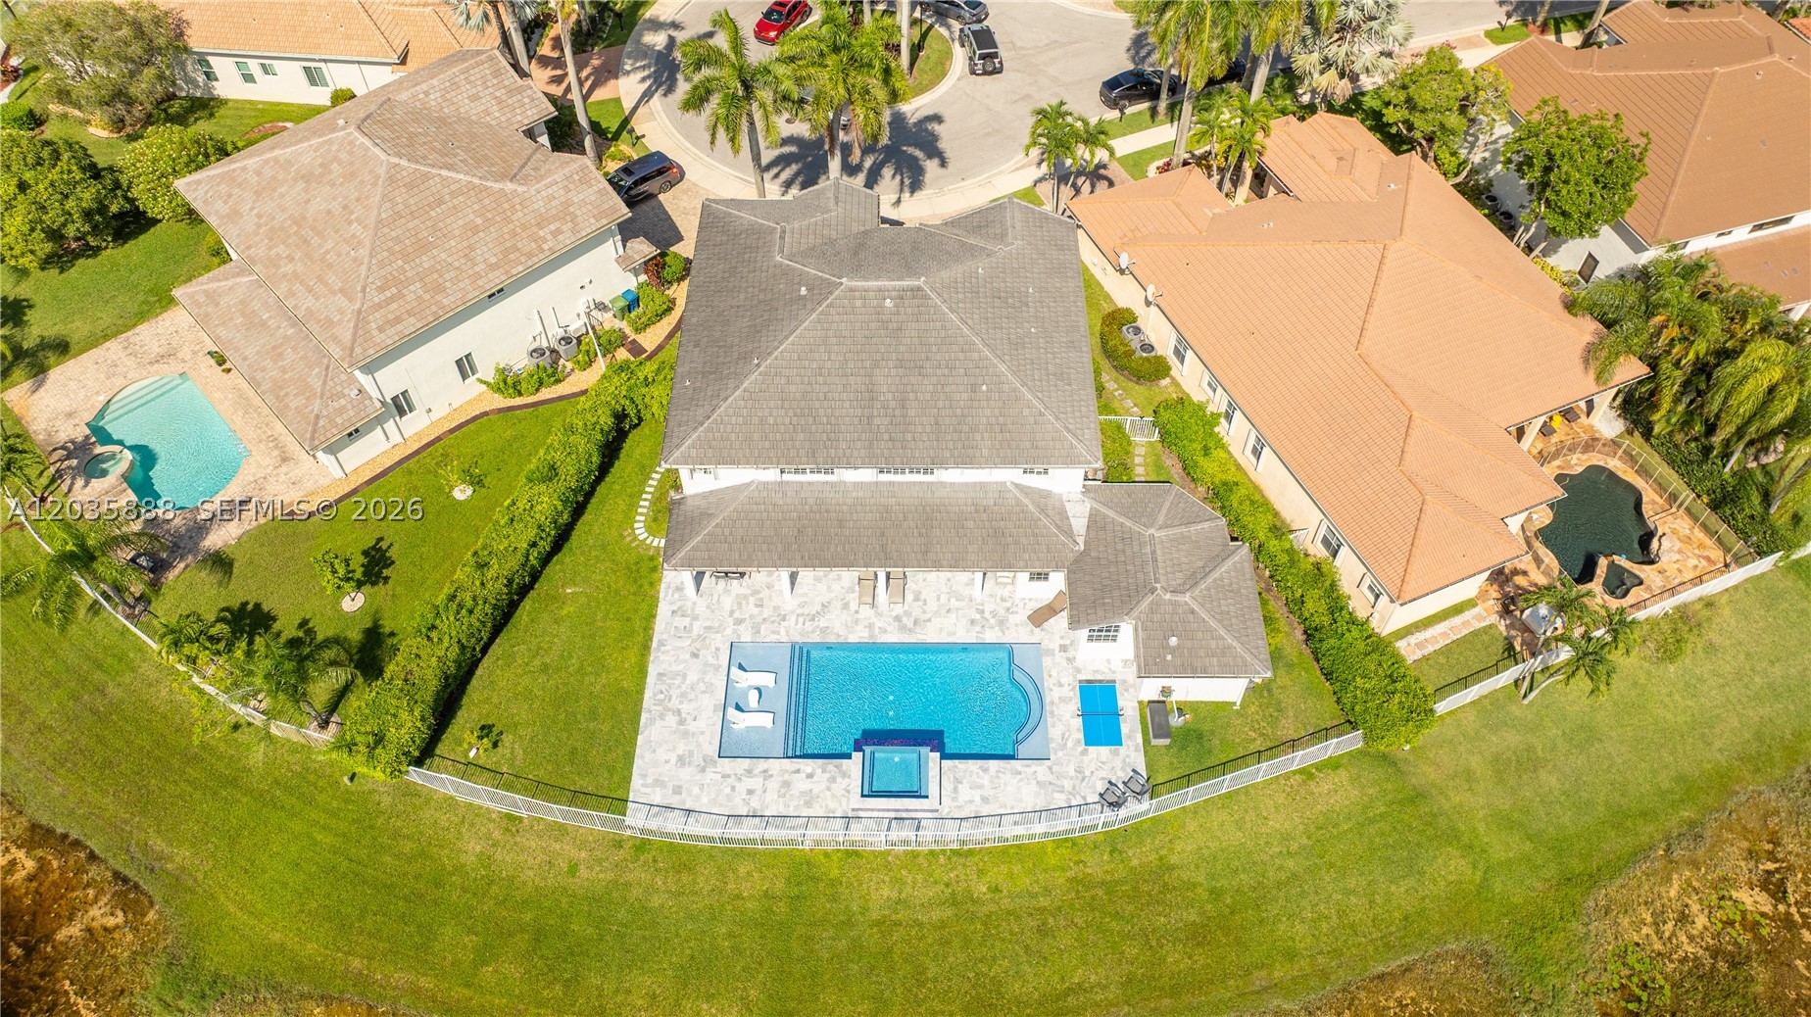
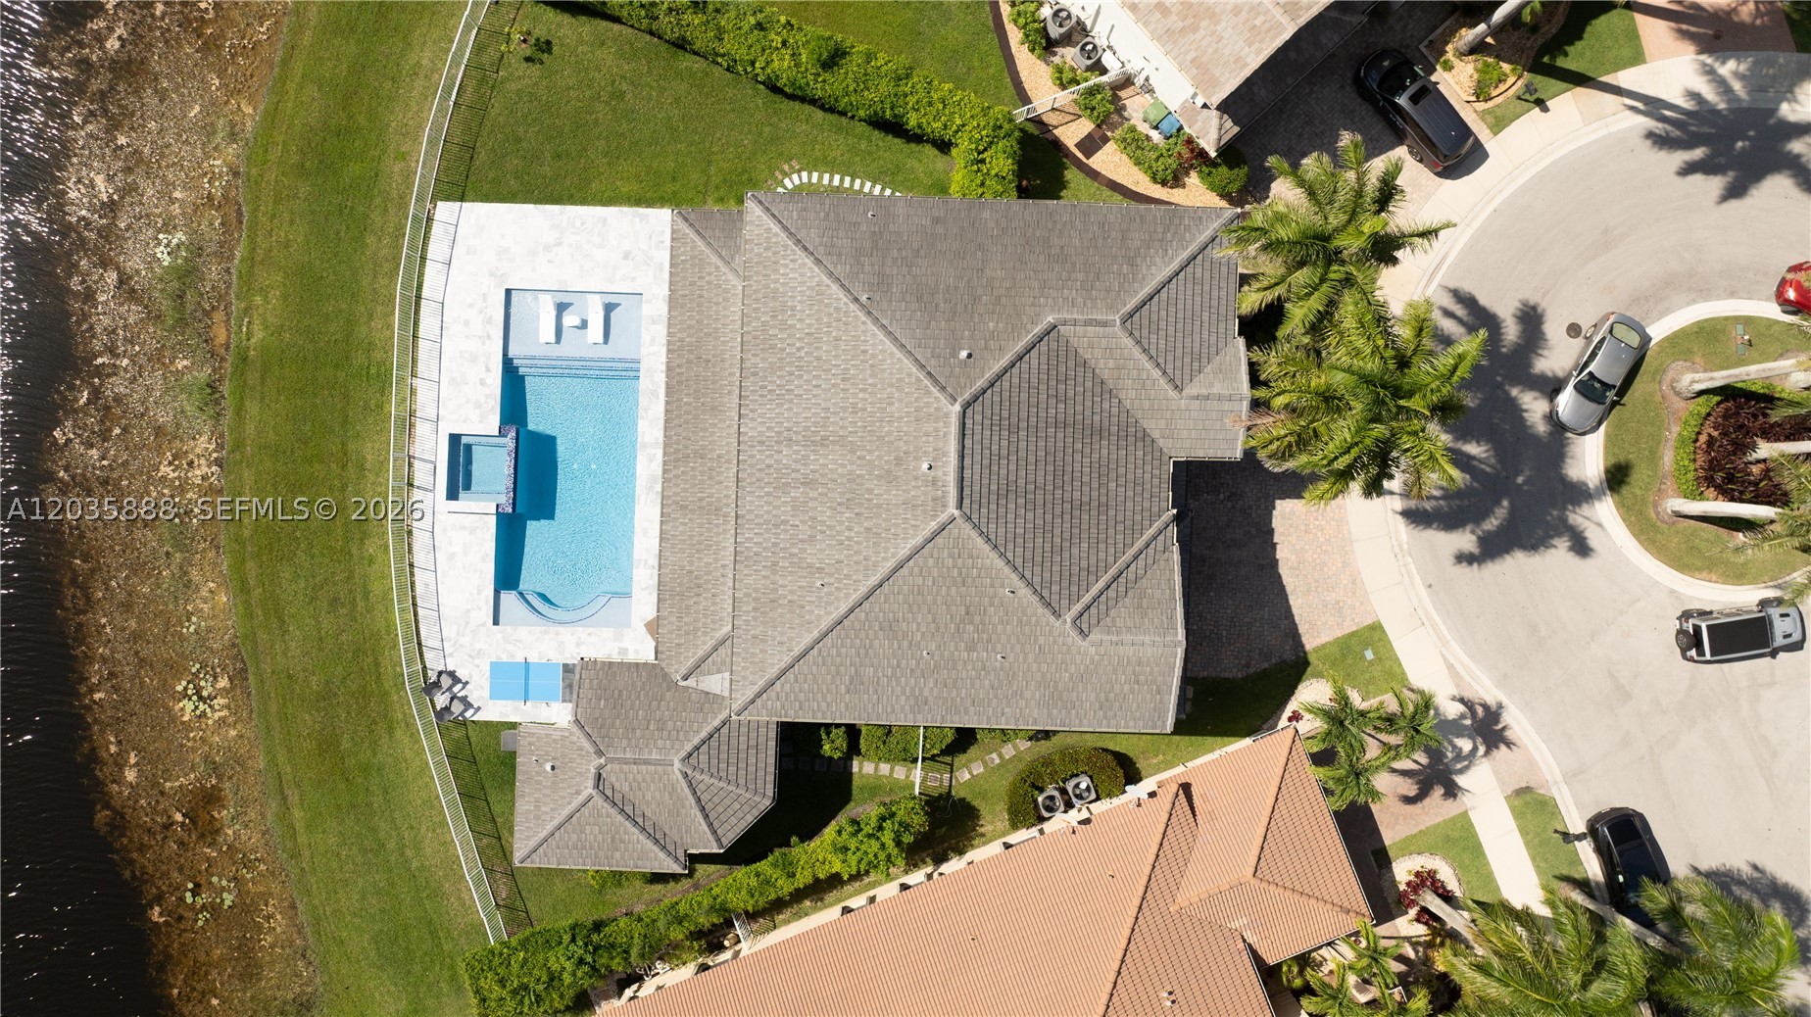
    14,770

  • Property Type

    Residential

  • Property Sub Type

    Single Family Residence

  • Architectural Style

    Detached, TwoStory

Price

  • Sales Price

    $2,200,000

  • Tax Amount

    $14,318

  • Zoning

    R-3

  • Sq. Footage

    4,344

  • Price/SqFt

    $506

HOA

  • Association

    YES

  • Association Fee

    $180

  • Association Fee Frequency

    Monthly

  • Association Fee Includes

    N/A

School District

  • Elementary School

    Gator Run

  • Middle School

    Falcon Cove

  • High School

    Cypress Bay

Property Features

  • Senior Community YN

    NO

  • Sewer

    Public Sewer

  • Water Source

    Public

Schedule a Showing

Showing scheduled successfully.

<
>
IN PERSON
VIA CHAT

What is 3 + 4 ?


Change time

Mortgage calculator

Estimate your monthly mortgage payment, including the principal and interest, property taxes, and HOA. Adjust the values to generate a more accurate rate.

Your payment

Principal and Interest:

$

Property taxes:

$

HOA fees:

$

Total loan payment:

$

Total interest amount:

$

Location

County

Broward

Elementary School

Gator Run

Middle School

Falcon Cove

High School

Cypress Bay

Listing Courtesy of Marina Stepensky , United Realty Group Inc

RealHub Information is provided exclusively for consumers' personal, non-commercial use, and it may not be used for any purpose other than to identify prospective properties consumers may be interested in purchasing. All information deemed reliable but not guaranteed and should be independently verified. All properties are subject to prior sale, change or withdrawal. RealHub website owner shall not be responsible for any typographical errors, misinformation, misprints and shall be held totally harmless.

Agent Jarrod Gaylis

Realtor

Jarrod Gaylis

Call Jarrod today to schedule a private showing.


* Listings on this website come from the FMLS IDX Compilation and may be held by brokerage firms other than the owner of this website. The listing brokerage is identified in any listing details. Information is deemed reliable but is not guaranteed. If you believe any FMLS listing contains material that infringes your copyrighted work please click here to review our DMCA policy and learn how to submit a takedown request.© 2024 FMLS.
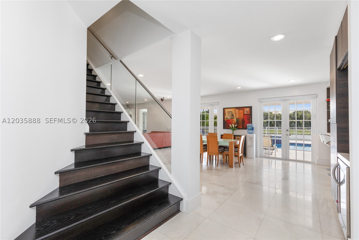
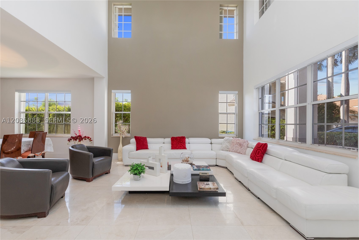
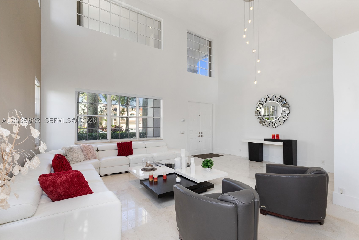
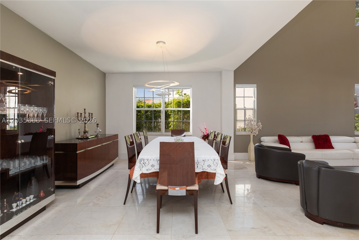
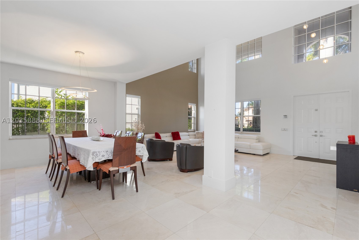
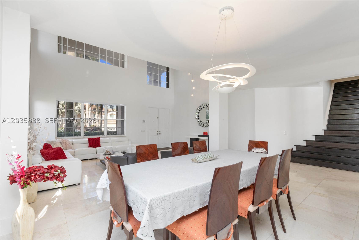
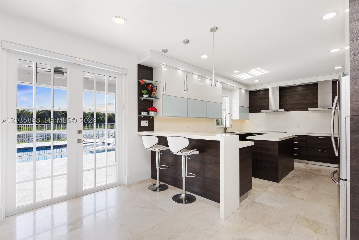
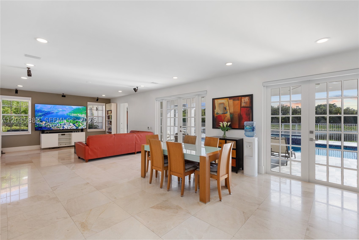
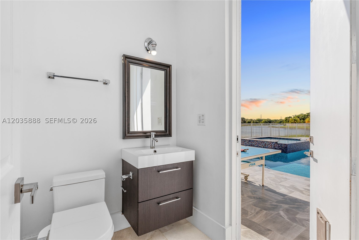
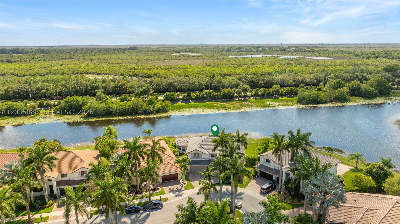
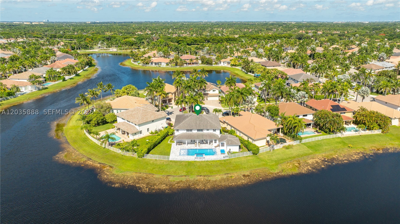
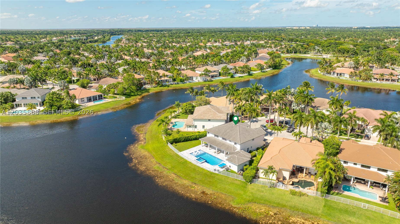
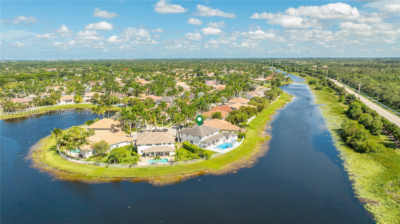
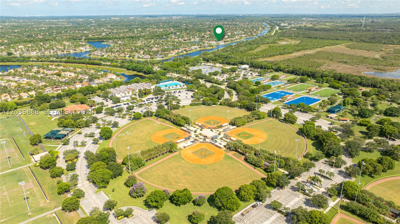
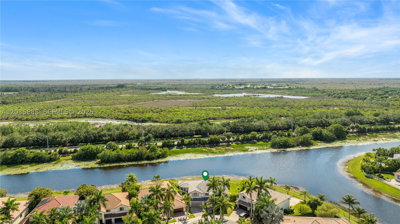
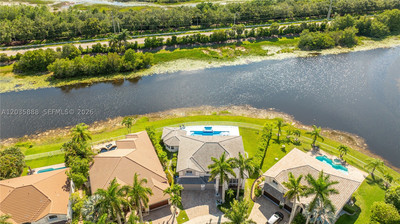
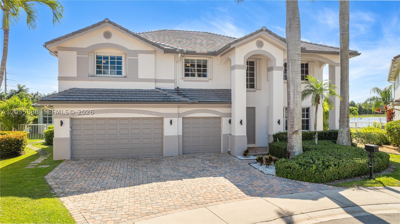
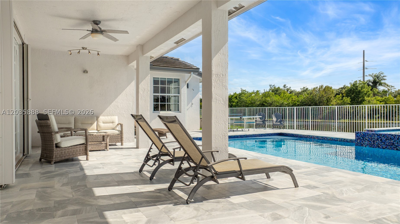
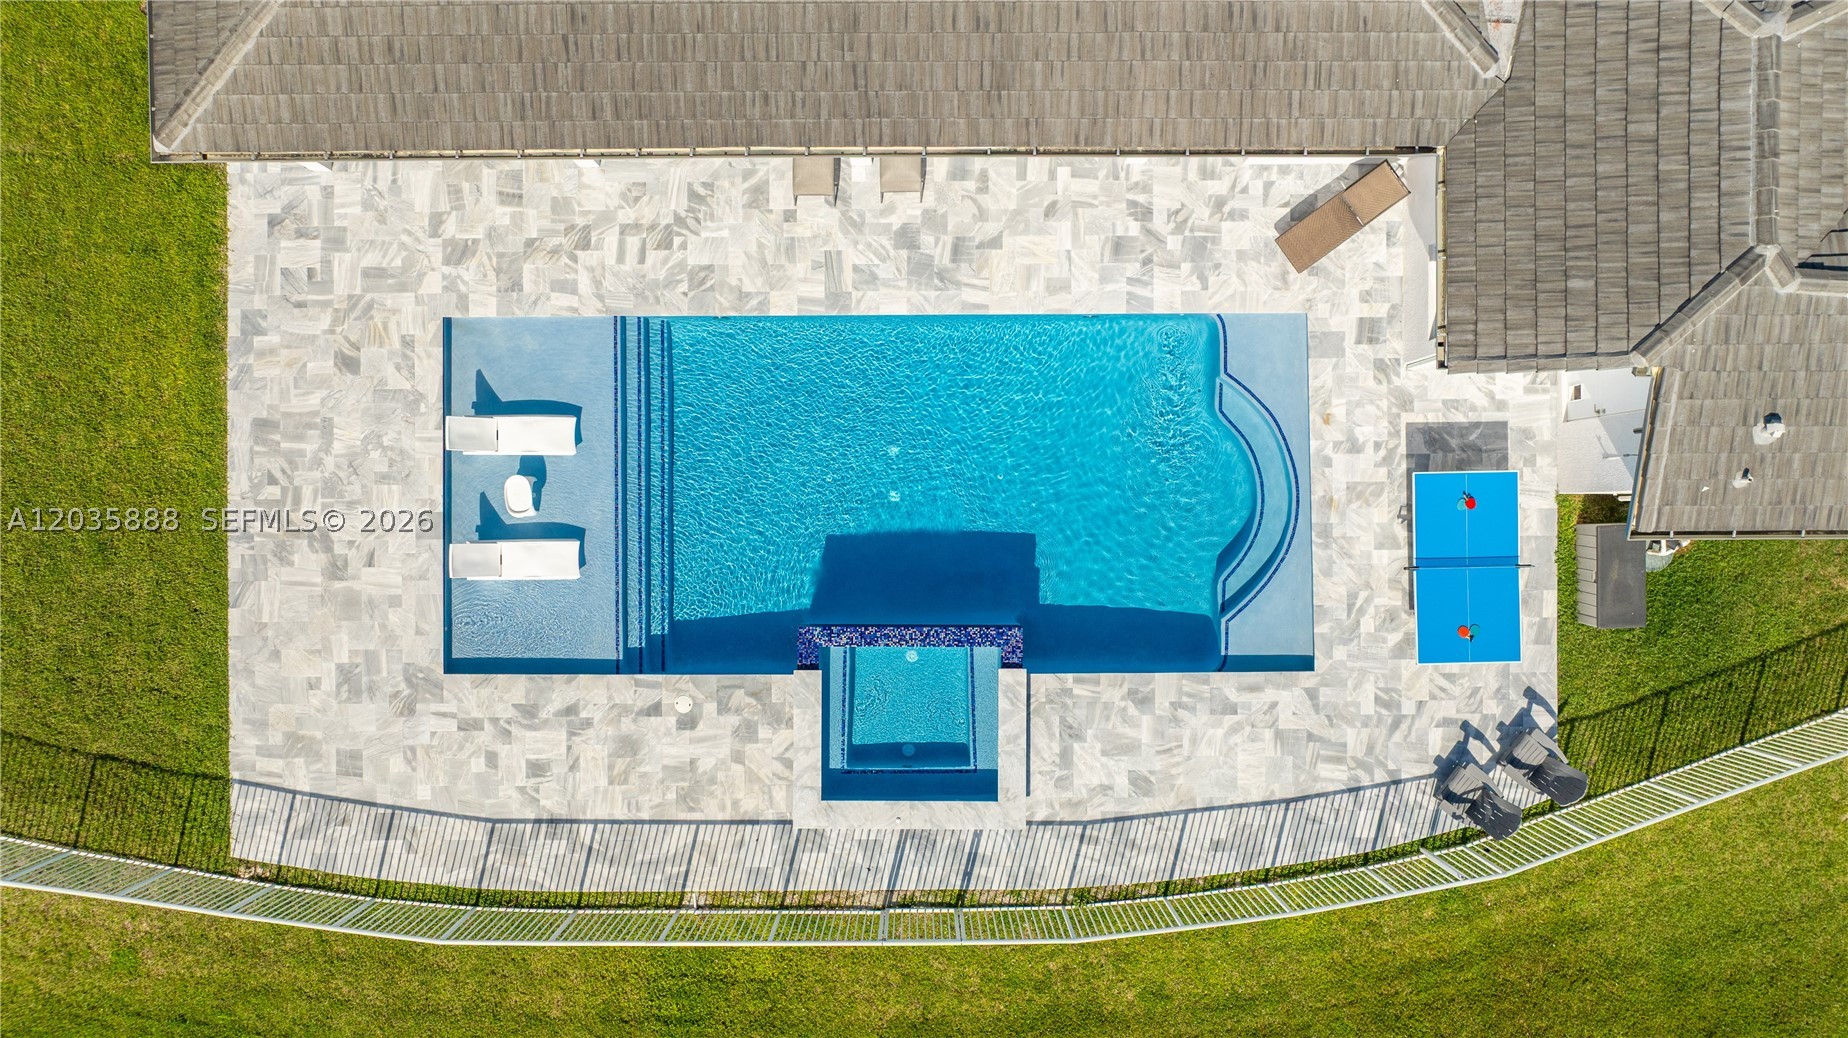
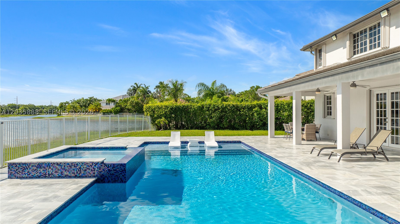
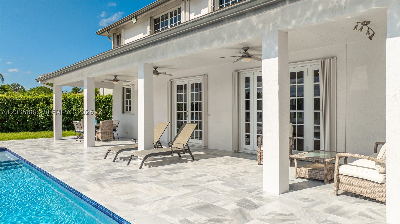
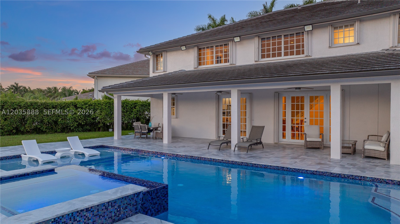
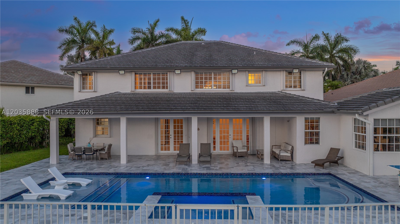
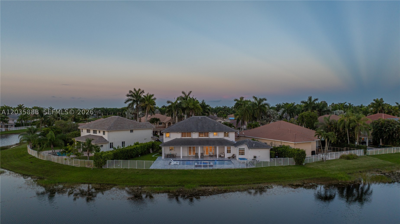
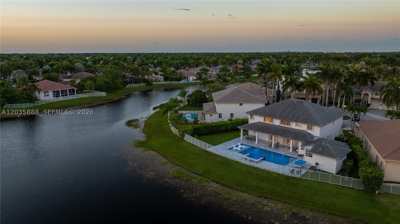
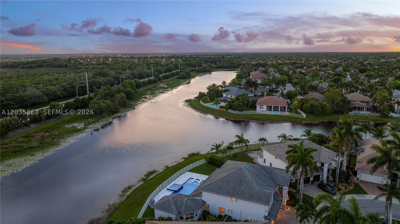
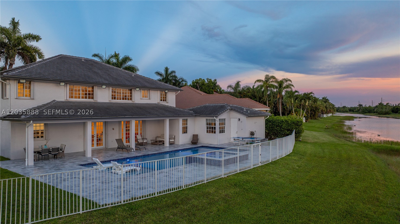
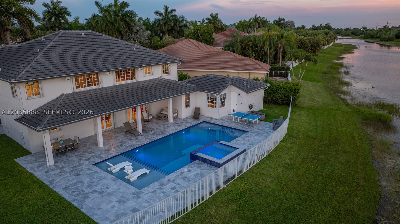
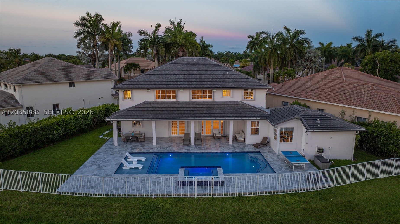
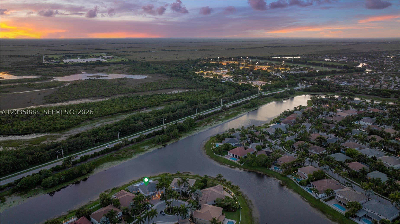
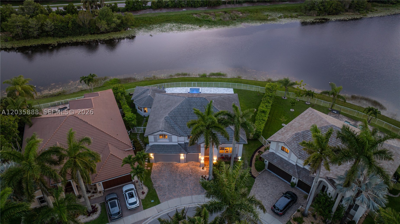
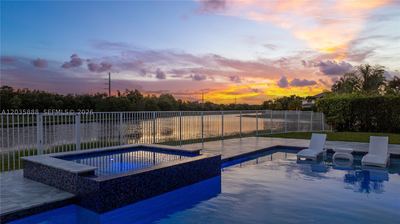
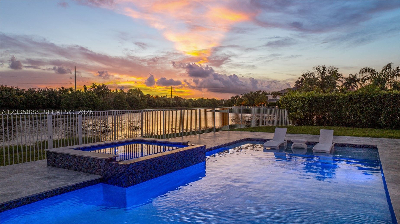
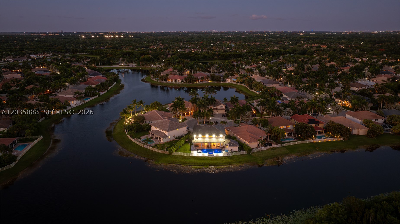
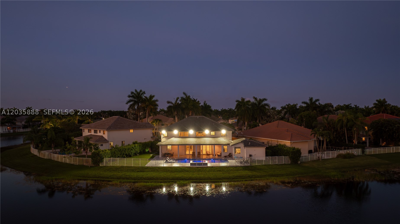
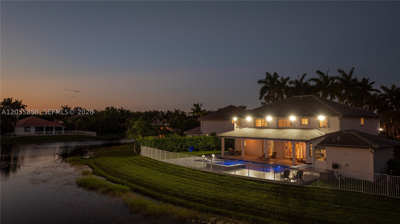
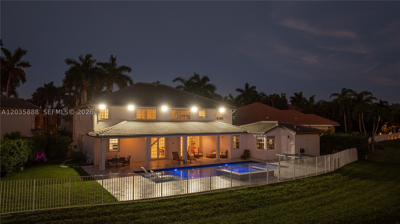
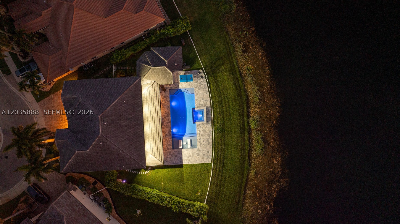
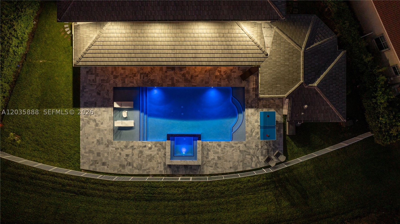
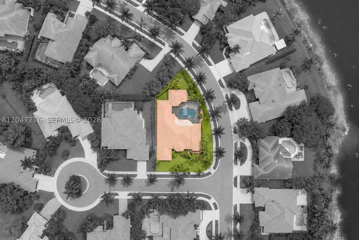
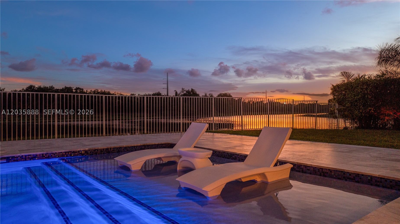
Tucked at the end of a quiet cul-de-sac in guard-gated Weston Hills Country Club, this is one of those rare homes where the work is already done. It sits right on the water, with more than 150 feet of open lake frontage and no neighbors behind you, so the view is yours alone. The whole house has been brought up to date: a new 2025 roof, 3 new 2026 A/C units, and a brand-new 2026 pool with a spa, a sun shelf for loungers, and a brand-new 2026 pool heater, all wrapped in a marble deck that's made for spending time outside.

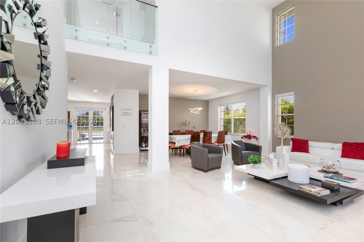
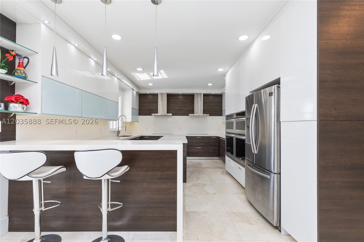
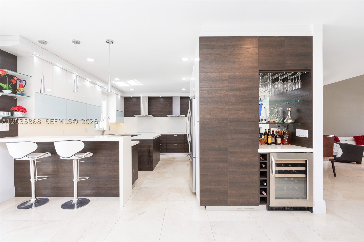
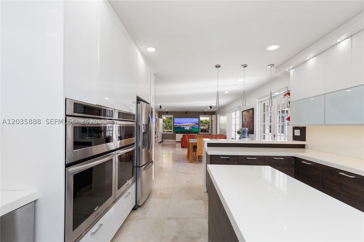
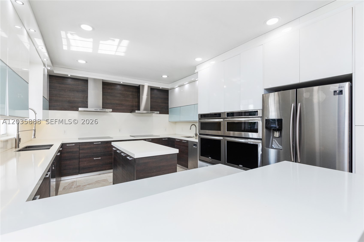
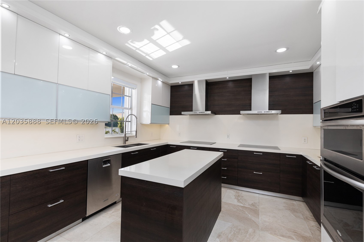
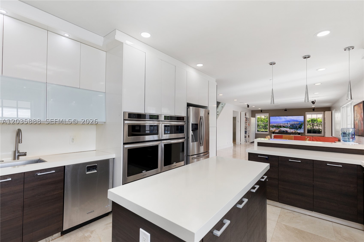
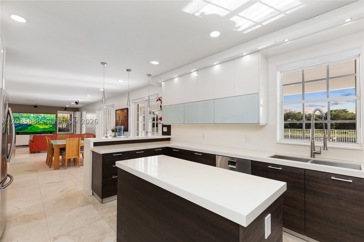
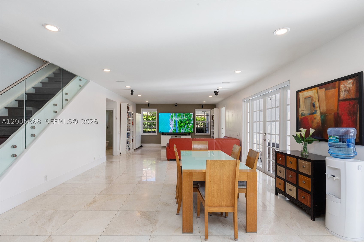
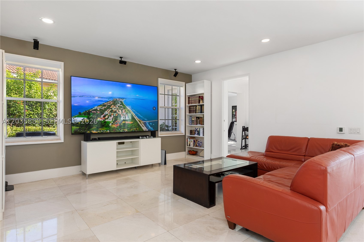
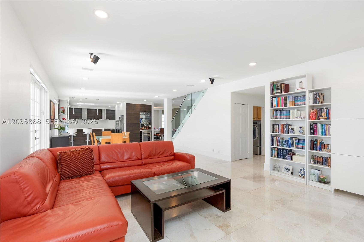
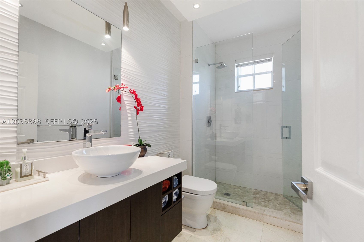
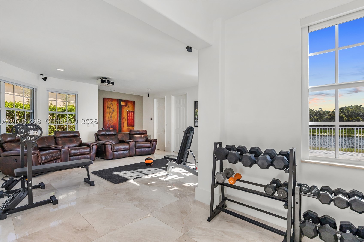
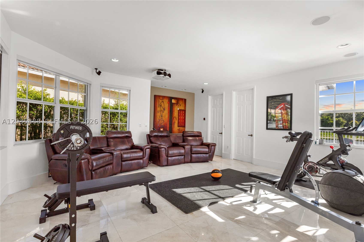
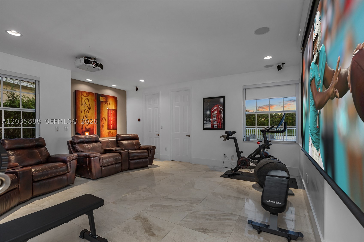
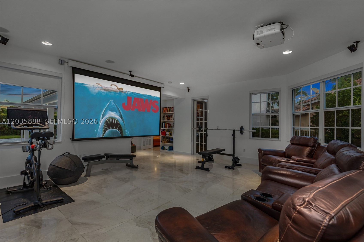
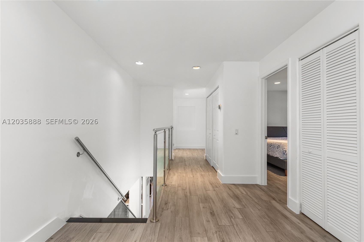
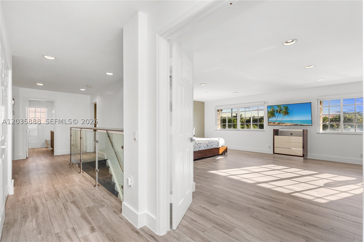
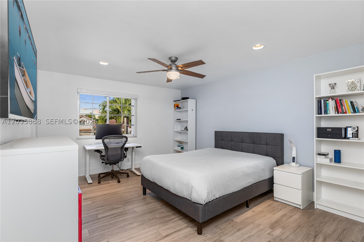
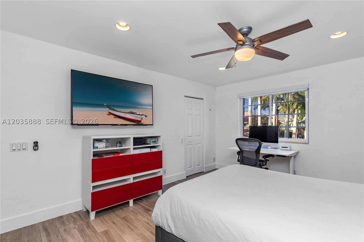
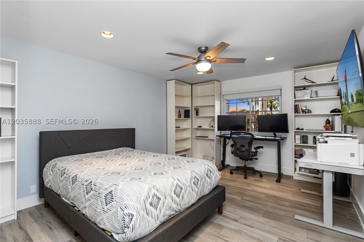
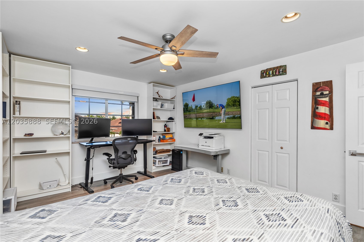
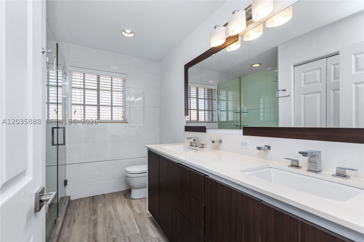
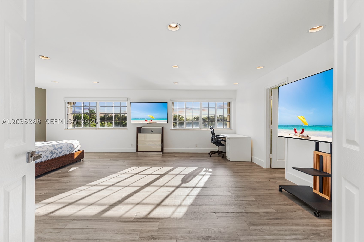
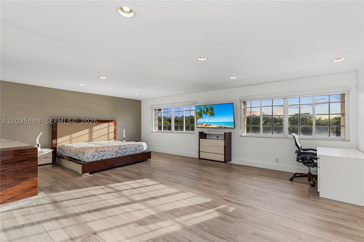
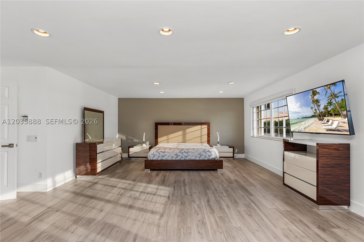
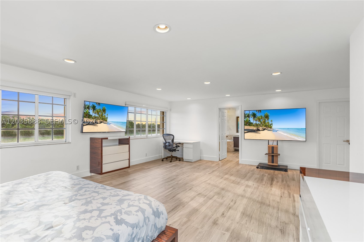
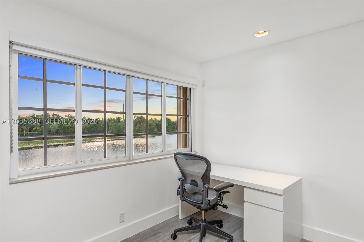
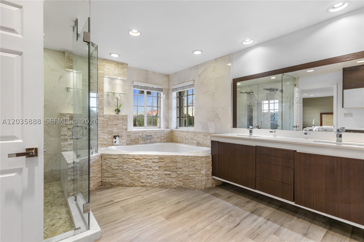
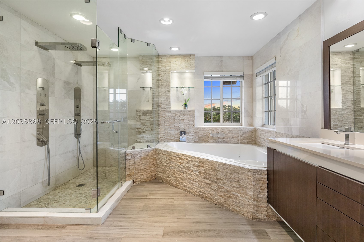
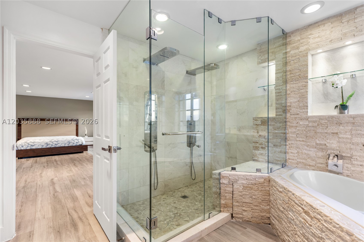
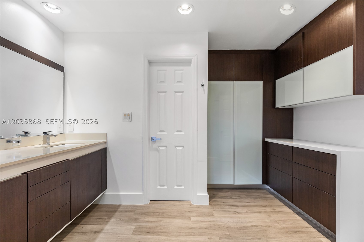
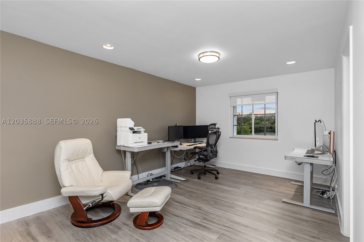
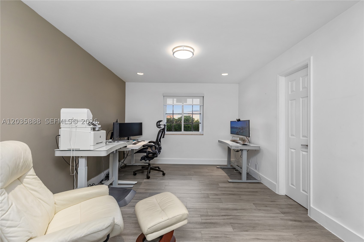
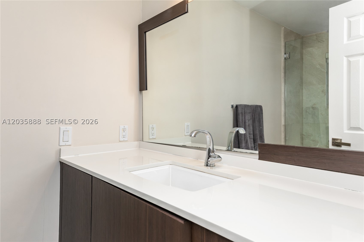
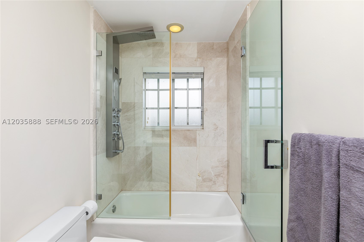
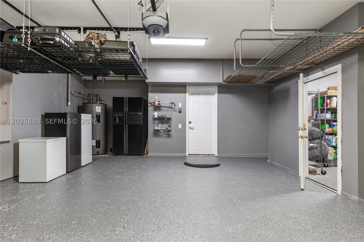
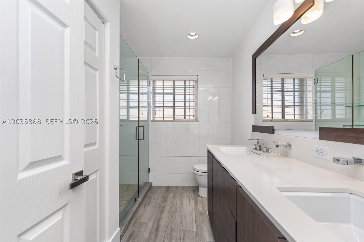
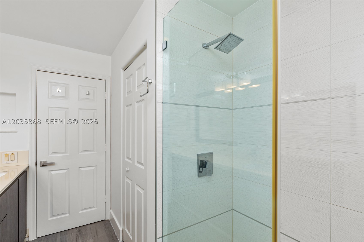
Inside, the kitchen was built for someone who actually cooks and entertains, with two ovens, two dishwashers, two cooktops, two sinks, a big center island, and quartz counters. There's marble downstairs and Italian porcelain up. The primary suite is oversized, with a spa-like bath, a jacuzzi, and two walk-in showers. A flexible room in the home's permitted addition, with its own full bath and walk-in closet, works as a theater, gym, or guest suite, and a 3-car garage gives you room for everything — including a finished, air-conditioned room inside the garage that's ready as a maid's quarters, pantry, gym, or office.

It's zoned for top A-rated schools (Gator Run, Falcon Cove, and Cypress Bay High), with golf, parks, and easy access to I-75 and the Sawgrass close by. 5 bedrooms, 4.5 baths, and a waterfront setting that's genuinely hard to find. Come see it for yourself.

2505 Hunters Run Way

Message successfully sent.

What would you like to know?

What is 3 + 4 ?

I agree to receive email communication and understand I can unsubscribe at any time.

I agree to be contacted by Perfect Properties of Florida Real Estate via call, email, and text for real estate services. To opt out, you can reply 'stop' at any time or reply 'help' for assistance. You can also click the unsubscribe link in the emails. Message and data rates may apply. Message frequency may vary. Privacy Policy

Related Properties

Stunning single-story estate in the exclusive Weston Hills Country Club, set on an oversized 0.41-acre waterfront lot with over 5,800 total square feet. This exceptional residence showcases soaring ceilings—higher than any other floor plan—and an elegant, open design throughout. Featuring 6 spacious bedrooms, 5.5 luxurious bathrooms, and a 3-car garage, the home has been beautifully updated with polished marble floors, fresh interior paint, a new roof, three new A/C units, and all-new impact windows and doors. Designed for both grand entertaining and everyday living, the spectacular chef's kitchen boasts the latest in contemporary design and premium finishes, all overlooking the resort-style pool and breathtaking infinity lake views. Located within a prestigious golf course community and zoned for top-rated A+ schools, this remarkable estate offers the ultimate Weston lifestyle.
#A12058497

Weston

2942 Medinah

6 Beds

5 Baths

4,437 Sq.Ft.

$2,495,000

MLS#: A12058497

STUNNING! Expertly reimagined by the owner, an accomplished interior decorator, this exceptional residence in Weston's most coveted gated community has been completely renovated with high end finishes throughout. The spectacular chef's features double islands, premium appliances, a double oven, beverage drawer, warming drawer, drawer microwave, and custom cabinetry. Every bathroom has been beautifully renovated, including the spa-inspired primary suite with a luxury soaking tub offering three hydrotherapy jet options and relaxing bubble settings. Additional highlights include all-new flooring, custom built-in furnishings, custom closets, a three-car garage, and a newly resurfaced pool completed in June 2026. This is a rare opportunity to own a meticulously renovated home in Weston Hills.
#A12055671

Weston

2499 Princeton Ct

5 Beds

4 Baths

3,979 Sq.Ft.

$2,499,999

MLS#: A12055671

Experience the perfect blend of elegance and privacy in this stunning Courtyard-style residence located in the prestigious Weston Hills Country Club, this home welcomes you with a heated pool and spa at the center of the property. The main residence features 4beds, 4.5 baths, plus a dedicated office, with 2 beds privately situated on the 2nd floor and the remaining suites on the first level, the property includes a fully independent Guest House, which serves as the 5th bedroom, complete with its own private entrance, kitchenette, and full bathroom. Expansive living areas showcase vaulted ceilings, abundant natural light, and a seamless flow toward the outdoor spaces. The home has been freshly painted, includes impact windows, and boasts a NEW 2024 roof, providing long-term peace of mind. The gourmet kitchen includes stainless steel appliances, wood cabinetry, and a large island perfect for gatherings. The home also features a temperature-controlled wine storage area, ideal for collectors or those who love to entertain. Step outside to the rear terrace and enjoy a pergola-covered lounge, built-in BBQ, outdoor fireplace, and serene side-garden views an exceptional setting for hosting and year-round enjoyment. Additional features include a 3-car garage, outdoor pergola, BBQ island, and exceptional privacy throughout. Located in the exclusive Weston Hills community, known for its manicured landscapes, golf courses, and top-rated schools.
#A12054828

Weston

1371 Victoria Isle Dr

5 Beds

5 Baths

4,858 Sq.Ft.

$2,575,000

MLS#: A12054828

Located in the highly desirable gated community of Palm Island in Weston this impeccably updated 5 bed, 3.5 bath 4,828 sq ft home on an spectacular oversized  16,732 sq ft premium corner lot. Brazilian hardwood, Bolivian Rosewood, Santos Mahogany & Imperial White granite flooring complement interior. Chef's kitchen with Sub Zero fridge, Dacor built in oven, microwave & warming drawer, U Line dual zone wine cooler, Amadeus granite tops and backsplash. Triple split floor plan for utmost privacy. Luxurious primary suite with spa-like bath offers a Jacuzzi tub, rainfall shower, Toto fixtures, Italian porcelain tile and motorized shades. A thoughtfully designed private wellness wing includes a Finnish Western Red Cedar sauna, dedicated fitness room, full bath and spacious bedroom creating an ideal retreat for health and wellness enthusiasts. The flexible layout also lends itself to multigenerational living, extended guests or creative studio. Enjoy the backyard with a saltwater heated pool and spa, Diamond Brite finish, Moonstone coping, tiled pool deck, professionally landscaped grounds, app controlled irrigation and landscape lighting and Bang & Olufsen sound sys extending to the outdoor areas. Additional features: custom closets, Lutron Caseta smart lighting, Google security cameras, ADT alarm sys, Nest smart home, Tesla EV charger, custom Garage Tec storage sys, accordion shutters. Zoned for Weston schools, close to parks, shops, dining & walking distance to houses of worship.
#A12047276

Weston

392 Coconut Cir

5 Beds

3 Baths

4,828 Sq.Ft.

$2,100,000

MLS#: A12047276

One-of-a-kind custom-built estate home offering 6 bedrooms, 5.5 baths, a dedicated office, media room, and a 3-car garage on nearly half an acre with no rear neighbors. Completely reimagined for today's lifestyle, walls were opened to create an expansive, light-filled open floor plan anchored by a sleek glass-and-wood floating staircase. What truly sets this residence apart is the 200-square-foot primary suite addition, delivering an oversized bedroom retreat, a spa-inspired extended primary bath with a full steam shower and jacuzzi tub, and a custom-designed walk-in closet. No expense was spared. Only the finest materials and natural stones were used throughout, complemented by smooth-texture walls, custom built-outs, and solid-core doors. The chef's kitchen is the heart of the home, outfitted with Wolf double ovens, Sub-Zero refrigeration, a Miele induction stove, a Miele dishwasher, a built-in espresso machine, and a Viking wine cooler. Patio doors open directly to the summer kitchen and a lushly landscaped private yard. Outside, a massive travertine pool deck and full outdoor kitchen anchor a fully fenced yard with abundant room for entertaining and play. A separate downstairs bedroom and full bath are ideal as an in-law suite, guest quarters, or second office. Perfectly situated less than a one-minute walk to the community park, basketball and pickleball courts, and the school bus stop. This is a rare turnkey offering where every upgrade has already been thoughtfully completed.
#A12043393

Weston

1585 Victoria Isle Way

6 Beds

5 Baths

5,365 Sq.Ft.

$2,575,000

MLS#: A12043393

EXCEPTIONAL ONE-STORY WATERFRONT RESIDENCE ON AN OVERSIZED 19,344 SF INTERIOR CORNER LOT IN THE PRESTIGIOUS COVE AT SAVANNA. Nestled on a quiet cul-de-sac, this meticulously updated home offers approximately 140 feet of lake frontage with expansive open water views and desirable southeast rear exposure. Featuring 5 bedrooms, 3.5 bathrooms and a pristine 3-car garage, the thoughtfully designed floor plan seamlessly blends elegant everyday living with effortless indoor-outdoor entertaining. Elegant marble flooring, crown molding and expansive windows fill the home with natural light while framing serene lake views. The chef-inspired kitchen showcases custom solid wood cabinetry, Silestone countertops, a generous center island, stainless steel appliances, built-in wine cooler and abundant storage. The private primary suite overlooks the heated pool and lake and features custom walk-in closets and a beautifully renovated spa-inspired bath. Outdoors, enjoy a true resort-style retreat with a heated pool, expansive covered lanai, fully equipped outdoor kitchen, pergola and lush tropical landscaping designed for year-round South Florida living. Additional highlights include impact windows and doors beautifully renovated bathrooms and thoughtfully curated finishes that reflect exceptional pride of ownership throughout. Residents enjoy Savanna's resort-style amenities and Weston's A-rated schools. AS-IS
#A12039793

Weston

935 Gulfstream Ct

5 Beds

3 Baths

3,919 Sq.Ft.

$1,940,000

MLS#: A12039793

Experience luxury living in the prestigious, gated community of Weston Hills Country Club, home to top-rated schools and world-class amenities. This elegant one-story estate offers 6 bedrooms, a private office, 6 full bathrooms, and 1 half bath, all wrapped in a bright, open layout with soaring ceilings and expansive living spaces. A spacious family room and separate playroom provide the perfect setting for modern living, while the outdoor area is designed for true Florida enjoyment. Step outside to a beautiful pool overlooking serene lake views, along with a fully equipped summer kitchen, ideal for entertaining family and friends. The home features a new roof, generous living areas, and exceptional privacy—an impressive combination rarely available in this sought-after community. A remarkable opportunity to own a residence that blends comfort, style, and sophistication in one of Weston’s most desirable neighborhoods.
#A12033381

Weston

2950 Medinah

7 Beds

6 Baths

4,787 Sq.Ft.

$2,598,000

MLS#: A12033381

Price reduced
Welcome to this exceptional 5-bedroom, 5-bath residence with a private office, spacious game room, and oversized 3-car garage, ideally located in the highly desirable Savanna community of Weston. This meticulously maintained, move-in-ready home offers the perfect blend of luxury, comfort, privacy, and breathtaking water views. The gourmet kitchen is designed for everyday living and entertaining, featuring a Sub-Zero refrigerator, full-size wine cooler, Miele dishwasher, steamer, and warming drawer, Dacor stainless steel double ovens, granite countertops, and a bright breakfast area. The first floor showcases diagonal porcelain tile, a custom-built office, and a generous game room with cabana bath access and a pool table included. Upstairs, rich real wood flooring and a dual staircase add warmth and sophistication throughout the private living spaces. Step outside to your own resort-style backyard oasis, where the expansive lakefront setting provides exceptional privacy and stunning views. Enjoy a heated saltwater pool and spa, fire pit, tropical landscaping, and a fully fenced yard, creating the ultimate setting for relaxing, entertaining, and enjoying Florida living at its finest. Extensive recent upgrades include a new roof with spray foam insulation (2022), new gutters (2022), full impact windows and doors (2026), and fresh interior and exterior paint (2026). Do not miss this rare opportunity to own a beautifully updated home on one of Savannah's premier lakefront properties.
#A12034492

Weston

929 Gulfstream Ct

5 Beds

5 Baths

4,985 Sq.Ft.

$1,975,000

MLS#: A12034492

Last House from the Developer!! Ready to Move in!! Great Location with an Amazing Patio!!
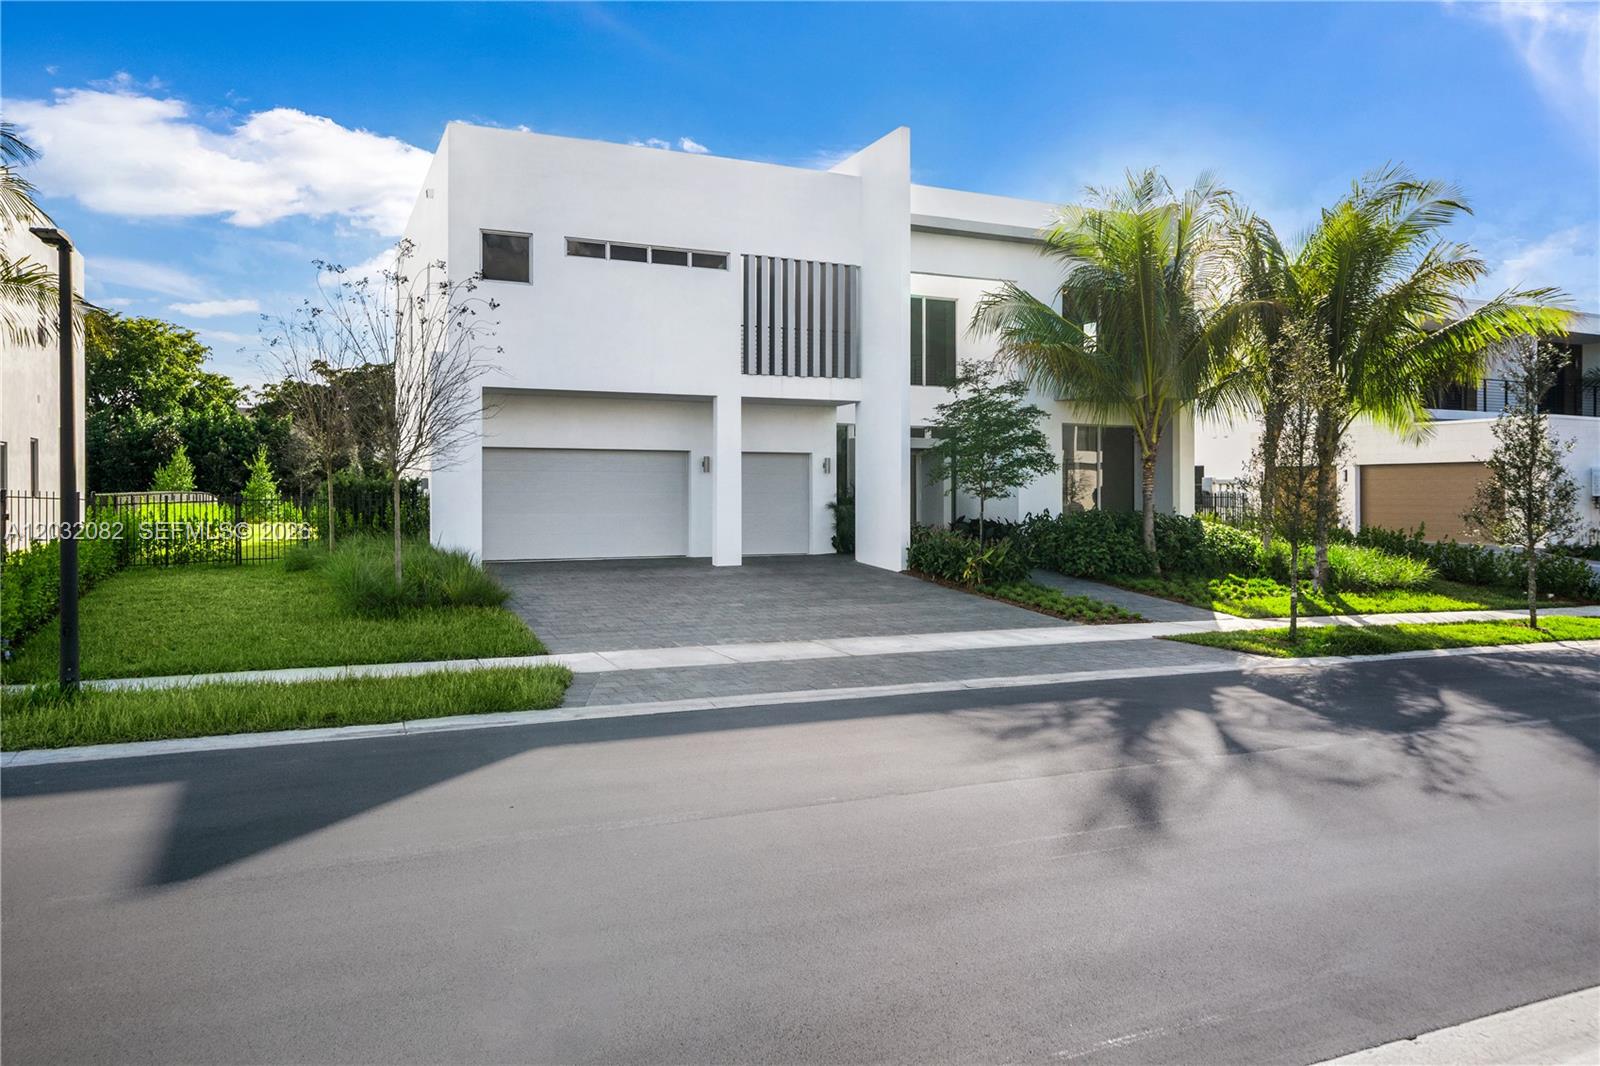
#A12032082

Weston

16720 N Botaniko Dr N

5 Beds

5 Baths

3,810 Sq.Ft.

$2,550,000

MLS#: A12032082

 - property

Send a message

Message successfully sent.

Your message

What is 3 + 4 ?

Reason for contacting?

I agree to receive email communication and understand I can unsubscribe at any time.

I agree to be contacted by Perfect Properties of Florida Real Estate via call, email, and text for real estate services. To opt out, you can reply 'stop' at any time or reply 'help' for assistance. You can also click the unsubscribe link in the emails. Message and data rates may apply. Message frequency may vary. Privacy Policy

Sign Out

Virtual Assistant

Would you like to take the next step with this property? We can help you schedule a showing or virtual tour, or send you more details.

Yes, I would like more information.

Thank You for Your Reply, One of Our Agents will contact you as soon as possible

No, maybe later.

Thank you, you can always contact me via email, phone number or through the contact form.

Realhub AI

Lucy - Your AI-Powered Realtor

Update Your Temporary Password

Personalize your search

Enter your email and we'll notify you immediately when new listings match what you're looking for.

or enter email address

Already have an account ? Login here

Continue your home search

I agree to receive communications and understand I can unsubscribe at any time.

I agree to be contacted by Perfect Properties of Florida Real Estate via call, email, and text for real estate services. To opt out, you can reply 'stop' at any time or reply 'help' for assistance. You can also click the unsubscribe link in the emails. Message and data rates may apply. Message frequency may vary. Privacy Policy

Already have an account ? Login here

We use cookies

We use cookies primarily for analytics to enhance your experience. By accepting, you agree to our use of these cookies. You can manage your preferences or learn more about our cookies policy.