Features & Amenities

Interior

  • Other Interior Features

    Bidet, Eat-in Kitchen

  • Total Bedrooms

    4

  • Bathrooms

    4

  • 1/2 Bathrooms

    1

  • Cooling YN

    YES

  • Cooling

    Other

  • Heating YN

    YES

  • Heating

    Other

  • Pet friendly

    Yes

Exterior

  • Garage

    Yes

  • Garage spaces

    2

  • Construction Materials

    Block

  • Other Exterior Features

    Other

  • Parking

    Valet

  • Pool

    No

  • Waterfront YN

    YES

  • View

    Ocean

Area & Lot

  • Lot Features

    Waterfront

  • Property Type

    Residential

  • Property Sub Type

    Condominium

Price

  • Sales Price

    $6,950,000

  • Tax Amount

    $96,150

  • Sq. Footage

    7,767

  • Price/SqFt

    $894

HOA

  • Association

    YES

  • Association Fee

    $15,177

  • Association Fee Frequency

    Monthly

  • Association Fee Includes

    N/A

School District

  • Elementary School

    N/A

  • Middle School

    N/A

  • High School

    N/A

Property Features

  • Stories

    10

  • Association Amenities

    Other

  • Senior Community YN

    NO

Schedule a Showing

Showing scheduled successfully.

<
>
IN PERSON
VIA CHAT

What is 3 + 4 ?


Change time

Mortgage calculator

Estimate your monthly mortgage payment, including the principal and interest, property taxes, and HOA. Adjust the values to generate a more accurate rate.

Your payment

Principal and Interest:

$

Property taxes:

$

HOA fees:

$

Total loan payment:

$

Total interest amount:

$

Location

County

Palm Beach

Elementary School

Middle School

High School

Listing Courtesy of Joshua Roberts , Compass Florida, LLC

RealHub Information is provided exclusively for consumers' personal, non-commercial use, and it may not be used for any purpose other than to identify prospective properties consumers may be interested in purchasing. All information deemed reliable but not guaranteed and should be independently verified. All properties are subject to prior sale, change or withdrawal. RealHub website owner shall not be responsible for any typographical errors, misinformation, misprints and shall be held totally harmless.

Agent Jarrod Gaylis

Realtor

Jarrod Gaylis

Call Jarrod today to schedule a private showing.


* Listings on this website come from the FMLS IDX Compilation and may be held by brokerage firms other than the owner of this website. The listing brokerage is identified in any listing details. Information is deemed reliable but is not guaranteed. If you believe any FMLS listing contains material that infringes your copyrighted work please click here to review our DMCA policy and learn how to submit a takedown request.© 2024 FMLS.
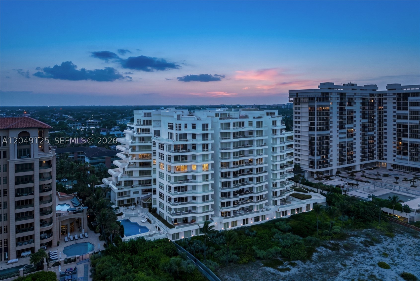
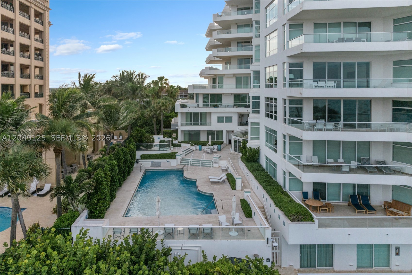
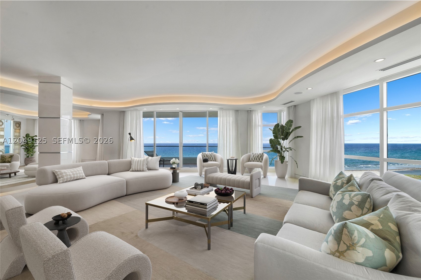
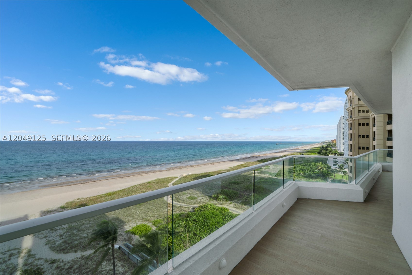
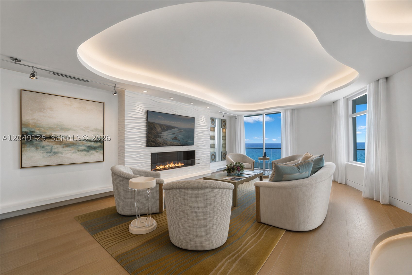
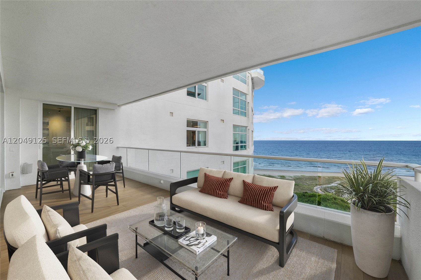
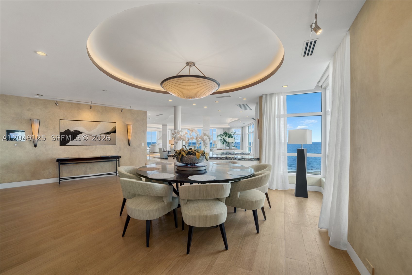
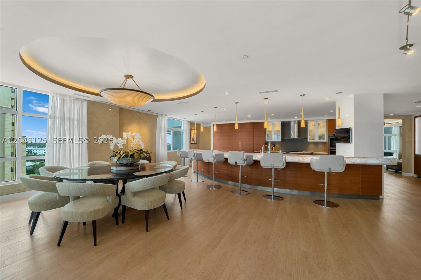
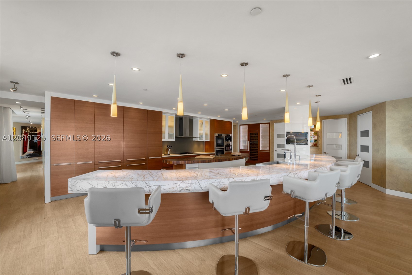
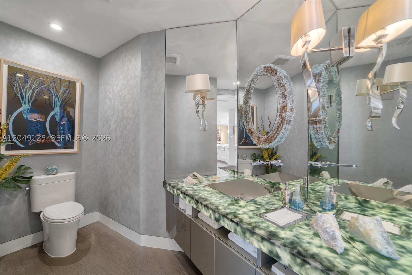
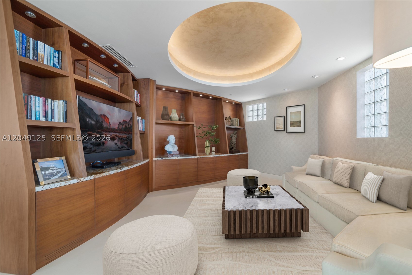
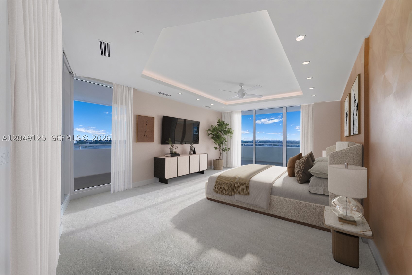
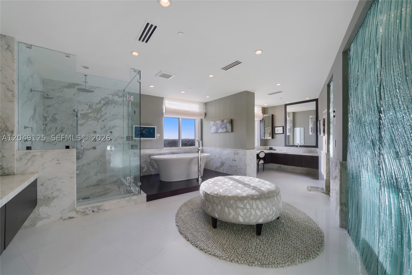
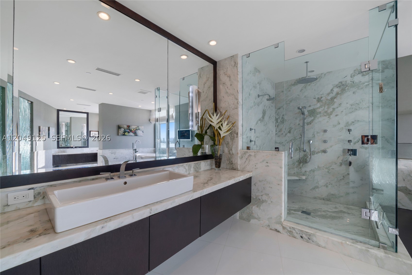
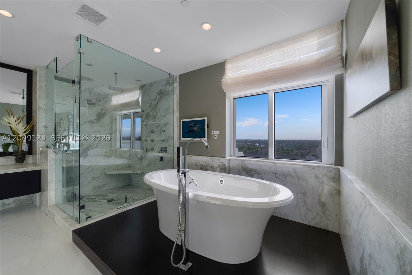
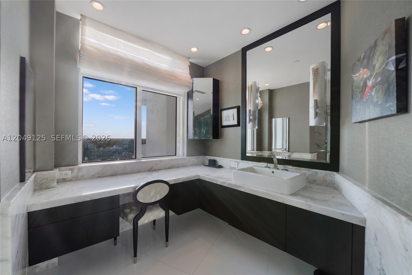
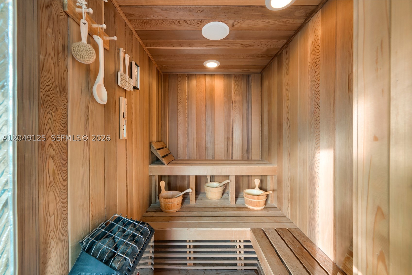
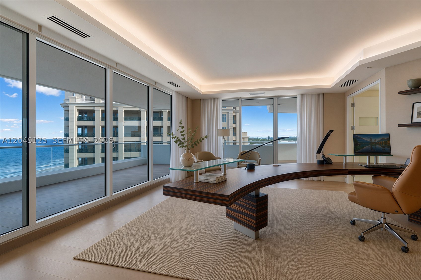
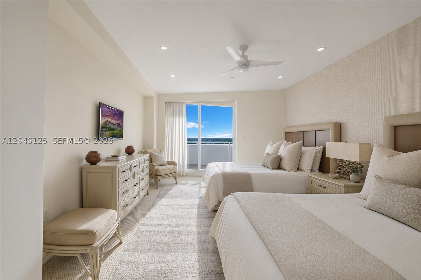
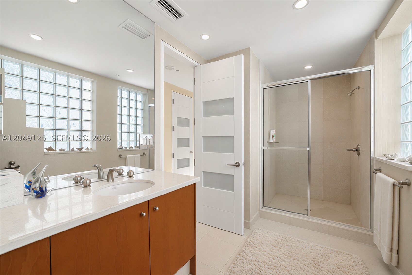
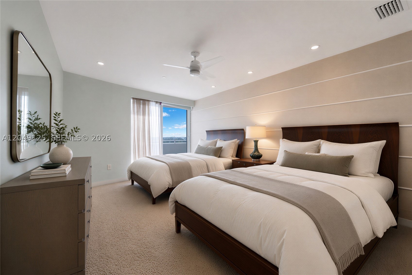
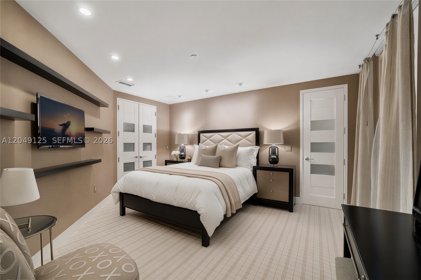
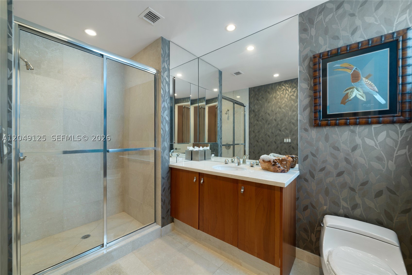
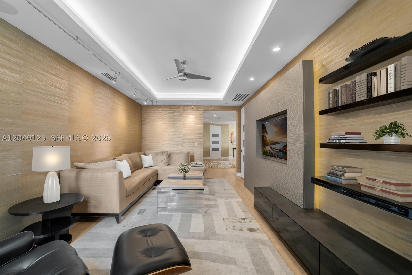
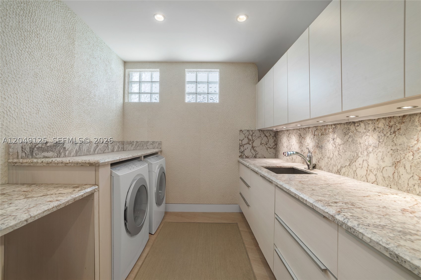
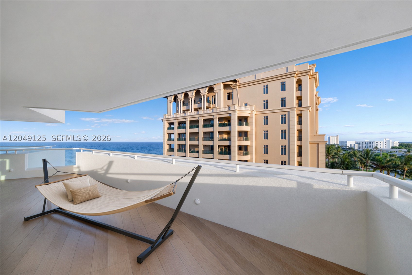
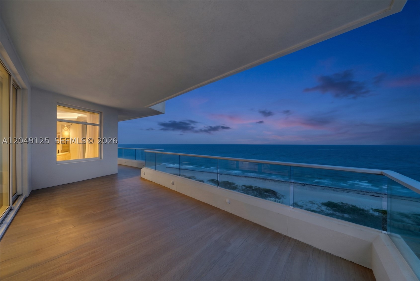
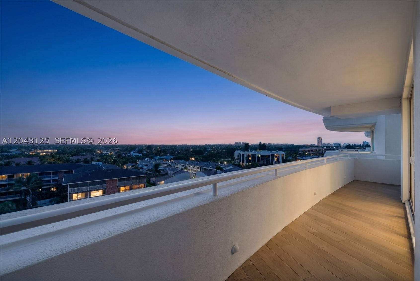
Spanning the entire sixth floor of the prestigious Aragon's coveted South Tower, this one-of-a-kind direct oceanfront residence offers an extraordinary ~7,800 square feet of impeccably designed interiors complemented by more than 1,600 square feet of expansive terraces. Showcasing sweeping south, east, and west-facing views from floor to ceiling windows that frame the residence in light from sunrise to sunset, the turnkey home has been meticulously maintained and exquisitely furnished to the highest standard by Decorators Unlimited. The chef's kitchen showcases double islands and a full suite of Miele & Wolf appliances. The primary suite offers ocean and city views, a spa-like bath with sauna, and a private office. Three additional en-suite bedrooms and a media room complete the residence, along with an elegant powder room for guests. The smart home is outfitted with a fully automated Crestron system that powers the entire home. A private cabana, two storage units, and two parking spaces are included with the sale. Residents enjoy an exceptional five-star lifestyle with a dedicated staff and white-glove service, along with an unrivaled collection of amenities including a private beach club, oceanfront pool, state-of-the-art fitness center, resident lounge, and valet parking.

Some images have been virtually staged and/or digitally modified for illustrative purposes. Not all furnishings shown are included with the property.

2494 S Ocean Blvd BC6

Message successfully sent.

What would you like to know?

What is 3 + 4 ?

I agree to receive email communication and understand I can unsubscribe at any time.

I agree to be contacted by Perfect Properties of Florida Real Estate via call, email, and text for real estate services. To opt out, you can reply 'stop' at any time or reply 'help' for assistance. You can also click the unsubscribe link in the emails. Message and data rates may apply. Message frequency may vary. Privacy Policy

Related Properties

Experience elevated living at this exceptional newly completed residence by Empire Development, offering 6,641 total sqft of contemporary luxury in the heart of East Boca Raton. Beyond a fully gated entrance, a dramatic 24 FT foyer welcomes you into expansive open living spaces finished w/ 48” x 48” imported Italian porcelain, soaring ceilings, & walls of glass. A custom white oak staircase leads to a second level featuring wide-plank white oak flooring throughout. The home offers five ensuite bedrooms in the main residence, a private office, & an expansive primary suite w/ spa-inspired bath showcasing full marble shower & marble vanities. The chef’s kitchen is anchored by rare natural stone quartzite & top of the line appliances. A detached guest house w/ a full bedroom & bath, separate cabana, 3 car glass garage, & thoughtfully designed architectural details elevate the home’s exceptional design. The resort-style backyard features a saltwater pool & spa, creating the perfect setting for year-round South Florida living. Ideally located just minutes from Mizner Park, The Boca Raton, world-class dining, shopping, private clubs, and Boca Raton’s pristine beaches, 1099 NE 4th Ave presents a rare opportunity to own one of East Boca Raton’s finest newly completed luxury residences.
#A12047544

Boca Raton

1099 NE 4th Ave

6 Beds

6 Baths

5,577 Sq.Ft.

$6,495,000

MLS#: A12047544

Introducing 1051 NE 2nd Terrace, an exceptional new construction residence by Empire Development, offering 6,404 total sqft of contemporary luxury in the heart of downtown Boca Raton. A dramatic 24 FT foyer welcomes you into an open floor plan w/ soaring ceilings, walls of floor-to-ceiling glass, & a striking Canary Island date palm as its architectural centerpiece. The first floor features 48” x 48” Italian porcelain, while the second level is finished w/ wide-plank white oak flooring, connected by a custom staircase. Solid-core white oak doors, Watermark plumbing fixtures, & designer finishes elevate the home. The chef’s kitchen is appointed w/ Wolf natural gas appliances, Sub-Zero refrigeration, Taj Mahal quartzite countertops & backsplash, & an oversized walk-in pantry wrapped in matching Taj Mahal quartzite. The home offers five ensuite bedrooms, a spacious first-floor club room, & a luxurious primary suite with a sitting area, morning bar, private balcony, custom millwork, & a spa-inspired marble bath. Designed for year-round entertaining, the backyard features a large saltwater pool & spa, a covered summer kitchen w/ Wolf and Sub-Zero appliances, & generous outdoor living spaces. A three-car garage with lift-height ceilings completes the home. Ideally located minutes from Mizner Park, The Boca Raton, premier dining, shopping, & Boca Raton’s beaches, 1051 NE 2nd Terrace offers an exceptional opportunity to own one of downtown Boca Raton’s finest new luxury residences.
#A12047463

Boca Raton

1051 NE 2nd Ter

5 Beds

7 Baths

5,304 Sq.Ft.

$5,750,000

MLS#: A12047463

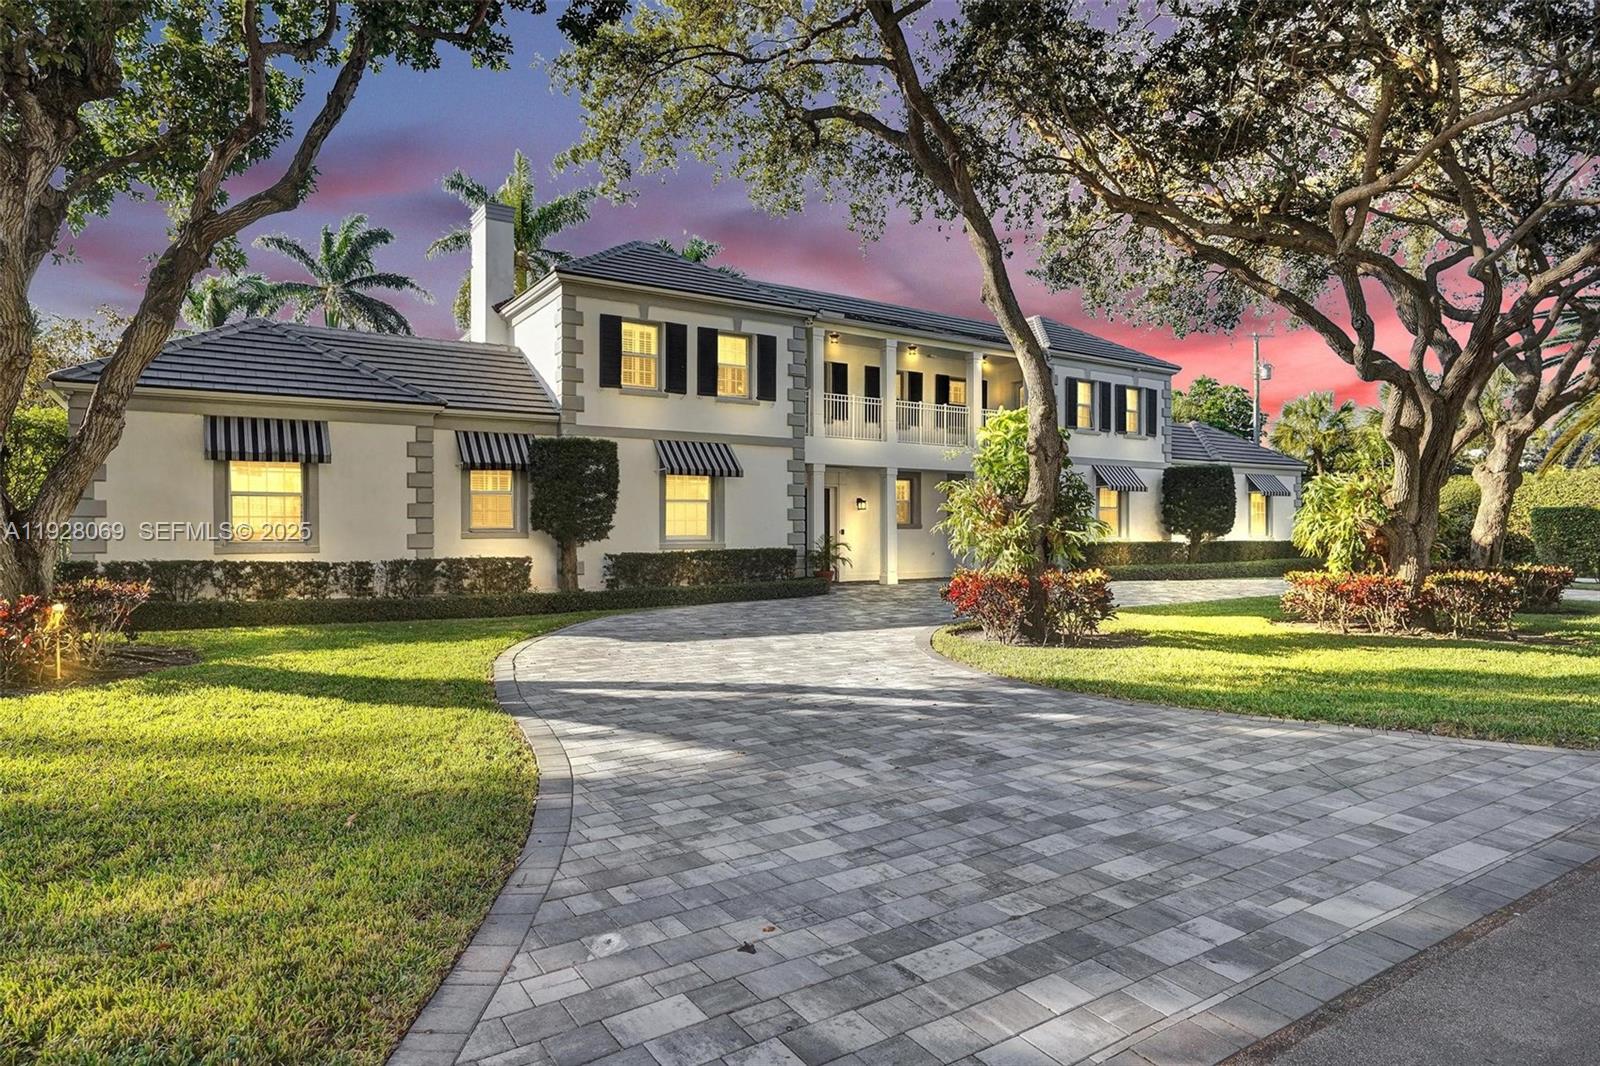
An iconic Fatio-designed estate, masterfully restored and ideally positioned just one block from the ocean. Set on an expansive 200' × 160' corner lot, this sophisticated 7BR/8.5BA residence — including a private guest house — offers 5,652 sq ft of timeless elegance. The home showcases impact-glass windows, rich wood floors, a designer-updated gourmet kitchen, beautifully renovated baths, architectural detailing, and multiple fireplaces. Outdoor living shines with a resort-style pool, lush landscaping, expansive green spaces, and a covered loggia with a full summer kitchen, perfect for year-round entertaining. Completed by a circular drive, 2-car garage, full concrete/impact construction and a new roof from 2025, this exceptional property blends historical charm with modern luxury in one of Boca Raton’s most desirable seaside enclaves.
#A11928069

Boca Raton

1281 Banyan Rd

7 Beds

8 Baths

5,036 Sq.Ft.

$6,390,000

MLS#: A11928069
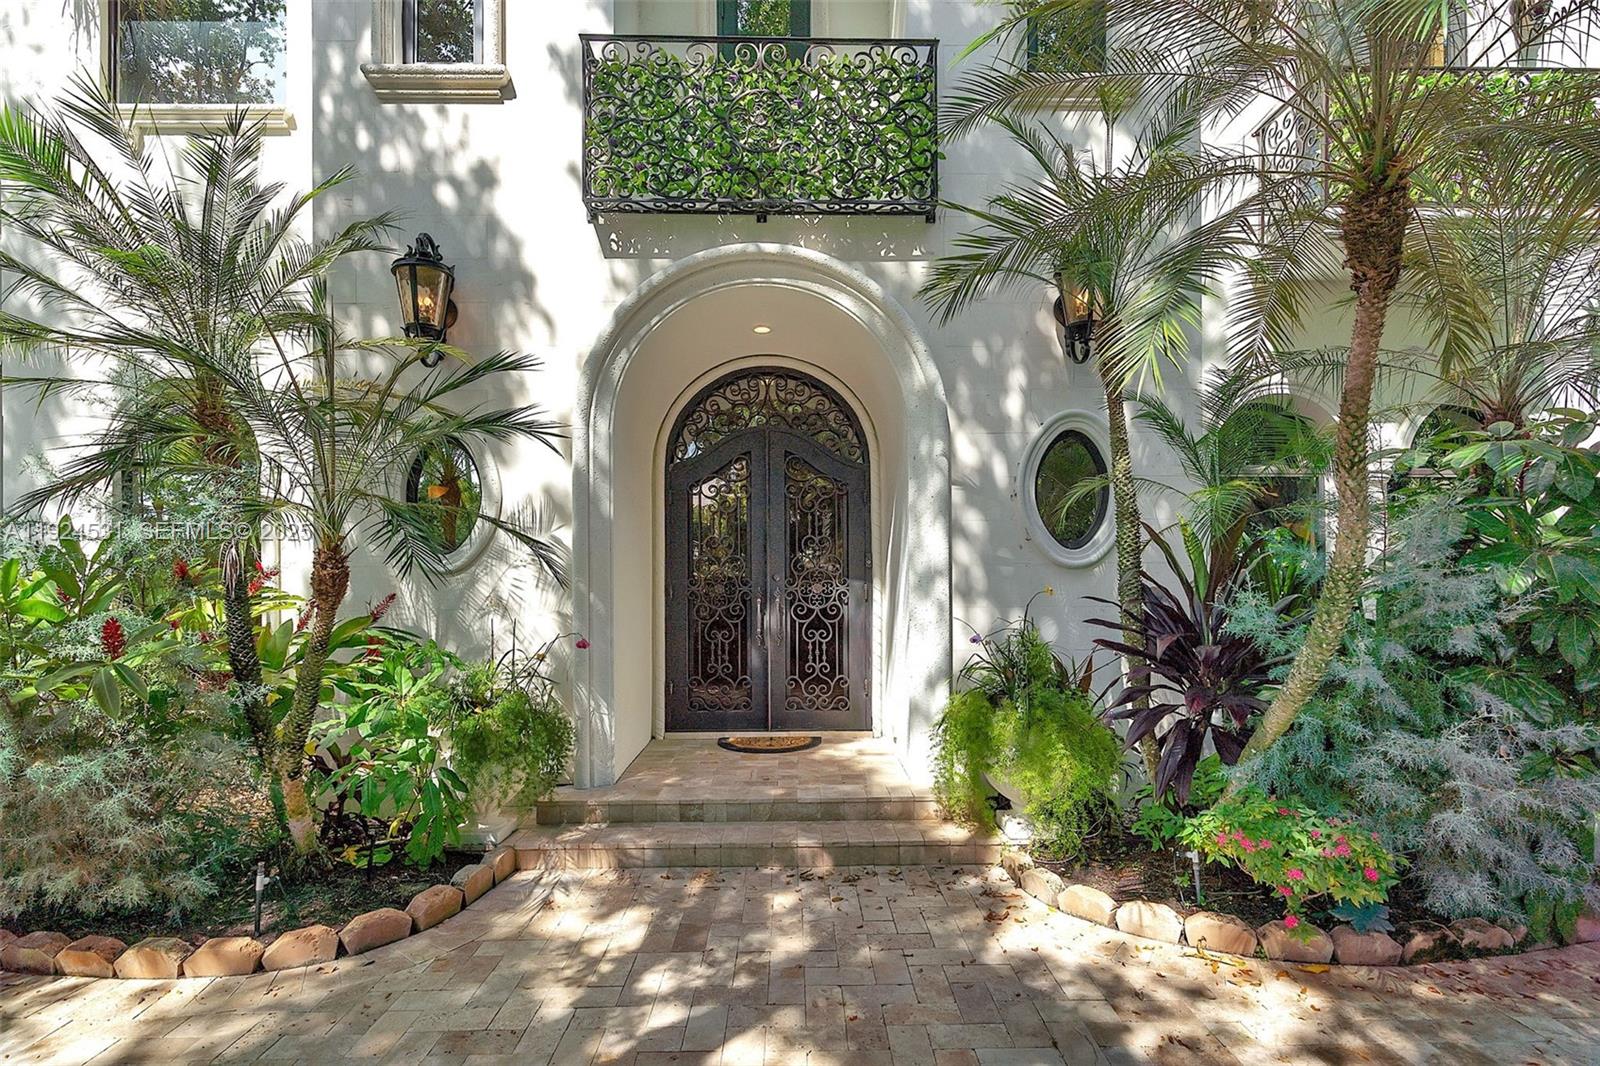
RANDALL STOFFT DESIGNED MEDITERRANEAN MASTERPIECE in Best Boca SANCTUARY. Brand new roof, Top of line impact new windows and doors! Brand new redesigned patio, lanai, fence, and lavish landscape design just completed!5-BEDROOMS, 5 FULL/2 HALF Bath, AND 6,100+ SF*Only 1/2 mile to the BEACH, one of the most exclusive gated communities in the country. 24 HR. SECURITY, Land and Water Patrols. Features a Grand Foyer, Private Elevator, Living Room with Soaring 24' Ceilings, and Formal Dining Room with Wet Bar. Spectacular Staircase leads to 4 Bedrooms with En Suite Baths, Media Room w/mini bar. Chef's Kitchen, Sub Zero, Gas stove, butler's pantry Master Bedroom Suite with Marble Bath, and Enormous Shower. Heated Salt Pool, Spa, and Summer Kitchen. Private Marina, tennis, and playground
#A11924531

Boca Raton

4008 Sanctuary Ln

5 Beds

5 Baths

6,099 Sq.Ft.

$8,000,000

MLS#: A11924531

Experience the pinnacle of luxury at the Mandarin Oriental Residences in Boca Raton, where elegant design meets modern living. These stunning homes feature exquisite architecture & refined details, enhanced by panoramic views of the ocean & golf course. The first branded residential offering in South Palm Beach County & one of only seven Mandarin Oriental Residences worldwide—this exclusive collection is located within Via Mizner, a premier resort in the vibrant heart of downtown Boca Raton, centered around the prestigious Mandarin Oriental Hotel. Offering a truly curated lifestyle, residents are immersed in the sophistication of Via Mizner's high-end boutiques & exceptional dining options. The residences boast top-tier amenities, including a gas cooktop, dual ovens, dual zone
#A11771020

Boca Raton

105 E Camino Real 912

3 Beds

3 Baths

3,016 Sq.Ft.

$5,750,000

MLS#: A11771020

 - property

Send a message

Message successfully sent.

Your message

What is 3 + 4 ?

Reason for contacting?

I agree to receive email communication and understand I can unsubscribe at any time.

I agree to be contacted by Perfect Properties of Florida Real Estate via call, email, and text for real estate services. To opt out, you can reply 'stop' at any time or reply 'help' for assistance. You can also click the unsubscribe link in the emails. Message and data rates may apply. Message frequency may vary. Privacy Policy

Sign Out

Virtual Assistant

Would you like to take the next step with this property? We can help you schedule a showing or virtual tour, or send you more details.

Yes, I would like more information.

Thank You for Your Reply, One of Our Agents will contact you as soon as possible

No, maybe later.

Thank you, you can always contact me via email, phone number or through the contact form.

Realhub AI

Lucy - Your AI-Powered Realtor

Update Your Temporary Password

Personalize your search

Enter your email and we'll notify you immediately when new listings match what you're looking for.

or enter email address

Already have an account ? Login here

Continue your home search

I agree to receive communications and understand I can unsubscribe at any time.

I agree to be contacted by Perfect Properties of Florida Real Estate via call, email, and text for real estate services. To opt out, you can reply 'stop' at any time or reply 'help' for assistance. You can also click the unsubscribe link in the emails. Message and data rates may apply. Message frequency may vary. Privacy Policy

Already have an account ? Login here

We use cookies

We use cookies primarily for analytics to enhance your experience. By accepting, you agree to our use of these cookies. You can manage your preferences or learn more about our cookies policy.