Features & Amenities

Interior

  • Other Interior Features

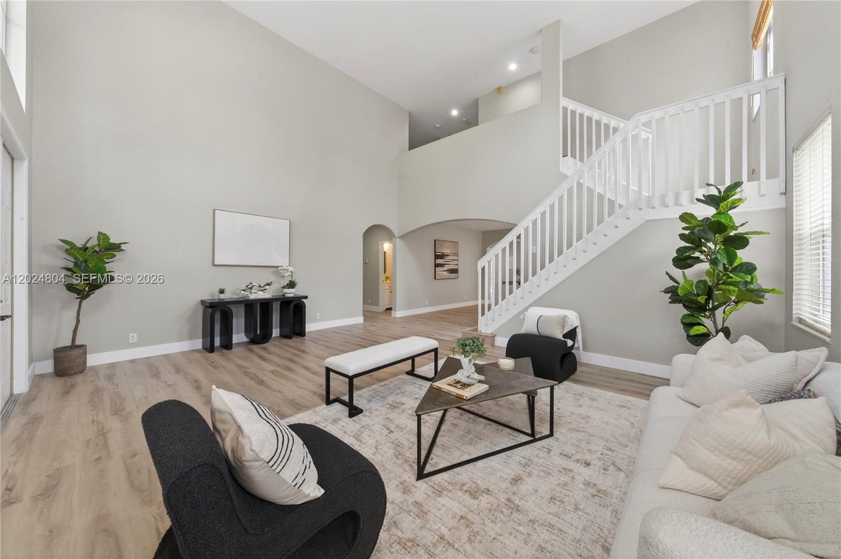
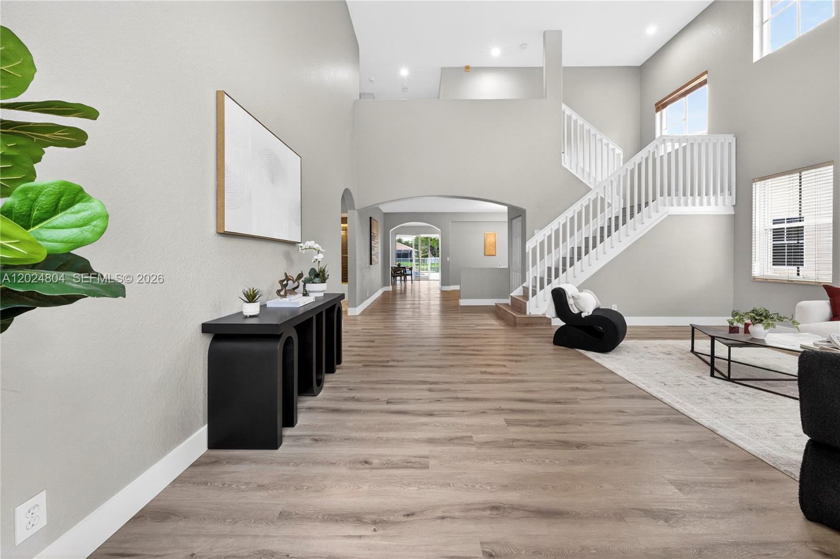
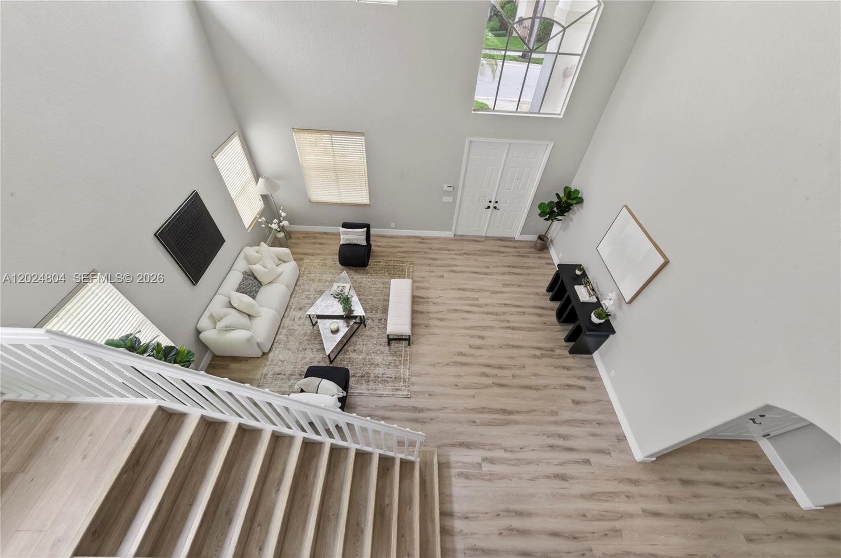
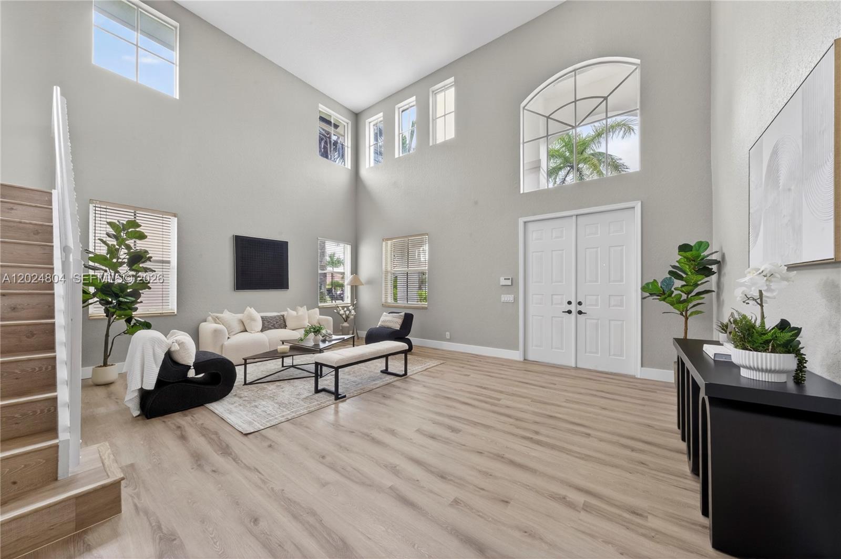
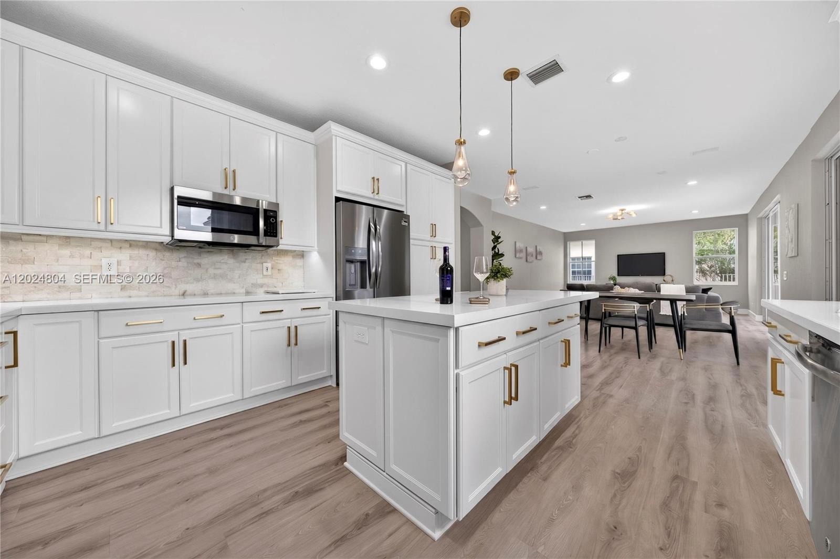
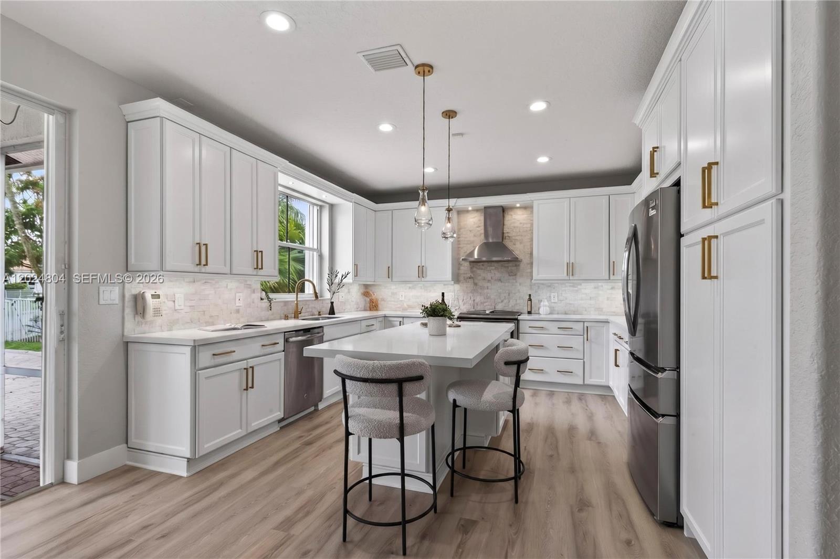
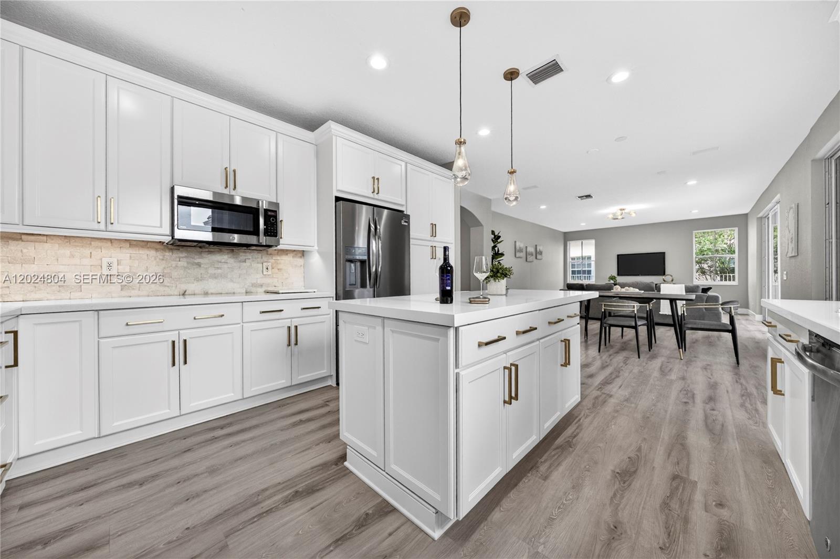
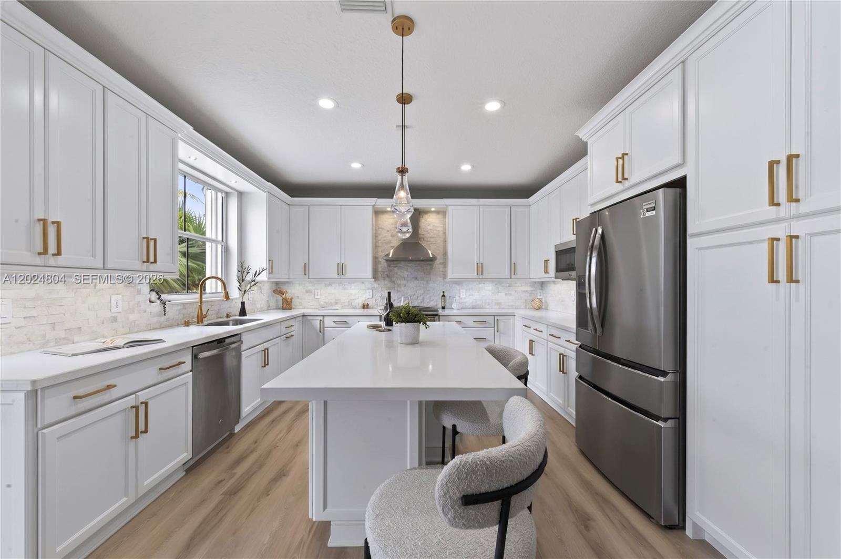
    Eat-in Kitchen, High Ceilings, Kitchen Island, Pantry, Walk-In Closet(s), Master Downstairs

  • Total Bedrooms

    6

  • Bathrooms

    4

  • Cooling YN

    YES

  • Cooling

    Central Air, Ceiling Fan(s), Electric

  • Heating YN

    YES

  • Heating

    Central, Electric

  • Pet friendly

    Yes

Exterior

  • Garage

    Yes

  • Garage spaces

    3

  • Construction Materials

    Block

  • Parking

    Circular Driveway, Paver Block, Garage Door Opener

  • Patio and Porch Features

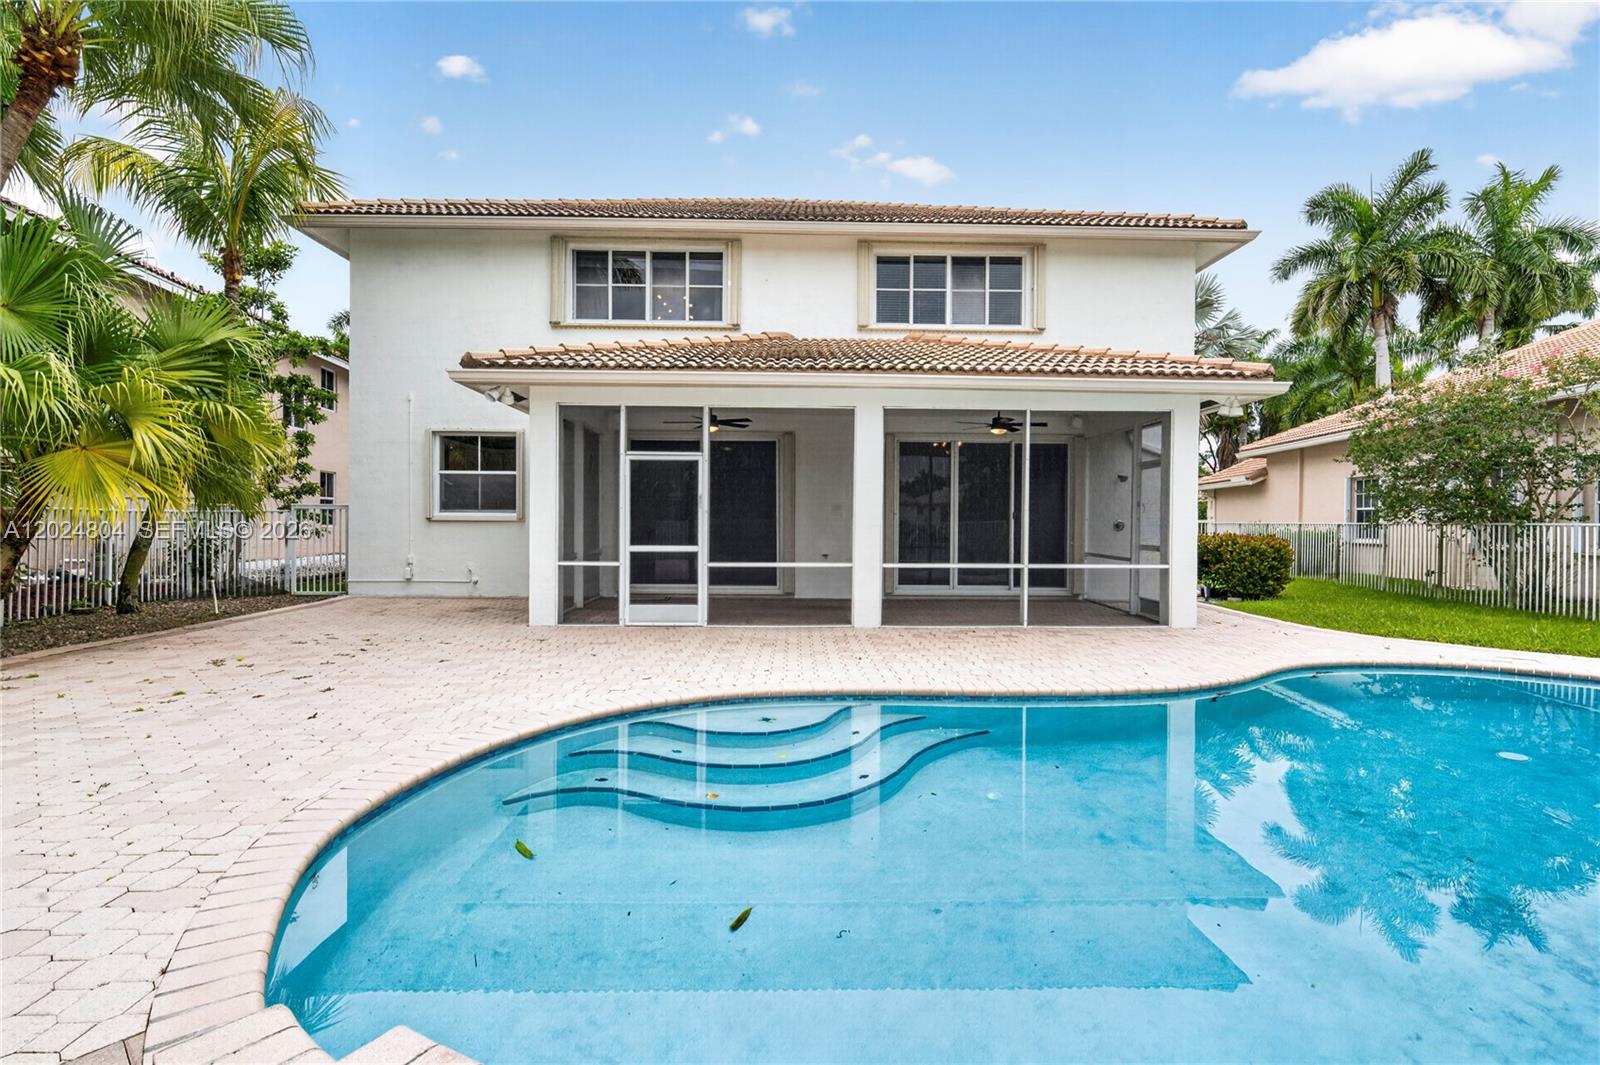
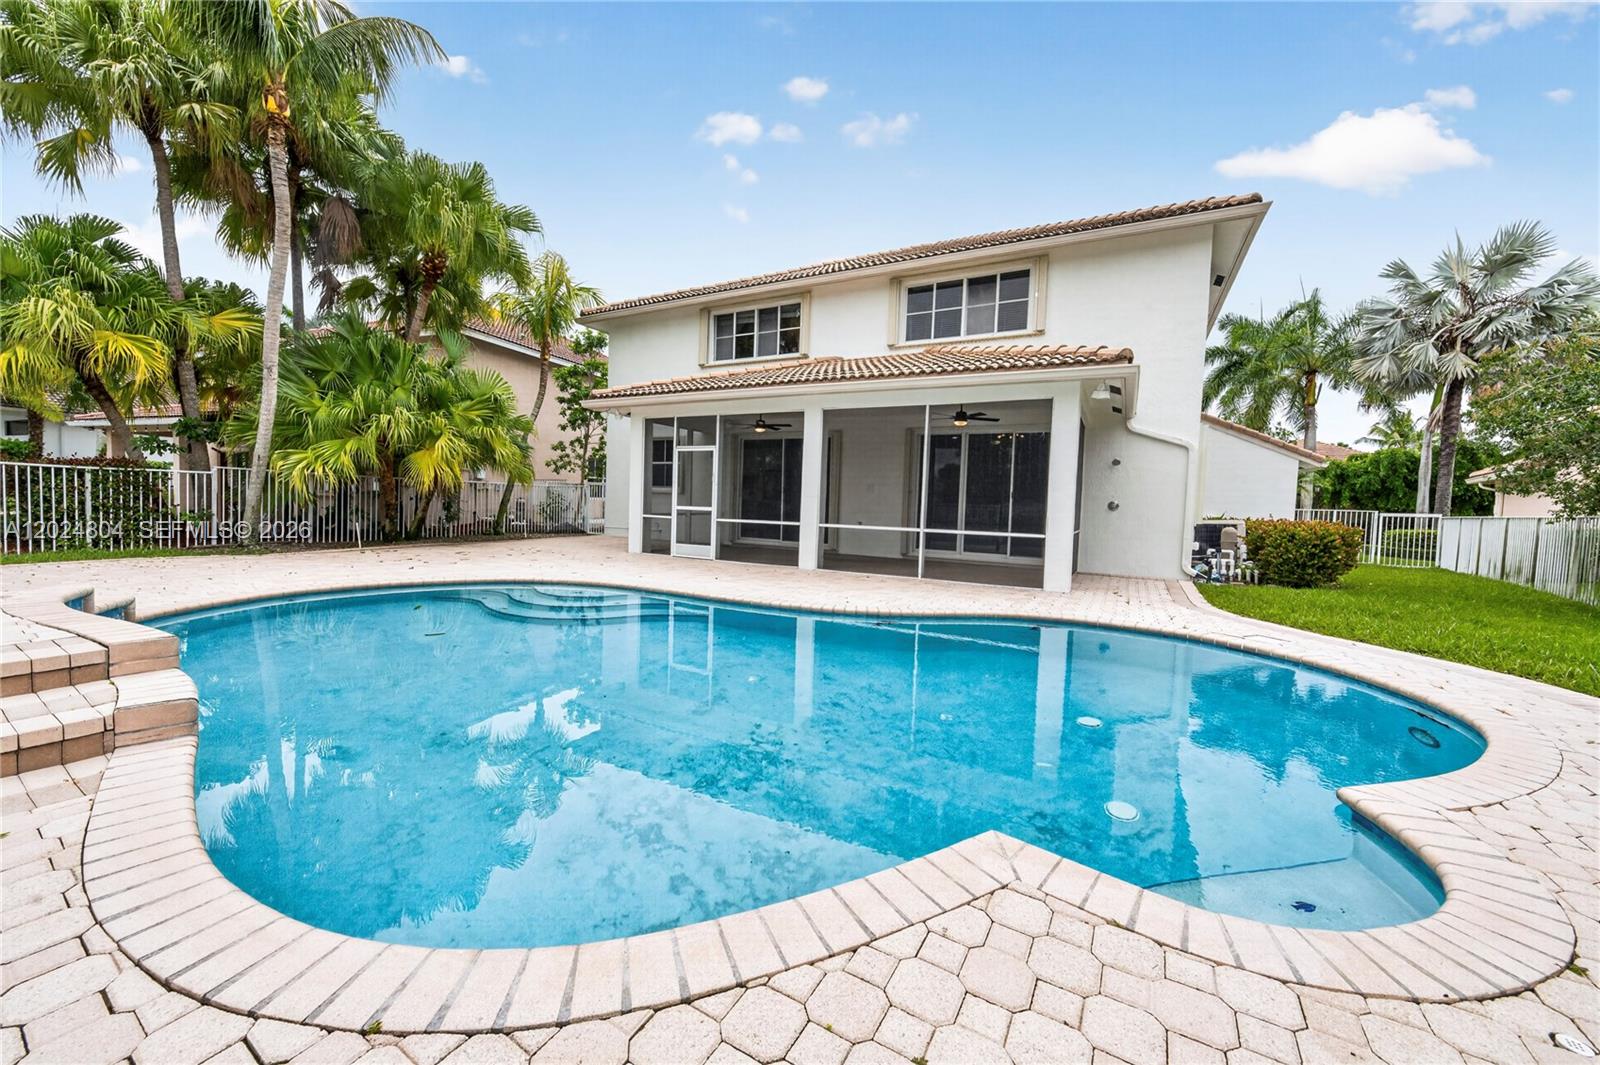
    Patio, Porch, Screened

  • Pool

    Yes

  • Pool Features

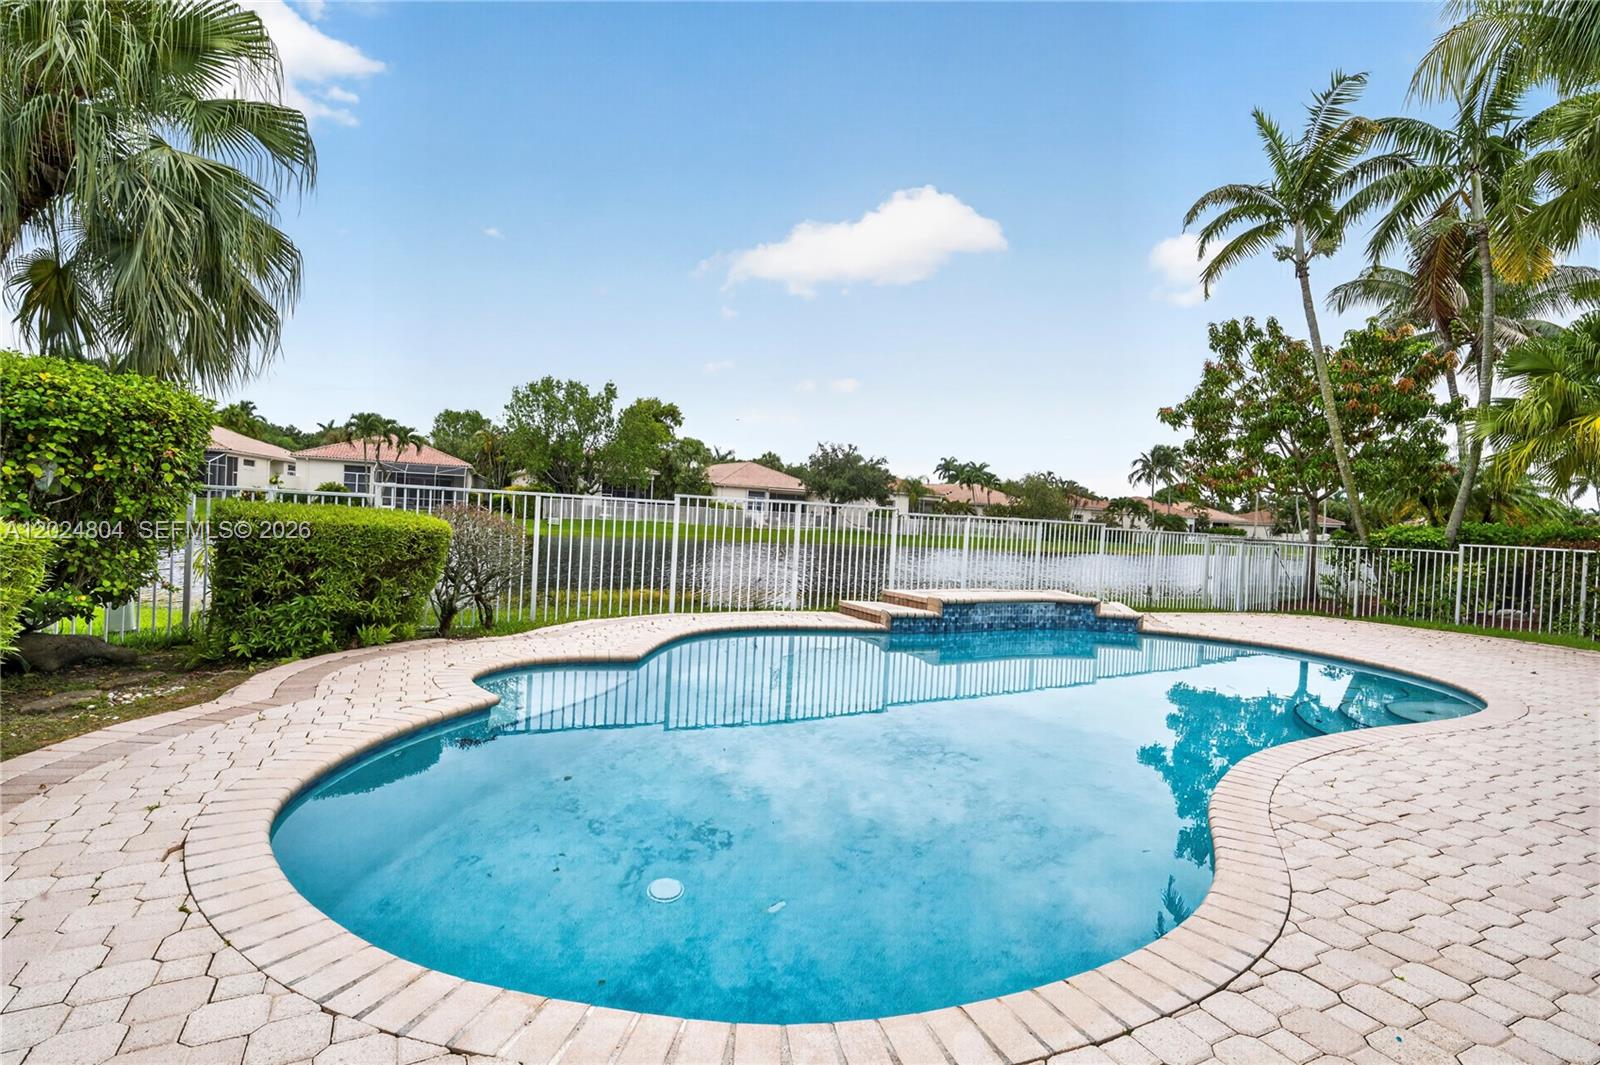
    In Ground

  • Waterfront YN

    YES

  • View

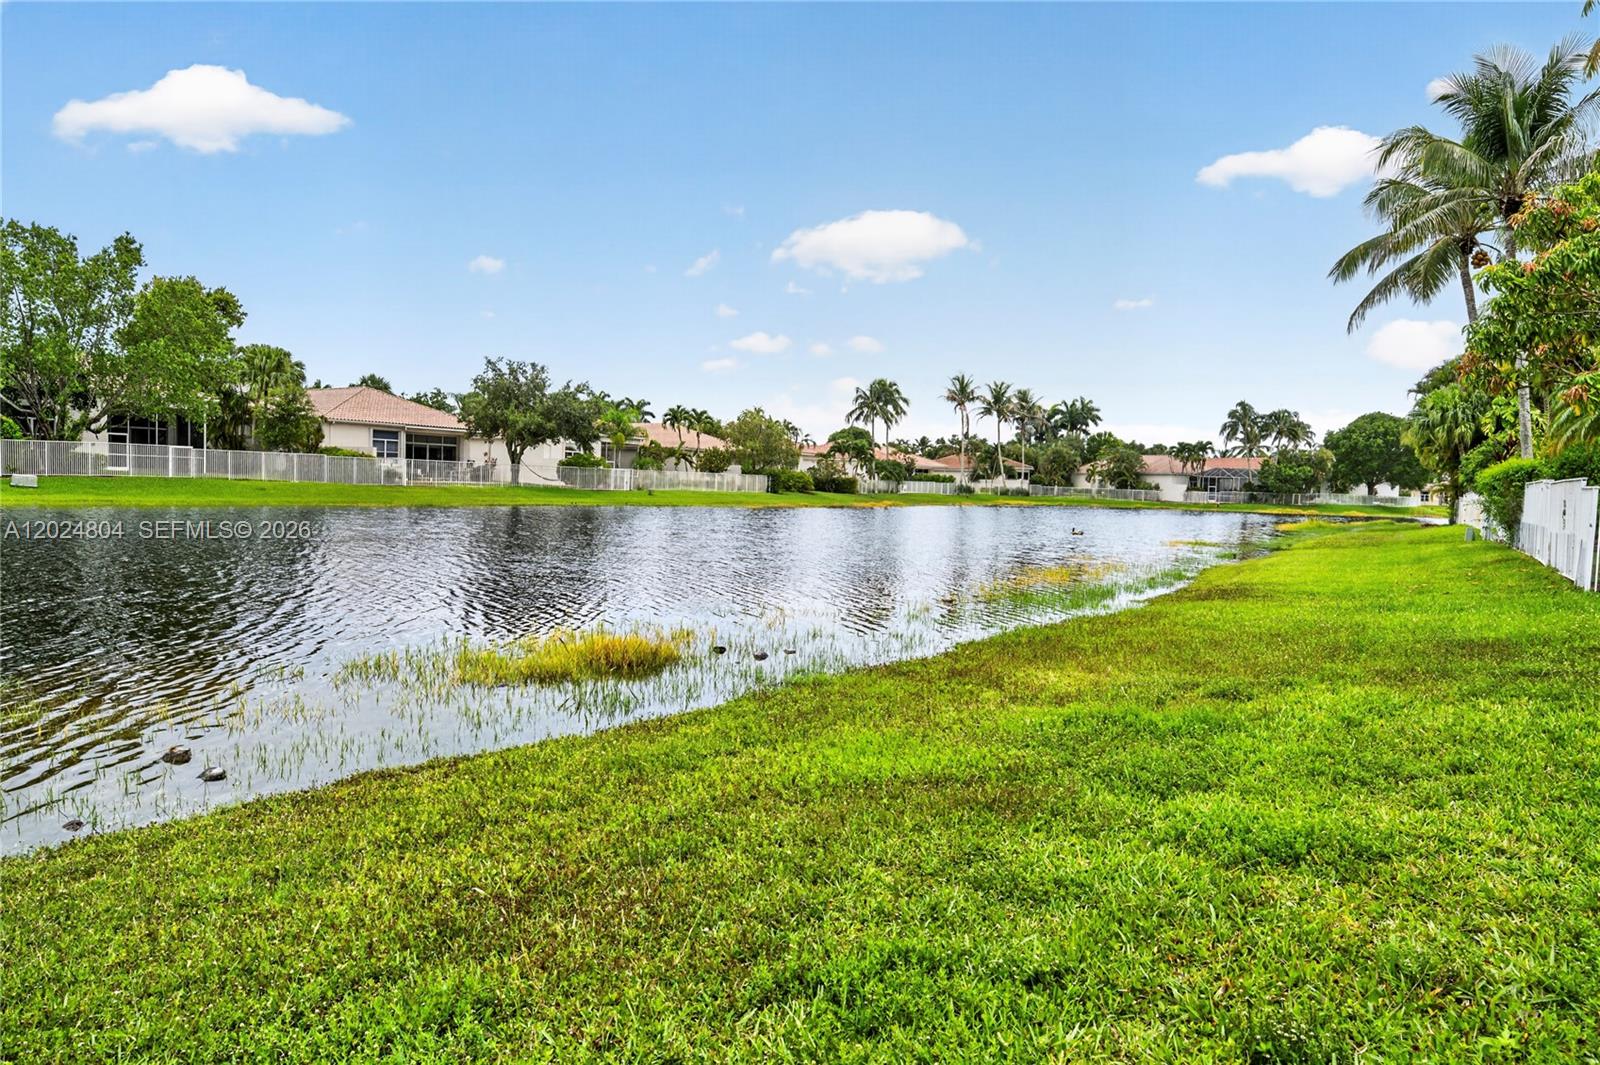
    Lake, Pool

Area & Lot

  • Lot Features

    Waterfront

  • Lot Size(square feet)

    10,417

  • Property Type

    Residential

  • Property Sub Type

    Single Family Residence

  • Architectural Style

    TwoStory

Price

  • Sales Price

    $1,759,000

  • Tax Amount

    $21,887

  • Zoning

    R-3

  • Sq. Footage

    3,696

  • Price/SqFt

    $475

HOA

  • Association

    YES

  • Association Fee

    $615

  • Association Fee Frequency

    Quarterly

  • Association Fee Includes

    N/A

School District

  • Elementary School

    Gator Run

  • Middle School

    Falcon Cove

  • High School

    Cypress Bay

Property Features

  • Association Amenities

    Maintenance

  • Senior Community YN

    NO

  • Sewer

    Public Sewer

  • Water Source

    Public

Schedule a Showing

Showing scheduled successfully.

<
>
IN PERSON
VIA CHAT

What is 3 + 4 ?


Change time

Mortgage calculator

Estimate your monthly mortgage payment, including the principal and interest, property taxes, and HOA. Adjust the values to generate a more accurate rate.

Your payment

Principal and Interest:

$

Property taxes:

$

HOA fees:

$

Total loan payment:

$

Total interest amount:

$

Location

County

Broward

Elementary School

Gator Run

Middle School

Falcon Cove

High School

Cypress Bay

Listing Courtesy of Noosha Patel PA , Keller Williams Legacy

RealHub Information is provided exclusively for consumers' personal, non-commercial use, and it may not be used for any purpose other than to identify prospective properties consumers may be interested in purchasing. All information deemed reliable but not guaranteed and should be independently verified. All properties are subject to prior sale, change or withdrawal. RealHub website owner shall not be responsible for any typographical errors, misinformation, misprints and shall be held totally harmless.

Agent Jarrod Gaylis

Realtor

Jarrod Gaylis

Call Jarrod today to schedule a private showing.


* Listings on this website come from the FMLS IDX Compilation and may be held by brokerage firms other than the owner of this website. The listing brokerage is identified in any listing details. Information is deemed reliable but is not guaranteed. If you believe any FMLS listing contains material that infringes your copyrighted work please click here to review our DMCA policy and learn how to submit a takedown request.© 2024 FMLS.
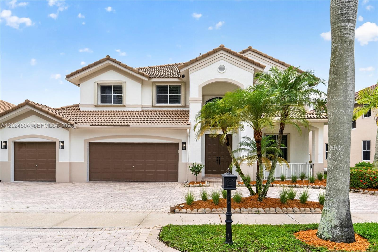
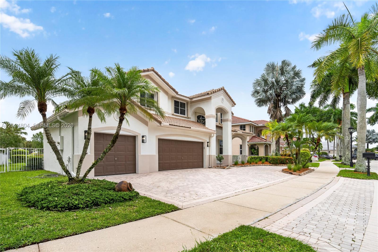
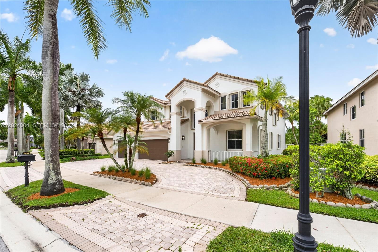
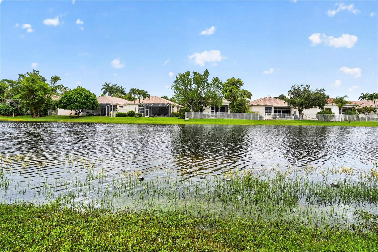
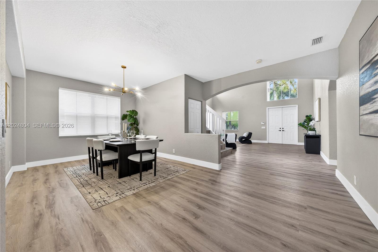
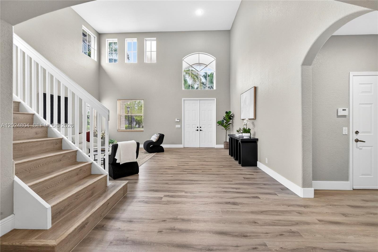
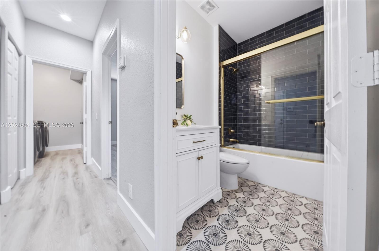
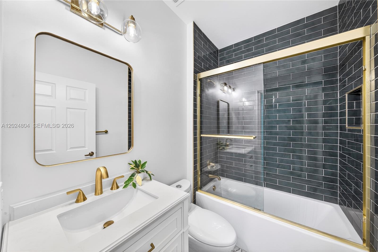
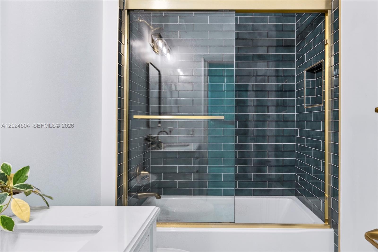
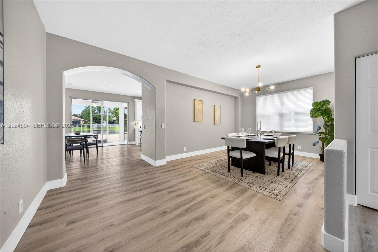
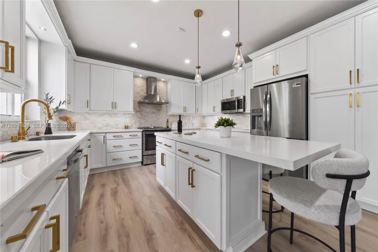
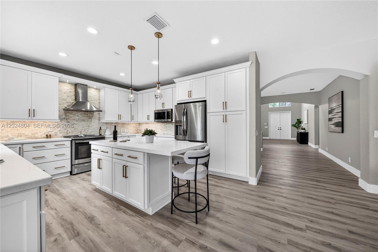
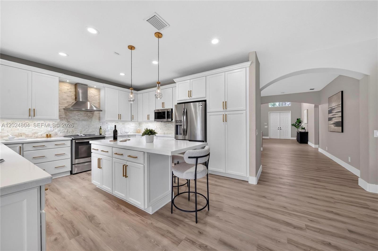
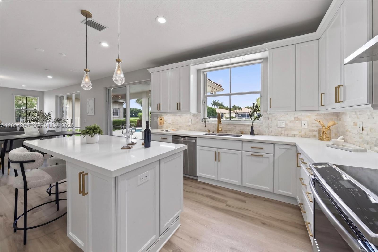
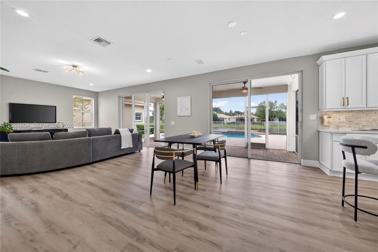
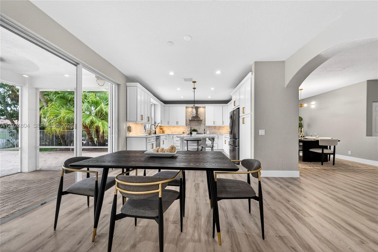
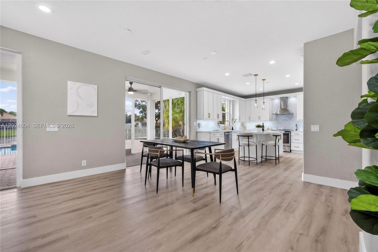
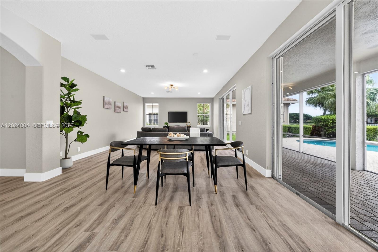
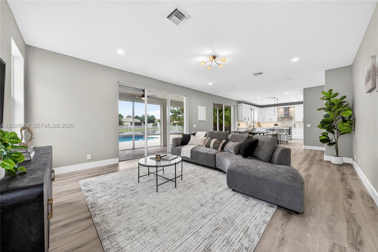
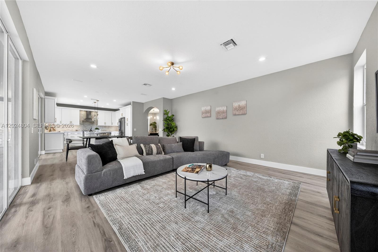
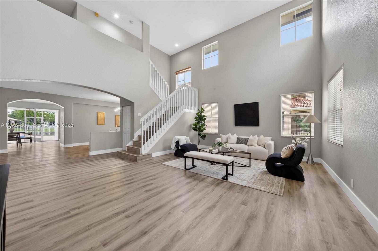
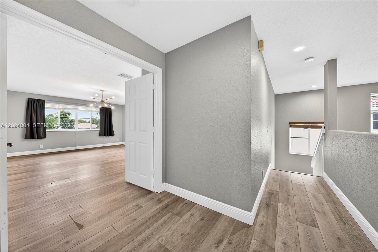
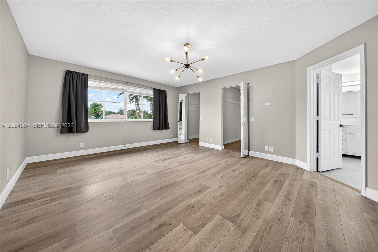
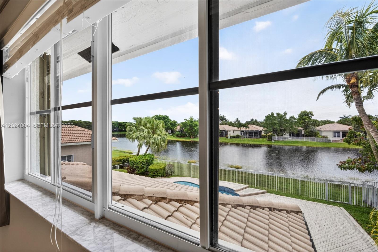
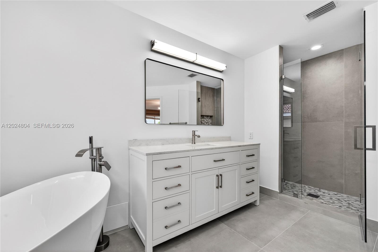
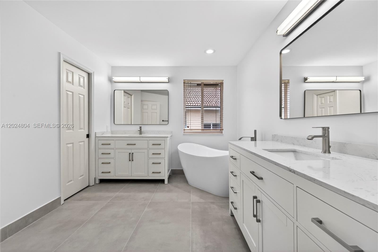
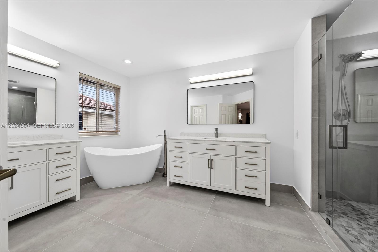
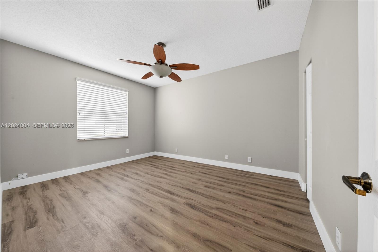
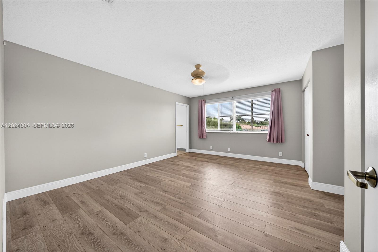
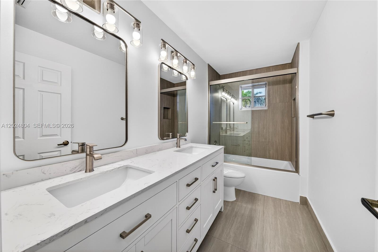
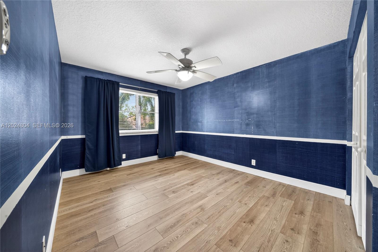
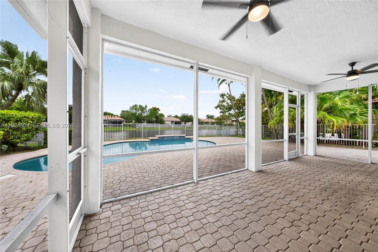
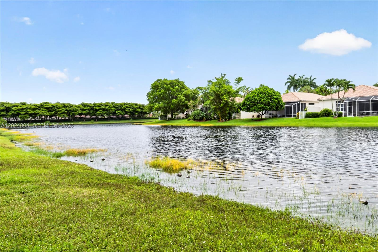
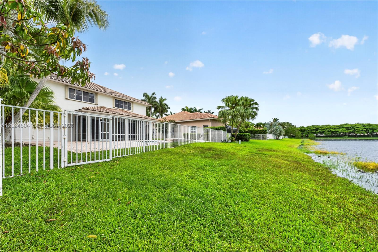
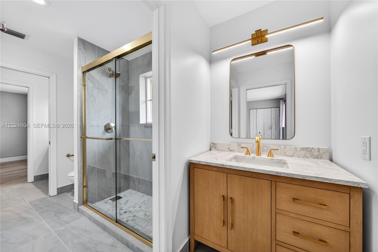
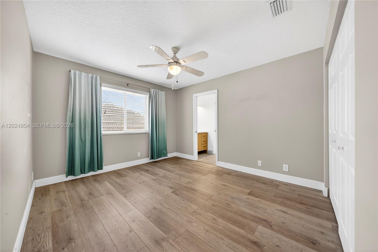
GORGEOUS LAKE FRONT HOME IN THE HIGHLY DESIRABLE GATED COMMUNITY OF  WESTON HILLS COUNTRY CLUB. RECENTLY REMODELED!! BRAND NEW FLOORS, BATHROOMS, AND KITCHEN!! THIS HOME HAS LOTS OF LIGHT WITH HIGH CEILINGS! NEW LED LIGHTS AND AN EXCELLENT FLOOR PLAN WITH SIX BEDROOMS AND FOUR FULL BATHS. FULL BED/BATH ON THE FIRST FLOOR. THE GOURMET KITCHEN HAS A LARGE CENTER ISLAND, QUARTZ COUNTERTOPS, STAINLESS STEEL APPLIANCES. FIVE SPACIOUS BEDROOMS UPSTAIRS WITH BEAUTIFUL MODERN FLOORS AND BATHROOMS. ONE BATHROOM HAS DOUBLE VANITIES AND THE OTHER IS A JACK AND JILL WITH TWO VANITIES ONE ON EACH SIDE OF THE BATHROOM WITH A TOILET AND SHOWER IN THE MIDDLE.  TONS OF CLOSETS AND STORAGE. FRESHLY PAINTED INTERIOR AND EXTERIOR. THIS HOME IS ONE OF THE VERY FEW HOMES IN THE SUBDIVISION WITH A LARGE CIRCULAR DRIVEWAY!  3 CAR GARAGE! FULLY FENCED WITH SCREENED PATIO AND CEILING FANS! GREAT FOR ENTERTAINING! THE HOME HAS FULL ACCORDION SHUTTERS PROTECTION. WALK TO COMMUNITY PARK, PLAYGROUND, BASKETBALL, AND SOCCER FIELD. THIS HOME WILL NOT LAST! CALL OR TEXT LISTING AGENT.

2432 Deer Creek Rd

Message successfully sent.

What would you like to know?

What is 3 + 4 ?

I agree to receive email communication and understand I can unsubscribe at any time.

I agree to be contacted by Perfect Properties of Florida Real Estate via call, email, and text for real estate services. To opt out, you can reply 'stop' at any time or reply 'help' for assistance. You can also click the unsubscribe link in the emails. Message and data rates may apply. Message frequency may vary. Privacy Policy

Related Properties

New on site 4 days ago
Beautiful property in one of the most desired gated community of Weston, Isles at Weston.

Next to the best schools in the area on all three levels.

This property is developed on two floors, with 2 separate garages for 3 vehicles, with additional space on the sidewalk for 5 more.

Bright, excellent location. Fully renewed in the year 2021.

Floors on the ground floor of XL ceramics.

One  bedroom on the ground floor, with full bathroom.

Open and modern kitchen, large pantry, living room, dining room, dining kitchen, laundry room.

On the upper floor there are 4 bedrooms and two bathrooms, both with bath. 2 full closets and 2 large and complete walking closets.

Laundry.

The most remarkable part of this beautiful property is the garden, with a newly built pool, and a large patio with an extensive gallery.

The whole house is fenced by a new fence as well.

It includes the electric awning that occupies the entire gallery.
#A12055536

Weston

3846 W Gardenia Ave

5 Beds

3 Baths

3,078 Sq.Ft.

$1,498,000

MLS#: A12055536

Located in the highly desirable gated community of Palm Island in Weston this impeccably updated 5 bed, 3.5 bath 4,828 sq ft home on an spectacular oversized  16,732 sq ft premium corner lot. Brazilian hardwood, Bolivian Rosewood, Santos Mahogany & Imperial White granite flooring complement interior. Chef's kitchen with Sub Zero fridge, Dacor built in oven, microwave & warming drawer, U Line dual zone wine cooler, Amadeus granite tops and backsplash. Triple split floor plan for utmost privacy. Luxurious primary suite with spa-like bath offers a Jacuzzi tub, rainfall shower, Toto fixtures, Italian porcelain tile and motorized shades. A thoughtfully designed private wellness wing includes a Finnish Western Red Cedar sauna, dedicated fitness room, full bath and spacious bedroom creating an ideal retreat for health and wellness enthusiasts. The flexible layout also lends itself to multigenerational living, extended guests or creative studio. Enjoy the backyard with a saltwater heated pool and spa, Diamond Brite finish, Moonstone coping, tiled pool deck, professionally landscaped grounds, app controlled irrigation and landscape lighting and Bang & Olufsen sound sys extending to the outdoor areas. Additional features: custom closets, Lutron Caseta smart lighting, Google security cameras, ADT alarm sys, Nest smart home, Tesla EV charger, custom Garage Tec storage sys, accordion shutters. Zoned for Weston schools, close to parks, shops, dining & walking distance to houses of worship.
#A12047276

Weston

392 Coconut Cir

5 Beds

3 Baths

4,828 Sq.Ft.

$2,100,000

MLS#: A12047276

Tucked in the gated community of Eagle Run at Weston Hills Country Club on a cul-de-sac street with a royal palm-lined street. Substantial remodeling in this expansive six-bedroom, 4 full bath custom pool home. New Roof 2023; impact and Accordion shutter hurricane protection.  Fully fenced yard with a paver patio, an overhang, and a sparkling pool, surrounded by a privacy hedge. Open-concept kitchen with white Shaker cabinets, an expansive center island, and a black granite-and-marble countertop.  Stainless steel appliances, wood floors throughout living areas. Volume ceilings, extensive crown moldings. Newly renovated primary bath with a vessel tub, porcelain tile flooring, dual cabinets, and an oversized shower.  All baths renovated, neutral paint, decorator light fixtures.  This one won’t last.
#A12049298

Weston

2542 Eagle Run Dr

6 Beds

4 Baths

3,459 Sq.Ft.

$1,599,000

MLS#: A12049298

Welcome to Savanna, one of Weston's most sought-after gated communities. 
Nestled at the end of a quiet cul-de-sac on a generous pie-shaped lot with direct frontage to the community's lake, this beautifully maintained 6-bedroom, 6-bathroom two-story home offers over 4,000 sq ft of living space and an open, flowing floor plan filled with natural light. The spacious kitchen features a cooking island, pantry, and breakfast area that opens seamlessly to the living and dining rooms — perfect for entertaining. The primary suite upstairs offers a luxurious retreat with separate tub and shower, while the first-floor bedroom suite is ideal for guests or in-law quarters. A dedicated guest bathroom doubles as a cabana bath, providing effortless access to the pool area and deck. Step outside to your covered summer kitchen and expansive deck — an entertainer's paradise. The home is fully equipped with high-impact windows and doors throughout for complete storm protection and peace of mind. A brand new roof will be completed by closing. Additional highlights include a 3-car attached garage with EV charging station, laminate and tile floors, walk-in closets, closet cabinetry, and a fenced backyard. Savanna's resort-style amenities include a magnificent clubhouse, heated lap pool, kids' pool, soccer field, basketball court, playground, and 24-hour security patrol. Zoned for A-rated Gator Run Elementary, Falcon Cove Middle, and Cypress Bay High School. TENANT OCCUPIED UNTIL AUGUST 2027
#A12045750

Weston

981 Waterside Cir

6 Beds

6 Baths

4,027 Sq.Ft.

$1,690,000

MLS#: A12045750

EXCEPTIONAL ONE-STORY WATERFRONT RESIDENCE ON AN OVERSIZED 19,344 SF INTERIOR CORNER LOT IN THE PRESTIGIOUS COVE AT SAVANNA. Nestled on a quiet cul-de-sac, this meticulously updated home offers approximately 140 feet of lake frontage with expansive open water views and desirable southeast rear exposure. Featuring 5 bedrooms, 3.5 bathrooms and a pristine 3-car garage, the thoughtfully designed floor plan seamlessly blends elegant everyday living with effortless indoor-outdoor entertaining. Elegant marble flooring, crown molding and expansive windows fill the home with natural light while framing serene lake views. The chef-inspired kitchen showcases custom solid wood cabinetry, Silestone countertops, a generous center island, stainless steel appliances, built-in wine cooler and abundant storage. The private primary suite overlooks the heated pool and lake and features custom walk-in closets and a beautifully renovated spa-inspired bath. Outdoors, enjoy a true resort-style retreat with a heated pool, expansive covered lanai, fully equipped outdoor kitchen, pergola and lush tropical landscaping designed for year-round South Florida living. Additional highlights include impact windows and doors beautifully renovated bathrooms and thoughtfully curated finishes that reflect exceptional pride of ownership throughout. Residents enjoy Savanna's resort-style amenities and Weston's A-rated schools. AS-IS
#A12039793

Weston

935 Gulfstream Ct

5 Beds

3 Baths

3,919 Sq.Ft.

$1,940,000

MLS#: A12039793

Price reduced
Total transformation 2026 from top to bottom in the gated community of Hunters Pointe at Weston Hills Country Club. This move-in-ready one-story home is a true Perfect 10 with over $350,000 in recent renovations. Brand-new flat tile roof; full impact protection on all windows and doors. Large porcelain tile flooring in living areas creates a clean and elevated feel. Wood flooring in 4 bedrooms. Three full baths, all newly remodeled with modern cabinetry and quartz countertops. Fabulous contemporary kitchen with 10-ft cabinets, quartz countertops and backsplash, coffee station, wine cooler, and new, never-used appliances. Freshly painted interior and exterior. Fresh new landscaping.  Primary bedrooms with soaring ceilings,  closet built-ins, a high-end primary bathroom with double shower and tub, double sinks, cabinet built-ins, and new laundry cabinets. New baseboards, interior doors and closet doors, new AC coil, and new sprinkler controller. The home features organized bedroom closets, a paver driveway, and a fully fenced yard with a covered paver patio and peaceful lake views. There is also plenty of room to add a pool and create your own private outdoor retreat. Nothing to do but move in and enjoy the Weston Hills lifestyle, just a short walk to the community park with basketball courts, playground, and soccer field.
#A12037120

Weston

2048 Quail Roost Dr

4 Beds

3 Baths

2,674 Sq.Ft.

$1,630,000

MLS#: A12037120

Price reduced
Welcome to this exceptional 5-bedroom, 5-bath residence with a private office, spacious game room, and oversized 3-car garage, ideally located in the highly desirable Savanna community of Weston. This meticulously maintained, move-in-ready home offers the perfect blend of luxury, comfort, privacy, and breathtaking water views. The gourmet kitchen is designed for everyday living and entertaining, featuring a Sub-Zero refrigerator, full-size wine cooler, Miele dishwasher, steamer, and warming drawer, Dacor stainless steel double ovens, granite countertops, and a bright breakfast area. The first floor showcases diagonal porcelain tile, a custom-built office, and a generous game room with cabana bath access and a pool table included. Upstairs, rich real wood flooring and a dual staircase add warmth and sophistication throughout the private living spaces. Step outside to your own resort-style backyard oasis, where the expansive lakefront setting provides exceptional privacy and stunning views. Enjoy a heated saltwater pool and spa, fire pit, tropical landscaping, and a fully fenced yard, creating the ultimate setting for relaxing, entertaining, and enjoying Florida living at its finest. Extensive recent upgrades include a new roof with spray foam insulation (2022), new gutters (2022), full impact windows and doors (2026), and fresh interior and exterior paint (2026). Do not miss this rare opportunity to own a beautifully updated home on one of Savannah's premier lakefront properties.
#A12034492

Weston

929 Gulfstream Ct

5 Beds

5 Baths

4,985 Sq.Ft.

$1,975,000

MLS#: A12034492

Discover a rare opportunity in the prestigious gated community of Weston Hills Country Club. Tucked at the end of a quiet cul-de-sac and surrounded by mature Clusia and Arboricola hedges, this custom residence offers exceptional privacy, flexible living space, and true multi-generational design. Hurricane-ready with impact windows and doors, Kevlar screens, and accordion shutters. A grand two-story foyer opens to diagonal porcelain tile, formal living and dining rooms, and a bright family room overlooking the screened pool and covered patio. The renovated chef's kitchen features shaker cabinetry, quartzite countertops, and stainless steel appliances. The main level also includes a guest bedroom, full bath, laundry room, and two-car garage. Upstairs, the primary suite offers vaulted ceilings, a sitting area, two walk-in closets, and a renovated spa bath with a soaking tub and a glass-enclosed shower. Three additional bedrooms share an updated bath. The standout feature is the generator-ready two-story private addition with its own entrance, ideal for extended family, guests, caregivers, or an executive retreat. It includes a full kitchen, living and dining areas, a built-in office, a cabana bath, and a hydraulic elevator to a second primary suite with maple floors, oversized closets, and a private bath. Outside, a screened pool, expansive paver patio, and covered entertaining area. Three A/C systems with UV purification, crown molding, fresh paint, step-free entry, and parking for six.
#A12028370

Weston

2608 Oakbrook Ct

6 Beds

5 Baths

3,864 Sq.Ft.

$1,525,000

MLS#: A12028370

Price reduced
One of the best lots in Savanna. Over 1/4 acre lakefront lot on a cul-de-sac. Amazing views. 

Featuring 6 large bedrooms, 4 bathrooms, including a “Jack & Jill” bathroom, a private office, and a custom wine cellar & cigar room.

Meticulously maintained and beautifully updated, featuring a new roof, huge designer kitchen, glass staircase upstairs, resort-style pool, expansive covered terrace, and a 3-car garage. 

Professionally designed. Designer furniture available for purchase.
#A12028035

Weston

1088 Skylark Dr

6 Beds

4 Baths

3,894 Sq.Ft.

$1,695,000

MLS#: A12028035

 - property

Send a message

Message successfully sent.

Your message

What is 3 + 4 ?

Reason for contacting?

I agree to receive email communication and understand I can unsubscribe at any time.

I agree to be contacted by Perfect Properties of Florida Real Estate via call, email, and text for real estate services. To opt out, you can reply 'stop' at any time or reply 'help' for assistance. You can also click the unsubscribe link in the emails. Message and data rates may apply. Message frequency may vary. Privacy Policy

Sign Out

Virtual Assistant

Would you like to take the next step with this property? We can help you schedule a showing or virtual tour, or send you more details.

Yes, I would like more information.

Thank You for Your Reply, One of Our Agents will contact you as soon as possible

No, maybe later.

Thank you, you can always contact me via email, phone number or through the contact form.

Realhub AI

Lucy - Your AI-Powered Realtor

Update Your Temporary Password

Personalize your search

Enter your email and we'll notify you immediately when new listings match what you're looking for.

or enter email address

Already have an account ? Login here

Continue your home search

I agree to receive communications and understand I can unsubscribe at any time.

I agree to be contacted by Perfect Properties of Florida Real Estate via call, email, and text for real estate services. To opt out, you can reply 'stop' at any time or reply 'help' for assistance. You can also click the unsubscribe link in the emails. Message and data rates may apply. Message frequency may vary. Privacy Policy

Already have an account ? Login here

We use cookies

We use cookies primarily for analytics to enhance your experience. By accepting, you agree to our use of these cookies. You can manage your preferences or learn more about our cookies policy.