Features & Amenities

Interior

  • Other Interior Features

    Bidet, Built-in Features, Kitchen Island, Bar, Walk-In Closet(s)

  • Total Bedrooms

    8

  • Bathrooms

    8

  • 1/2 Bathrooms

    1

  • Cooling YN

    YES

  • Cooling

    Central Air, Electric

  • Heating YN

    YES

  • Heating

    Central, Electric

  • Pet friendly

    Dogs OK, Yes

Exterior

  • Garage

    Yes

  • Garage spaces

    4

  • Construction Materials

    Block

  • Other Exterior Features

    Barbecue, Lighting, Outdoor Grill

  • Parking

    Attached, Driveway, Garage

  • Patio and Porch Features

    Porch

  • Pool

    Yes

  • Pool Features

    In Ground, Private

  • Waterfront YN

    YES

  • View

    Canal, Garden

Area & Lot

  • Lot Features

    Waterfront

  • Lot Size(square feet)

    44,695

  • Property Type

    Residential

  • Property Sub Type

    Single Family Residence

  • Architectural Style

    TwoStory

Price

  • Sales Price

    $9,398,777

  • Tax Amount

    $96,802

  • Financing Options

    Cash, Conventional

  • Zoning

    0100

  • Sq. Footage

    7,203

  • Price/SqFt

    $1,304

HOA

  • Association

    YES

  • Association Fee

    $6,000

  • Association Fee Frequency

    Quarterly

  • Association Fee Includes

    N/A

School District

  • Elementary School

    Sunset

  • Middle School

    Ponce De Leon

  • High School

    Coral Gables

Property Features

  • Senior Community YN

    NO

  • Sewer

    Public Sewer

  • Water Source

    Public

Schedule a Showing

Showing scheduled successfully.

<
>
IN PERSON
VIA CHAT

What is 3 + 4 ?


Mortgage calculator

Estimate your monthly mortgage payment, including the principal and interest, property taxes, and HOA. Adjust the values to generate a more accurate rate.

Your payment

Principal and Interest:

$

Property taxes:

$

HOA fees:

$

Total loan payment:

$

Total interest amount:

$

Location

County

Miami-Dade

Elementary School

Sunset

Middle School

Ponce De Leon

High School

Coral Gables

Listing Courtesy of William Earle, Three Bridges Realty, LLC

RealHub Information is provided exclusively for consumers' personal, non-commercial use, and it may not be used for any purpose other than to identify prospective properties consumers may be interested in purchasing. All information deemed reliable but not guaranteed and should be independently verified. All properties are subject to prior sale, change or withdrawal. RealHub website owner shall not be responsible for any typographical errors, misinformation, misprints and shall be held totally harmless.

Agent Jarrod Gaylis

Managing Broker & Founder

Jarrod Gaylis

Call Jarrod today to schedule a private showing.


* Listings on this website come from the FMLS IDX Compilation and may be held by brokerage firms other than the owner of this website. The listing brokerage is identified in any listing details. Information is deemed reliable but is not guaranteed. If you believe any FMLS listing contains material that infringes your copyrighted work please review our DMCA policy and learn how to submit a takedown request.© 2024 FMLS.
Nestled in the exclusive, gated community of Gables Estates sits this recently remodeled 8 bedroom 8 1/2 bath home situated on over an acre with 200 feet of water frontage.  A true Miami gem. 24hrs notice. 

SEE SUPPLEMENTAL REMARKS FOR PROPERTY DESCRIPTION.

220 Leucadendra Dr

Message successfully sent.

What would you like to know?

What is 3 + 4 ?

I agree to receive email communication and understand I can unsubscribe at any time.

I agree to be contacted by Perfect Properties of Florida Real Estate via call, email, and text for real estate services. To opt out, you can reply 'stop' at any time or reply 'help' for assistance. You can also click the unsubscribe link in the emails. Message and data rates may apply. Message frequency may vary. Privacy Policy

Related Properties

Nestled in the coveted Islands of Cocoplum gated community, this waterfront residence is ideally located in the desirable Marina Section. Set on 104 feet of waterfront with no bridges to Biscayne Bay, the property offers an outstanding boating location and direct access to the bay.

Soaring ceilings and floor-to-ceiling windows fill the home with natural light, creating a bright and inviting atmosphere. The floor plan offers a primary suite as well an office on the main level, with a junior suite and additional bedroom suite upstairs, providing privacy and flexibility for family and guests.

In addition to a large grassy green side-yard, the recently redone pool and patio create a beautiful setting for entertaining and enjoying the South Florida lifestyle.

Cocoplum residents enjoy an exceptional array of amenities, including a guarded gated entrance, roaming security patrol, and security apps for convenient access to the community and amenities. Residents also have access to a clubhouse, full gym, seven night-lit Har-Tru tennis courts, two pickleball courts, beach volleyball, adult and children’s basketball, playground, heated pool with lap lanes, hot tub, and party areas. Upgrades of the HOA amenities are currently underway.

Enjoy the privacy, security, and freedom of Cocoplum living year-round, all in a prime location near top schools, leading hospitals, airports, and Miami’s finest shopping, dining, and cultural destinations.
#A12112856

Coral Gables

285 Las Brisas Ct

3 Beds

3 Baths

4,669 Sq.Ft.

$10,500,000

MLS#: A12112856

Price reduced
Located in the gated Banyan Lakes neighborhood, this stunning 5 bedroom, 4.5 bathroom plus office home spans 6,507 square feet on a lush walled and gated 36,153 square foot lot.  Beautifully updated, the home features wonderful entertaining areas including the formal living and dining room, spacious family room, sun room, a magnificent kitchen with butler’s pantry, 1,100 bottle wine cellar, and gorgeous outdoor spaces.  The primary suite spans the second floor and features a sitting room/office, spa-like bathroom with stunning views, and two walk-in closets.  One the main level, there are four bedrooms, as well as the laundry room and two-car garage.  No detail has been overlooked, including white oak flooring, impact glass windows and doors, full-house generator, impact glass windows and doors, half basketball court, and more!  Enjoy Coral Gables amenities in the desired Pinecrest Elementary school district in this outstanding property!
#A12112896

Coral Gables

5520 Oakwood Ln

5 Beds

4 Baths

6,121 Sq.Ft.

$8,500,000

MLS#: A12112896

Villa de Old Cutler embodies timeless Mediterranean elegance, gracefully situated on 1.51 acres of lush tropical grounds in the heart of Coral Gables, offering an extraordinary combination of architectural grandeur, refined luxury, and exceptional privacy. This stately single-story residence encompasses 6 bedrooms, 6 full bathrooms, and 2 half baths, showcasing exquisite craftsmanship, intricate custom crown moldings, soaring ceilings, and gracious living spaces designed for sophisticated entertaining and refined everyday living. A spectacular interior fountain serves as an architectural centerpiece, while an elegant fireplace adds warmth and character to the home's distinguished interiors. The expansive primary suite offers a private sanctuary complete with an adjoining salon or nursery. Additional appointments include a gourmet kitchen with designer appliances, wine cooler, and private sauna. Outdoors, beautifully landscaped grounds unfold around a resort-style swimming pool, expansive covered terraces, and a summer kitchen, creating an idyllic setting for alfresco dining and grand-scale entertaining. Offering both immediate enjoyment and remarkable future potential, this exceptional estate presents a rare opportunity to preserve its original Mediterranean character or expand and reimagine the residence upon its magnificent 1.51-acre grounds. A truly distinguished offering that captures the essence of timeless elegance and estate-scale living.
#A12106412

Coral Gables

9400 Old Cutler Rd

6 Beds

6 Baths

8,226 Sq.Ft.

$8,750,000

MLS#: A12106412

A rare opportunity to own ONE or BOTH residences in this exclusive two-home luxury development in the heart of Coral Gables. Offering 3,317 SF under roof and 2,789 SF of living space, this thoughtfully designed two-story residence features a master bedroom and three additional en-suite bedrooms, all with walk-in closets, a powder room, dedicated office space or bar, an open-concept great room, a private upstairs family lounge, and an upstairs laundry room. Buyers have the opportunity to personalize select finishes while the home is under construction.    Designed to maximize natural light, the home showcases 10-foot ceilings, impact windows and doors, a custom-made Italian kitchen, Italian cabinetry throughout, premium Sub-Zero & Wolf appliances, custom interior doors, Italian bathroom vanities, and a combination of hardwood and large-format porcelain flooring.    Enjoy seamless indoor-outdoor living with a private pool, covered terrace, and outdoor kitchen. Additional highlights include a dedicated elevator shaft for future installation, prewiring for security, audio, and high-speed internet, and a two-car garage prewired for EV charging.    Designed by renowned Coral Gables architect Nelson de León and built by ROH Group, this exceptional residence is just minutes from Merrick Park, Miracle Mile, The Plaza Coral Gables, Douglas Park, and the area's premier dining and shopping.
#A12102117

Coral Gables

3600 Ponce De Leon Blvd A+B

4 Beds

4 Baths

2,789 Sq.Ft.

$7,550,000

MLS#: A12102117

Fully renovated in 2026, this exceptional single-story Estate offers 6,108 sq. ft. of living space, situated on an over half-acre lot, with privacy in one of Coral Gables most coveted neighborhoods. The residence features 6 bedrooms, 7th baths. All  bedrooms are suite style, featuring walk-in closets and en-suite bathrooms. The primary suite includes an office/sitting room. Formal living room with fireplace, family room featuring soaring ceilings and open-concept layout offers exceptional flow and the natural light create a warm inviting ambiance, beautiful gourmet kitchen, 2 car garage.  Outdoor resort-style living awaits, featuring a sparkling pool, Jacuzzi, large covered terrace with summer kitchen, and Basketball Court to enjoy the very best of South Florida Living. In addition, the location is prime, directly situated in one of Miami’s premier sections. The home is also close to all of Miami’s best schools, shopping and entertainment. Easily accessible to the ocean, Coconut Grove, Coral Gables, Brickell, the airport and much more!
#A12104207

Coral Gables

7001 Robles St

6 Beds

7 Baths

4,669 Sq.Ft.

$7,695,000

MLS#: A12104207

Introducing The Greenway Moderne. Historic pedigree, Art Deco distinction, and sophisticated modern infrastructure converge in this exceptional residence on one of Coral Gables’ most prestigious boulevards, North Greenway Drive. Masterfully updated, the home preserves its timeless character through original details including the curved staircase, crystal chandelier, geometric Deco influences, and elegant proportions, while introducing refined modern comforts throughout. Highlights include a fully integrated smart-home system, surround sound, security system, whole-home generator with an 800-gallon propane tank, steam room, sauna with infrared panels, new roof, impact windows, and a custom-designed Mosaicist pool. A rare balance of architectural heritage and contemporary luxury, thoughtfully reimagined for modern living. Life on North Greenway Drive is defined by quiet mornings, lush surroundings, and elegant homes. It’s a setting that captures what makes life in Coral Gables so special—elegant, established, and effortlessly connected.
#A12087078

Coral Gables

1261 N Greenway Dr

5 Beds

5 Baths

5,427 Sq.Ft.

$8,998,000

MLS#: A12087078

Beneath a canopy of century-old oaks, 418 Castania redefines design-led living in Coral Gables. Conceived from the ground up by The Art of Design Development, architecture, construction, and interiors were envisioned as one cohesive narrative. Set on a 10,000 SF lot, this 4,150 SF under AC residence (5,360 total SF) offers 4 bedrooms plus den and 5.5 baths across two levels. Expansive impact glass frames mature front and rear oaks, filling the home with natural light and creating a seamless indoor-outdoor connection. Interiors feature European oak flooring, marble bathrooms, bespoke millwork, custom vanities, European doors, a floating solid-wood staircase, and imported brick accents. The kitchen includes Molteni & Dada cabinetry, La Cornue range, Gaggenau oven, Sub-Zero refrigeration, and Watermark fixtures, while a dedicated bar features Studio Ore brass fixtures. 11-foot ceilings, Legrand switches, a universal Tesla charger, and an air-conditioned 2-car garage complete the interior. Outdoors, an Ocean Reef shell-stone terrace and pool deck, Bonfire summer kitchen, fireplace, covered terraces, pool, and lawn create a private setting for entertaining. Minutes from Coconut Grove, top schools, dining, and cultural destinations.
#A12085251

Coral Gables

418 Castania Ave

4 Beds

5 Baths

4,150 Sq.Ft.

$8,500,000

MLS#: A12085251
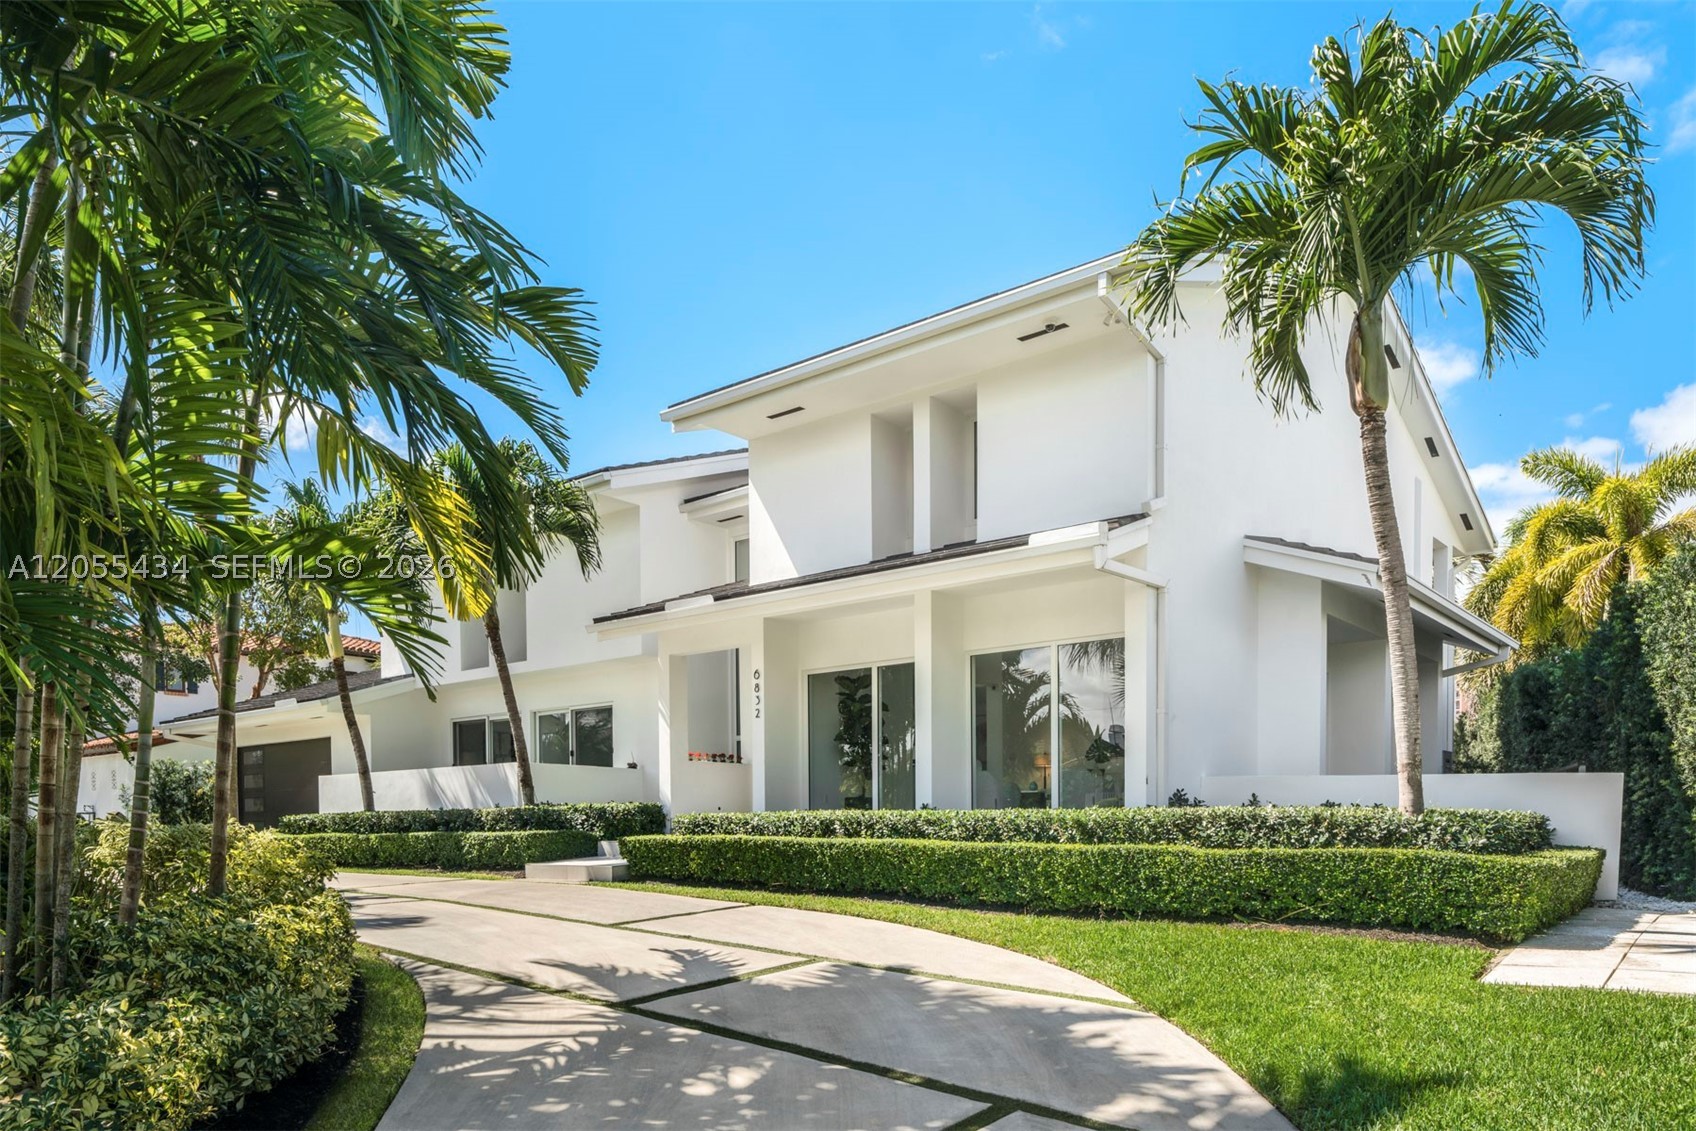
Fully remodeled 6,819 SF waterfront home in the highly sought-after Coral Gables gated community of Sunrise Harbour, with 5 bedrooms and 6 bathrooms on a 14,112 SF lot. Beautifully oriented pavers and manicured landscaping provide stunning curb appeal leading to a grand entry with volume ceilings. The gourmet kitchen includes an oversized island, custom cabinetry, gas range, and top-of-the-line Thermador and Viking appliances. Tastefully remodeled, the residence offers a bright and spacious floor plan accompanied by high-end designer finishes. It also is a true boater’s paradise, with canal-facing pool, dock, and direct ocean access. Additional features include a climate-controlled wine cellar, new roof, impact windows and doors, smart home system, and electric Lutron blinds. Also listed for lease MLS A11997063.
#A12055434

Coral Gables

6832 Sunrise Ct

5 Beds

6 Baths

6,606 Sq.Ft.

$11,000,000

MLS#: A12055434
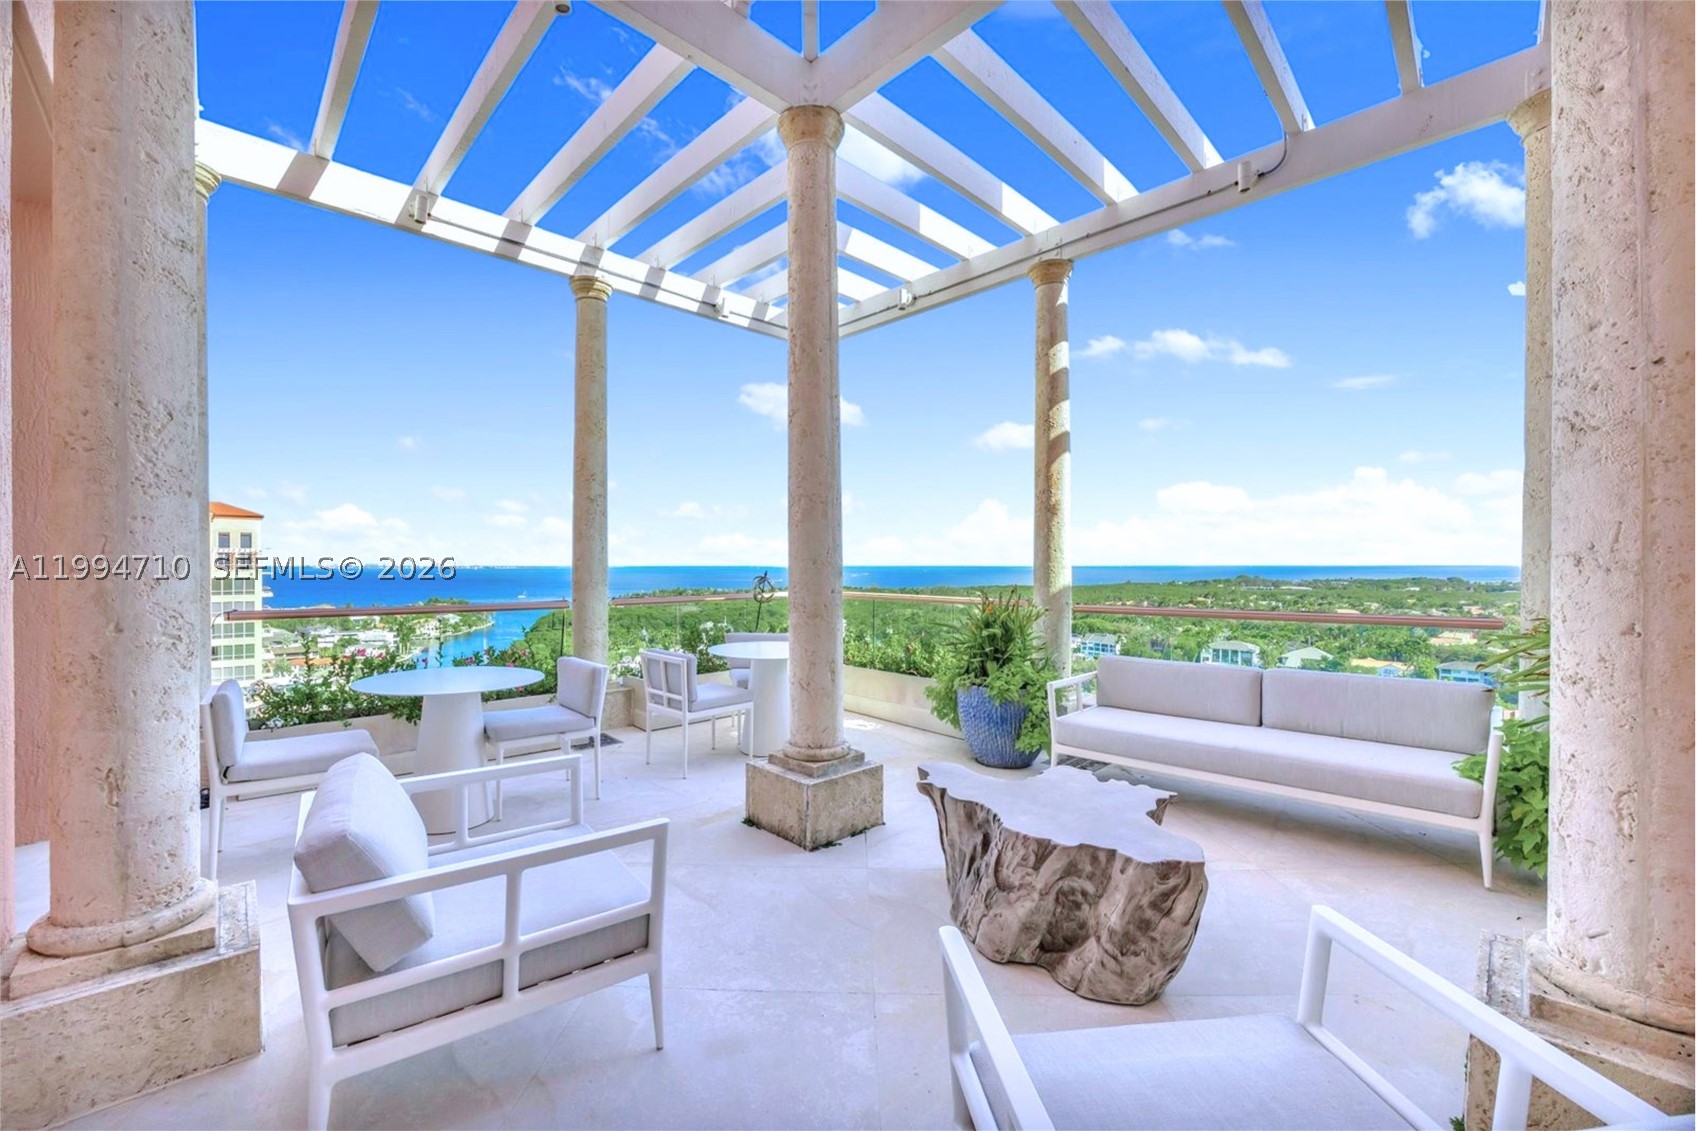
Rare two-story Tower Suite penthouse at The Gables Club offering breathtaking panoramic views of Biscayne Bay & the Miami skyline. Featuring 5 beds, 6.5 baths, & over 10,190 SF of interior space plus 2,600+ SF of expansive terraces, this exceptional residence showcases a private elevator entry, dramatic 30-foot ceilings, formal dining room, gourmet kitchen with butler’s pantry & secondary kitchen, as well as a loft-style entertainment level complete with bars, media room, and two private offices. The primary suite is a private retreat featuring dual bathrooms & oversized walk-in closets, complemented by five additional en-suite bedrooms. Finishes include limestone flooring, Venetian plaster walls, custom built-ins, and striking Chihuly-style ceiling artwork. A Crestron smart home system, surround sound, & impact windows provide modern comfort & security. Multiple terraces, including one with a built-in BBQ, offer seamless indoor-outdoor living. This offering includes three assigned parking spaces, one of which is located in a private air-conditioned garage, additional storage, & an approximately 70-foot boat slip. Residents of The Gables Club enjoy an exclusive, resort-style lifestyle with access to a private marina, multiple swimming pools and spa areas, state-of-the-art fitness centers, lighted clay tennis courts, a waterfront clubhouse with dining & social spaces, 24/7 concierge, valet, & gated security, all within one of Coral Gables’ most prestigious waterfront community.
#A11994710

Coral Gables

60 Edgewater Dr TS-A

5 Beds

6 Baths

10,190 Sq.Ft.

$8,900,000

MLS#: A11994710

Price reduced
An extraordinary storybook estate offering! Elegant and exquisite home in 24 hour guard-gated Snapper Creek Lakes nestled within a magical canopy setting of ancient oaks on 1.25 lush acres. Reflected by the expansive coral rock exterior, the serenity of the secret grotto, winding walkway leading to the surprising pond. This masterfully crafted residence is truly unparalleled in its architectural design, refined finishes and details. fabulous split floor plan. Formal living and dining rooms, executive office/library. Epicurean gourmet kitchen open to a charming morning room for your breakfast and afternoon tea! Beautiful children's quarter. Separate custom guest house. Additional cabana pool bath. Garden pavilion situated by the inviting large lap pool! Immense in the splendor in every corner of the heavenly garden and nature wander! Over 7,700 SF of luxurious living! Truly a home extraordinaire! See Broker Remarks for showing instruction
#A11979412

Coral Gables

10225 Coral Creek Rd

5 Beds

6 Baths

5,532 Sq.Ft.

$10,250,000

MLS#: A11979412

Send a message

Message successfully sent.

Your message

What is 3 + 4 ?

Reason for contacting?

I agree to receive email communication and understand I can unsubscribe at any time.

I agree to be contacted by Perfect Properties of Florida Real Estate via call, email, and text for real estate services. To opt out, you can reply 'stop' at any time or reply 'help' for assistance. You can also click the unsubscribe link in the emails. Message and data rates may apply. Message frequency may vary. Privacy Policy

Sign Out

Virtual Assistant

Would you like to take the next step with this property? We can help you schedule a showing or virtual tour, or send you more details.

Yes, I would like more information.

Thank You for Your Reply, One of Our Agents will contact you as soon as possible

No, maybe later.

Thank you, you can always contact me via email, phone number or through the contact form.

Realhub AI

Lucy - Your AI-Powered Realtor

Update Your Temporary Password

Personalize your search

Enter your email and we'll notify you immediately when new listings match what you're looking for.

or enter email address

Already have an account ? Login here

Continue your home search

I agree to receive communications and understand I can unsubscribe at any time.

I agree to be contacted by Perfect Properties of Florida Real Estate via call, email, and text for real estate services. To opt out, you can reply 'stop' at any time or reply 'help' for assistance. You can also click the unsubscribe link in the emails. Message and data rates may apply. Message frequency may vary. Privacy Policy

Already have an account ? Login here

We use cookies

We use cookies primarily for analytics to enhance your experience. By accepting, you agree to our use of these cookies. You can manage your preferences or learn more about our cookies policy.