
- Properties
- Meet our agents
-
Communities
- Fort Lauderdale
- South Florida Waterfront Communities & Boating Neighborhoods
- Rio Vista
- Las Olas Isles
- Harbor Beach
- Coral Ridge
- Victoria Park
- Idlewyld
- Harbour Inlet and Harbour Isles
- Tarpon River
- Sailboat Bend
- Riverside Park
- Croissant Park
- River Oaks
- Edgewood
- Broward County Communities
- Miami and Greater Miami
- Golden Beach Real Estate
- West Palm Beach & the Palm Beaches
- Boca Raton and Delray Beach
- Other Communities in Miami-Dade County
- Other Communities in Palm Beach County
- The Most Exclusive Country Club Communities in South Florida
- Commercial Real Estate
- Curious What Your Home Is Worth in South Florida?
- Market Report
- Home Value


Property
Beds
None
Full Baths
None
1/2 Baths
None
Year Built
None
Lot size
0.178 acres
Advanced multifamily development opportunity in prestigious Miami Beach! This prime 7,789 SF lot located at 2125 Bay Drive offers an established development path for a proposed 10-unit residential project. The current program contemplates a 4-level building featuring approx. 9,732 SF of buildable FAR area, 15,636 SF total gross building area, and 5 parking spaces under RM-1 zoning. The prior structure has been fully demolished, providing a clean site ready for advancement. Architectural and technical progress includes Design Review Board (DRB) approval under Case No. DRB23-0961. Building, structural, mechanical, plumbing, and electrical technical reviews have been completed through an external City review cycle. Master Permit remains pending, subject to final City comment responses, resubmittal, and issuance. An outstanding acquisition for developers or investment groups seeking to capitalize on significant pre-development progress in a high-demand coastal market. Buyer must independently verify all project details, plans, approvals, DRB status, permits, and zoning regulations directly with the City of Miami Beach and their professional advisors. Offered as an advanced development project and not as a shovel-ready site.
Features & Amenities
Interior
-
Total Bedrooms
N/A
-
Bathrooms
N/A
-
Pet friendly
N/A
Exterior
-
Garage
No
-
Pool
No
-
Waterfront YN
YES
Area & Lot
-
Lot Features
Other, Rectangular Lot, Waterfront
-
Lot Size(acres)
0.178
-
Lot Size(square feet)
7,789
-
Property Type
Land
Price
-
Sales Price
$2,575,000
-
Tax Amount
$17,125
-
Zoning
3900
-
Sq. Footage
N/A
-
Price/SqFt
N/A
HOA
-
Association
No
School District
-
Elementary School
N/A
-
Middle School
N/A
-
High School
N/A
Property Features
-
Sewer
Public Sewer
-
Water Source
Public
Schedule a Showing
Showing scheduled successfully.
Mortgage calculator
Estimate your monthly mortgage payment, including the principal and interest, property taxes, and HOA. Adjust the values to generate a more accurate rate.
Your payment
Principal and Interest:
$
Property taxes:
$
HOA fees:
$
Total loan payment:
$
Total interest amount:
$
Location
County
Miami-Dade
Elementary School
Middle School
High School
Listing Courtesy of Antonieta Lamarca, Lamarca & Co. Inc
RealHub Information is provided exclusively for consumers' personal, non-commercial use, and it may not be used for any purpose other than to identify prospective properties consumers may be interested in purchasing. All information deemed reliable but not guaranteed and should be independently verified. All properties are subject to prior sale, change or withdrawal. RealHub website owner shall not be responsible for any typographical errors, misinformation, misprints and shall be held totally harmless.

Managing Broker & Founder
Jarrod Gaylis
Call Jarrod today to schedule a private showing.

* Listings on this website come from the FMLS IDX Compilation and may be held by brokerage firms other than the owner of this website. The listing brokerage is identified in any listing details. Information is deemed reliable but is not guaranteed. If you believe any FMLS listing contains material that infringes your copyrighted work please click here to review our DMCA policy and learn how to submit a takedown request.© 2024 FMLS.
Related Properties

Miami Beach
421 W 62nd St
None Beds
None Baths
N/A
$2,395,000
MLS#: A12110323

Miami Beach
None Beds
None Baths
0.1723 acres
$2,399,900
MLS#: A12099063

Miami Beach
1331 14th Ter
None Beds
None Baths
5000.0 acres
$2,549,000
MLS#: A12062281

Miami Beach
5838 Alton Rd
None Beds
None Baths
0.166 acres
$2,500,000
MLS#: A11966649
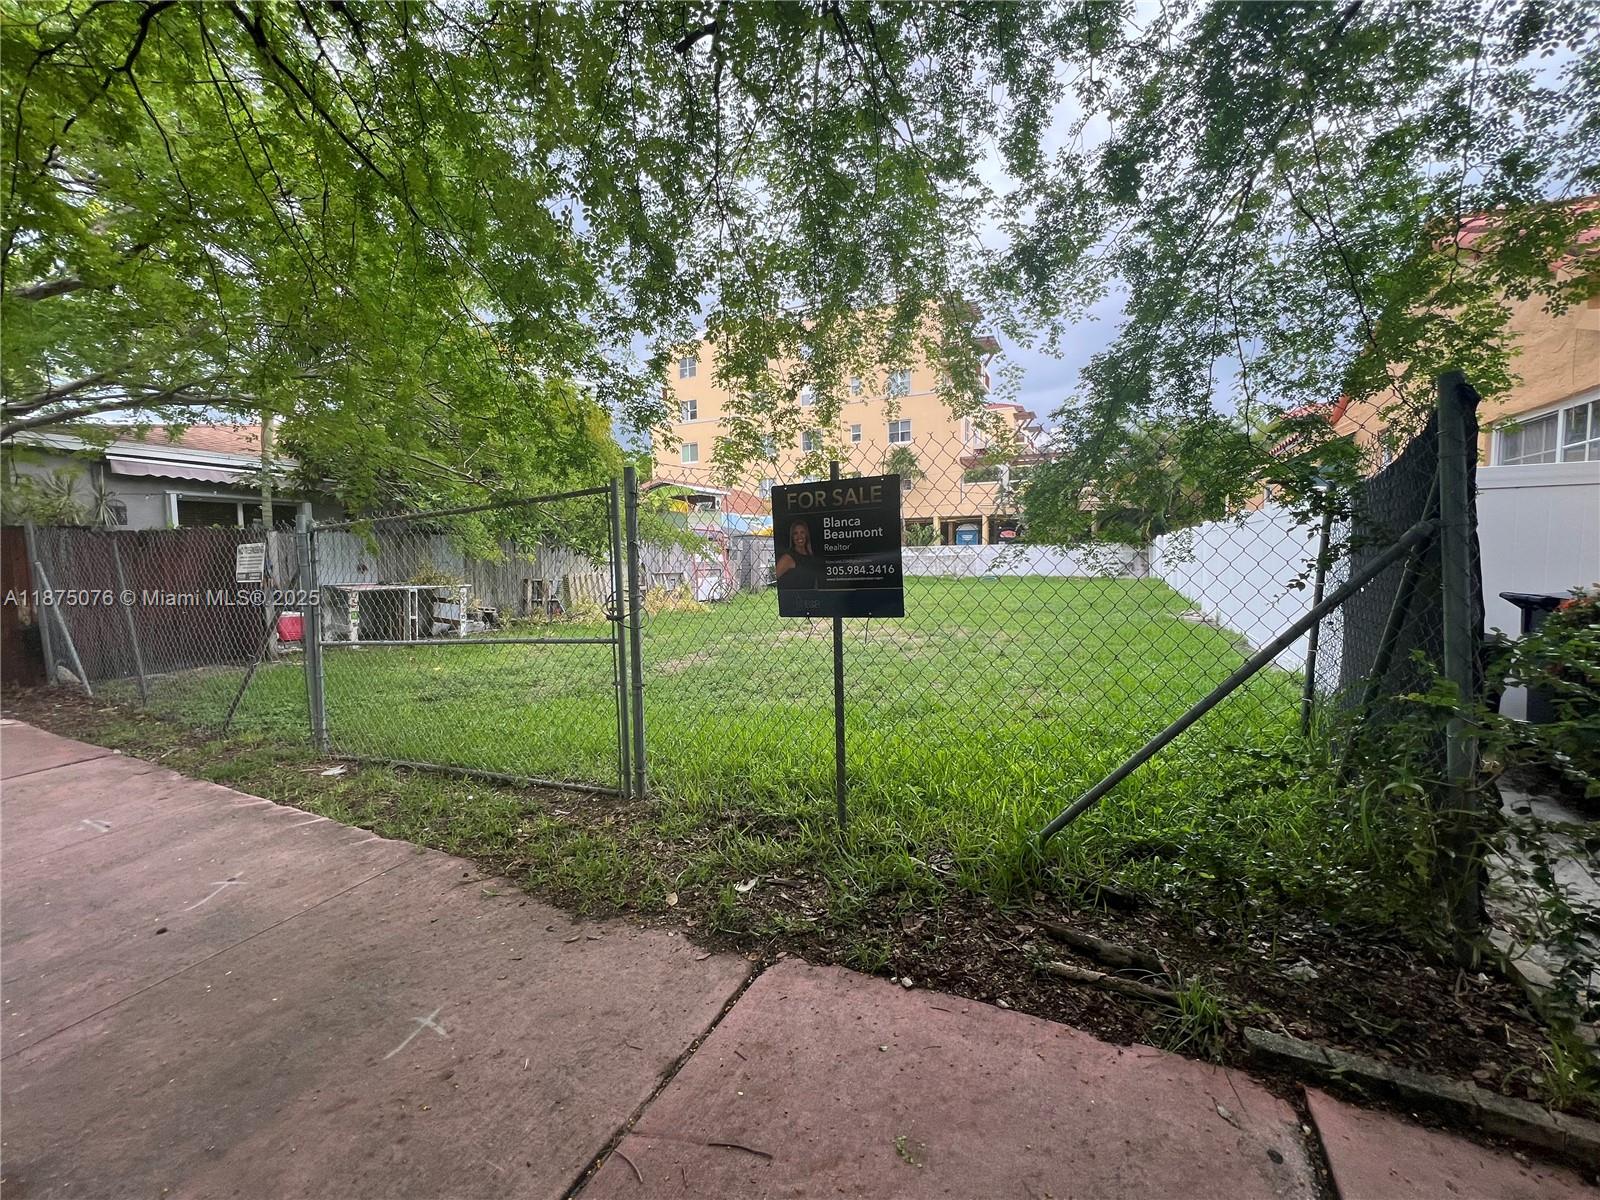
Miami Beach
935 2nd St
None Beds
None Baths
4000.0 acres
$2,600,000
MLS#: A11875076
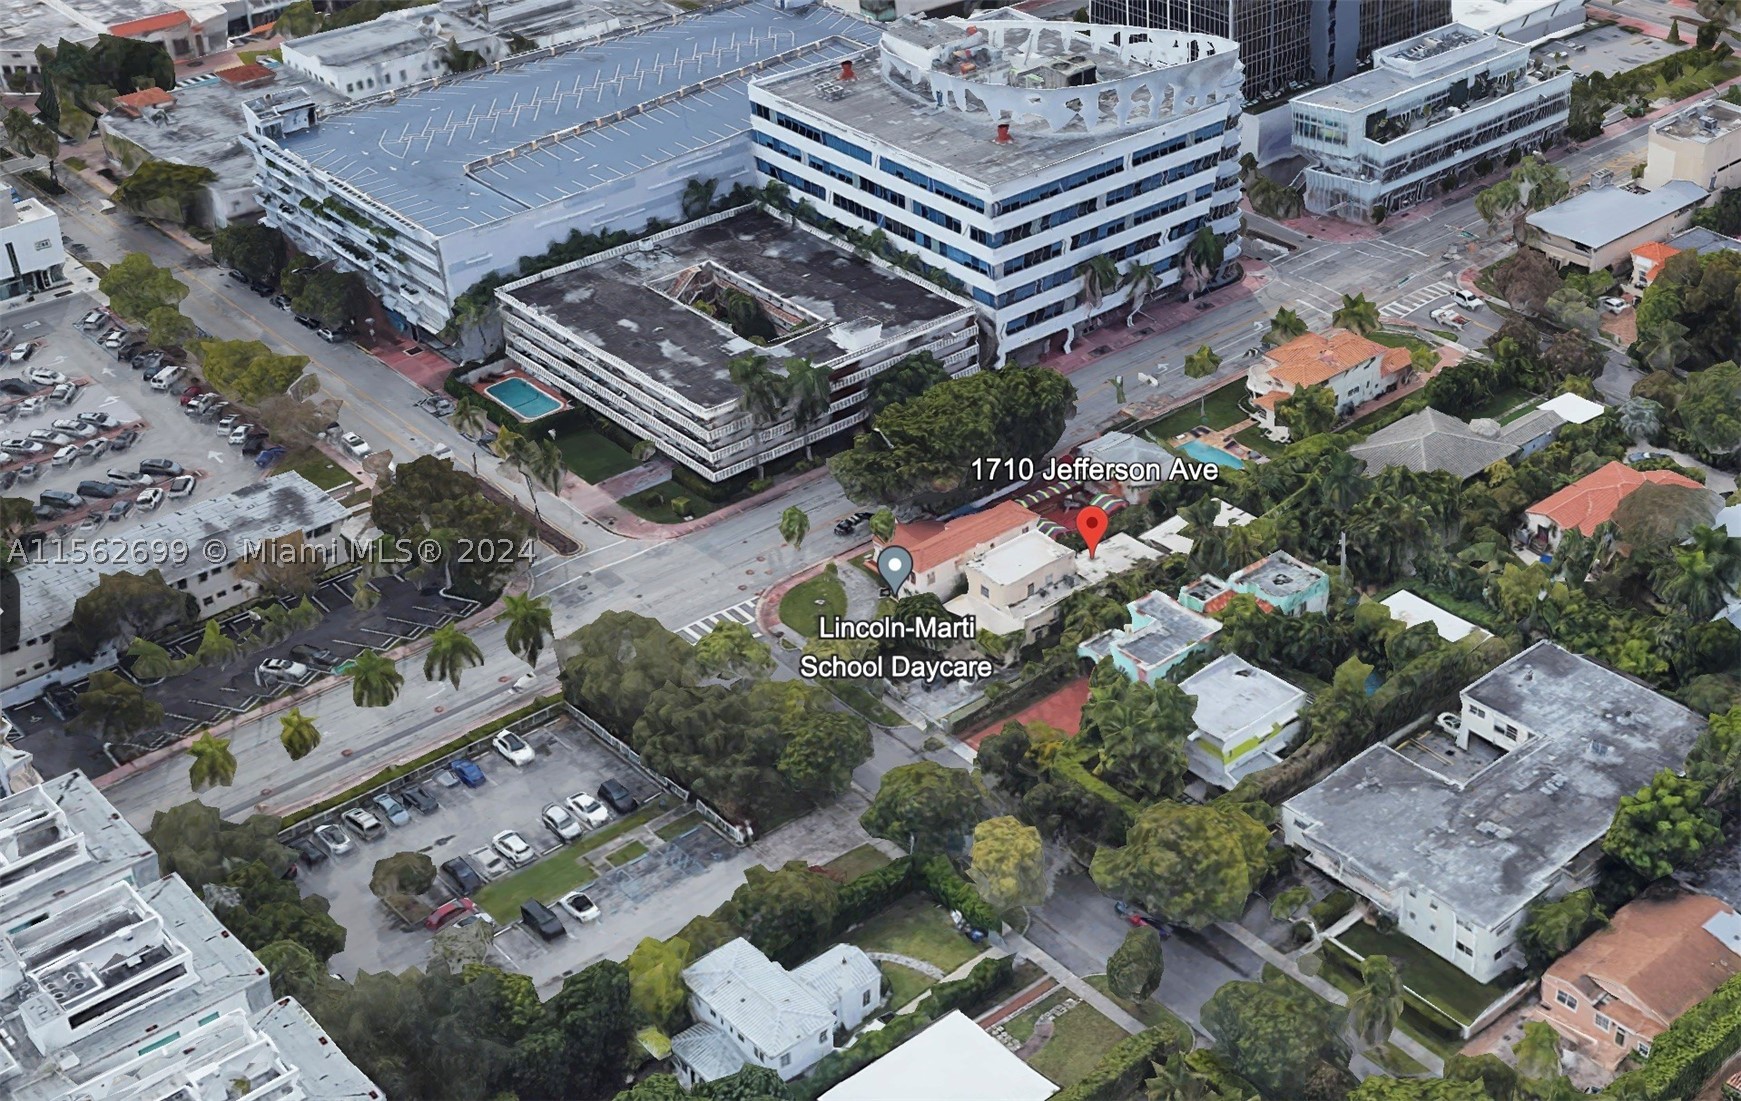
Miami Beach
1710 Jefferson Ave
None Beds
None Baths
1.0 acres
$2,800,000
MLS#: A11562699
