Features & Amenities

Interior

  • Other Interior Features

    Bidet, High Ceilings, Pantry, Bar, Walk-In Closet(s), Central Vacuum

  • Total Bedrooms

    4

  • Bathrooms

    6

  • 1/2 Bathrooms

    1

  • Cooling YN

    YES

  • Cooling

    Central Air, Electric

  • Fireplace YN

    YES

  • Heating YN

    YES

  • Heating

    Central, Electric

  • Pet friendly

    Yes

Exterior

  • Garage

    Yes

  • Garage spaces

    2

  • Construction Materials

    Block

  • Other Exterior Features

    Lighting, Outdoor Shower

  • Parking

    Attached, Circular Driveway, Driveway, Garage, Golf Cart Garage, Garage Door Opener

  • Patio and Porch Features

    Patio

  • Pool

    Yes

  • Pool Features

    Heated, Private

  • Waterfront YN

    NO

  • View

    Golf Course, Garden

Area & Lot

  • Lot Size(square feet)

    39,624

  • Property Type

    Residential

  • Property Sub Type

    Single Family Residence

  • Architectural Style

    Detached, OneStory

Price

  • Sales Price

    $5,925,000

  • Tax Amount

    $36,669

  • Financing Options

    Cash, Conventional

  • Zoning

    PUD-R

  • Sq. Footage

    7,425

  • Price/SqFt

    $797

HOA

  • Association

    YES

  • Association Fee

    $3,305

  • Association Fee Frequency

    Semi-Annually

  • Association Fee Includes

    N/A

School District

  • Elementary School

    N/A

  • Middle School

    N/A

  • High School

    N/A

Property Features

  • Senior Community YN

    NO

  • Sewer

    Public Sewer

  • Water Source

    Public

Schedule a Showing

Showing scheduled successfully.

<
>
IN PERSON
VIA CHAT

What is 3 + 4 ?


Mortgage calculator

Estimate your monthly mortgage payment, including the principal and interest, property taxes, and HOA. Adjust the values to generate a more accurate rate.

Your payment

Principal and Interest:

$

Property taxes:

$

HOA fees:

$

Total loan payment:

$

Total interest amount:

$

Location

County

Martin

Elementary School

Middle School

High School

Listing Courtesy of Michael Rutledge, The Keyes Company (Tequesta)

RealHub Information is provided exclusively for consumers' personal, non-commercial use, and it may not be used for any purpose other than to identify prospective properties consumers may be interested in purchasing. All information deemed reliable but not guaranteed and should be independently verified. All properties are subject to prior sale, change or withdrawal. RealHub website owner shall not be responsible for any typographical errors, misinformation, misprints and shall be held totally harmless.

Agent Jarrod Gaylis

Managing Broker & Founder

Jarrod Gaylis

Call Jarrod today to schedule a private showing.


* Listings on this website come from the FMLS IDX Compilation and may be held by brokerage firms other than the owner of this website. The listing brokerage is identified in any listing details. Information is deemed reliable but is not guaranteed. If you believe any FMLS listing contains material that infringes your copyrighted work please review our DMCA policy and learn how to submit a takedown request.© 2024 FMLS.
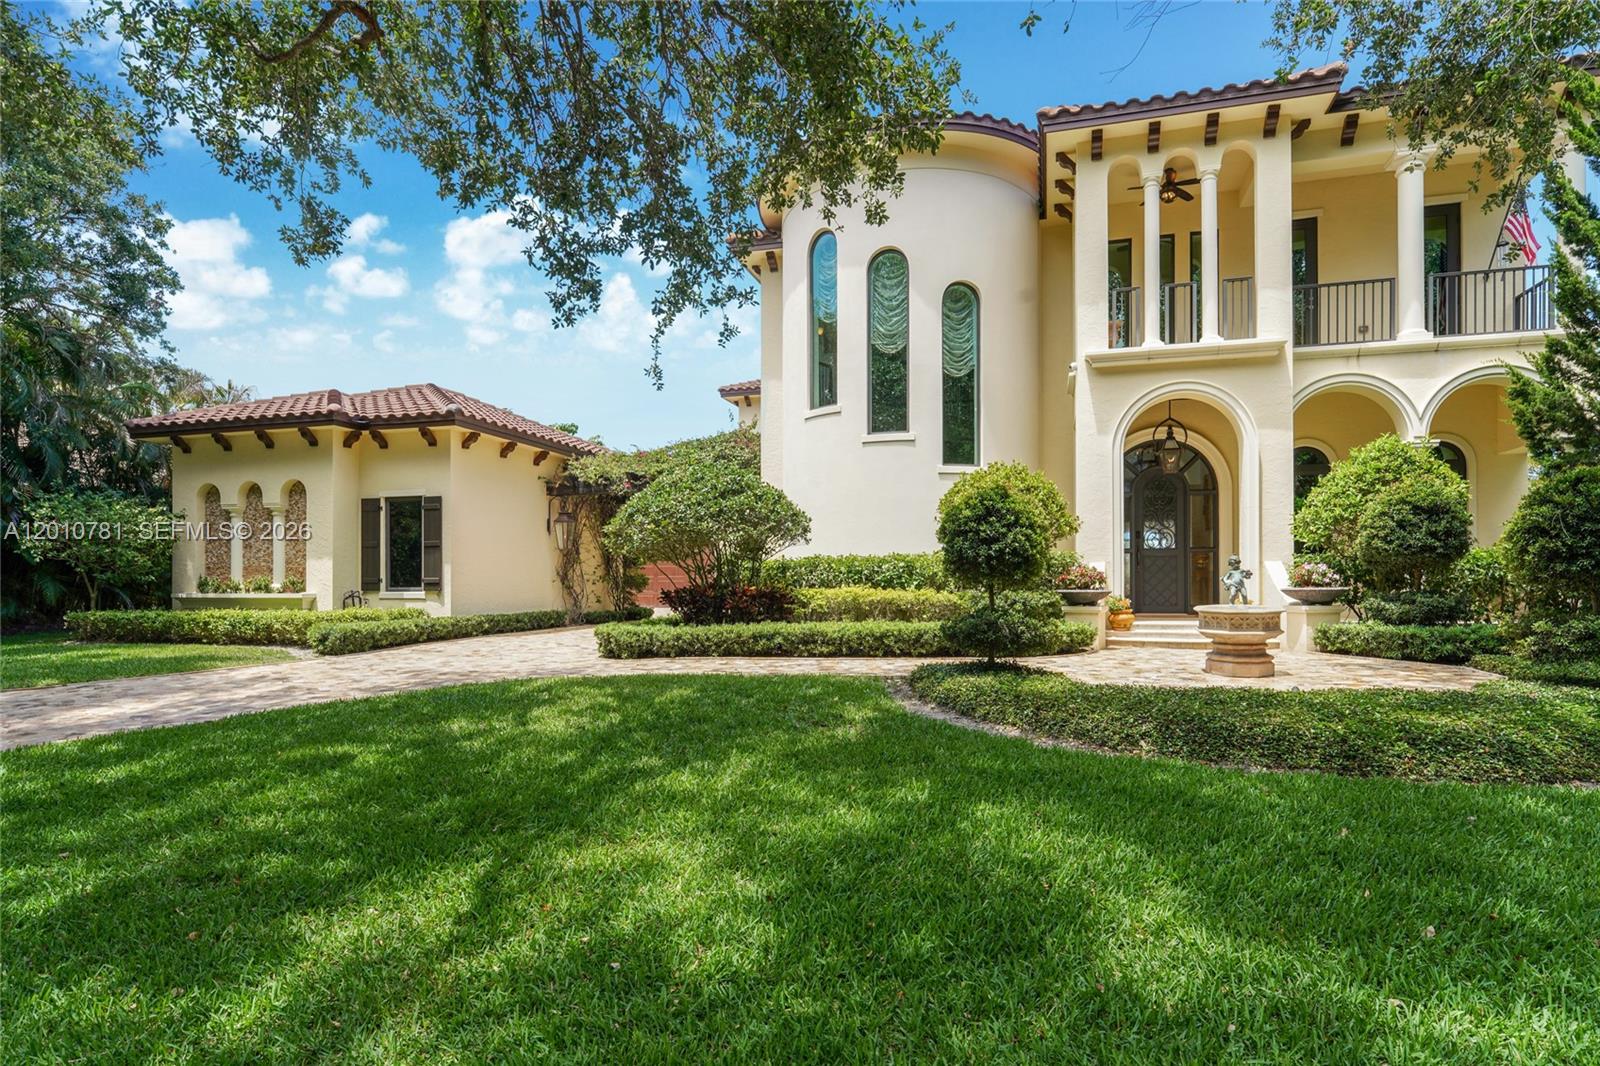
This Magnificent Estate Home sits Proudly Atop one of the largest and highest lots in the prestigious gated community of Jupiter Hills. Boasting nearly 7500 Sq Ft of Luxury Living coupled with over 6000 Sq Ft of covered and open patio space encompassing a heated pool & spa of Epic proportion and an outdoor kitchen all giving way to Bucolic Golf Course views directly on the 3rd Green. The floor plan offers Formal and Casual living & dining areas that are ideal for Cozy Family Living as well as entertaining on a Grand Scale. Offering 4 Bedrooms and 6 1/2 baths the Primary Wing consists of private Baths/sitting areas/walk in closets for both as well as a sitting room and fitness center with sauna. Guest wing has 3 Ensuite bedrooms w/walk in closets. Renovated Bathrooms. A Must See Property !

17925 SE Village Cir

Message successfully sent.

What would you like to know?

What is 3 + 4 ?

I agree to receive email communication and understand I can unsubscribe at any time.

I agree to be contacted by Perfect Properties of Florida Real Estate via call, email, and text for real estate services. To opt out, you can reply 'stop' at any time or reply 'help' for assistance. You can also click the unsubscribe link in the emails. Message and data rates may apply. Message frequency may vary. Privacy Policy

Related Properties

Experience modern coastal luxury at 2628 Marcinski Road, within walking distance of Jupiter’s beautiful beaches. Built in 2021, this five-bedroom, five-and-a-half-bath residence offers approximately 5,024 square feet of living space, with soaring 26-foot living room ceilings and oversized windows that fill the home with natural light.

A chef’s kitchen featuring Thermador appliances anchors the living spaces, while two primary suites with spa-inspired bathrooms provide inviting retreats. A private elevator, smart-home controls, and a whole-house generator add comfort and convenience.

Outdoors, enjoy a 50-foot heated saltwater pool and spa, or unwind on the approximately 400-square-foot rooftop deck as the sun sets. Set on a tree-lined dead-end street, this distinctive residence brings together generous entertaining spaces, thoughtful amenities, and the relaxed appeal of Jupiter beach living.
#A12104928

Jupiter

2628 Marcinski Rd

5 Beds

5 Baths

5,024 Sq.Ft.

$4,999,500

MLS#: A12104928

Price reduced
Custom-built waterfront home in Jupiter/Tequesta in the manned security gated community of Heritage Oaks.
Features Mediterranean architecture with a rotunda entry, arched details, and a well-designed floor plan. Interior spaces offer high ceilings, marble finishes, and large windows providing natural light and expansive water views. Main living areas open to the outdoor space, ideal for everyday living and entertaining.

The backyard is designed for entertaining with a summer kitchen, heated infinity pool with swim-up bar, fire pit, and a private waterfront setting. Has 113 Ft water frontage, positioned on a no-wake zone, offering calm water and added privacy.

The primary suite includes a fireplace and expansive balcony. Additional features include an elevator, Wolf & Subzero appliances with gas range, wet bar, marble driveway pavers, generator, gas lanterns, hand carved fire place and a temperature-controlled wine cellar for approximately 300 bottles.

Four-car garage, a detached workroom opening to a courtyard, suitable for conversion to a in-law suite. Boat Lift 3,000 lb and floating dock for easy access to swimming. 

Located on oak tree-lined streets in a quiet residential setting, with convenient access to beaches, golf, tennis, marinas, shopping, dining, and approximately 20 minutes to Palm Beach International Airport.
#A12010781

Jupiter

10433 SE Banyan Way

3 Beds

2 Baths

4,619 Sq.Ft.

$7,000,000

MLS#: A12010781

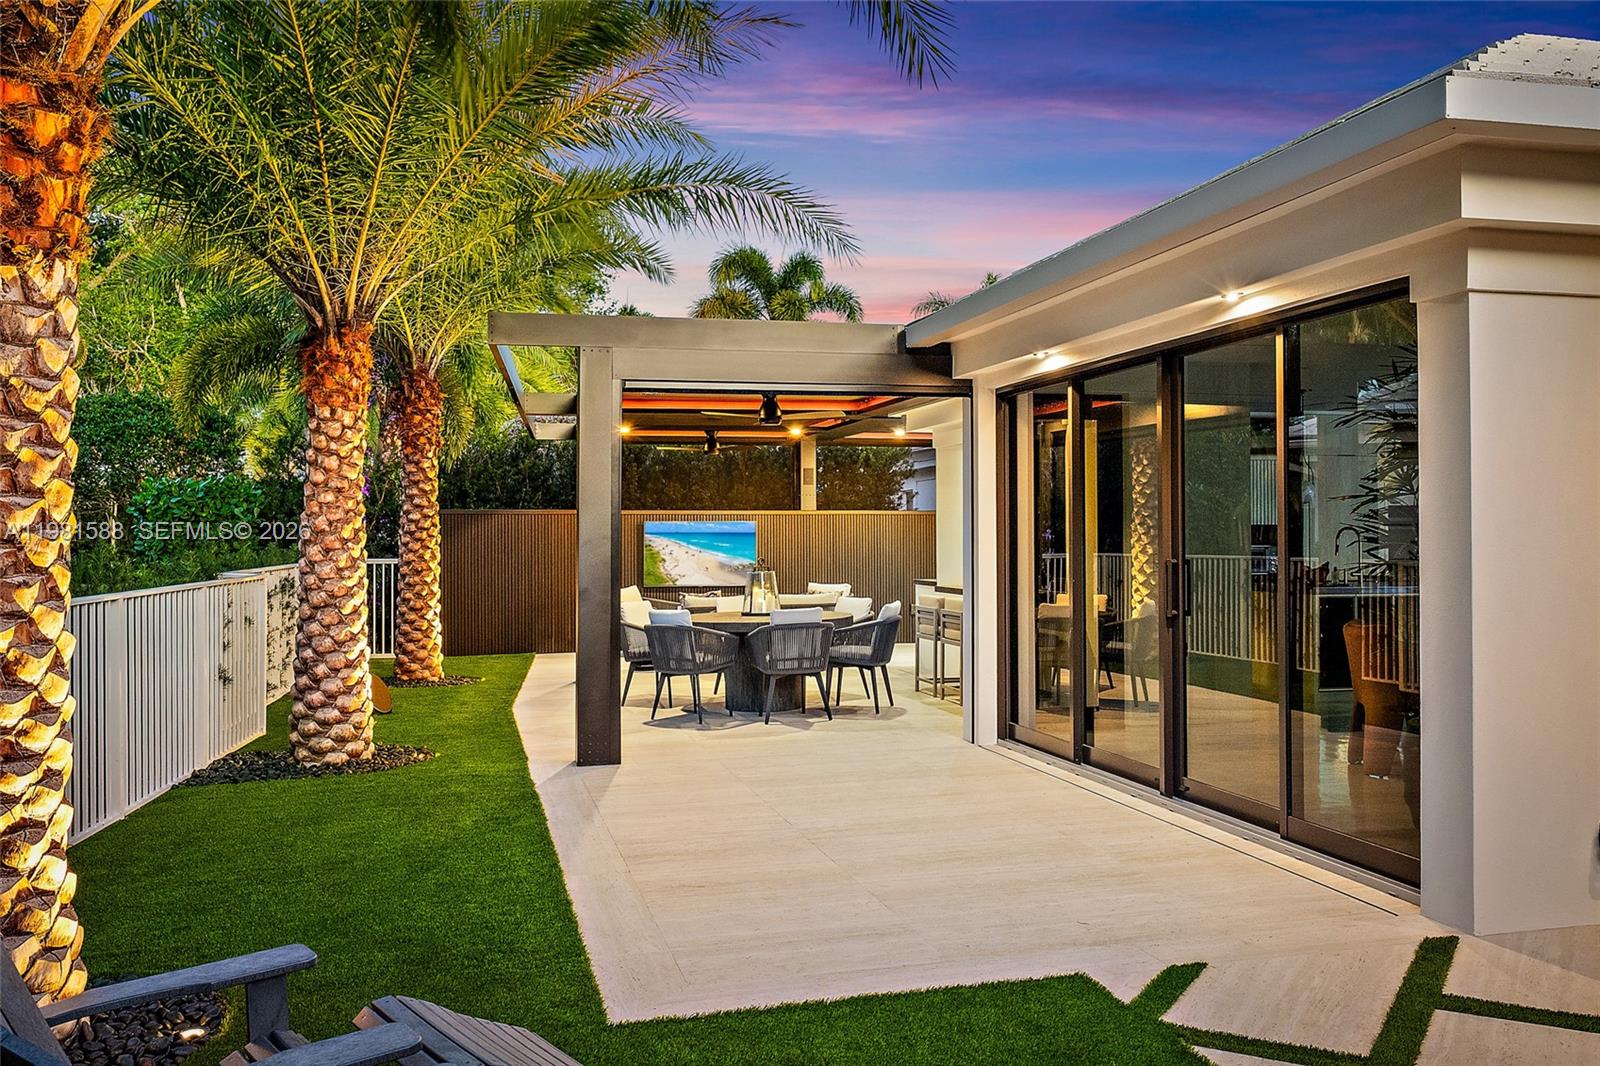
Fully renovated and thoughtfully re-designed, this exceptional cottage offers a rare blend of sophisticated design and effortless indoor-outdoor living. High-end finishes, sleek clean lines, and a bright open floor plan create a modern yet inviting atmosphere throughout the home. Expansive impact glass windows and doors fill the interiors with natural light while seamlessly connecting the living spaces to the outdoors. The redesigned layout maximizes flow and functionality—creating a one-of-a-kind cottage floor plan unlike any other in the community. Step outside to a backyard that rivals homes twice its size. Designed for both relaxation and entertaining, the outdoor space features multiple lounge areas, an impressive summer kitchen, and thoughtfully designed entertainment spaces.

A striking louvered aluminum pergola provides adjustable shade and architectural style, creating the perfect setting for gatherings day or night. Ideally located just moments from the Club, Tennis, Spa, and Marina, this truly special residence offers the perfect combination of luxury, comfort, and convenience in a beautifully reimagined cottage setting.
#A11981588

Jupiter

3501 Captains Way

3 Beds

3 Baths

1,886 Sq.Ft.

$4,925,000

MLS#: A11981588

Send a message

Message successfully sent.

Your message

What is 3 + 4 ?

Reason for contacting?

I agree to receive email communication and understand I can unsubscribe at any time.

I agree to be contacted by Perfect Properties of Florida Real Estate via call, email, and text for real estate services. To opt out, you can reply 'stop' at any time or reply 'help' for assistance. You can also click the unsubscribe link in the emails. Message and data rates may apply. Message frequency may vary. Privacy Policy

Sign Out

Virtual Assistant

Would you like to take the next step with this property? We can help you schedule a showing or virtual tour, or send you more details.

Yes, I would like more information.

Thank You for Your Reply, One of Our Agents will contact you as soon as possible

No, maybe later.

Thank you, you can always contact me via email, phone number or through the contact form.

Realhub AI

Lucy - Your AI-Powered Realtor

Update Your Temporary Password

Personalize your search

Enter your email and we'll notify you immediately when new listings match what you're looking for.

or enter email address

Already have an account ? Login here

Continue your home search

I agree to receive communications and understand I can unsubscribe at any time.

I agree to be contacted by Perfect Properties of Florida Real Estate via call, email, and text for real estate services. To opt out, you can reply 'stop' at any time or reply 'help' for assistance. You can also click the unsubscribe link in the emails. Message and data rates may apply. Message frequency may vary. Privacy Policy

Already have an account ? Login here

We use cookies

We use cookies primarily for analytics to enhance your experience. By accepting, you agree to our use of these cookies. You can manage your preferences or learn more about our cookies policy.