Features & Amenities

Interior

  • Other Interior Features

    Wet Bar, Bidet, Built-in Features, Eat-in Kitchen, Pantry, Bar, Walk-In Closet(s), Central Vacuum, Elevator

  • Total Bedrooms

    6

  • Bathrooms

    6

  • 1/2 Bathrooms

    1

  • Cooling YN

    YES

  • Cooling

    Central Air, Ceiling Fan(s), Zoned

  • Fireplace YN

    YES

  • Heating YN

    YES

  • Heating

    Central, Zoned

  • Pet friendly

    N/A

Exterior

  • Garage

    Yes

  • Garage spaces

    3

  • Construction Materials

    Block, Stucco, Concrete

  • Other Exterior Features

    Barbecue, Lighting, Outdoor Grill

  • Parking

    Attached, Driveway, Garage, Paver Block

  • Patio and Porch Features

    Patio

  • Pool

    Yes

  • Pool Features

    Heated, Pool/Spa Combo, Community, Private

  • Waterfront YN

    NO

  • View

    Garden, Pool

Area & Lot

  • Lot Size(square feet)

    10,167

  • Property Type

    Residential

  • Property Sub Type

    Single Family Residence

Price

  • Sales Price

    $4,995,000

  • Tax Amount

    $36,882

  • Financing Options

    Cash, Conventional

  • Zoning

    AGR-PUD

  • Sq. Footage

    6,497

  • Price/SqFt

    $768

HOA

  • Association

    YES

  • Association Fee

    $969

  • Association Fee Frequency

    Monthly

  • Association Fee Includes

    N/A

School District

  • Elementary School

    Sunrise Park

  • Middle School

    Eagles Landing

  • High School

    N/A

Property Features

  • Senior Community YN

    NO

  • Sewer

    Public Sewer

  • Water Source

    Public

Schedule a Showing

Showing scheduled successfully.

<
>
IN PERSON
VIA CHAT

What is 3 + 4 ?


Mortgage calculator

Estimate your monthly mortgage payment, including the principal and interest, property taxes, and HOA. Adjust the values to generate a more accurate rate.

Your payment

Principal and Interest:

$

Property taxes:

$

HOA fees:

$

Total loan payment:

$

Total interest amount:

$

Location

County

Palm Beach

Elementary School

Sunrise Park

Middle School

Eagles Landing

High School

Listing Courtesy of Alireza Naghdian, United Realty Group Inc

RealHub Information is provided exclusively for consumers' personal, non-commercial use, and it may not be used for any purpose other than to identify prospective properties consumers may be interested in purchasing. All information deemed reliable but not guaranteed and should be independently verified. All properties are subject to prior sale, change or withdrawal. RealHub website owner shall not be responsible for any typographical errors, misinformation, misprints and shall be held totally harmless.

Agent Jarrod Gaylis

Managing Broker & Founder

Jarrod Gaylis

Call Jarrod today to schedule a private showing.


* Listings on this website come from the FMLS IDX Compilation and may be held by brokerage firms other than the owner of this website. The listing brokerage is identified in any listing details. Information is deemed reliable but is not guaranteed. If you believe any FMLS listing contains material that infringes your copyrighted work please review our DMCA policy and learn how to submit a takedown request.© 2024 FMLS.
Experience exceptional luxury in this 6,497 sq. ft., move-in-ready residence in The Oaks, extensively renovated with all required permits in 2026. Offering 6 bedrooms, 6.5 baths, a private office, dedicated theater, elevator, laundry rooms on both levels, and a 3-car garage, this home blends modern elegance with exceptional functionality. Major upgrades include a new roof, all-new impact windows and doors, and new garage doors. Soaring ceilings, expansive windows, custom millwork, and sophisticated finishes create a bright, contemporary atmosphere throughout. The chef's kitchen features premium Wolf and Thermador appliances, natural gas cooking, a walk-in pantry, and an oversized island overlooking the family room. The luxurious primary suite offers a spacious, custom-designed walk-in closet and a completely redesigned, spa-inspired bathroom with an oversized shower, dual makeup vanities, and two private water closets. Enjoy a custom-designed theater with acoustic insulation and Sonos in-ceiling audio, integrated whole-home speakers, and a whole-house generator. Outdoors, the resurfaced and retiled, gas-heated pool is complemented by new marble decking, a new marble driveway, and beautifully redesigned landscaping. The Oaks offers a true club lifestyle without mandatory club fees: a 25,000 sq ft clubhouse with fitness center, spa and restaurant, resort-style pool, tennis, pickleball, children’s amenities, and 24-hour gated entry with roving security.

17614 Circle Pond Ct

Message successfully sent.

What would you like to know?

What is 3 + 4 ?

I agree to receive email communication and understand I can unsubscribe at any time.

I agree to be contacted by Perfect Properties of Florida Real Estate via call, email, and text for real estate services. To opt out, you can reply 'stop' at any time or reply 'help' for assistance. You can also click the unsubscribe link in the emails. Message and data rates may apply. Message frequency may vary. Privacy Policy

Related Properties

Set along 156 feet of lake frontage in Morningside at Boca Bay Colony, this 2026 farmhouse-inspired residence occupies an expansive 18,234 SF waterfront lot. Offering approximately 4,511 SF of living space, the home features 4 bedrooms, 4.5 baths, a dedicated office, and a thoughtfully designed split floor plan. Refined interiors showcase marble flooring in the main living areas, porcelain plank tile in the bedrooms, extensive architectural stonework, a striking gas fireplace, and a chef’s kitchen with marble countertops, under-cabinet lighting, Wolf cooking appliances, Sub-Zero refrigeration, and a concealed walk-in pantry. An entertainer’s bar features illuminated cabinetry, wine storage, an ice maker, and sink, while the primary suite offers a steam shower. Expansive covered terraces with motorized retractable screens create a seamless indoor-outdoor setting, featuring a summer kitchen, saltwater pool and spa, and fire pit overlooking the lake. Additional highlights include a metal roof, exterior architectural lighting, a 60 kW Generac generator, Honeywell security system, and a connected, air-conditioned 4-car garage with generous driveway parking. Conveniently located near Downtown Boca Raton, Mizner Park, Downtown Delray Beach, Atlantic beaches, and Boca Raton Airport for private aviation.
#A12108814

Boca Raton

801 NE Orchid Bay Dr

4 Beds

4 Baths

4,517 Sq.Ft.

$5,895,000

MLS#: A12108814
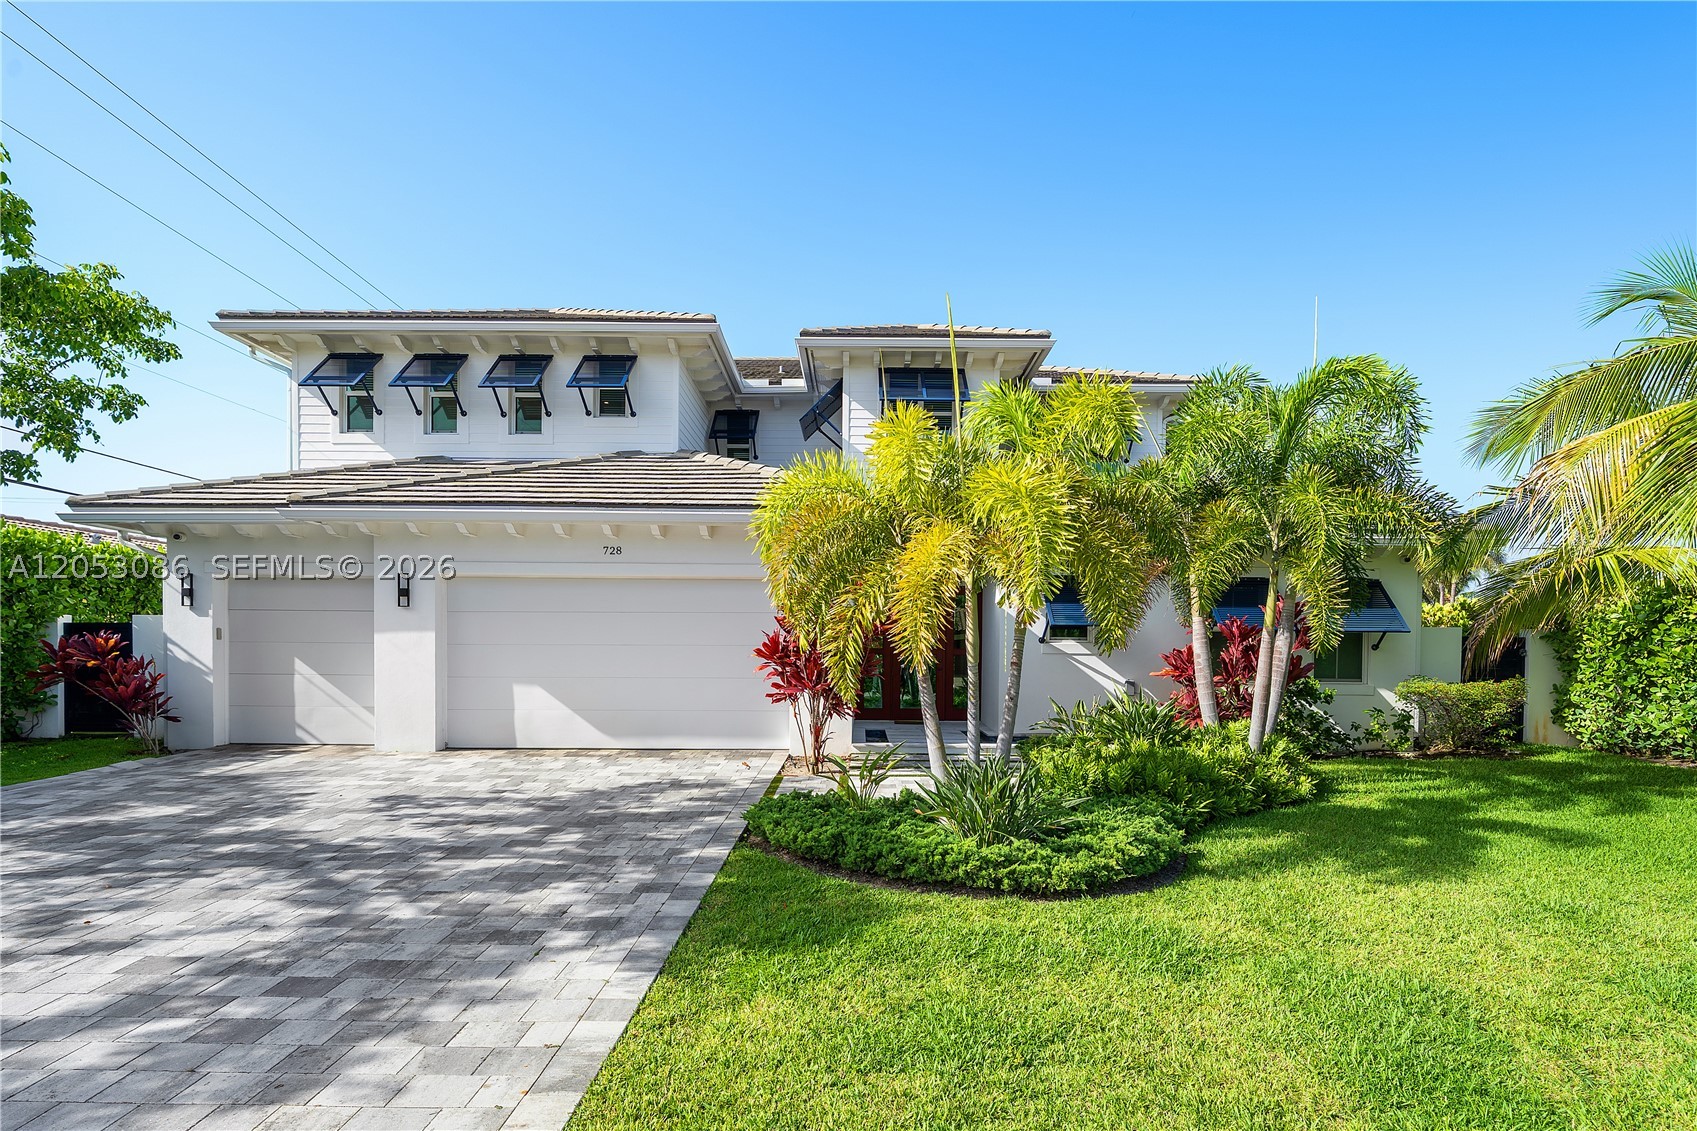
Experience elevated luxury living in this exceptional residence offering 4 bedrooms, 5 bathrooms, a private office, and a first-floor guest bedroom. Designed with both elegance and functionality in mind, the home features an elevator, whole-house water filtration system, full-house generator, automated window treatments, extensive custom built-ins throughout, and premium Toto toilets with integrated bidets. The resort-style backyard showcases a saltwater pool, spa, artificial turf for low-maintenance outdoor living, and a fully equipped summer kitchen—perfect for entertaining. Every detail has been thoughtfully curated to provide comfort, convenience, and timeless sophistication.
#A12053086

Boca Raton

728 Malaga Dr

4 Beds

5 Baths

4,436 Sq.Ft.

$4,600,000

MLS#: A12053086
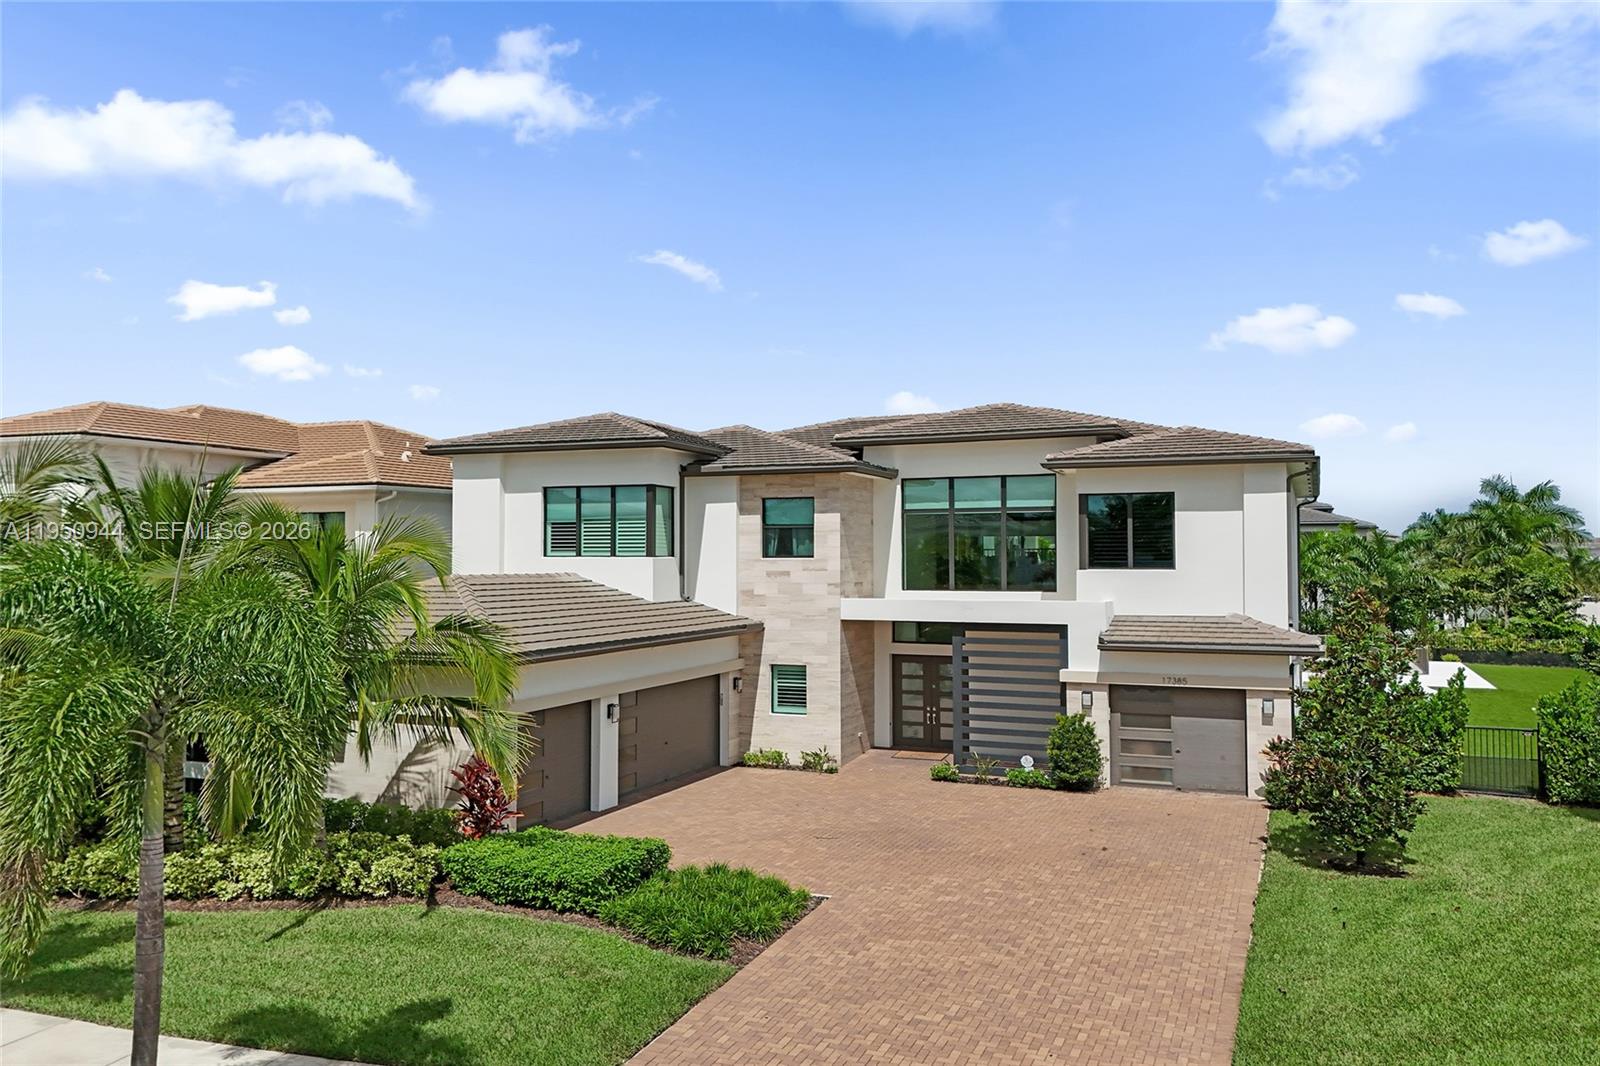
Price reduced
17385 Ponte Chiasso Drive is located in one of the most desired neighborhoods in Boca Raton offering state of the art clubhouse, tennis courts, pickleball courts, playground, resort style pool, lap pool, splash pad, indoor/ outdoor restaurant, gym, indoor & outdoor basketball courts, walking trails and more. Built in 2022, this custom built estate offers over 6000 sq ft of unparalleled living space located on an exceptional 0.47 acre corner lot including 5 bedrooms, 7.5 bathrooms, Media room/ optional 6th bedroom, club room/ optional 7th bedroom, loft and 4 car garage. The homesite features fully custom interior upgrades, including a thoughtfully laid out custom kitchen designed with high end appliances, double waterfall islands, Taj mahal custom stove hood, millwork, custom cabinetry throughout, custom finished closets, epoxy finished garages, resort style custom salt water pool and fully turfed backyard with privacy from all sides. All bathrooms, plumbing and mirrors inside the home have also been custom finished.  No detail was spared when designing this home. Additional details of upgrades available upon request. Please text listing agent Gil to arrange showing
#A11950944

Boca Raton

17385 Ponte Chiasso Dr

5 Beds

6 Baths

6,175 Sq.Ft.

$5,095,000

MLS#: A11950944

Rarely available golf course + beachside retreat! This 5 bed / 4 bath home in East Boca’s coveted Sun & Surf is one of only 16 backing Red Reef Executive Golf Course—just steps from the sand. Nestled on an oversized cul-de-sac lot off A1A, it offers unmatched privacy and luxury. Remodeled in 2017 and enhanced in 2022 with impact windows, vaulted ceilings, Calacatta marble, Wolf & Sub-Zero appliances. Two bedrooms down, three up—including a master suite with coffee bar, custom closets, and spa-inspired bath. Outside: tropical gardens, expansive patios, and a heated pool + spa create the ultimate Boca lifestyle.
#A11865323

Boca Raton

746 Marble Ct

5 Beds

4 Baths

3,851 Sq.Ft.

$4,500,000

MLS#: A11865323
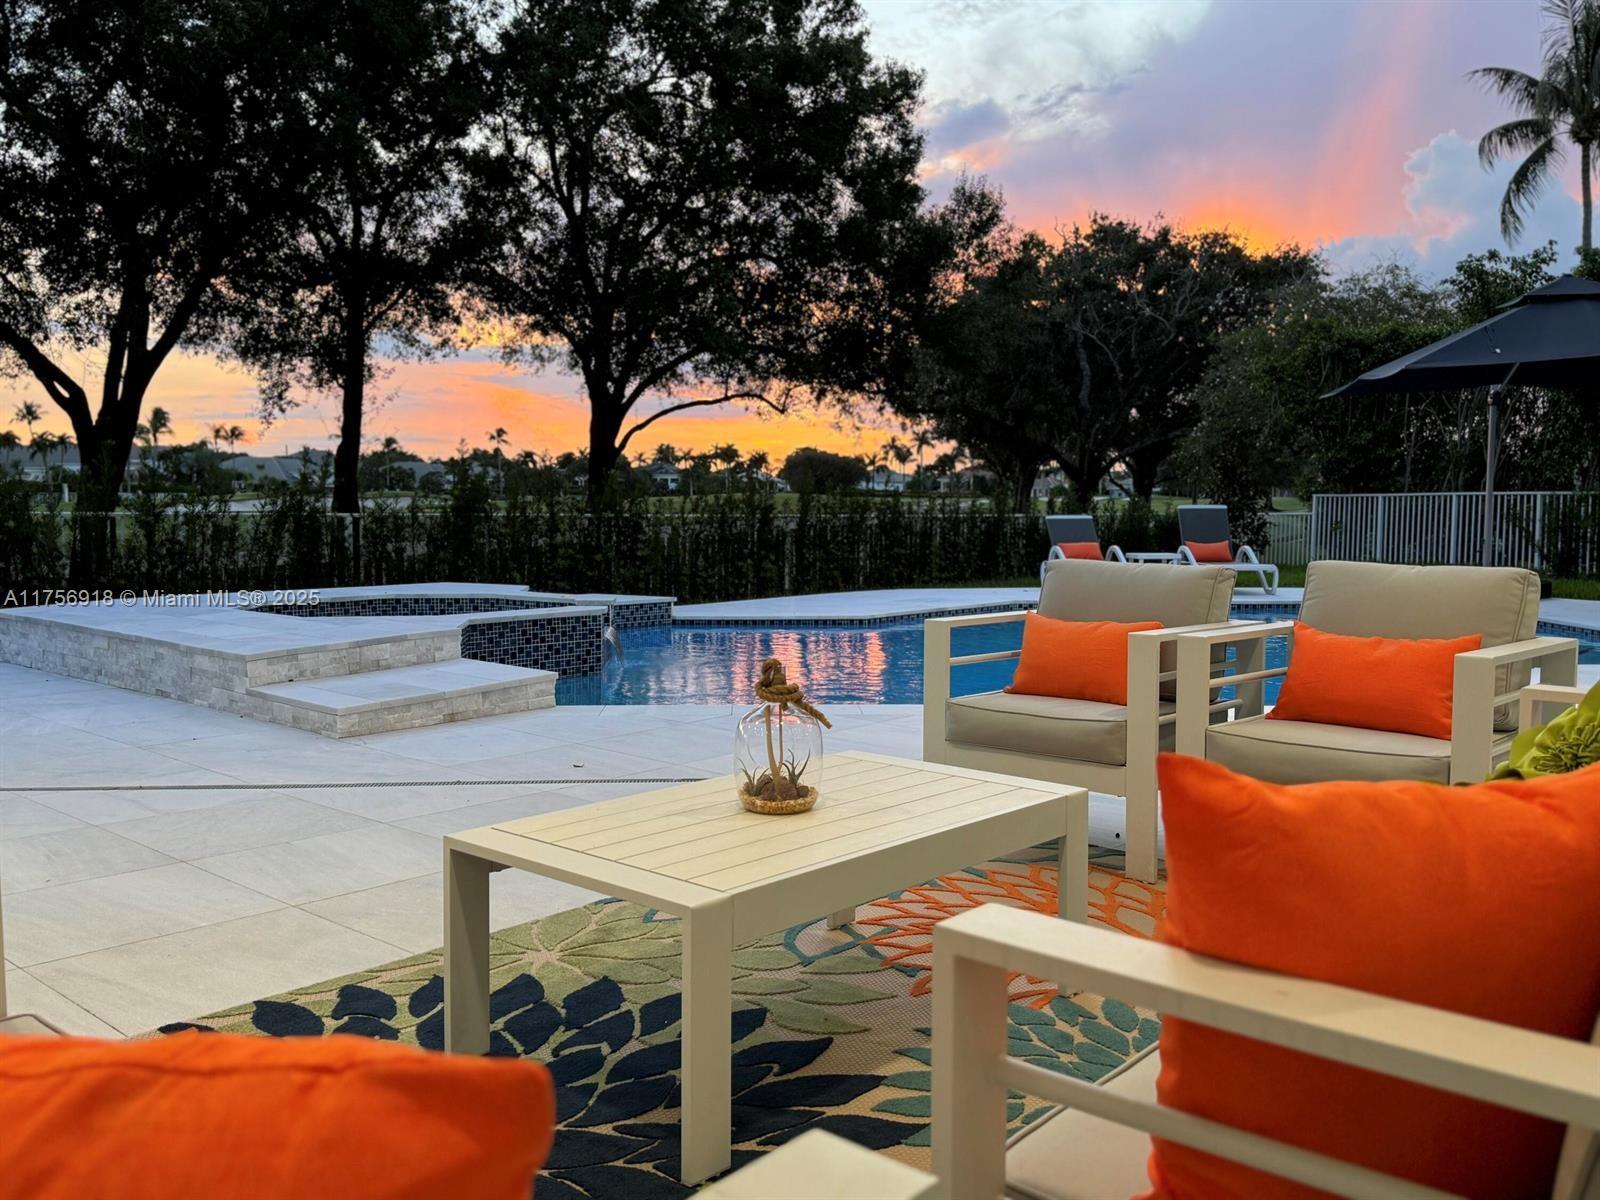
MASTER BEDROOM IS UPSTAIRS! Completely remodeled two-story home, nestled on a tranquil cul-de-sac in the estate section of Grand Oaks in Broken Sound. Designed for both families and those who love to entertain, this contemporary 6-bedroom, 6-bathroom residence offers an unparalleled lifestyle. Open-concept floor plan adorned with elegant finishes and flooded with natural light. The expansive chef’s kitchen, featuring double islands, is a culinary dream, while the striking wine display adds a touch of sophistication. Impact windows throughout, three new A/Cs, and thoughtfully updated details. The breathtaking backyard is an entertainer’s paradise, boasting a resort-style pool and spa, a fully equipped summer kitchen, and meticulous landscaping. Stunning golf course and lake views.
#A11756918

Boca Raton

2578 NW 63rd Ln

6 Beds

6 Baths

4,201 Sq.Ft.

$4,194,500

MLS#: A11756918

Send a message

Message successfully sent.

Your message

What is 3 + 4 ?

Reason for contacting?

I agree to receive email communication and understand I can unsubscribe at any time.

I agree to be contacted by Perfect Properties of Florida Real Estate via call, email, and text for real estate services. To opt out, you can reply 'stop' at any time or reply 'help' for assistance. You can also click the unsubscribe link in the emails. Message and data rates may apply. Message frequency may vary. Privacy Policy

Sign Out

Virtual Assistant

Would you like to take the next step with this property? We can help you schedule a showing or virtual tour, or send you more details.

Yes, I would like more information.

Thank You for Your Reply, One of Our Agents will contact you as soon as possible

No, maybe later.

Thank you, you can always contact me via email, phone number or through the contact form.

Realhub AI

Lucy - Your AI-Powered Realtor

Update Your Temporary Password

Personalize your search

Enter your email and we'll notify you immediately when new listings match what you're looking for.

or enter email address

Already have an account ? Login here

Continue your home search

I agree to receive communications and understand I can unsubscribe at any time.

I agree to be contacted by Perfect Properties of Florida Real Estate via call, email, and text for real estate services. To opt out, you can reply 'stop' at any time or reply 'help' for assistance. You can also click the unsubscribe link in the emails. Message and data rates may apply. Message frequency may vary. Privacy Policy

Already have an account ? Login here

We use cookies

We use cookies primarily for analytics to enhance your experience. By accepting, you agree to our use of these cookies. You can manage your preferences or learn more about our cookies policy.