Features & Amenities

Interior

  • Other Interior Features

    Pantry, Walk-In Closet(s)

  • Total Bedrooms

    4

  • Bathrooms

    3

  • Cooling YN

    YES

  • Cooling

    Central Air, Ceiling Fan(s)

  • Heating YN

    YES

  • Heating

    Central

  • Pet friendly

    Yes

Exterior

  • Garage

    Yes

  • Garage spaces

    2

  • Construction Materials

    Block

  • Other Exterior Features

    Lighting

  • Parking

    Attached, Driveway, Electric Vehicle Charging Station(s), Garage, Paver Block, Garage Door Opener

  • Patio and Porch Features

    Patio

  • Pool

    No

  • Waterfront YN

    YES

  • View

    Lake, Water

Area & Lot

  • Lot Features

    Waterfront

  • Lot Size(square feet)

    11,832

  • Property Type

    Residential

  • Property Sub Type

    Single Family Residence

  • Architectural Style

    Detached, OneStory

Price

  • Sales Price

    $1,149,900

  • Tax Amount

    $10,468

  • Zoning

    RS-3 (Co

  • Sq. Footage

    2,515

  • Price/SqFt

    $457

HOA

  • Association

    YES

  • Association Fee

    $203

  • Association Fee Frequency

    Monthly

  • Association Fee Includes

    N/A

School District

  • Elementary School

    Hawkes Bluff

  • Middle School

    Silver Trail

  • High School

    West Broward

Property Features

  • Senior Community YN

    NO

  • Sewer

    Public Sewer

  • Water Source

    Public

Schedule a Showing

Showing scheduled successfully.

<
>
IN PERSON
VIA CHAT

What is 3 + 4 ?


Change time

Mortgage calculator

Estimate your monthly mortgage payment, including the principal and interest, property taxes, and HOA. Adjust the values to generate a more accurate rate.

Your payment

Principal and Interest:

$

Property taxes:

$

HOA fees:

$

Total loan payment:

$

Total interest amount:

$

Location

County

Broward

Elementary School

Hawkes Bluff

Middle School

Silver Trail

High School

West Broward

Listing Courtesy of Barbara Armada-Moore , Moore South Florida Realty LLC

RealHub Information is provided exclusively for consumers' personal, non-commercial use, and it may not be used for any purpose other than to identify prospective properties consumers may be interested in purchasing. All information deemed reliable but not guaranteed and should be independently verified. All properties are subject to prior sale, change or withdrawal. RealHub website owner shall not be responsible for any typographical errors, misinformation, misprints and shall be held totally harmless.

Agent Jarrod Gaylis

Realtor

Jarrod Gaylis

Call Jarrod today to schedule a private showing.


* Listings on this website come from the FMLS IDX Compilation and may be held by brokerage firms other than the owner of this website. The listing brokerage is identified in any listing details. Information is deemed reliable but is not guaranteed. If you believe any FMLS listing contains material that infringes your copyrighted work please click here to review our DMCA policy and learn how to submit a takedown request.© 2024 FMLS.
Welcome home to this completely renovated, upscale 4-bedroom, 3-bath split floor plan residence in the sought-after, gated community of Estates of Stirling Lake! Nestled on a rare 1/4-acre lakefront lot with plenty of room for a pool, this premium property offers the space, privacy, and views that are hard to find. A completely remodeled modern interior showcases an open-concept floor plan with 11' ceilings, 36" rectified porcelain tile flooring throughout the main living areas/baths, and engineered hardwood flooring in all bedrooms. The premium kitchen shines with granite countertops, soft-close cabinets, and newer stainless steel appliances. The primary suite is an elegant retreat, featuring dual sinks, free-standing soaking tub, separate shower, and 2 walk-in closets. Additional highlights include a 2-car garage plus an air-conditioned workshop, a covered patio, a dedicated laundry room, paver driveway, and plantation shutters.  Built for peace of mind: new roof (2023), new AC (2022), and full hurricane protection with accordion shutters/panels, including the garage door. A-rated schools and convenient to I-75 and I-595 for easy access throughout South Florida, this gated community also offers a tennis court and playground for residents to enjoy. Contact Barbara today to schedule your private showing!

16247 Erie Pl

Message successfully sent.

What would you like to know?

What is 3 + 4 ?

I agree to receive email communication and understand I can unsubscribe at any time.

I agree to be contacted by Perfect Properties of Florida Real Estate via call, email, and text for real estate services. To opt out, you can reply 'stop' at any time or reply 'help' for assistance. You can also click the unsubscribe link in the emails. Message and data rates may apply. Message frequency may vary. Privacy Policy

Related Properties

Located in sought-after Paradise Farms! Set on 1 acre in the heart of Davie, this sprawling 5-bedroom, 3-bath estate offers exceptional space, privacy, and versatility with no HOA. The expansive single-story layout features impact glass, generous living and entertaining areas, a beautifully renovated primary bath, custom primary closet, and a 2-car garage with workshop space and flexibility for additional vehicle storage. Additional living spaces create the potential for up to 1 more bedrooms, guest quarters, home office, or a multi-generational layout. Outdoors, a private screen-enclosed pool, expansive covered patio, and sprawling backyard surrounded by mature trees and lush greenery create an incredible setting with room to enjoy the full acre. Additional highlights include a 2018 roof, two A/C systems, 2023 water heater, reverse osmosis system, and well irrigation. An exceptional opportunity to own a spacious and versatile estate in one of Davie’s most desirable acreage communities.
#A12055979

Davie

13680 SW 26th St

5 Beds

3 Baths

3,472 Sq.Ft.

$1,350,000

MLS#: A12055979

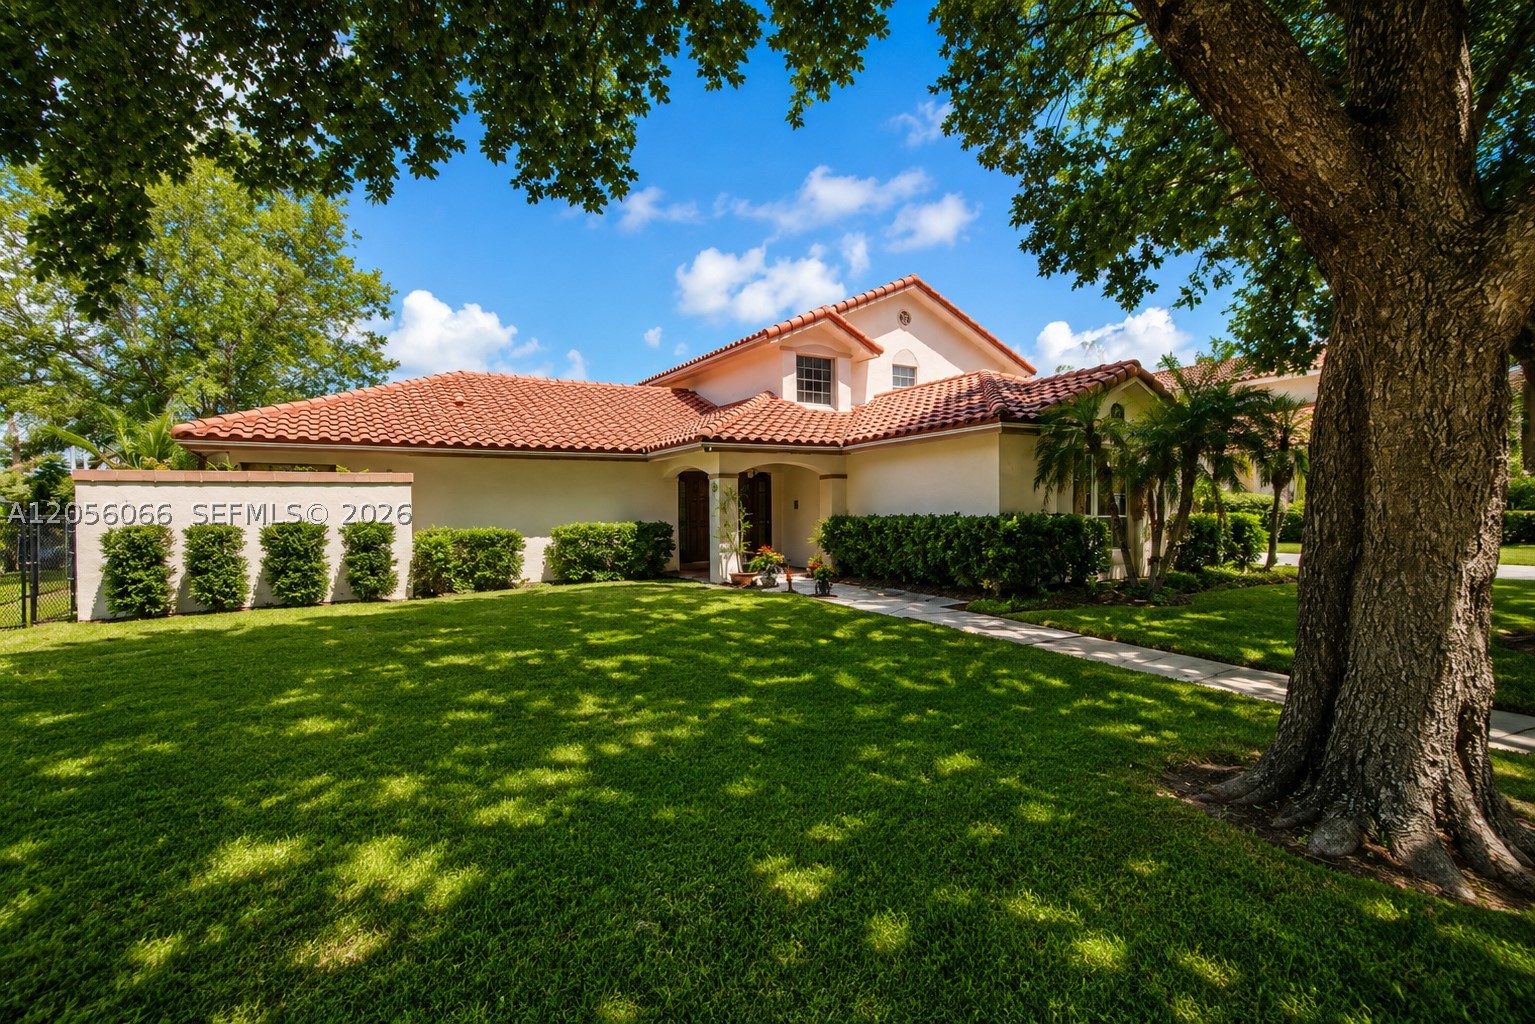
Beautifully designed lakefront home in the heart of Davie offering the perfect blend of comfort, style, and convenience. This spacious residence features an open, light-filled layout with generous living areas ideal for everyday living and entertaining. Enjoy serene lake views from the backyard and main living spaces, creating a peaceful retreat. Ideally located near major highways, shopping, dining, parks, schools, and Nova Southeastern University, this home combines an exceptional location with a desirable waterfront lifestyle. Photos have been virtually staged. Furniture shown is for illustrative purposes only.
#A12056066

Davie

1855 SW 101st Ave

4 Beds

3 Baths

3,111 Sq.Ft.

$949,900

MLS#: A12056066

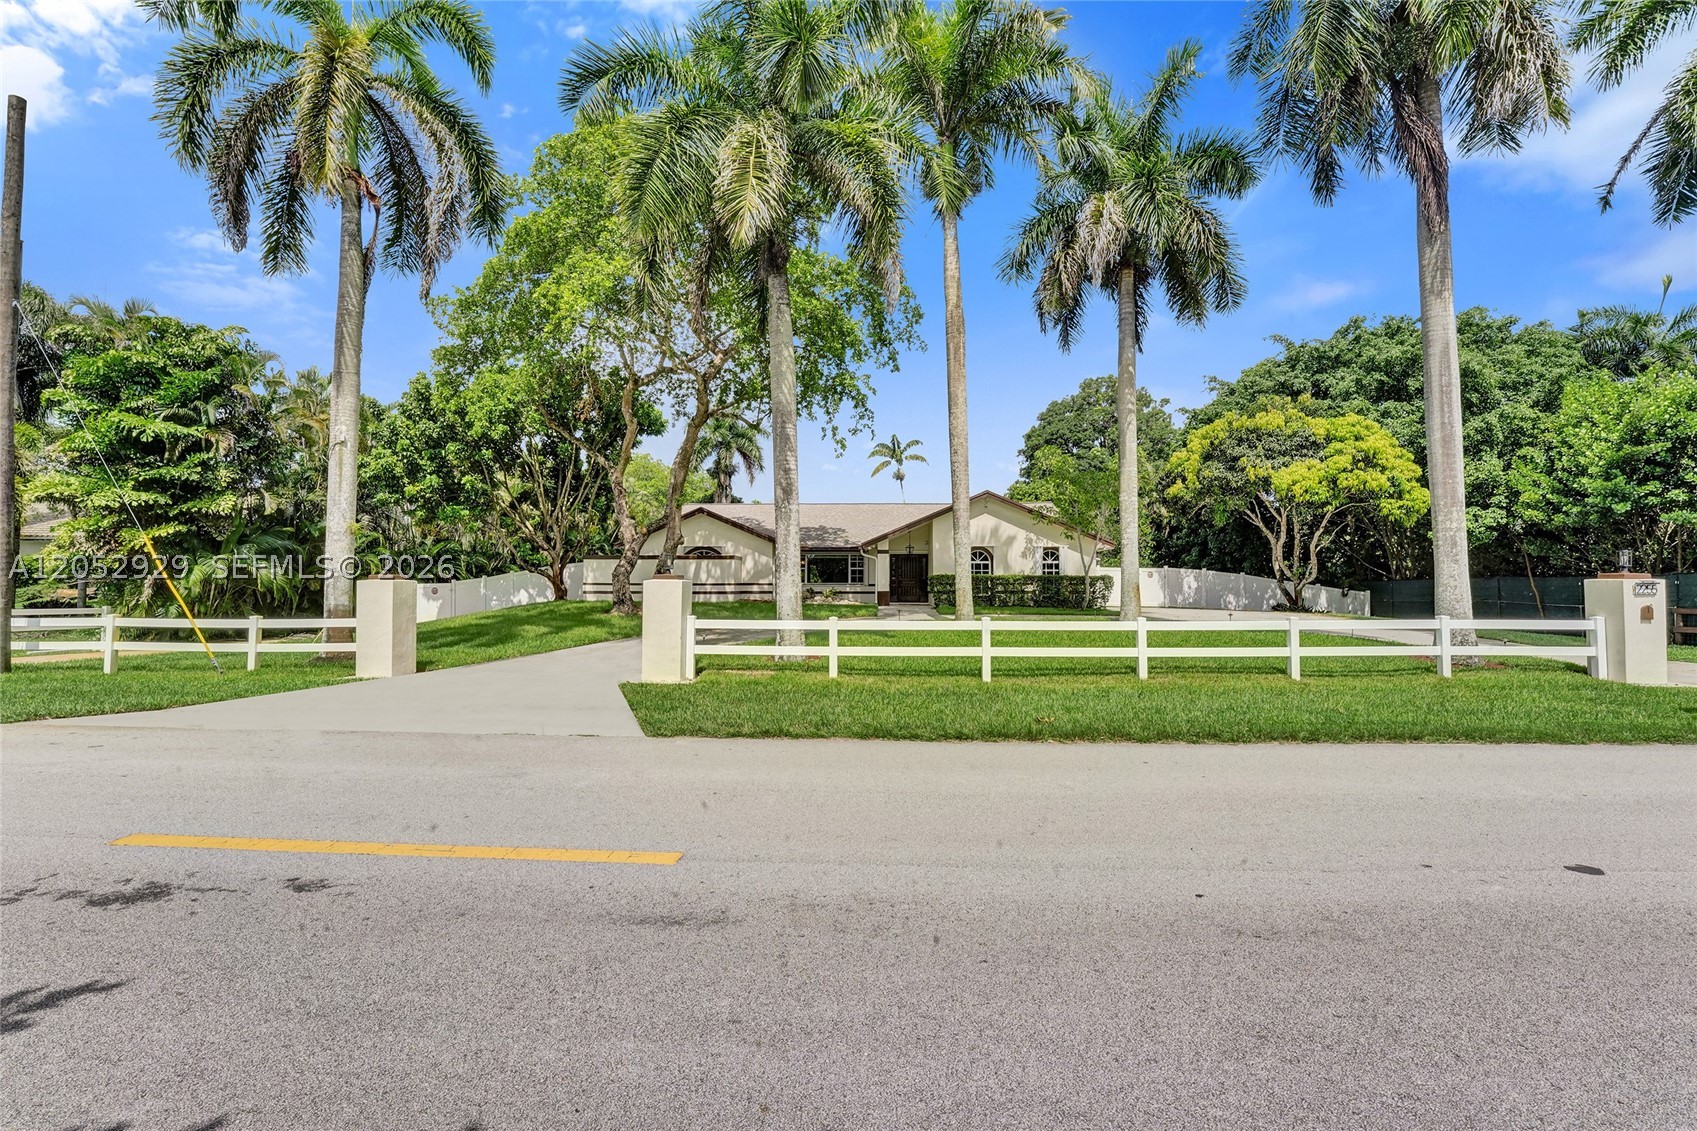
Stunning Pool Home on an amazing 35,976 sq. Ft Lot In the Heart of Davie! This beautifully maintained 4BR/2.5BA ranch-style home offers the perfect blend of comfort, functionality, and endless possibilities. Featuring soaring ceilings, a recently renovated kitchen with new countertops and appliances, and a luxurious primary bath with a freestanding soaking tub, dual vanities, porcelain tile flooring, and skylight. Recent upgrades include fresh interior and exterior paint, new front and rear fencing, solar pool water heater, and whole-house water filtration system. Enjoy year-round outdoor living in the expansive screened wraparound patio and sunroom overlooking your private backyard oasis. The property also features a 792 sq. ft. detached workshop with incredible potential for an ADU, guest house, in-law suite, home office, or studio (buyer to verify). Plenty of room to park RVs, boats, trailers, golf carts, and more. Mature tropical fruit trees, including jackfruit, mango, and other varieties, add to the property’s charm. Located in one of Davie’s most desirable neighborhoods with no HOA, this rare builder’s acre offers privacy, space, and a lifestyle that’s hard to find. A truly exceptional opportunity!
#A12052929

Davie

2255 SW 145th Ave

4 Beds

2 Baths

2,487 Sq.Ft.

$1,349,900

MLS#: A12052929

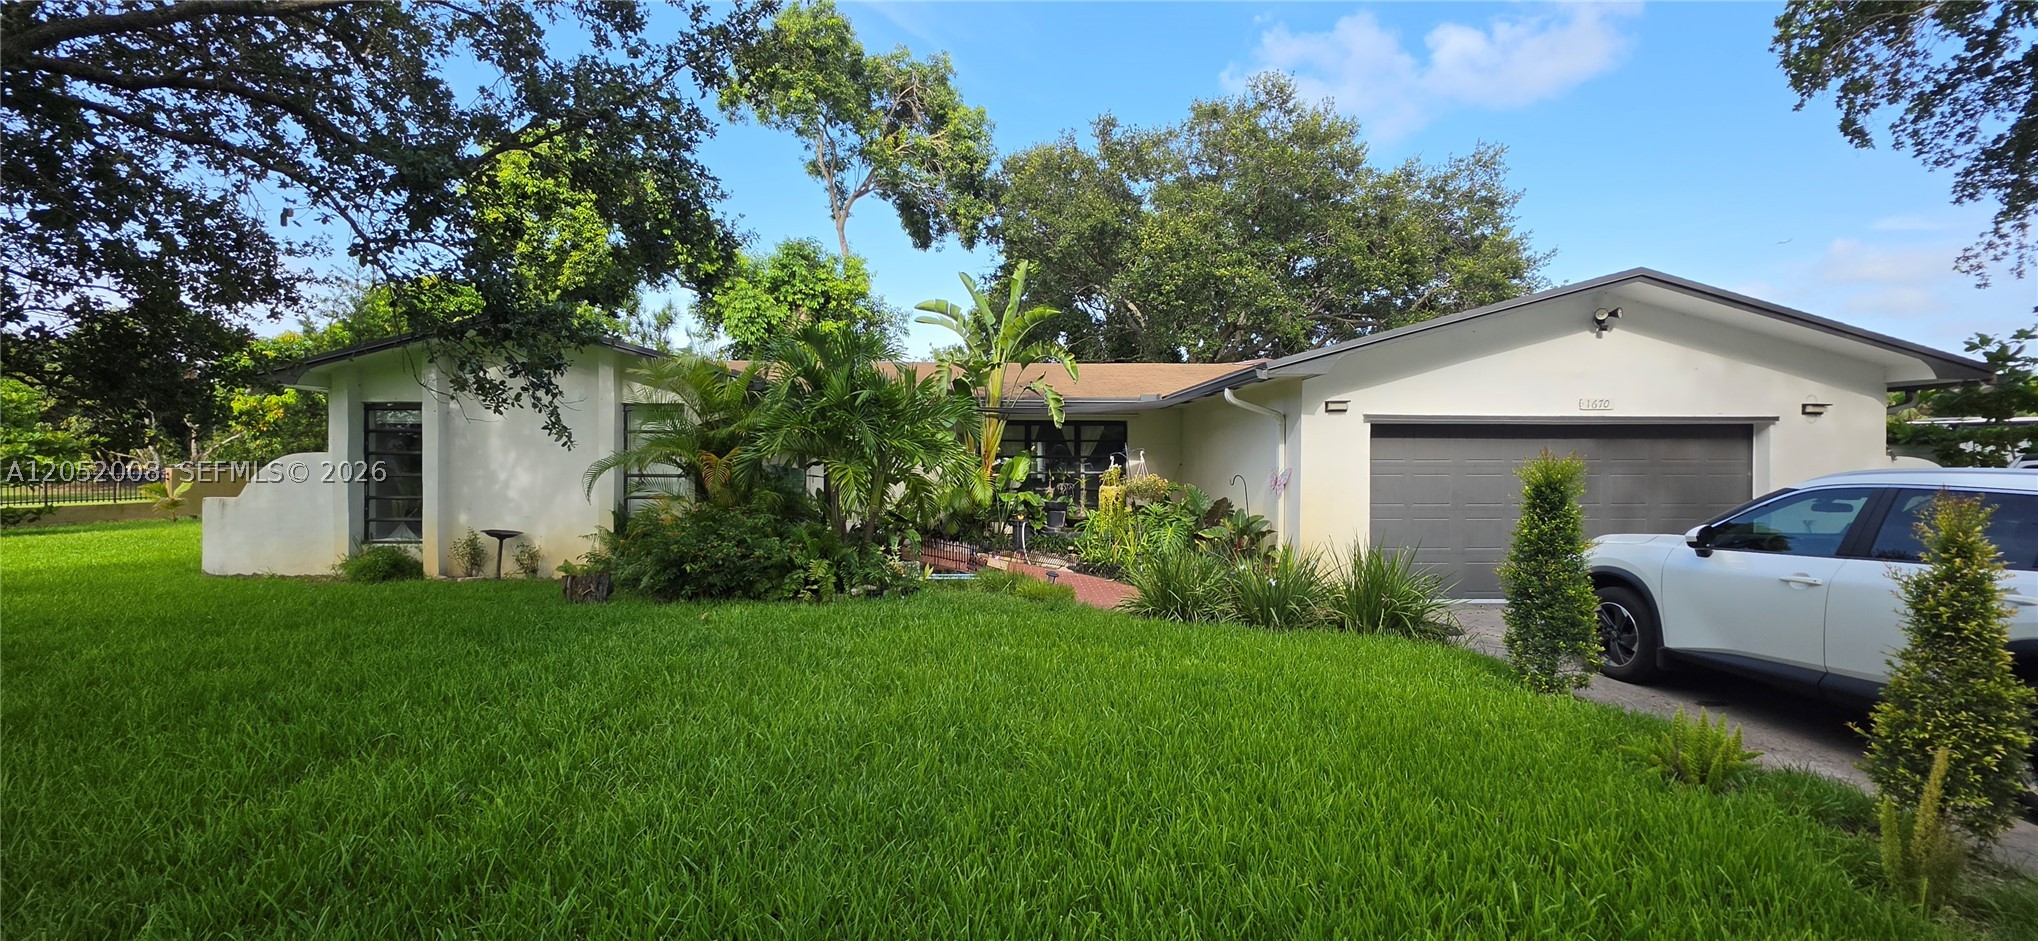
WONDERFUL AND RENOVATED ESTATE HOME IN AN EQUESTRIAN NEIGHBORHOOD WITH LOCAL FARMS IN THE AREA. LUXURY LIFESTYLE IN A COUNTRY SETTING. HOME SITS ON A BUILDER'S ACRE. HOME HAS 4 BEDROOMS, 3.5 BATHROOMS AND A 2 CAR GARAGE. PRIVATE CONCRETE BLOCK FENCE AROUND THE ENTIRE PERIMETER OF THE PROPERTY. INSIDE IS A MODERN OPEN KITCHEN CONCEPT AND LIVING ROOM AREA. NEW AC, DEEP WELL WATER SYSTEM LESS THAN 2YEARS OLD. HAS PAD AND ELECTRIC FOR RV OR BOAT. 2 SHEDS. OWNER DID MANY UPGRADES.
#A12052008

Davie

4 Beds

3 Baths

2,326 Sq.Ft.

$1,155,000

MLS#: A12052008

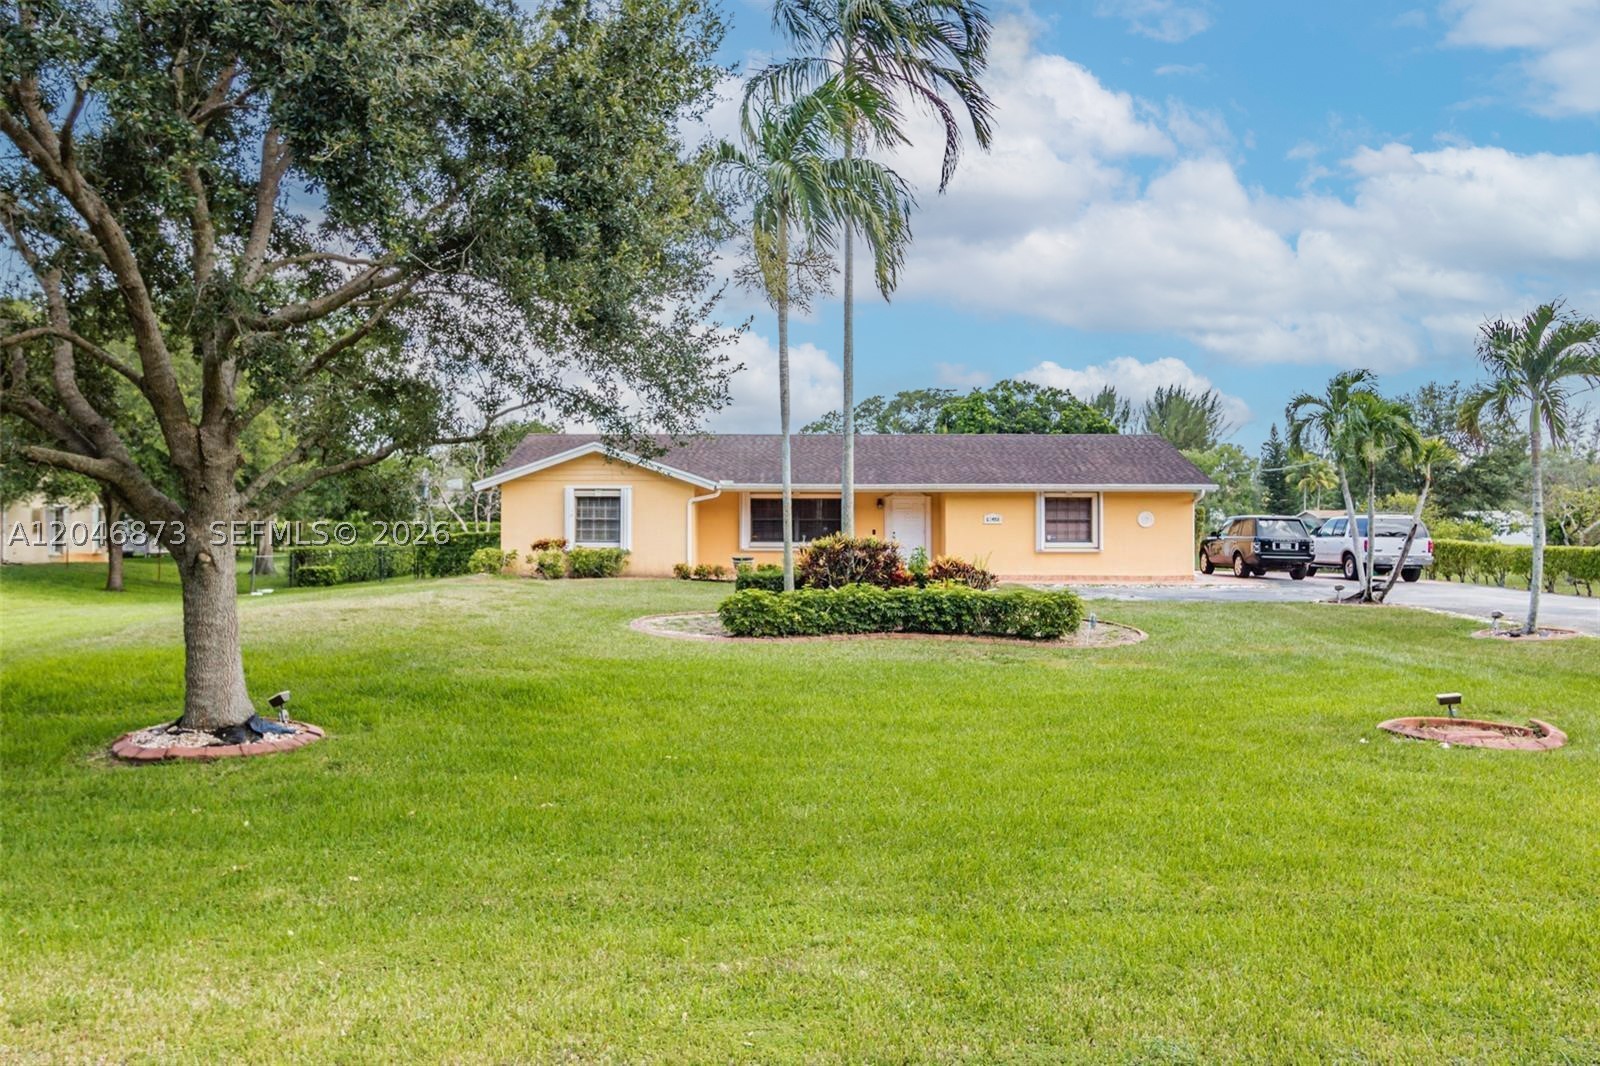
Best Value in Davie's Horse Country! Discover the perfect combination of space, comfort, and potential in this 4-bedroom, 2-bath home on an expansive 0.95-acre lot. The spacious kitchen is ideal for everyday living and entertaining, while the oversized lot offers endless possibilities for expansion, a pool, stables, workshop, or additional structures. Features include accordion shutters, partial impact windows, and ample parking for multiple vehicles, boats, or RVs. Conveniently located near major highways, parks, shopping, and top-rated schools, this property offers both privacy and accessibility—all with No HOA! A rare opportunity to own a spacious property in one of Davie's most desirable locations. Schedule your showing today!
#A12046873

Davie

13450 SW 26th St

4 Beds

2 Baths

2,895 Sq.Ft.

$1,197,000

MLS#: A12046873

Price reduced
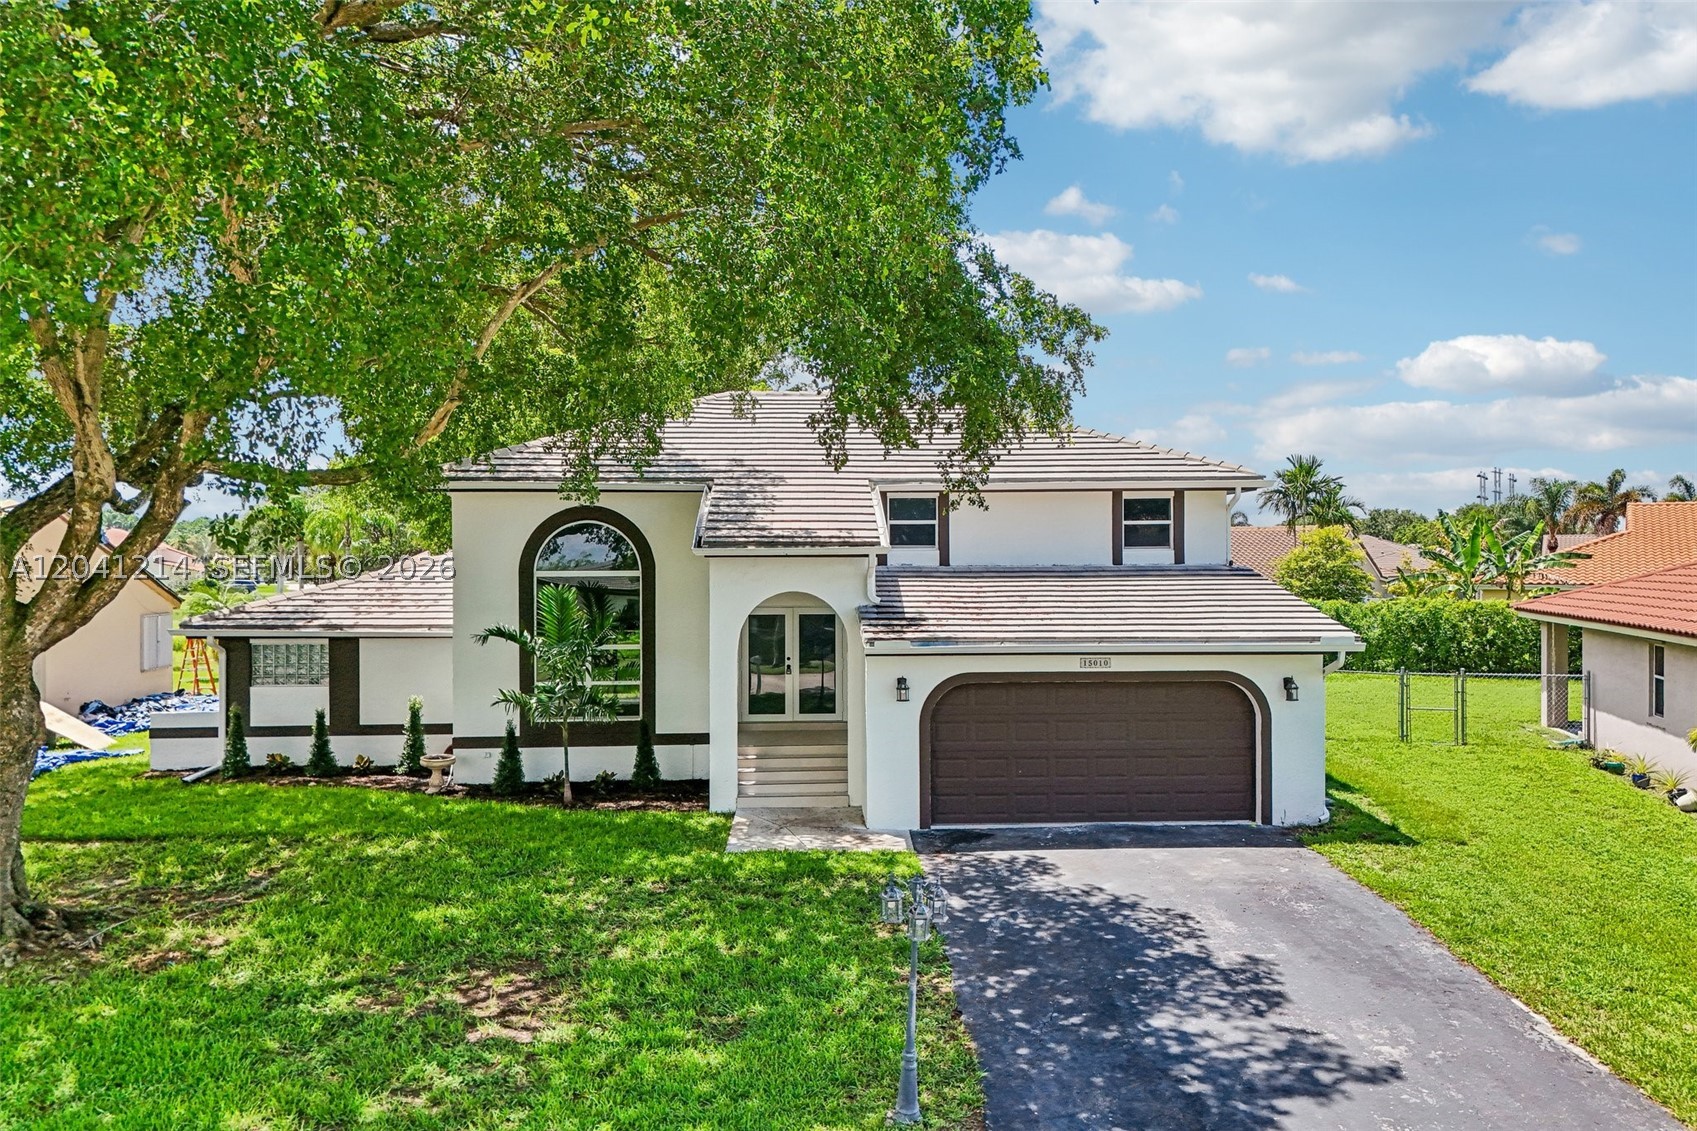
Discover this beautifully renovated 4-bedroom, 3.5-bathroom home with a spacious loft and large balcony overlooking a serene lake, situated on an oversized lot of more than ¼ acre in the highly sought-after Ivanhoe community of Davie. This stunning residence with 2,648 square feet under air, has been completely updated and features a brand-new kitchen with white shaker cabinetry, elegant Taj countertops, and new Samsung appliances. All three and a half bathrooms have been thoughtfully remodeled with modern finishes. 
The home showcases a new striking glass staircase, new luxury vinyl flooring throughout, 6-inch baseboards, recessed lighting, new interior doors and molding, separate laundry room with new washer and dryer and fresh interior and exterior paint. Additional major improvements include a 2018 ROOF with solar panels, FULL IMPACT WINDOWS AND DOORS, and two air conditioning units installed in 2021 and solar water heater as well full concrete block construction including the second floor providing comfort, efficiency, and peace of mind. The spacious first-floor primary bedroom is designed to provide both convenience and a sense of privacy.
Enjoy tranquil lake views from your balcony and the privacy of a spacious backyard with plenty of room for a pool in a quiet, family-friendly neighborhood. Conveniently located near parks, shopping, major highways, and top-rated A schools, this exceptional home offers the perfect blend of luxury, style, and location.
#A12041214

Davie

15010 E Falcons Lea Dr

4 Beds

3 Baths

2,648 Sq.Ft.

$940,000

MLS#: A12041214

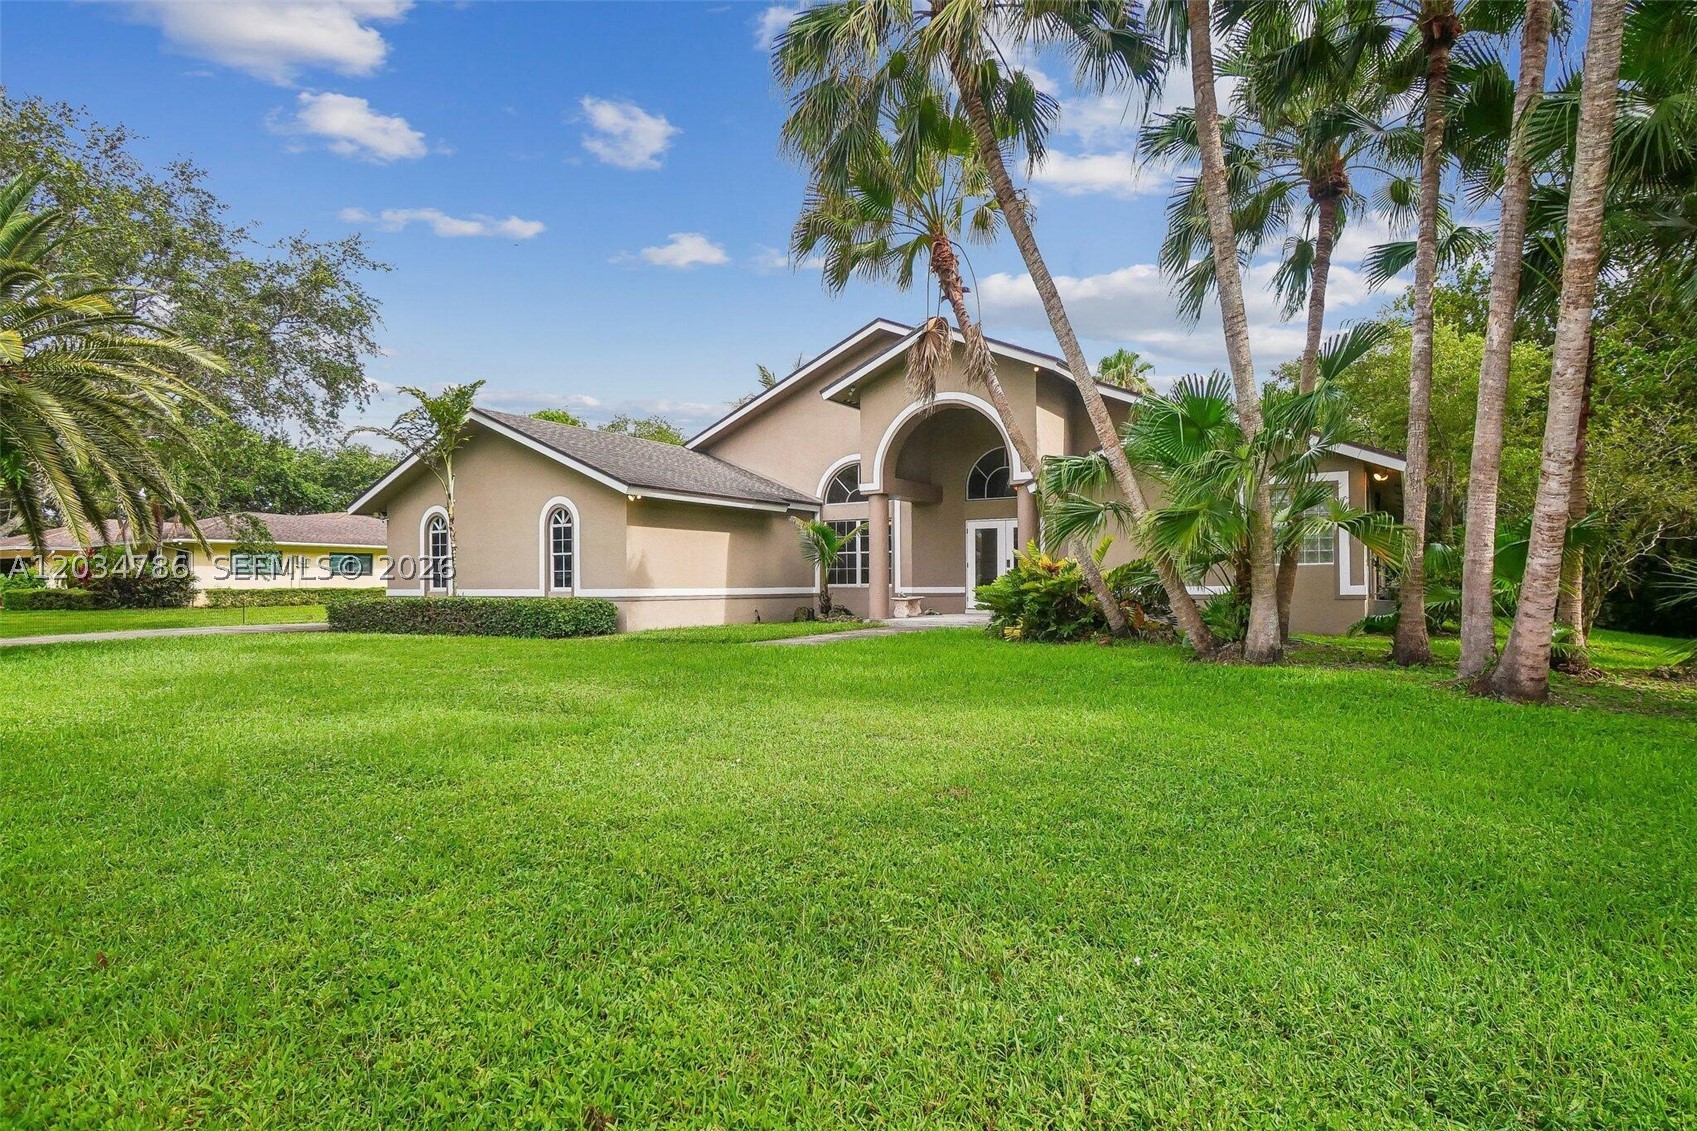
Welcome to this beautifully designed custom residence, thoughtfully built with comfort, efficiency, and durability in mind. Nestled on a quiet dead-end street - this exceptional property allows for both luxury living and peace of mind.

Step inside to discover a bright, airy interior filled with abundant natural light and a well-designed layout featuring private bedroom hallways that can be closed off for added isolation and privacy-accomodating families, guests, or multigenerational living.

Additional Features Include:
Gated Entry 
3 zoned A/C units 
2 tankless hot water heaters
Double hurricane strapping on trusses
Plumbed for outdoor kitchen
#A12034786

Davie

14591 SW 23rd St

4 Beds

3 Baths

2,459 Sq.Ft.

$1,300,000

MLS#: A12034786

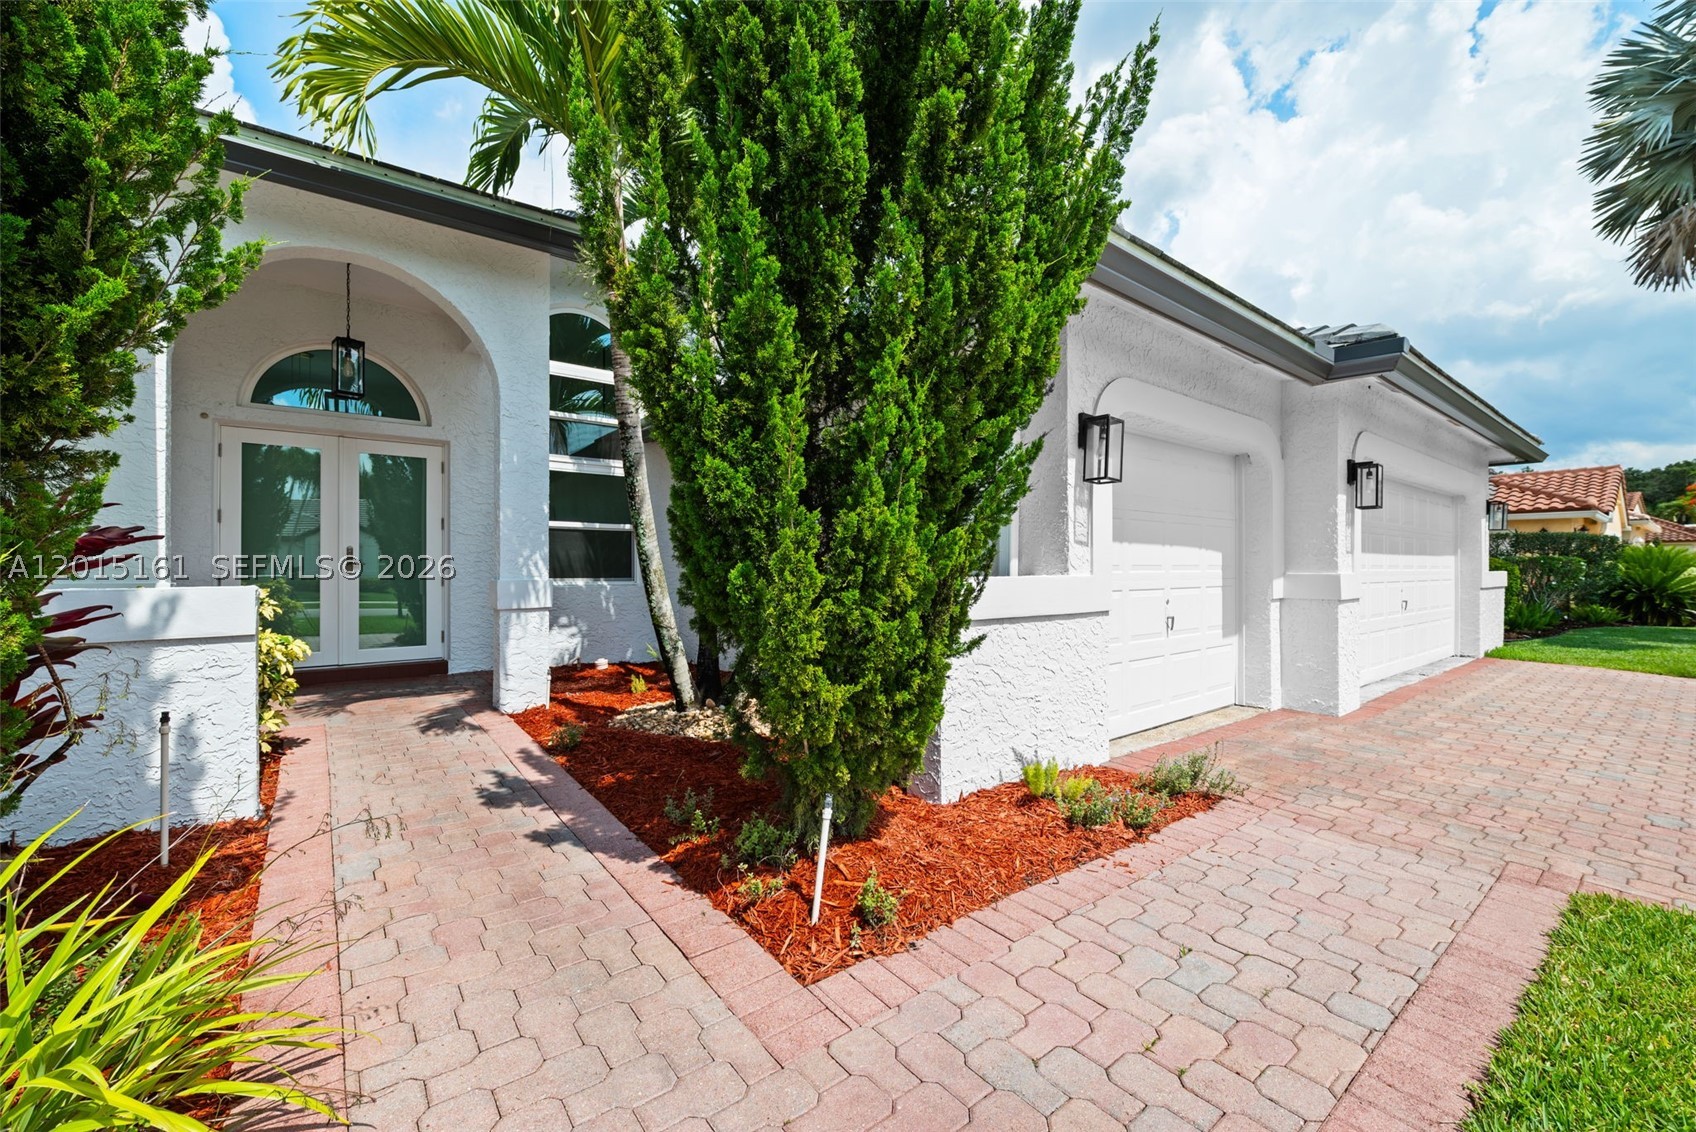
Florida living at its finest! This spectacular fully renovated 4-bedroom, 3-bathroom home with a 3-car garage offers luxury, style, & an incredible location in one of Davie’s most desirable settings. Completely redone from top to bottom, this move-in ready home features soaring ceilings, abundant natural light, gorgeous flooring throughout, & a highly desirable triple-split floor plan. The chef’s dream kitchen showcases premium finishes, custom cabinetry, upgraded appliances, expansive prep space, & an open-concept design flowing seamlessly into the spacious family room — perfect for entertaining. The fabulous primary suite is a private retreat featuring a designer-inspired spa bath, while the gorgeous secondary baths have also been beautifully updated with stylish modern finishes. Major upgrades include impact windows & doors, a new roof, & a stunning new sparkling pool with spa. Enjoy breathtaking scenic views overlooking the lake & the lush natural beauty of Tree Tops Park with peaceful tree canopies, walking & horse trails. This serene setting feels like country living while being just minutes from Broward’s beautiful beaches, downtown, the airport, Sawgrass Mills, Panther Arena, dining, shopping, & major highways for easy commuting. Community pool, plus top-rated Davie schools make this exceptional property even more desirable. Rarely does a home combine luxury renovations, privacy, resort-style outdoor living, & such a prime location all in one remarkable property.4/3
#A12015161

Davie

3292 Ridge Trce

4 Beds

3 Baths

2,489 Sq.Ft.

$1,275,000

MLS#: A12015161

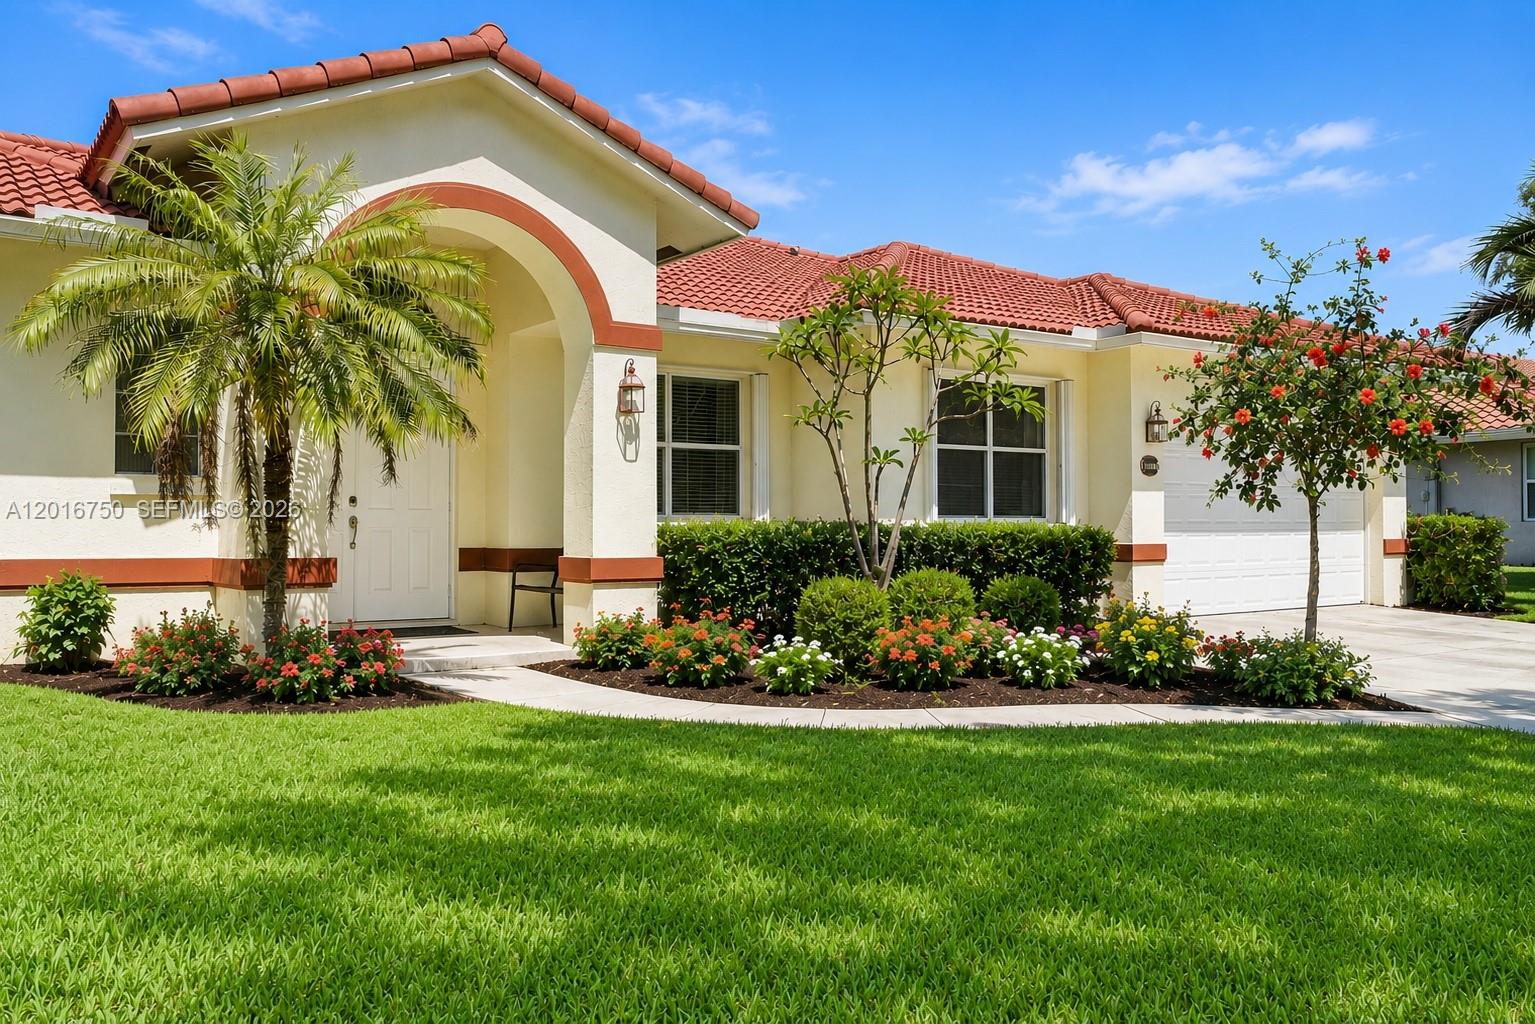
Rare opportunity in the exclusive community of Davie Country Estates. This immaculate newer custom-built residence offers 4 bedrooms, 3 bathrooms, plus a private office, featuring a desirable split floor plan with soaring ceilings and an open-concept layout designed for both comfort and entertaining.

The spacious main living areas showcase neutral tile flooring, while all bedrooms feature rich hardwood floors. The beautifully remodeled kitchen is equipped with a gas cooktop and ample cabinetry, and opens seamlessly to the expansive family room with French doors leading to a huge roofed and screened-in patio complete with an outdoor kitchen, perfect for indoor/outdoor South Florida living.

The luxurious primary suite offers oversized walk-in closets and a spa-inspired bathroom with dual sinks, soaking tub, and separate shower. Additional highlights include a laundry room with extra cabinetry, central vacuum system, gas stove, newer hot water heater, lush landscaping and fruit trees, and a two-car garage. Room for pool(see the rendering)

A rare blend of elegance, functionality, and privacy in one of Davie’s most sought-after neighborhoods.
#A12016750

Davie

4401 SW 74th Ter

4 Beds

3 Baths

2,540 Sq.Ft.

$950,000

MLS#: A12016750

 - property

Send a message

Message successfully sent.

Your message

What is 3 + 4 ?

Reason for contacting?

I agree to receive email communication and understand I can unsubscribe at any time.

I agree to be contacted by Perfect Properties of Florida Real Estate via call, email, and text for real estate services. To opt out, you can reply 'stop' at any time or reply 'help' for assistance. You can also click the unsubscribe link in the emails. Message and data rates may apply. Message frequency may vary. Privacy Policy

Sign Out

Virtual Assistant

Would you like to take the next step with this property? We can help you schedule a showing or virtual tour, or send you more details.

Yes, I would like more information.

Thank You for Your Reply, One of Our Agents will contact you as soon as possible

No, maybe later.

Thank you, you can always contact me via email, phone number or through the contact form.

Realhub AI

Lucy - Your AI-Powered Realtor

Update Your Temporary Password

Personalize your search

Enter your email and we'll notify you immediately when new listings match what you're looking for.

or enter email address

Already have an account ? Login here

Continue your home search

I agree to receive communications and understand I can unsubscribe at any time.

I agree to be contacted by Perfect Properties of Florida Real Estate via call, email, and text for real estate services. To opt out, you can reply 'stop' at any time or reply 'help' for assistance. You can also click the unsubscribe link in the emails. Message and data rates may apply. Message frequency may vary. Privacy Policy

Already have an account ? Login here

We use cookies

We use cookies primarily for analytics to enhance your experience. By accepting, you agree to our use of these cookies. You can manage your preferences or learn more about our cookies policy.