Features & Amenities

Interior

  • Other Interior Features

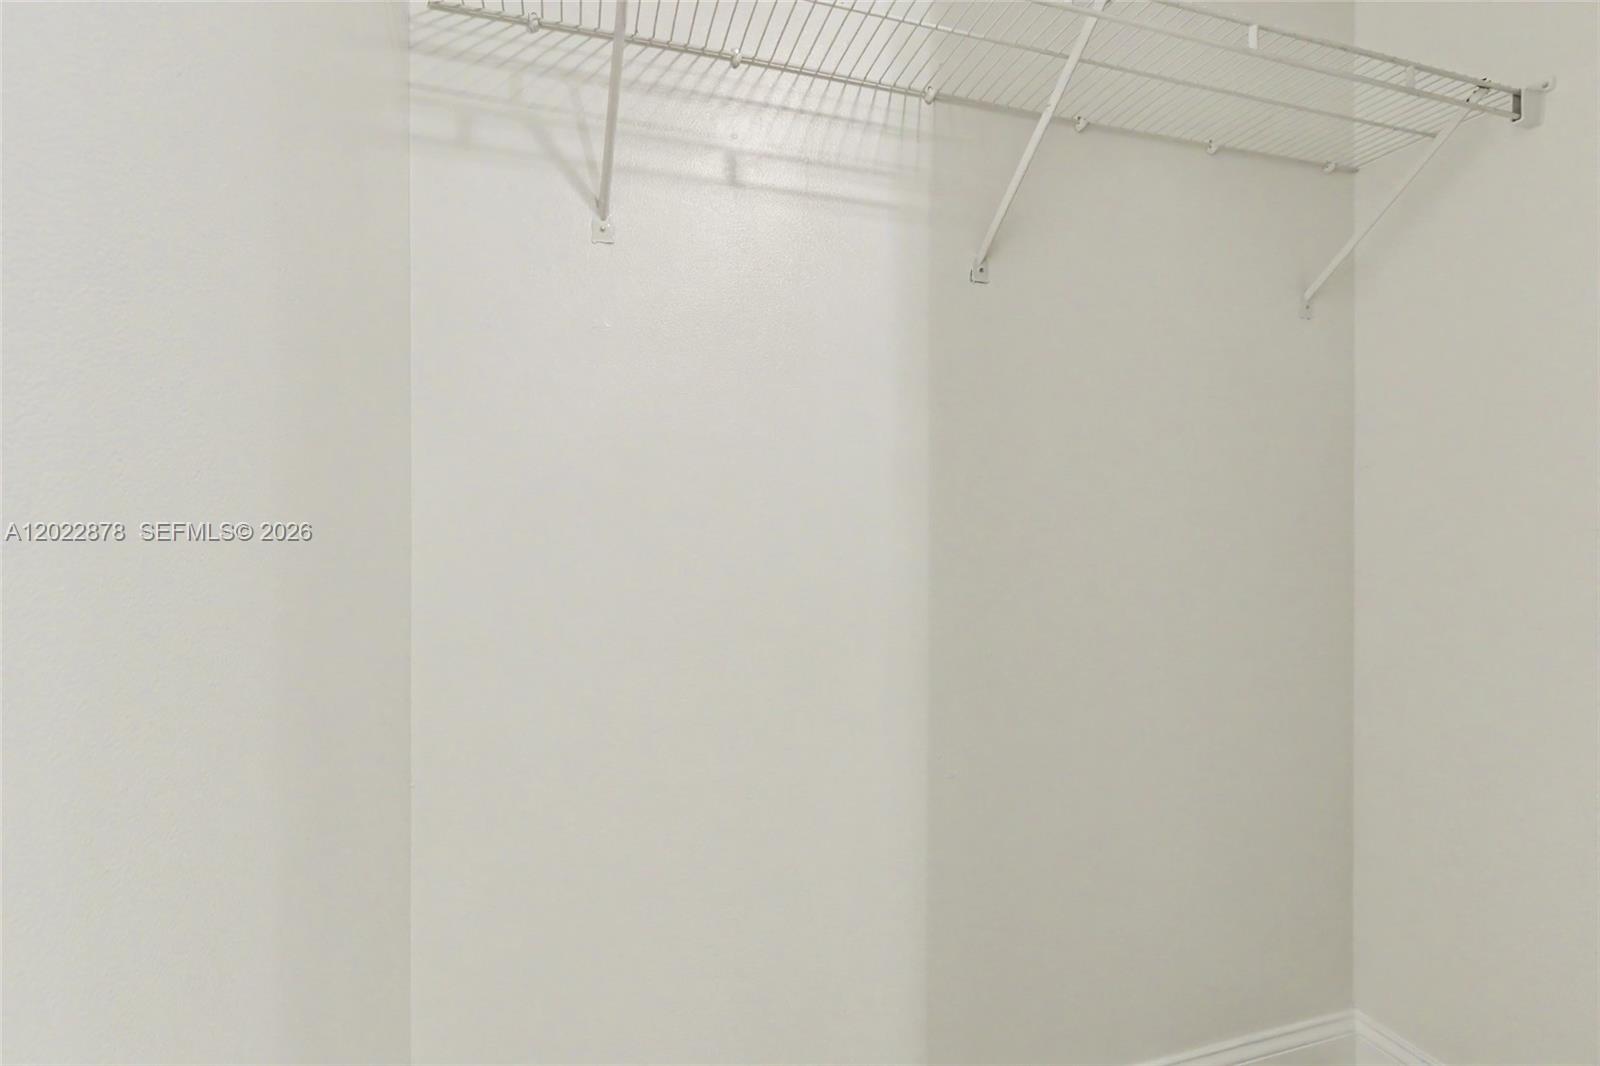
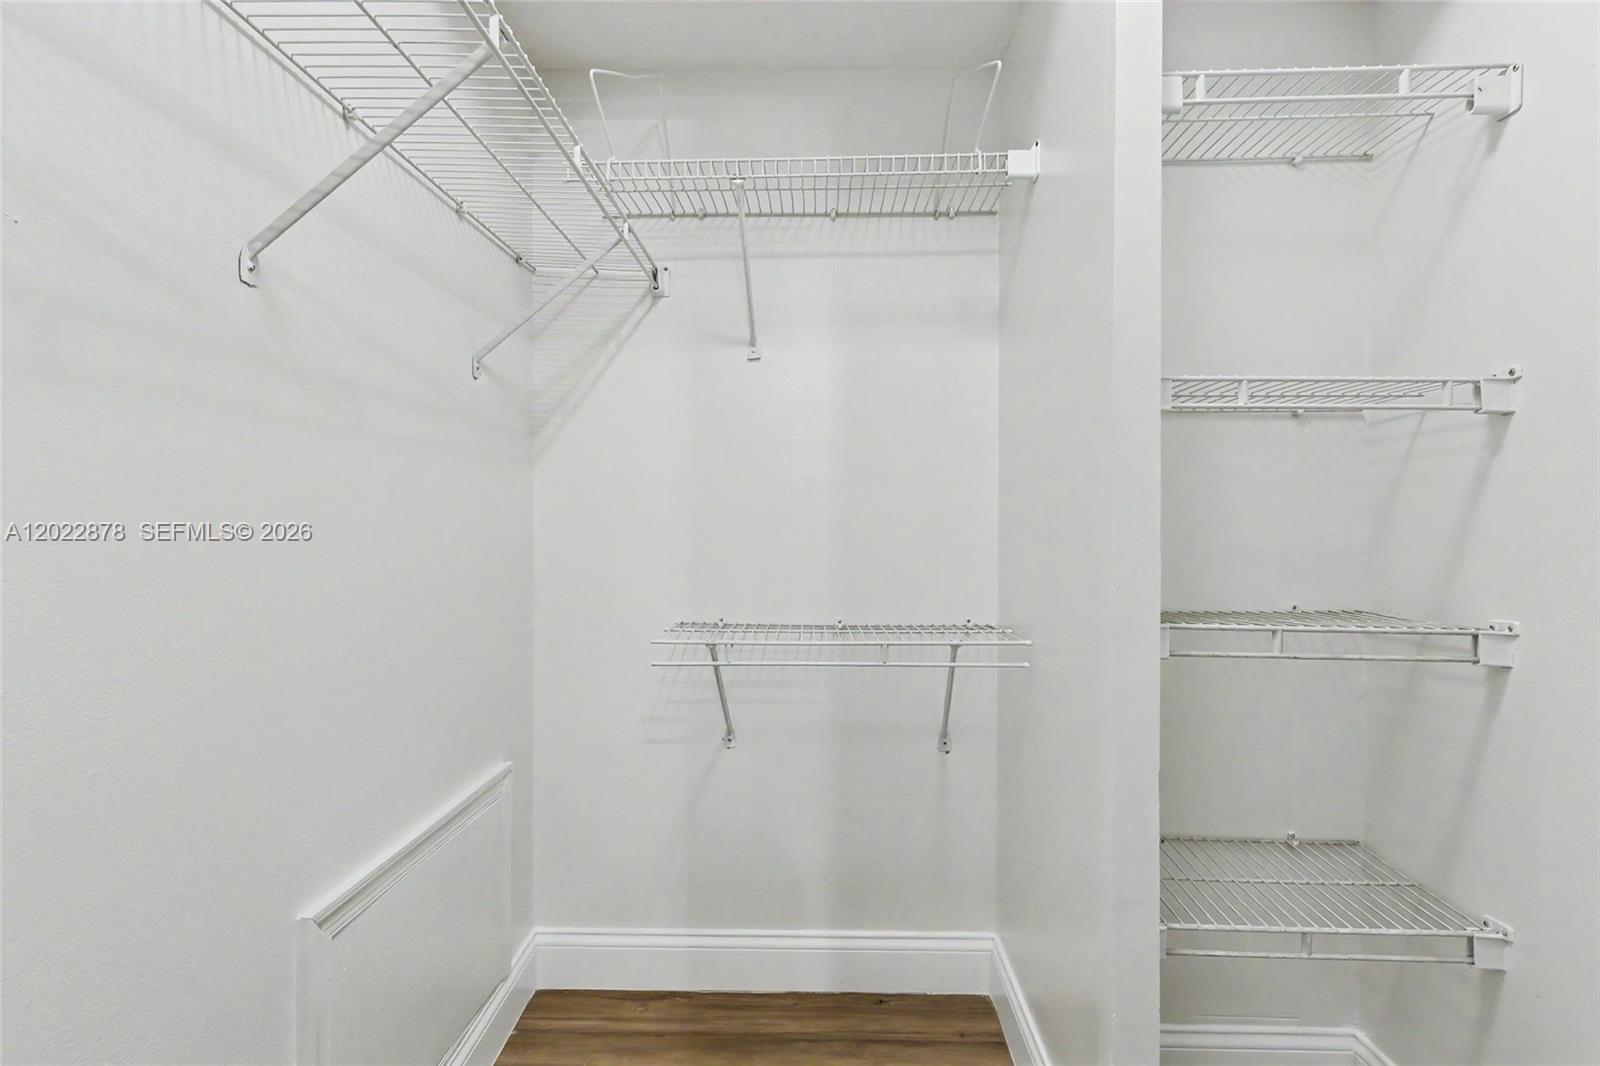
    Walk-In Closet(s)

  • Total Bedrooms

    2

  • Bathrooms

    2

  • 1/2 Bathrooms

    1

  • Cooling YN

    YES

  • Cooling

    Central Air, Ceiling Fan(s)

  • Heating YN

    YES

  • Heating

    Central

  • Pet friendly

    Dogs OK, Yes

Exterior

  • Garage

    No

  • Construction Materials

    Block

  • Other Exterior Features

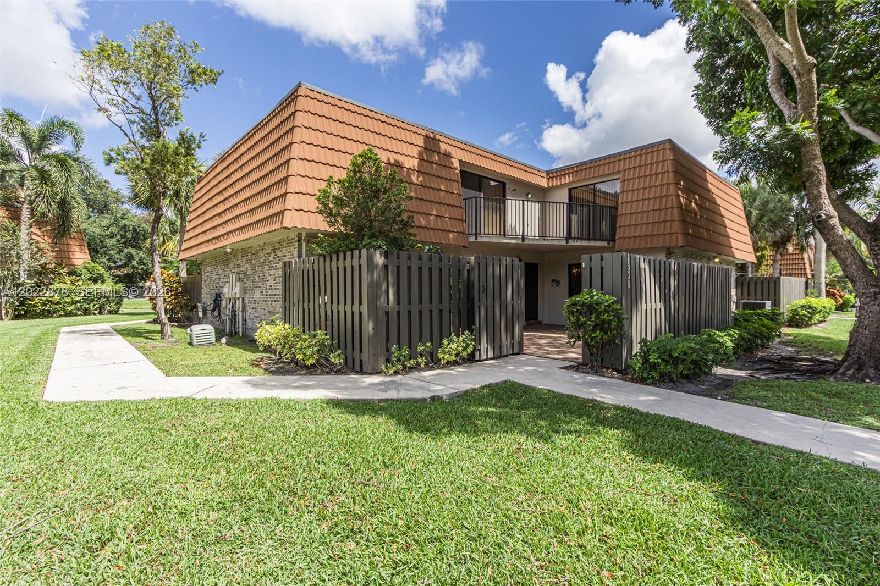
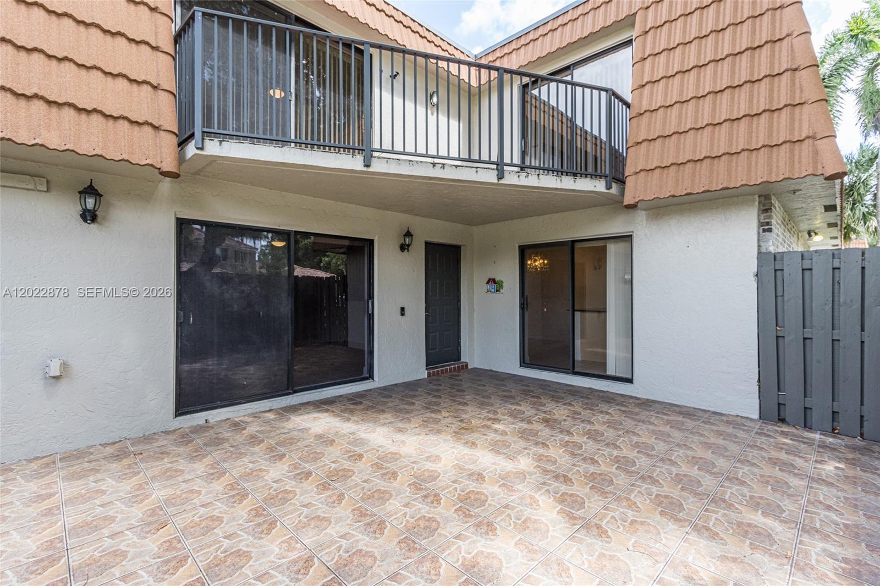
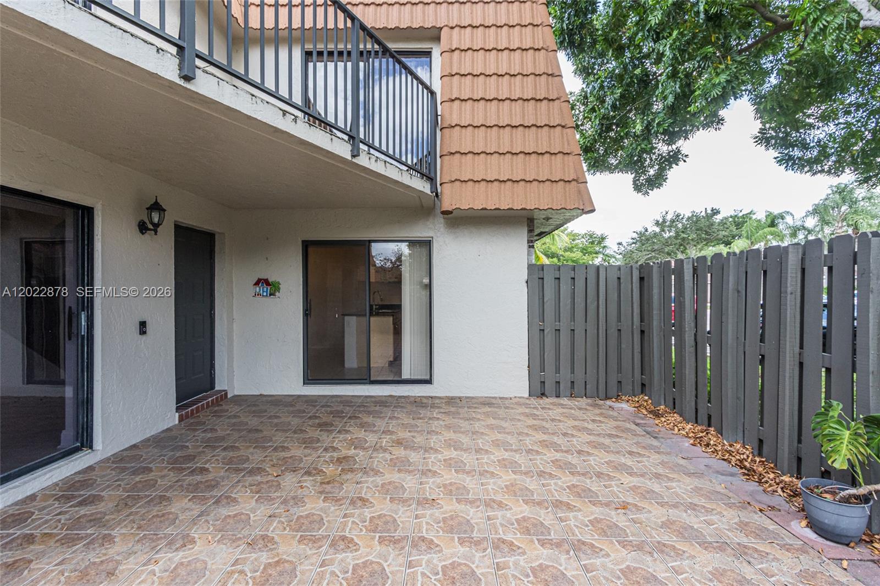
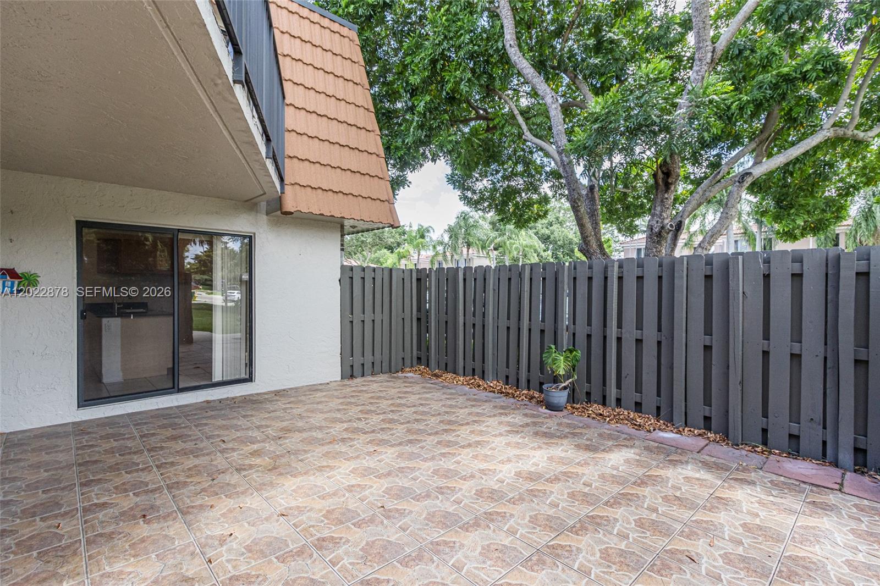
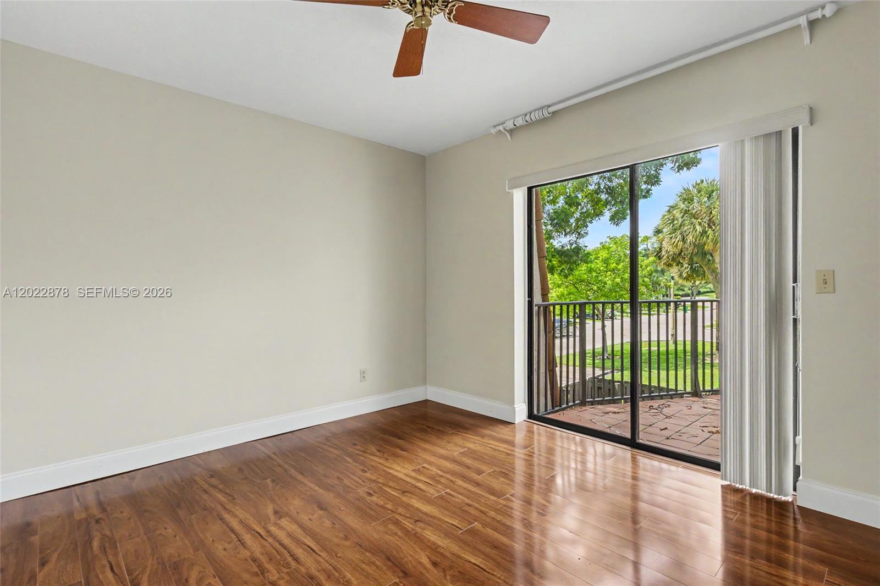
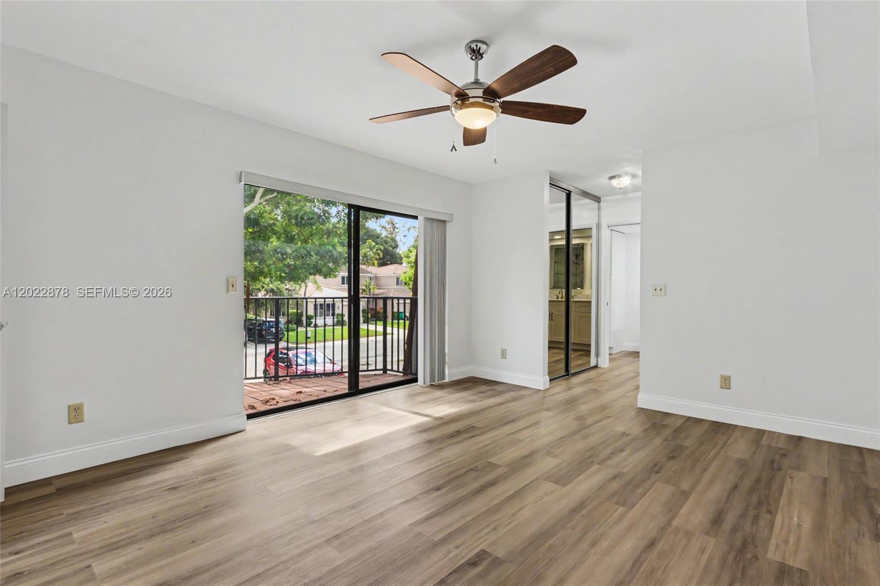
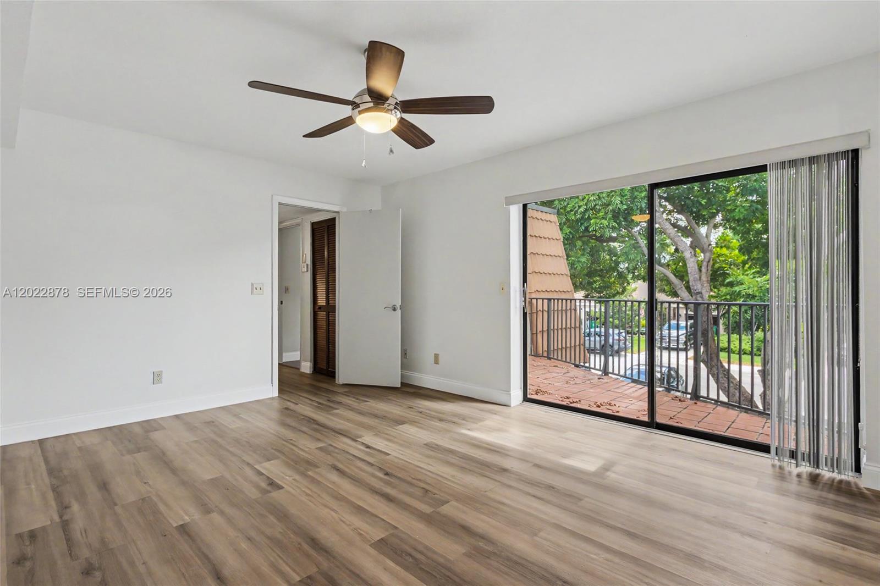
    Balcony, Courtyard

  • Patio and Porch Features

    Porch

  • Pool

    Yes

  • Pool Features

    Association

  • Waterfront YN

    NO

  • View

    Other

Area & Lot

  • Property Type

    Residential

  • Property Sub Type

    Townhouse

Price

  • Sales Price

    $450,000

  • Tax Amount

    $1,595

  • Sq. Footage

    1, 628

  • Price/SqFt

    $276

HOA

  • Association

    Yes

  • Association Fee

    $323

  • Association Fee Frequency

    Monthly

  • Association Fee Includes

    N/A

School District

  • Elementary School

    Fox Trail

  • Middle School

    Indian Ridge

  • High School

    Western

Property Features

  • Stories

    2

  • Association Amenities

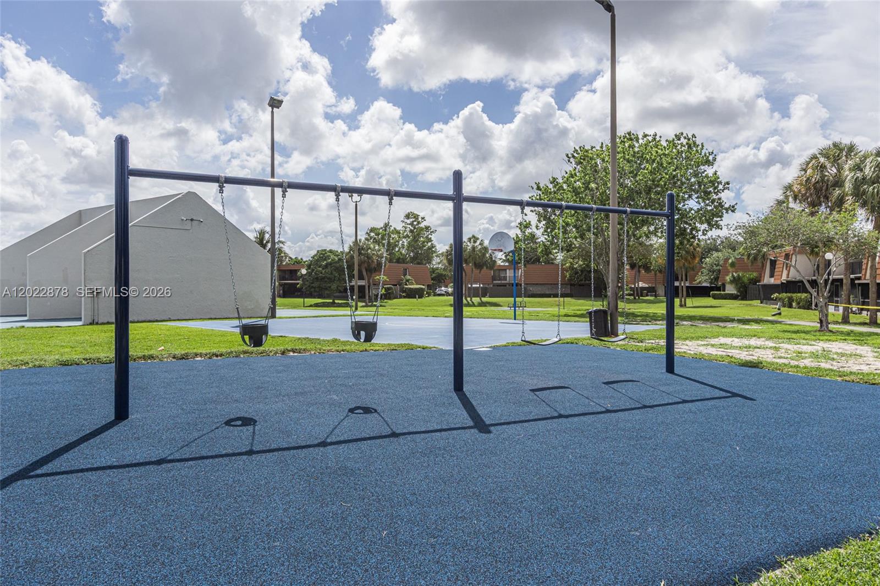
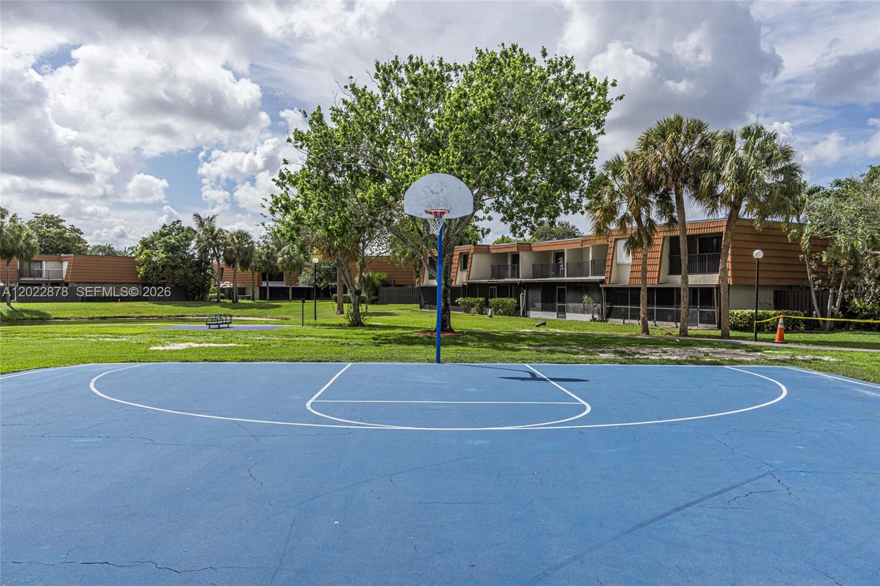
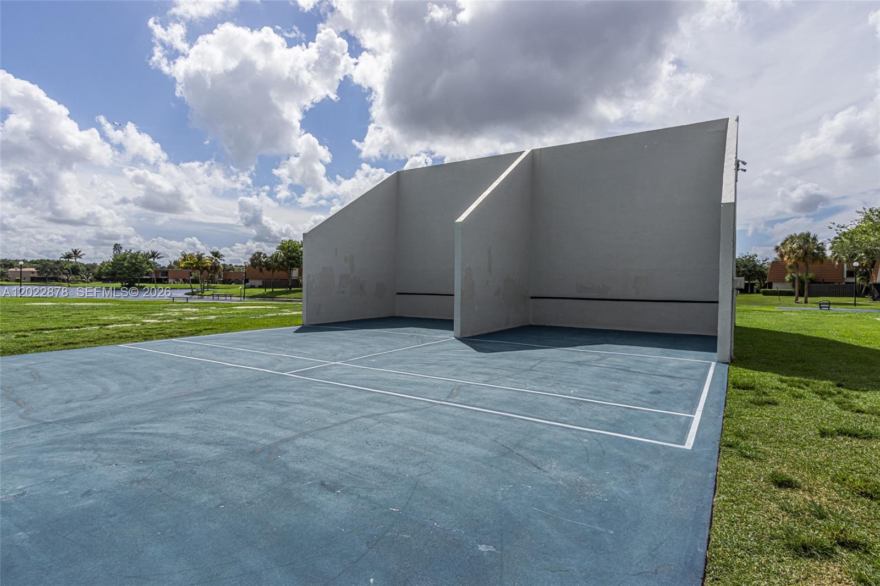
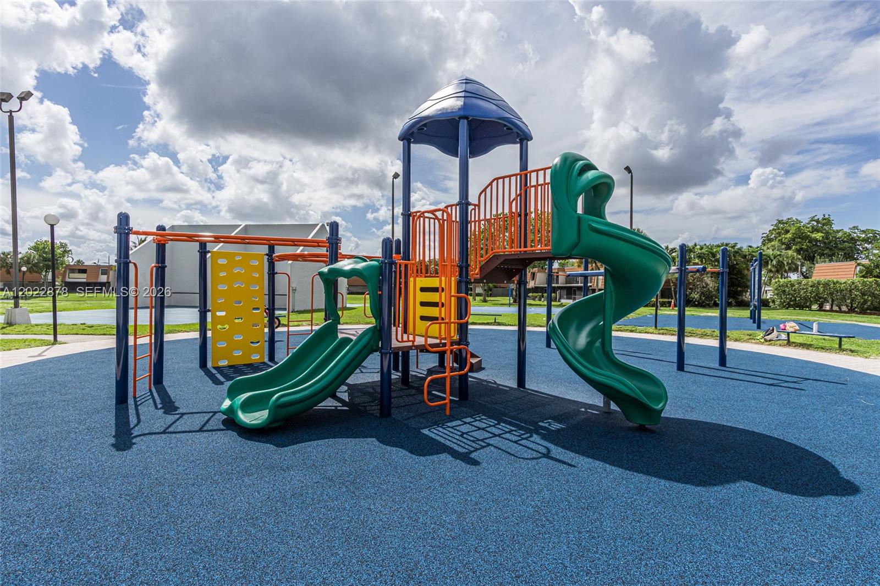
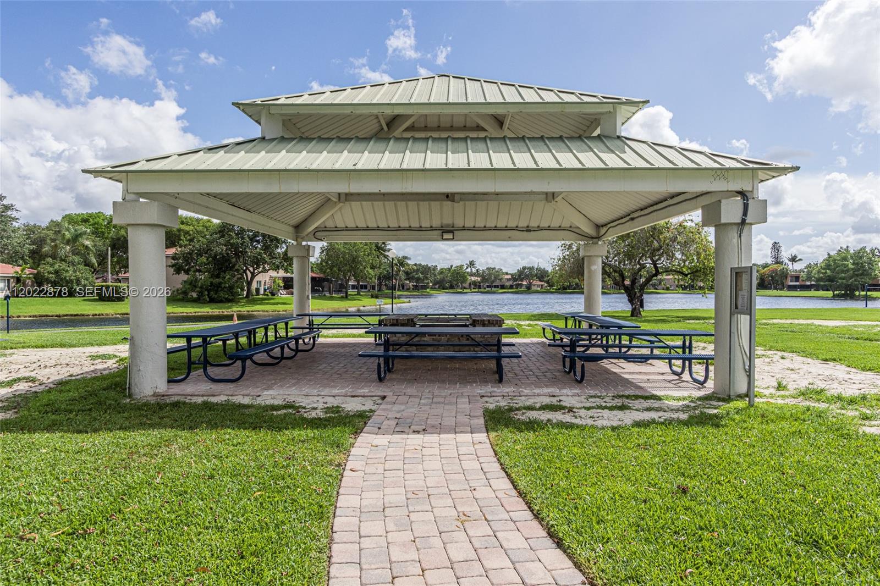
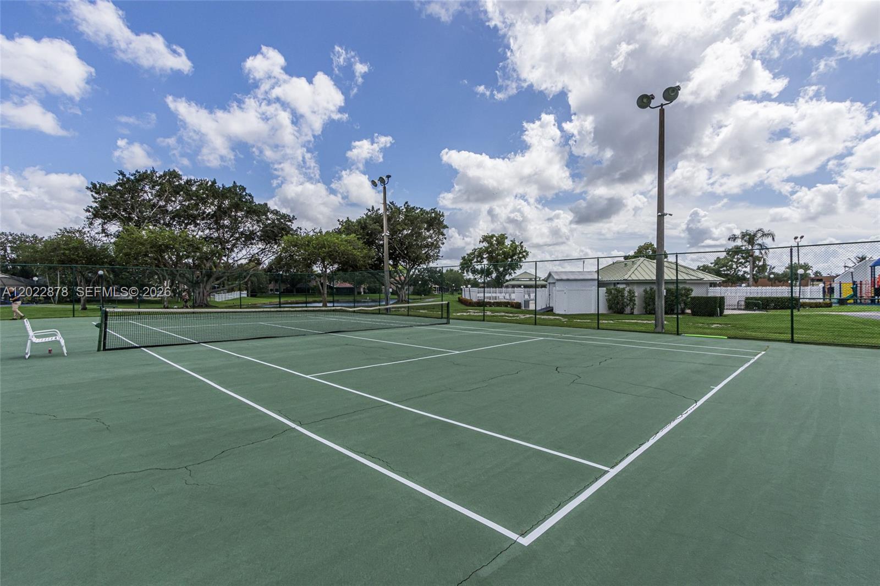
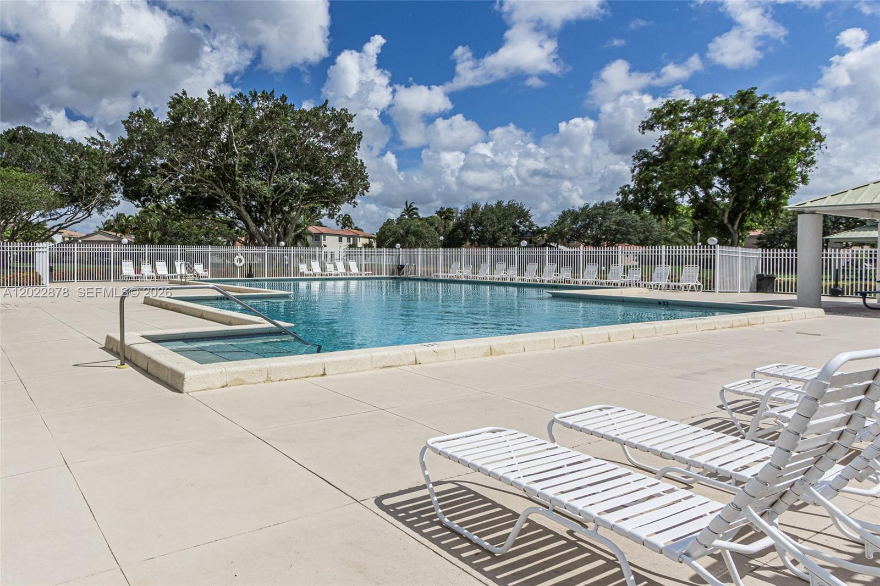
    Basketball Court, Barbecue, Picnic Area, Playground, Pool, Tennis Court(s), Parking

  • Senior Community YN

    NO

Schedule a Showing

Showing scheduled successfully.

<
>
IN PERSON
VIA CHAT

What is 3 + 4 ?


Change time

Mortgage calculator

Estimate your monthly mortgage payment, including the principal and interest, property taxes, and HOA. Adjust the values to generate a more accurate rate.

Your payment

Principal and Interest:

$

Property taxes:

$

HOA fees:

$

Total loan payment:

$

Total interest amount:

$

Location

County

Broward

Elementary School

Fox Trail

Middle School

Indian Ridge

High School

Western

Listing Courtesy of David Esposito , LoKation

RealHub Information is provided exclusively for consumers' personal, non-commercial use, and it may not be used for any purpose other than to identify prospective properties consumers may be interested in purchasing. All information deemed reliable but not guaranteed and should be independently verified. All properties are subject to prior sale, change or withdrawal. RealHub website owner shall not be responsible for any typographical errors, misinformation, misprints and shall be held totally harmless.

Agent Jarrod Gaylis

Realtor

Jarrod Gaylis

Call Jarrod today to schedule a private showing.


* Listings on this website come from the FMLS IDX Compilation and may be held by brokerage firms other than the owner of this website. The listing brokerage is identified in any listing details. Information is deemed reliable but is not guaranteed. If you believe any FMLS listing contains material that infringes your copyrighted work please click here to review our DMCA policy and learn how to submit a takedown request.© 2024 FMLS.
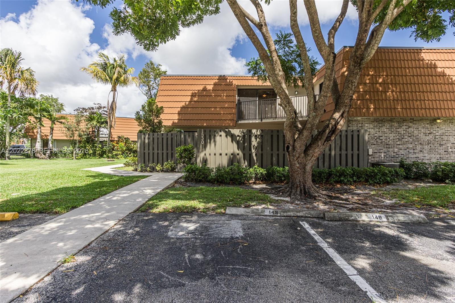
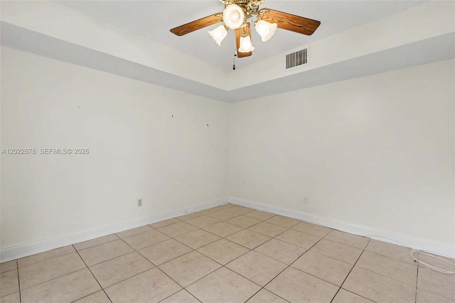
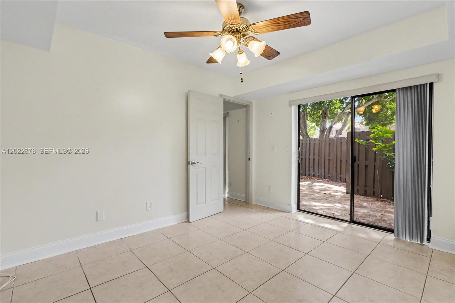
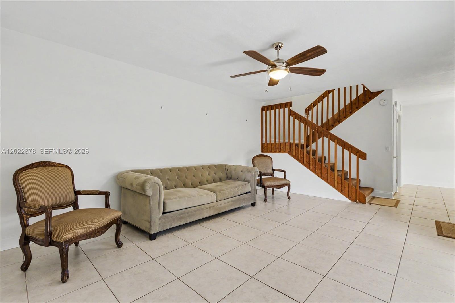
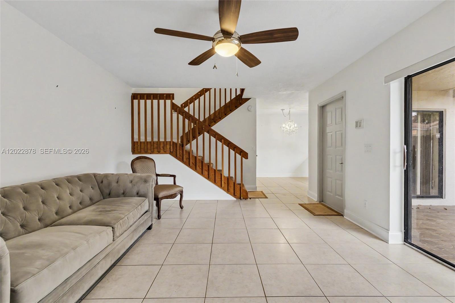
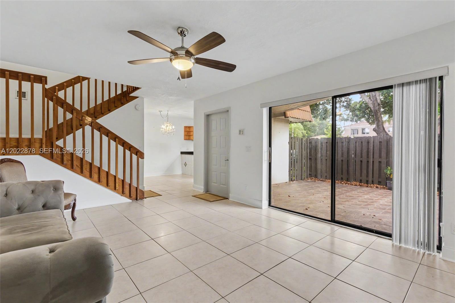
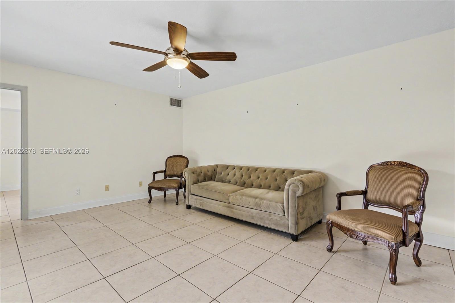
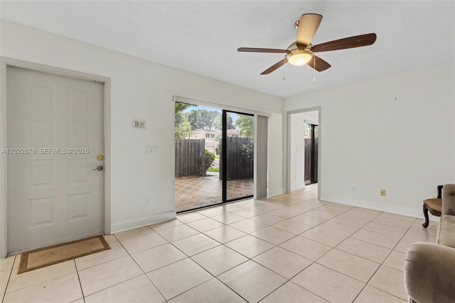
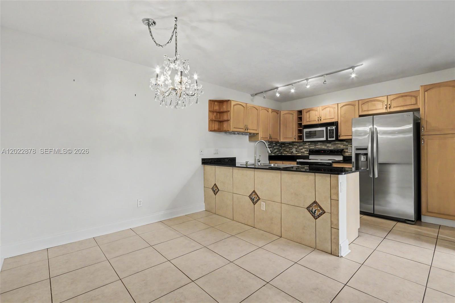
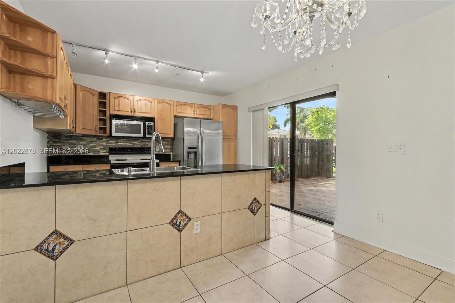
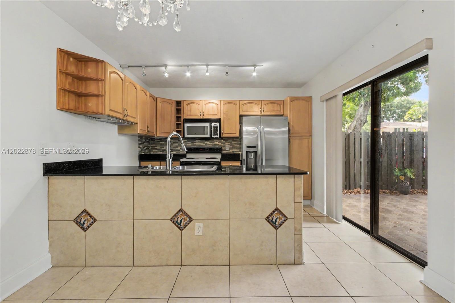
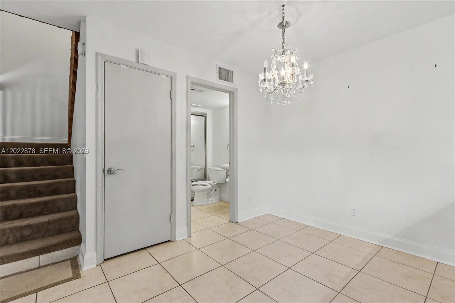
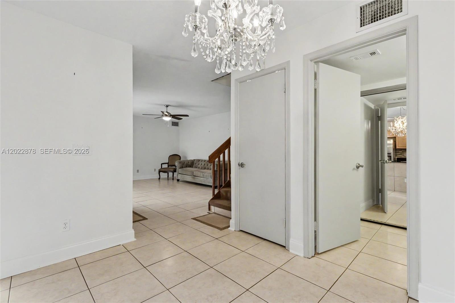
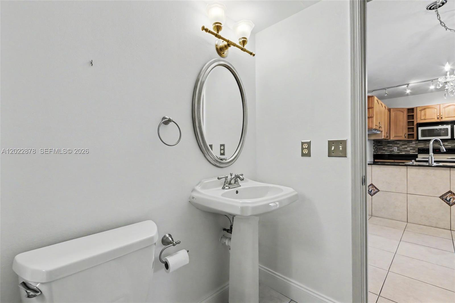
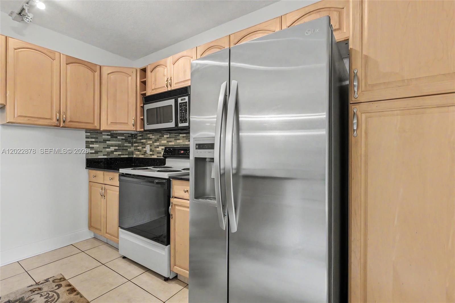
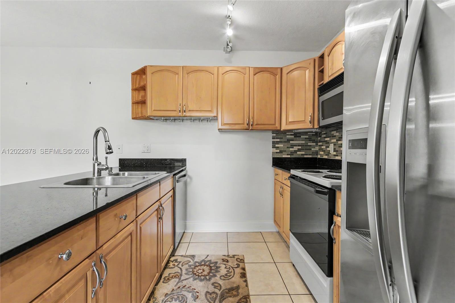
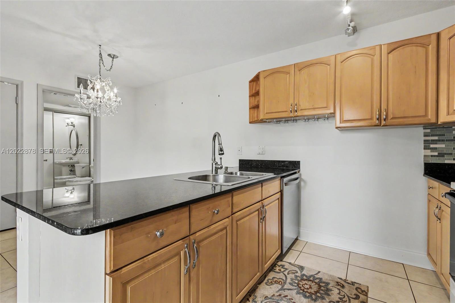
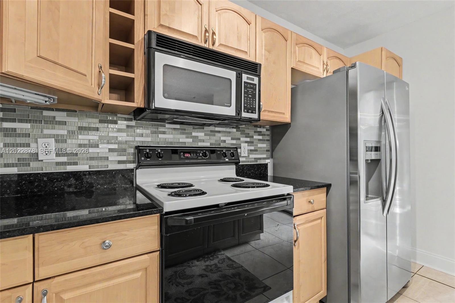
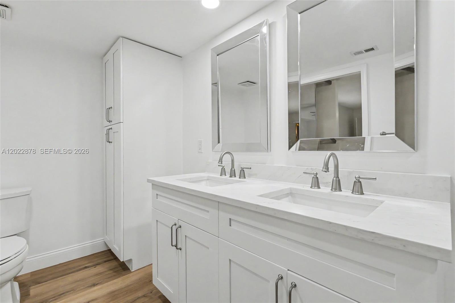
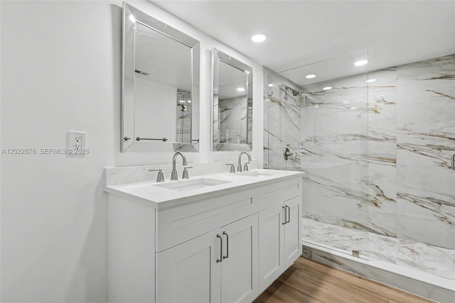
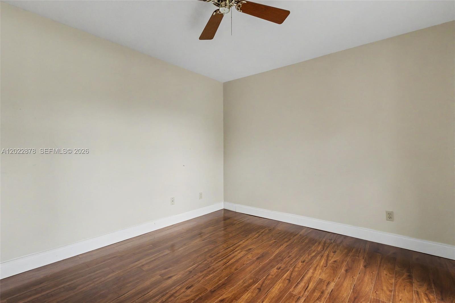
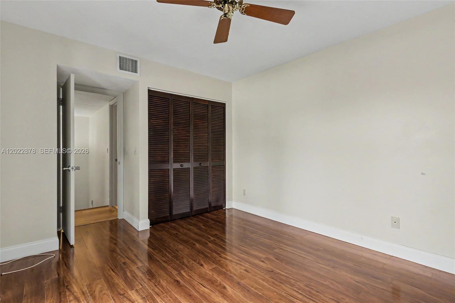
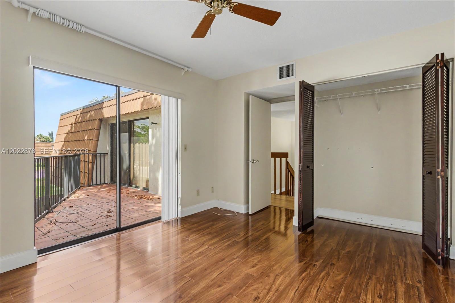
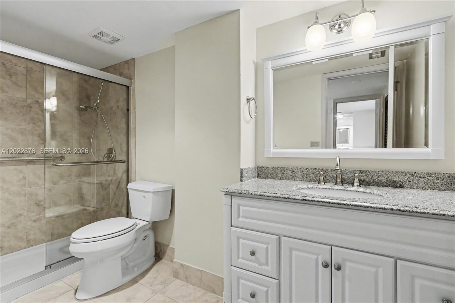
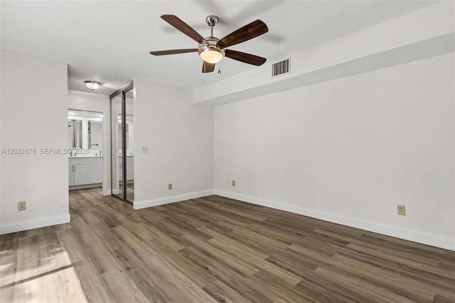
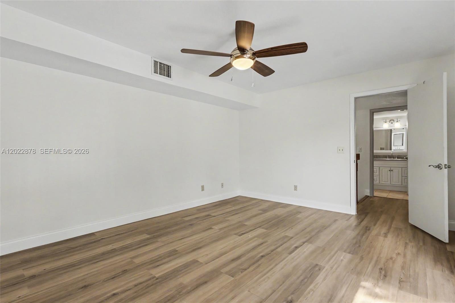
Beautiful corner-unit townhome located in the highly desirable Village at Harmony Lakes, offering a spacious and thoughtfully designed layout in one of the area’s most sought-after communities. This impressive residence features 2 bedrooms, 2.5 bathrooms, plus a versatile den that can easily function as a 3rd bedroom, home office, or guest space. With a 2023 Roof and 1,628 square feet of living space, the home provides the comfort, flexibility, and layout today’s buyers are looking for. The completely remodeled bathrooms are absolutely stunning, featuring modern finishes and a luxurious spa-like feel throughout. Residents of Harmony Lakes enjoy resort-style amenities including a community pool, tennis, basketball and racquetball courts, playground, and covered BBQ pavilion. Ideally located near major highways, top-rated schools, shopping, dining, grocery stores, beaches, and everything South Florida has to offer. 2 parking spots. Pets allowed. Annual rentals allowed.

1530 W Harmony Lake Cir

Message successfully sent.

What would you like to know?

What is 3 + 4 ?

I agree to receive email communication and understand I can unsubscribe at any time.

I agree to be contacted by Perfect Properties of Florida Real Estate via call, email, and text for real estate services. To opt out, you can reply 'stop' at any time or reply 'help' for assistance. You can also click the unsubscribe link in the emails. Message and data rates may apply. Message frequency may vary. Privacy Policy

Related Properties

New on site 3 days ago
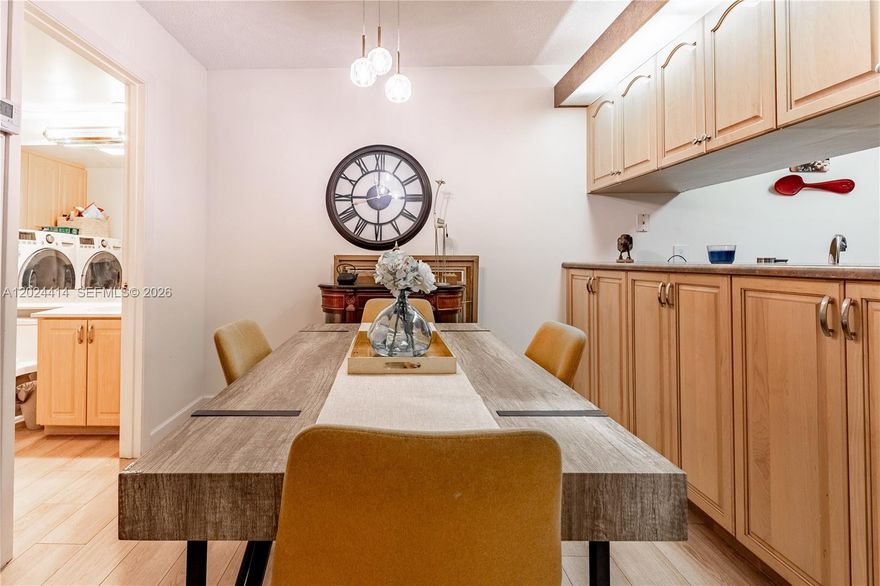
ONE OF THE MOST GORGEOUS 3/2.5 townhomes. In one of the most desirable communities in Davie FL. Only 10 minutes away from Nova Southeastern University. Brand New Roof and Gutters installed Nov 2025 and a Brand New AC Unit installed May 2026. Updated chefs' kitchen with spacious countertops & Stainless-steel Appliances. LVP throughout the home. Primary bedroom has two closets with floor to ceiling mirror doors, double sink vanity in the master bathroom. New washer & dryer. Large screened in patio. Walking distance to Shopping located in A+ School district. Close to all major highways and Airport. HOA includes membership to the Country Club at Pine Island Ridge, which offers two restaurants, gym, spa, heated pool, access to the golf course, tennis/pickleball courts, bbq area and many other amenities. Be part of this great community and enjoy the country club lifestyle! Able to lease after 1 yr of ownership. Home is move in ready just bring your toothbrush
#A12024414

Davie

9135 SW 20th Pl

3 Beds

2 Baths

1,488 Sq.Ft.

$426,900

MLS#: A12024414

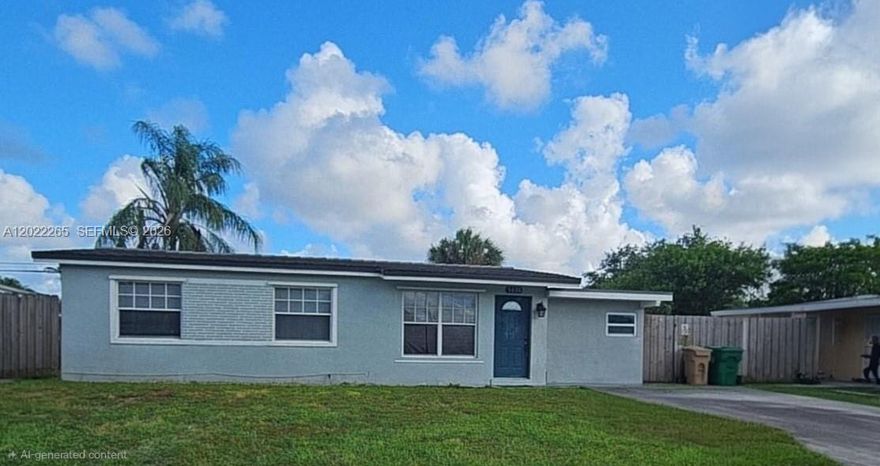
This charming single-family home has been thoughtfully updated and features three bedrooms, one bathroom, and an additional room that can be used as a den/family room. It is situated in the highly sought-after Playland Village community in Davie, with no HOA. The property includes a new tile roof and a newer air conditioning system. Furthermore, the home is set on a generously sized lot, providing ample space for outdoor gatherings, potential future expansion, or a swimming pool.
#A12022265

Davie

5630 SW 37th Ct

3 Beds

1 Baths

1,100 Sq.Ft.

$440,000

MLS#: A12022265

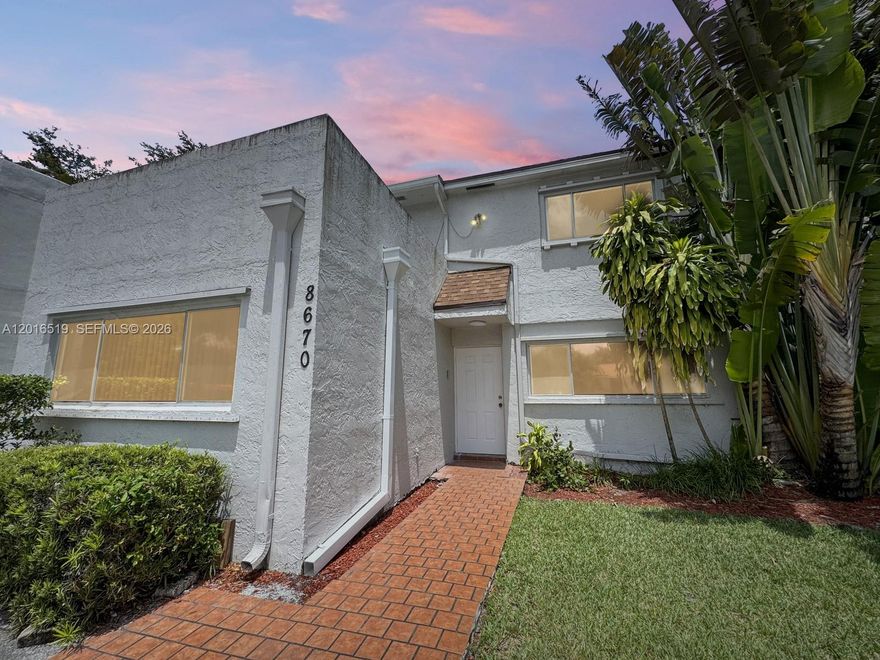
This multi level condo is located in the Alpine Woods Estates community in Davie and has 3 bedrooms 2 full bathrooms, and a 1/2 bathroom, plus an additional room that can be used as a bedroom, office, playroom, gym, the possibilities are endless. With 2,555 Square feet of living space this home has been well maintained and partially updated, with plenty of storage throughout. The layout includes a flex room on the entry level, the primary suite located a few steps above and two additional bedrooms with one bathroom on the second floor, with one of the bedrooms featuring a large private balcony. The kitchen offers pantry storage and enough space for a breakfast area table. The spacious primary suite includes a walk in closet and an en-suite bathroom with dual sinks and an updated shower. The property also offers tranquil lake views from the backyard area and added privacy with no adjoining unit on one side. Pet friendly community allow for 2 pets per home. Residents enjoy access to a community pool and tennis courts, along with convenient guest parking nearby. The property is located close to parks, shopping and dining. No lease first year of ownership.
#A12016519

Davie

8670 Bridle Path Ct 111A

3 Beds

2 Baths

2,555 Sq.Ft.

$425,000

MLS#: A12016519

Spacious 3-bedroom, 3-bath townhouse with beautiful lake views in the highly desirable Pine Island Ridge community. Conveniently located near Publix, Whole Foods, Costco, and easy access to I-595. The updated kitchen features granite countertops, tile backsplash, and stainless steel appliances. Major updates include a new roof (2025), A/C (2023), and accordion shutters on all windows for added protection. Enjoy country club living with access to an array of resort-style amenities, including a heated pool, gym, playground, private park trail, basketball courts, tennis and pickleball courts, and an 18-hole golf course. The community also includes a $175 annual food card for use at the club’s two restaurants. The association covers building exterior maintenance, fence repairs, cable, internet, pest control, and lawn care. Property includes 2 assigned parking spaces plus plenty of guest parking.
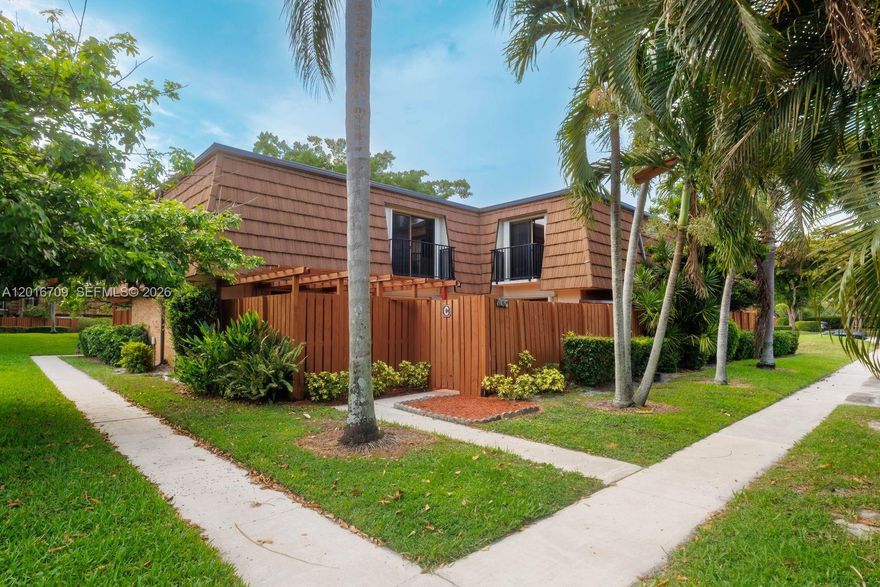
#A12016709

Davie

9126 SW 20th Pl C

3 Beds

3 Baths

1,488 Sq.Ft.

$424,000

MLS#: A12016709

Stunning Corner Townhome in Desirable Davie. Beautifully maintained 3-bedroom, 2.5-bath two-story corner townhome located in a prime Davie location! This move-in-ready home features a spacious open floor plan with a bright and inviting living area that flows seamlessly into the open kitchen, perfect for everyday living and entertaining. Enjoy outdoor living at its best with a gorgeous covered patio designed for relaxing or hosting family and friends year-round. The corner location provides added privacy and natural light throughout the home.
Additional features include a one-car garage, well-kept interiors, and an excellent location close to shopping, dining, schools, parks, and major highways. A fantastic opportunity to own one of the best values in Davie!
#A12015435

Davie

4946 SW 66th Ter

3 Beds

2 Baths

1,454 Sq.Ft.

$529,000

MLS#: A12015435

Remodeled 3-bedroom, 2.5-bath townhouse at Nove North Condo. This beautiful two-story corner unit features tile flooring throughout, an open-concept living area, and a remodeled kitchen. Enjoy a community pool and clubhouse, with a convenient location near major highways, the airport, shopping, and Hard Rock Casino.
#A12015314

Davie

2539 SW 73rd Ter 94

3 Beds

2 Baths

1,850 Sq.Ft.

$415,900

MLS#: A12015314

BACK ON THE MARKET!!! Don't Miss Out This Time. - Best Golf Course & Water View In Ridgewood. Located Behind The Tee Box So Your Windows Are Safe And You Can Enjoy Your Patio With No Worry's Of Flying Golf Balls. Features: 3 Bed, 2.5 Bath Townhome W/ A Private Fenced Courtyard. Enjoy Tile Floors, New Impact Windows & Doors, A New Roof 2025 &  A/C A Couple Years Old. The Renovated Kitchen Features Beautiful Dark Wood Cabinets Wrapped Around To Give You Tons Of Storage Space, Granite Countertops, Dual Stainless Sink, Wine Cabinet, Stainless Steel Refrigerator, Dishwasher, Convection Oven & Granite Countertops. Other Features Include Tile Throughout, Newer Paint & Knockdown Ceilings. Ridgewood Is A Vibrant Development Within The Private Pine Island Ridge Community. Offers A Clubhouse With 2 Restaurants, A Full Gym, Pickle-ball & Tennis, Heated Pool, Steam / Sauna, Playground, Fishing Ponds and Canals, Walking Trails, Tree Top Park Nearby As Well As Dog Parks And Others - Perfect For All Lifestyles. Centrally Located Minutes From I-595, The Turnpike and I-75. Shopping & Restaurants. Near Top-Rated Schools & BC, NSU, FAU Colleges. Welcoming All Ages, Pet Friendly.
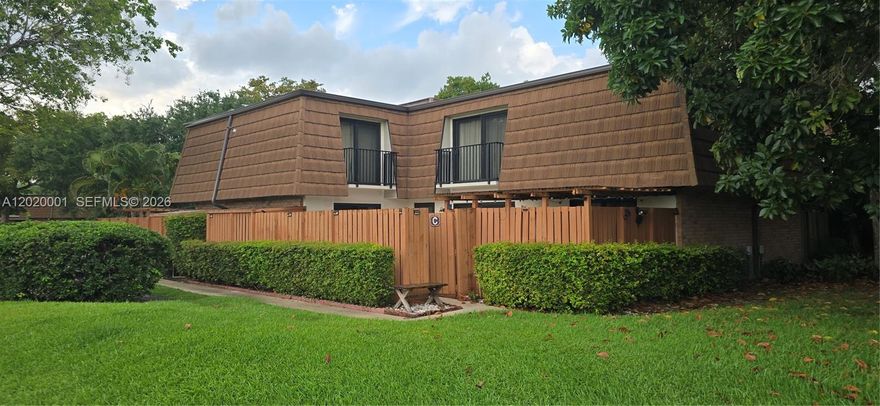
#A12020001

Davie

9111C SW 20th St

3 Beds

2 Baths

1,488 Sq.Ft.

$464,777

MLS#: A12020001

Don't miss out on this rare opportunity to own a 2/2 home in Country Creek!  Priced well to make this home your own!  Split bed floorplan. Additional room off of family room.  Spacious kitchen, new refrigerator (2026), roof (2014). full sized new washer & dryer. Large, screened patio, perfect for entertaining, Fully fenced, low-maintenance backyard. One car attached garage and additional 2 space driveway with guest/extra parking a few steps away. . The community offers a beautiful pool, playground, & bike path behind the property. LOW HOA! Quietly tucked off of Orange Drive. Conveniently located to great schools, Nova University, Broward College, houses of worship, shopping, restaurants, parks, hospitals, and major highways. This home is waiting for YOU to make it your new Home Sweet Home!
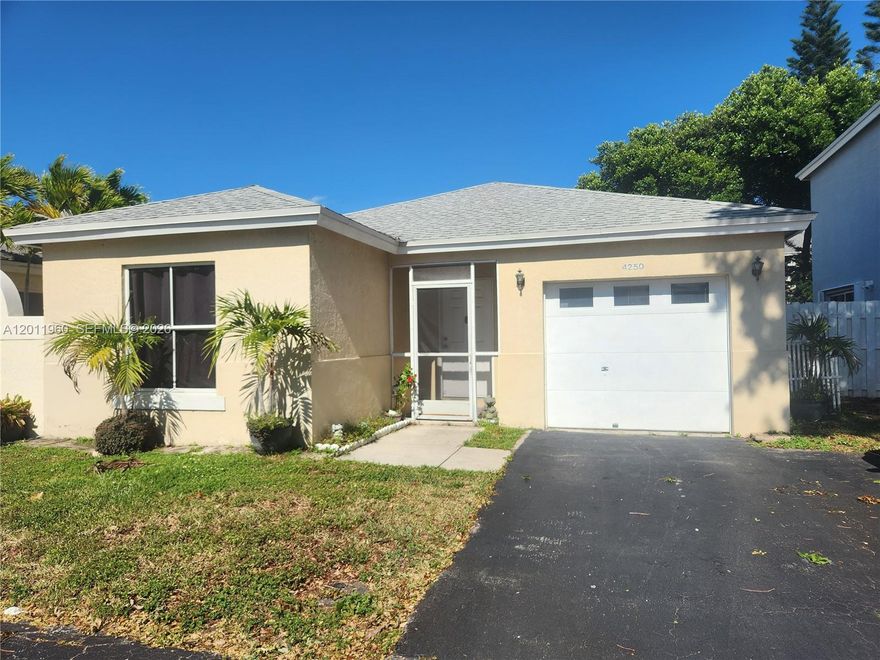
#A12011960

Davie

4250 SW 72nd Ter

2 Beds

2 Baths

955 Sq.Ft.

$374,900

MLS#: A12011960

Beautiful Spacious Move-in ready 3BR/2.5BA townhome located in the desirable StoneCreek at Davie—an intimate community of only 28 residences. This light-filled home features a spacious open layout with modern upgrades throughout, including Tile and Laminated flooring.  Expansive custom designed walk-in closet in master bedroom.  Addtional storage space on main floor. Private office space fenced backyard, and patio offer the perfect space for relaxing or entertaining. A/C replaced 2 years ago and newer water heated replaced withn the last 5 years. 
Additional highlights include 2-car driveway, impact windows on the second floor and hurraine shutters for first floor.
The HOA provides exceptional value, covering roof repairs, exterior painting, landscaping, structure, and common areas—allowing for low-maintenance living with only interior insurance required.
Ideally situated near major highways, Nova Southeastern University, top hospitals, Seminole Hard Rock Hotel & Casino, and premier shopping and dining.

A beautifully upgraded home offering comfort, convenience, and value in the heart of Davie.
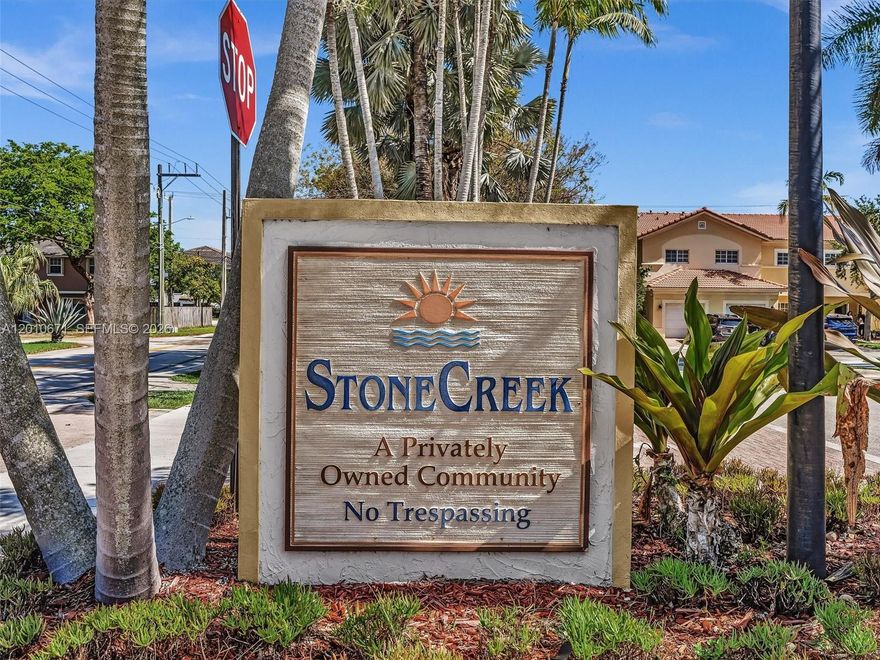
#A12010671

Davie

7659 N Stonecreek Cir

3 Beds

2 Baths

1,475 Sq.Ft.

$479,000

MLS#: A12010671

 - property

Send a message

Message successfully sent.

Your message

What is 3 + 4 ?

Reason for contacting?

I agree to receive email communication and understand I can unsubscribe at any time.

I agree to be contacted by Perfect Properties of Florida Real Estate via call, email, and text for real estate services. To opt out, you can reply 'stop' at any time or reply 'help' for assistance. You can also click the unsubscribe link in the emails. Message and data rates may apply. Message frequency may vary. Privacy Policy

Sign Out

Virtual Assistant

Would you like to take the next step with this property? We can help you schedule a showing or virtual tour, or send you more details.

Yes, I would like more information.

Thank You for Your Reply, One of Our Agents will contact you as soon as possible

No, maybe later.

Thank you, you can always contact me via email, phone number or through the contact form.

Realhub AI

Lucy - Your AI-Powered Realtor

Update Your Temporary Password

Personalize your search

Enter your email and we'll notify you immediately when new listings match what you're looking for.

or enter email address

Already have an account ? Login here

Continue your home search
I agree to receive communications and understand I can unsubscribe at any time.

I agree to be contacted by Perfect Properties of Florida Real Estate via call, email, and text for real estate services. To opt out, you can reply 'stop' at any time or reply 'help' for assistance. You can also click the unsubscribe link in the emails. Message and data rates may apply. Message frequency may vary. Privacy Policy

Already have an account ? Login here

We use cookies

We use cookies primarily for analytics to enhance your experience. By accepting, you agree to our use of these cookies. You can manage your preferences or learn more about our cookies policy.