Features & Amenities

Interior

  • Other Interior Features

    High Ceilings, Other, Pantry, Walk-In Closet(s)

  • Total Bedrooms

    3

  • Bathrooms

    2

  • 1/2 Bathrooms

    1

  • Cooling YN

    YES

  • Cooling

    Central Air, Ceiling Fan(s), Electric

  • Heating YN

    YES

  • Heating

    Central, Electric

  • Pet friendly

    N/A

Exterior

  • Garage

    Yes

  • Garage spaces

    1

  • Construction Materials

    Block

  • Other Exterior Features

    Lighting, Tennis Court(s)

  • Parking

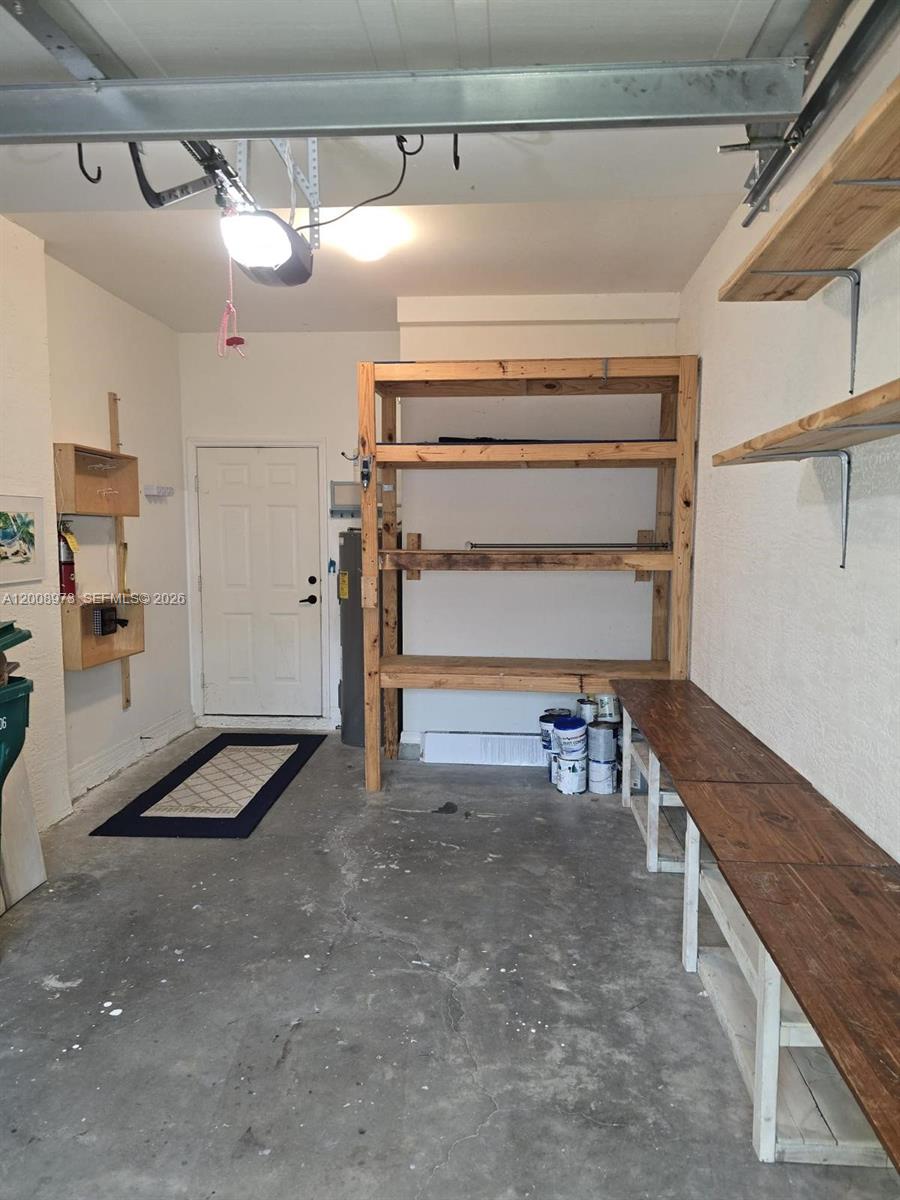
    Covered, Driveway

  • Patio and Porch Features

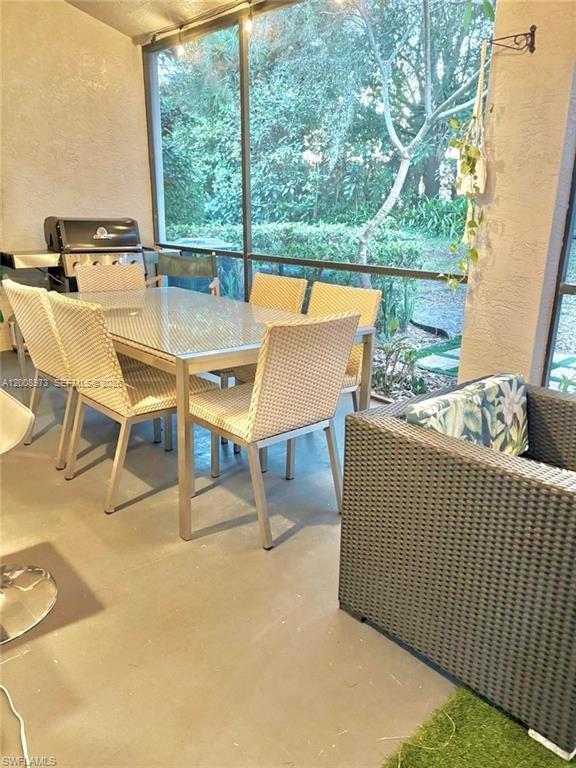
    Patio, Porch, Screened

  • Pool

    Yes

  • Pool Features

    Community

  • Waterfront YN

    NO

  • View

    None

Area & Lot

  • Property Type

    Residential

  • Property Sub Type

    Single Family Residence

  • Architectural Style

    TwoStory

Price

  • Sales Price

    $399,900

  • Tax Amount

    $3,589

  • Zoning

    R-01

  • Sq. Footage

    N/A

  • Price/SqFt

    N/A

HOA

  • Association

    YES

  • Association Fee

    $1,493

  • Association Fee Frequency

    Quarterly

  • Association Fee Includes

    N/A

School District

  • Elementary School

    N/A

  • Middle School

    N/A

  • High School

    N/A

Property Features

  • Stories

    2

  • Senior Community YN

    NO

  • Sewer

    Public Sewer

  • Water Source

    Public

Schedule a Showing

Showing scheduled successfully.

<
>
IN PERSON
VIA CHAT

What is 3 + 4 ?


Change time

Mortgage calculator

Estimate your monthly mortgage payment, including the principal and interest, property taxes, and HOA. Adjust the values to generate a more accurate rate.

Your payment

Principal and Interest:

$

Property taxes:

$

HOA fees:

$

Total loan payment:

$

Total interest amount:

$

Location

County

Other

Elementary School

Middle School

High School

Listing Courtesy of Yamirla Alvarez LLC , Excellence Realty Realm LLC

RealHub Information is provided exclusively for consumers' personal, non-commercial use, and it may not be used for any purpose other than to identify prospective properties consumers may be interested in purchasing. All information deemed reliable but not guaranteed and should be independently verified. All properties are subject to prior sale, change or withdrawal. RealHub website owner shall not be responsible for any typographical errors, misinformation, misprints and shall be held totally harmless.

Agent Jarrod Gaylis

Realtor

Jarrod Gaylis

Call Jarrod today to schedule a private showing.


* Listings on this website come from the FMLS IDX Compilation and may be held by brokerage firms other than the owner of this website. The listing brokerage is identified in any listing details. Information is deemed reliable but is not guaranteed. If you believe any FMLS listing contains material that infringes your copyrighted work please click here to review our DMCA policy and learn how to submit a takedown request.© 2024 FMLS.
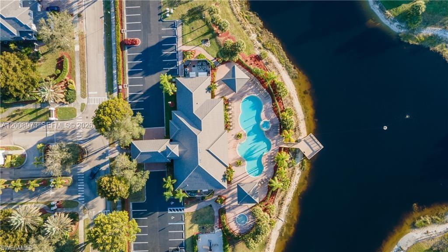
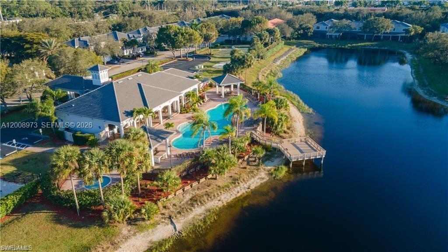
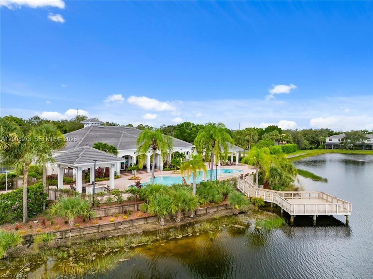
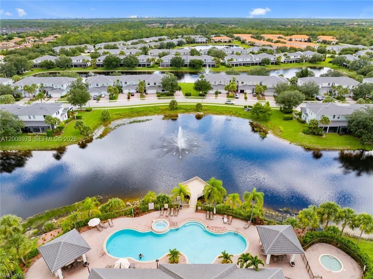
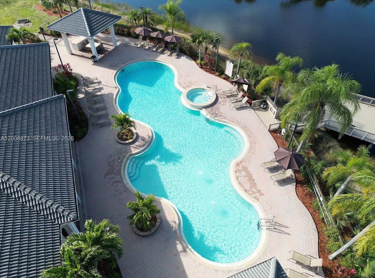
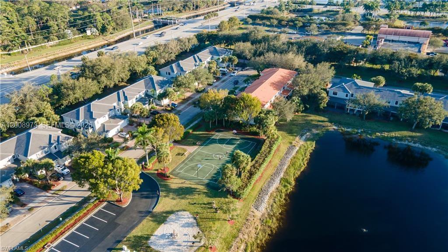
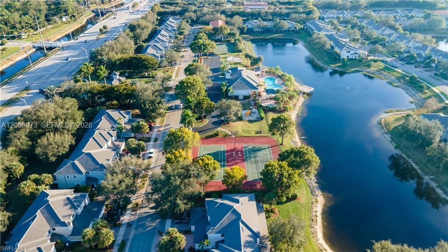
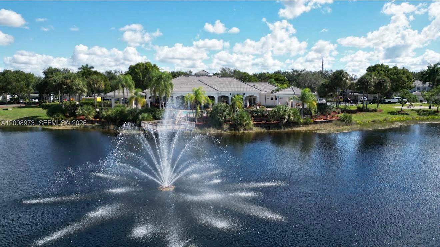
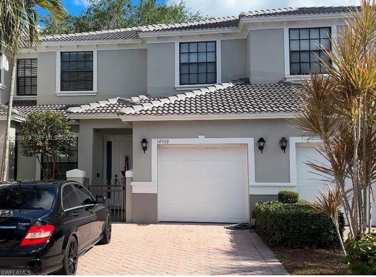
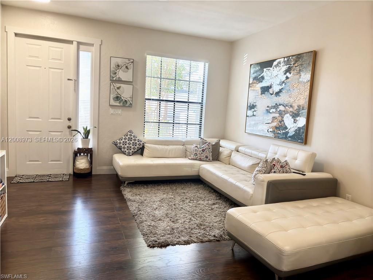
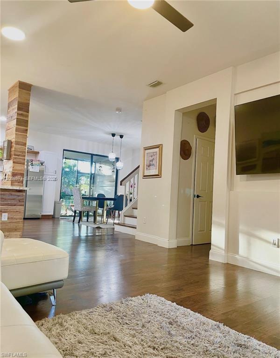
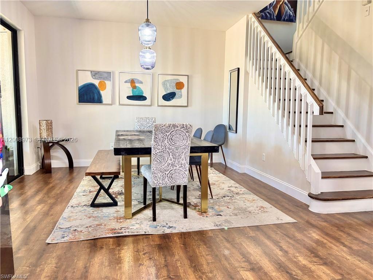
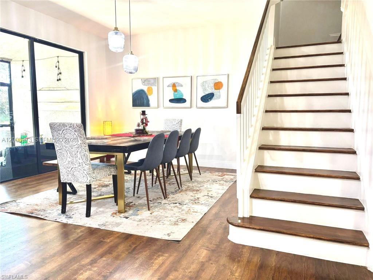
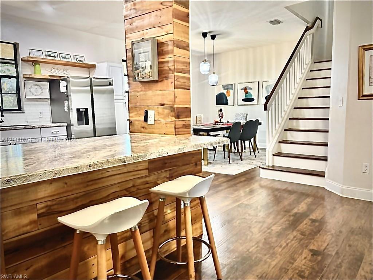
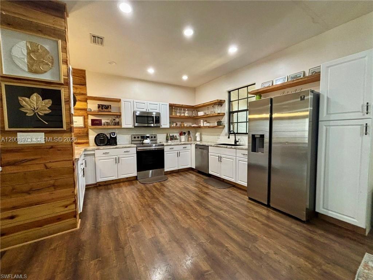
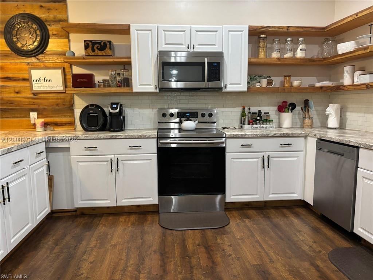
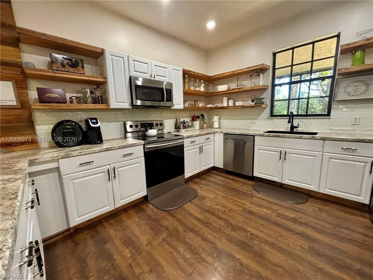
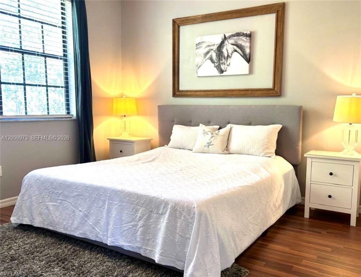
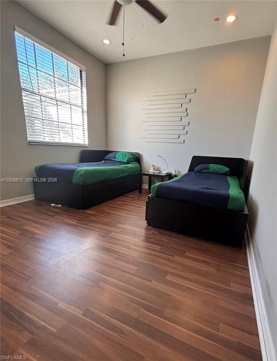
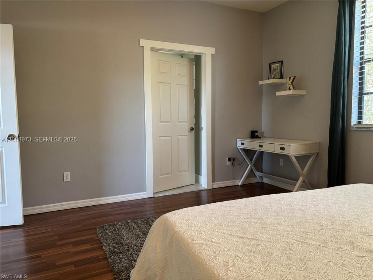
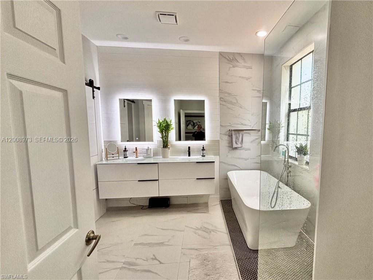
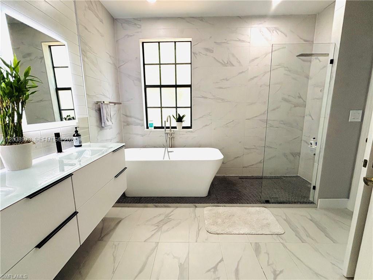
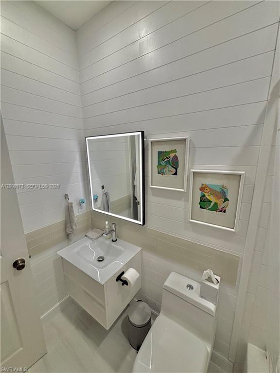
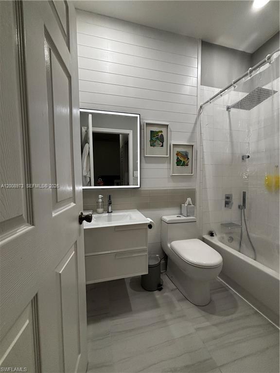
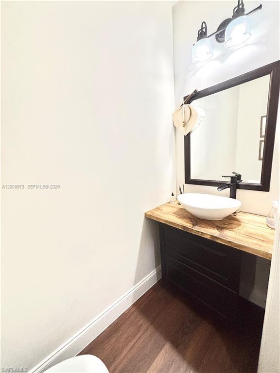
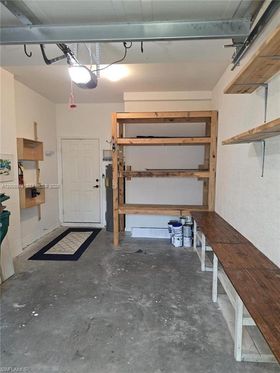
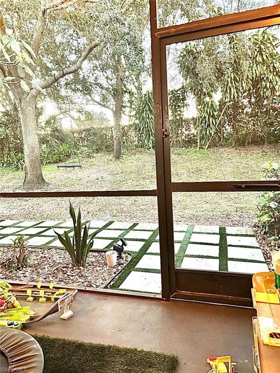
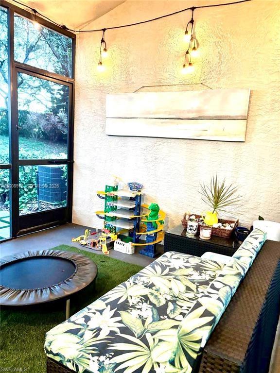
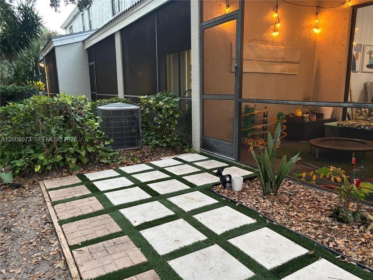
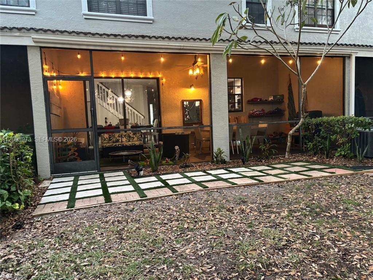
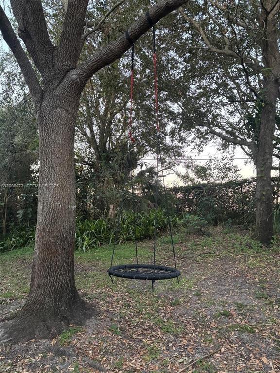
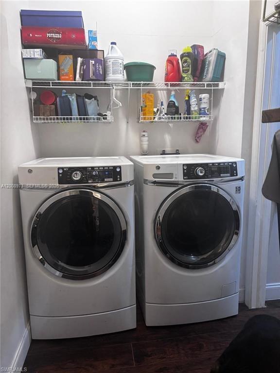
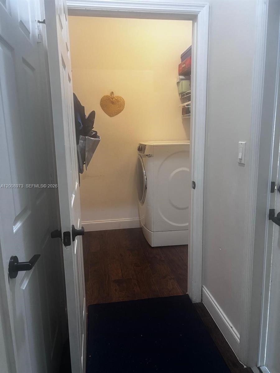
Beautiful townhouse located in the highly desirable Summit Place community in Naples. This impeccably maintained home features a completely new roof, recently replaced, providing long-term peace of mind and security. The spacious layout offers the perfect blend of functionality and style, highlighted by beautifully remodeled bathrooms with a modern, elegant design that is truly unique and hard to find among comparable properties. The wood flooring adds warmth and distinction, setting this home apart from others. It also features a large screened-in lanai and a private backyard, perfect for relaxing or entertaining family and friends. The extended driveway accommodates up to 4 vehicles, a rare and highly valuable feature. Enjoy a resort-style lifestyle with services included that cover landscaping, lawn maintenance, fiber optic internet/cable, and a 24-hour guard-gated entrance. Ideally located near the front of the community and just a short walk to the clubhouse and all amenities. Summit Place residents enjoy resort-style amenities within walking distance, including a community pool, tennis and pickleball courts, basketball court, fitness center, saunas, children’s playground, and clubhouse. The community also offers a vibrant atmosphere with social events such as Food Truck Fridays, movie nights, and seasonal celebrations throughout the year. Summit Place is pet-friendly, allowing up to two household pets, including large dogs with approval. Located in North Naples within a highly sought-after school district and just minutes from Naples’ beautiful beaches, as well as top shopping and dining options. Additionally, it is less than a mile from Publix and NCH Northeast Hospital, offering exceptional convenience for everyday living. An outstanding opportunity to own a home with above-average features in one of Naples’ most desirable communities—ideal for both living and investing—where comfort, location, and style come together to deliver exceptional value in today’s market.

14908 SUMMIT PLACE CIR

Message successfully sent.

What would you like to know?

What is 3 + 4 ?

I agree to receive email communication and understand I can unsubscribe at any time.

I agree to be contacted by Perfect Properties of Florida Real Estate via call, email, and text for real estate services. To opt out, you can reply 'stop' at any time or reply 'help' for assistance. You can also click the unsubscribe link in the emails. Message and data rates may apply. Message frequency may vary. Privacy Policy

Related Properties

New on site 1 day ago
Experience exceptional design and functionality in this brand-new 3-bedroom, 2.5-bath home with a sitting area in the master bedroom, a 3-car garage, and 2,365 sq. ft. of thoughtfully designed living space. The open-concept floor plan features a spacious gourmet kitchen with a large island offering additional storage, providing both style and everyday convenience. A standout feature is the laundry room with direct access to the primary bedroom's walk-in closet, creating a practical and efficient flow throughout the home. The oversized 3-car garage has been thoughtfully designed with a dedicated space for storage, allowing the new owner to customize it to their preference. This flexible design gives homeowners the opportunity to create a storage solution that best fits their lifestyle. The luxurious primary suite, spacious living areas, and versatile sitting area make this home ideal for modern living. Situated on a desirable dry lot close to shopping, dining, schools, and everyday conveniences, this home offers the perfect blend of comfort, functionality, and smart design. NO HOA FEES. Seller's Preferred Lender offers up to $3,000 credit towards closing cost. Additional incentives may be offered subject to approval and availability. Home is completed and waiting on Certificate of Occupancy to be issued.
#A12071387

Other

325 NE 15th Ter

3 Beds

2 Baths

N/A

$475,000

MLS#: A12071387

New on site 1 day ago
Experience exceptional design and functionality in this brand-new 3-bedroom, 2.5-bath home with a sitting area in the master bedroom, a 3-car garage, and 2,365 sq. ft. of thoughtfully designed living space. The open-concept floor plan features a spacious gourmet kitchen with a large island offering additional storage, providing both style and everyday convenience. A standout feature is the laundry room with direct access to the primary bedroom's walk-in closet, creating a practical and efficient flow throughout the home. The oversized 3-car garage has been thoughtfully designed with a dedicated space for storage, allowing the new owner to customize it to their preference. This flexible design gives homeowners the opportunity to create a storage solution that best fits their lifestyle. The luxurious primary suite, spacious living areas, and versatile sitting area make this home ideal for modern living. Situated on a desirable dry lot close to shopping, dining, schools, and everyday conveniences, this home offers the perfect blend of comfort, functionality, and smart design. NO HOA FEES. Seller's Preferred Lender offers up to $3,000 credit towards closing cost. Additional incentives may be offered subject to approval and availability.  Home is completed waiting on Certificate of Occupancy.
#A12071663

Other

329 NE 15th Ter

3 Beds

2 Baths

N/A

$475,000

MLS#: A12071663

New on site 1 day ago
Welcome home to 3136 Ravines Rd, a beautifully maintained residence nestled in a desirable guard-gated community in Middleburg. This inviting home features a newer roof, elegant plantation shutters, recessed lighting, and an abundance of natural light throughout. Enjoy peaceful lake views from the spacious enclosed patio and extended porch—perfect for morning coffee, relaxing evenings, or entertaining family and friends. Experience comfort, privacy, and effortless Florida living in a home that is truly move-in ready.
#A12061450

Other

3136 Ravines Rd

3 Beds

2 Baths

N/A

$330,000

MLS#: A12061450

New on site 1 day ago
Step into modern Florida living with this beautifully designed brand-new 3-bedroom plus den, 2-bath home offering 1,893 sq. ft. of spacious, open-concept living. The versatile den is ideal for a home office, media room, or guest space, providing flexibility to fit your lifestyle. The thoughtfully designed kitchen flows seamlessly into the living and dining areas, creating the perfect setting for everyday living and entertaining. The kitchen's walk-in pantry adds extra storage space for organization. The primary suite offers a peaceful retreat with a spacious walk-in closet, well-appointed en-suite bath and separate lanai area. Complete with a 2-car garage and situated on a desirable dry lot, this home is conveniently located near shopping, dining, schools, and major roadways. Whether you're looking for your primary residence, a seasonal getaway, or an investment opportunity, this home is ready to impress. Connected to City Water & Sewer, NO HOA FEES, Preferred lender offers up to $3,000 towards closing costs. Seller may offer additional incentives.
#A12071290

Other

317 NE 15th Ter

3 Beds

2 Baths

N/A

$380,000

MLS#: A12071290

Welcome to 9808 Last Light Gln in desirable Summerwoods! This beautifully maintained 4-bedroom, 2-bathroom Camelia floor plan by M/I Homes offers approximately 2,112 sq. ft. of thoughtfully designed living space and a 2-car garage. The open-concept layout creates an inviting flow between the spacious living areas, dining space and well-appointed kitchen featuring abundant cabinetry, a large center island and stainless-steel appliances. The split-bedroom design provides privacy for the primary suite while three additional bedrooms offer flexibility for children, guests, a home office or playroom. Enjoy tile flooring in the main living areas, comfortable carpeted bedrooms, a spacious primary suite with walk-in closet, and a covered lanai overlooking the private backyard. Built for today's lifestyle, this home combines comfort, functionality and modern design. Located in Summerwoods, residents enjoy a resort-style pool, splash pad, clubhouse, fitness center, playground, dog park and walking trails. Conveniently located near I-75, shopping, dining, parks and the growing Parrish community. A wonderful opportunity to own a spacious family home in one of Parrish's popular communities!
#A12067703

Other

9808 Last Light Gln

4 Beds

2 Baths

2,110 Sq.Ft.

$415,000

MLS#: A12067703

New on site 3 days ago
TURNKEY short-term rental business for sale, vacation property, or primary home for your family. YOU CHOOSE!! Sale of this New 2025 home build will come with all future bookings for this property AND ALL WARRANTIES!!

1st floor features a deep and open 1st floor floorplan tastefully staged for your imagination. A chef-ready kitchen awaits with a nice sized pantry and defined dining area. 1st floor master suite removes w/ laundry facilities for your visitors/in-laws. Home has been tastefully staged to spark you imagination. 
2nd floor features an upstairs open loft w/ it's own walk-in closet can customize into a game room, home office or an extra sitting space for guests! All other bdrms are upstairs including another master bedroom. 

The community features luxury resort style living. Amenities include a waterparks complete with 7pools, Tennis Courts, Playground, 10 restaurants, and much MUCH MORE!! Close to all major theme parks (located 5mins from Disney parks), championship golf courses, shopping, downtown Orlando areas, and dining. Long & Short term rentals are allowed.

Also eligible for the GOVERNMENT BACKED Rent to own program
Easy to Show!! Call now to book your appt!
#A12069835

Other

7745 Somersworth

4 Beds

2 Baths

N/A

$474,900

MLS#: A12069835

Brand new construction !! This beautiful single-family home located on a corner lot features 3 bedrooms plus a den that can be used as a fourth bedroom, home office or playroom, 2 full bathrooms, and a 2-car garage. Open floor plan with porcelain flooring throughout, modern kitchen with quartz countertops, stainless steel appliances, and custom cabinetry. Includes laundry room, central A/C, and impact windows. Covered patio and spacious backyard. Available for sale or rent. This move-in ready home is ideal for families, professionals, or investors seeking quality new construction in Lehigh Acres, FL.
#A12066311

Other

723 EPPS BROWN ST E

4 Beds

2 Baths

N/A

$364,900

MLS#: A12066311

Beautiful Bran New House with 3- bedroom, 2- bathroom home in a prime location! This property is exceptionally well situated, just minutes from premier shopping centers, restaurants and more, Offering confort, convenience, and an unbeatable location, this home is perfect for families, seasonal residents, or anyone looking to enjoy the best of the Cape Coral lifestyle. DON'T MISS THE OPPORTUNITY!!!!!
#A12062121

Other

1630 NE 17th Terrace

3 Beds

2 Baths

1,581 Sq.Ft.

$360,000

MLS#: A12062121

Welcome to Your Private Oasis in Spring Hill!

Discover the perfect blend of comfort, style, and endless possibilities in this beautifully maintained home, ideally situated on a premium corner lot in one of Spring Hill’s quiet and established neighborhoods.

Set on an impressive 18,824-square-foot lot (approximately 0.43 acres), this property offers exceptional outdoor living with a private swimming pool, providing the perfect setting for entertaining, relaxing, and enjoying Florida’s year-round sunshine.

Thoughtfully updated for peace of mind, the home features a brand-new roof and a new high-efficiency air conditioning system, offering lasting value and energy efficiency.

Inside, you’ll find bright, inviting living spaces filled with warmth and comfort. A private in-law suite adds incredible versatility, making it ideal for multigenerational living, guests, a home office, or even as a potential income-producing rental.

The expansive lot provides endless possibilities to customize your outdoor lifestyle, with ample space for gardening, recreation, RV or boat parking, or future enhancements.

Perfectly positioned on a corner lot in a peaceful neighborhood while remaining close to shopping, dining, schools, parks, and major highways, this home combines privacy, convenience, and exceptional potential.

Whether you’re searching for your forever home or a smart investment opportunity, this property is a rare find. Don’t miss your chance to own this house !
#A12059330

Other

3410 HARTLEY RD

4 Beds

2 Baths

1,545 Sq.Ft.

$359,000

MLS#: A12059330

Welcome to this beautiful 2023 manufactured home situated on approximately 5 acres in the peaceful countryside of Zolfo Springs, Florida. This spacious property offers the perfect combination of comfort, privacy, and open space, making it ideal for those seeking a quiet rural lifestyle.
Conveniently located with easy access to nearby towns, shopping, schools, and major highways, this is a rare opportunity to own a move-in-ready home on acreage. Don't miss your chance to experience the freedom and tranquility of rural Florida while still being within reach of everyday conveniencesZoned A-1 Agricultural, the property provides endless possibilities for horses, livestock, gardening, or simply enjoying the beauty of country living. With plenty of room to expand, park recreational vehicles, or create your own private retreat, this property offers exceptional versatility.
#A12053742

Other

437 BRONCO DR

5 Beds

3 Baths

2,160 Sq.Ft.

$360,000

MLS#: A12053742

 - property

Send a message

Message successfully sent.

Your message

What is 3 + 4 ?

Reason for contacting?

I agree to receive email communication and understand I can unsubscribe at any time.

I agree to be contacted by Perfect Properties of Florida Real Estate via call, email, and text for real estate services. To opt out, you can reply 'stop' at any time or reply 'help' for assistance. You can also click the unsubscribe link in the emails. Message and data rates may apply. Message frequency may vary. Privacy Policy

Sign Out

Virtual Assistant

Would you like to take the next step with this property? We can help you schedule a showing or virtual tour, or send you more details.

Yes, I would like more information.

Thank You for Your Reply, One of Our Agents will contact you as soon as possible

No, maybe later.

Thank you, you can always contact me via email, phone number or through the contact form.

Realhub AI

Lucy - Your AI-Powered Realtor

Update Your Temporary Password

Personalize your search

Enter your email and we'll notify you immediately when new listings match what you're looking for.

or enter email address

Already have an account ? Login here

Continue your home search

I agree to receive communications and understand I can unsubscribe at any time.

I agree to be contacted by Perfect Properties of Florida Real Estate via call, email, and text for real estate services. To opt out, you can reply 'stop' at any time or reply 'help' for assistance. You can also click the unsubscribe link in the emails. Message and data rates may apply. Message frequency may vary. Privacy Policy

Already have an account ? Login here

We use cookies

We use cookies primarily for analytics to enhance your experience. By accepting, you agree to our use of these cookies. You can manage your preferences or learn more about our cookies policy.