Features & Amenities

Interior

  • Other Interior Features

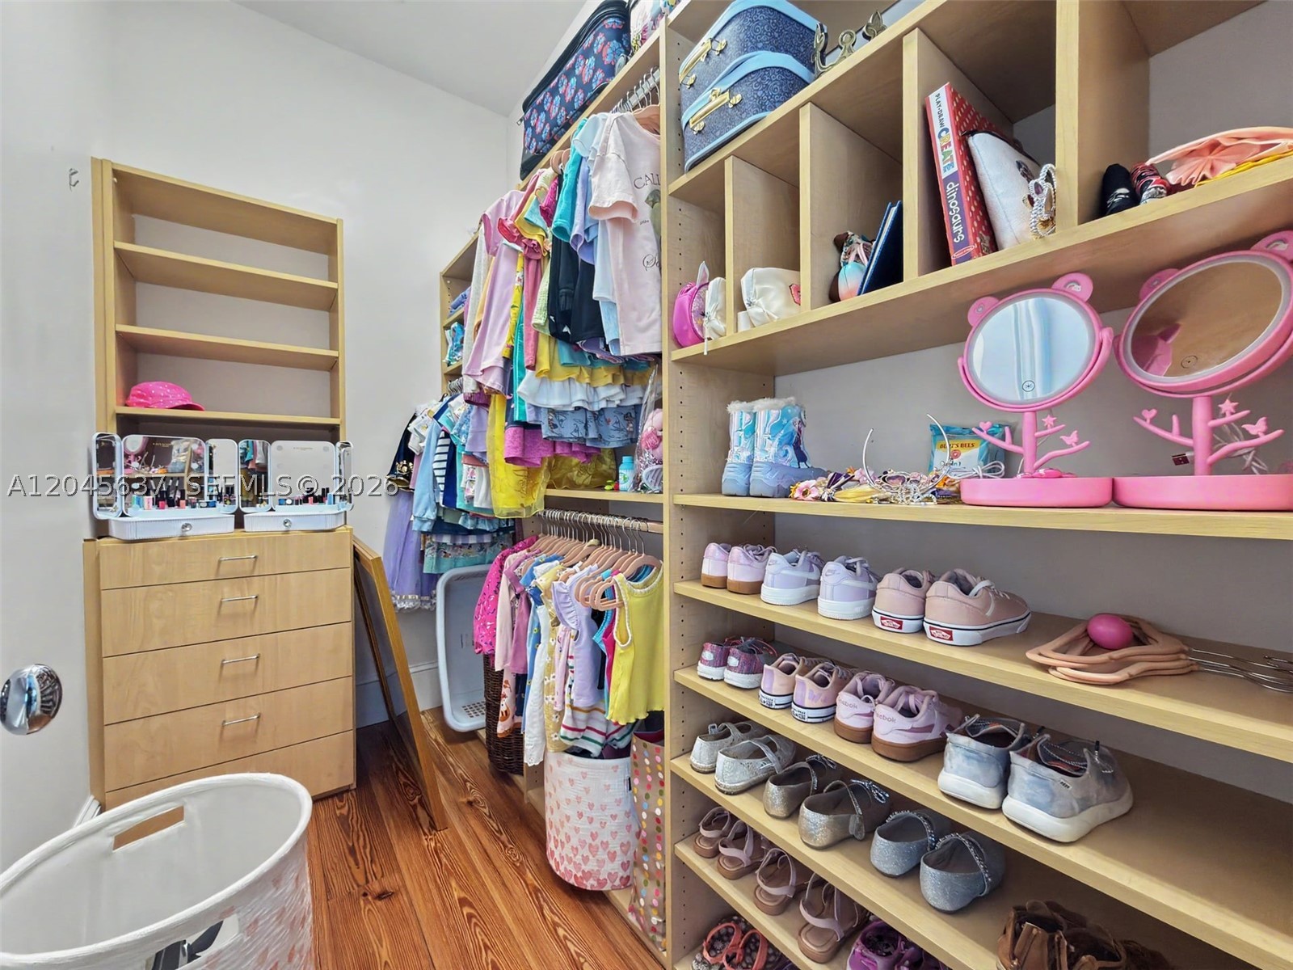
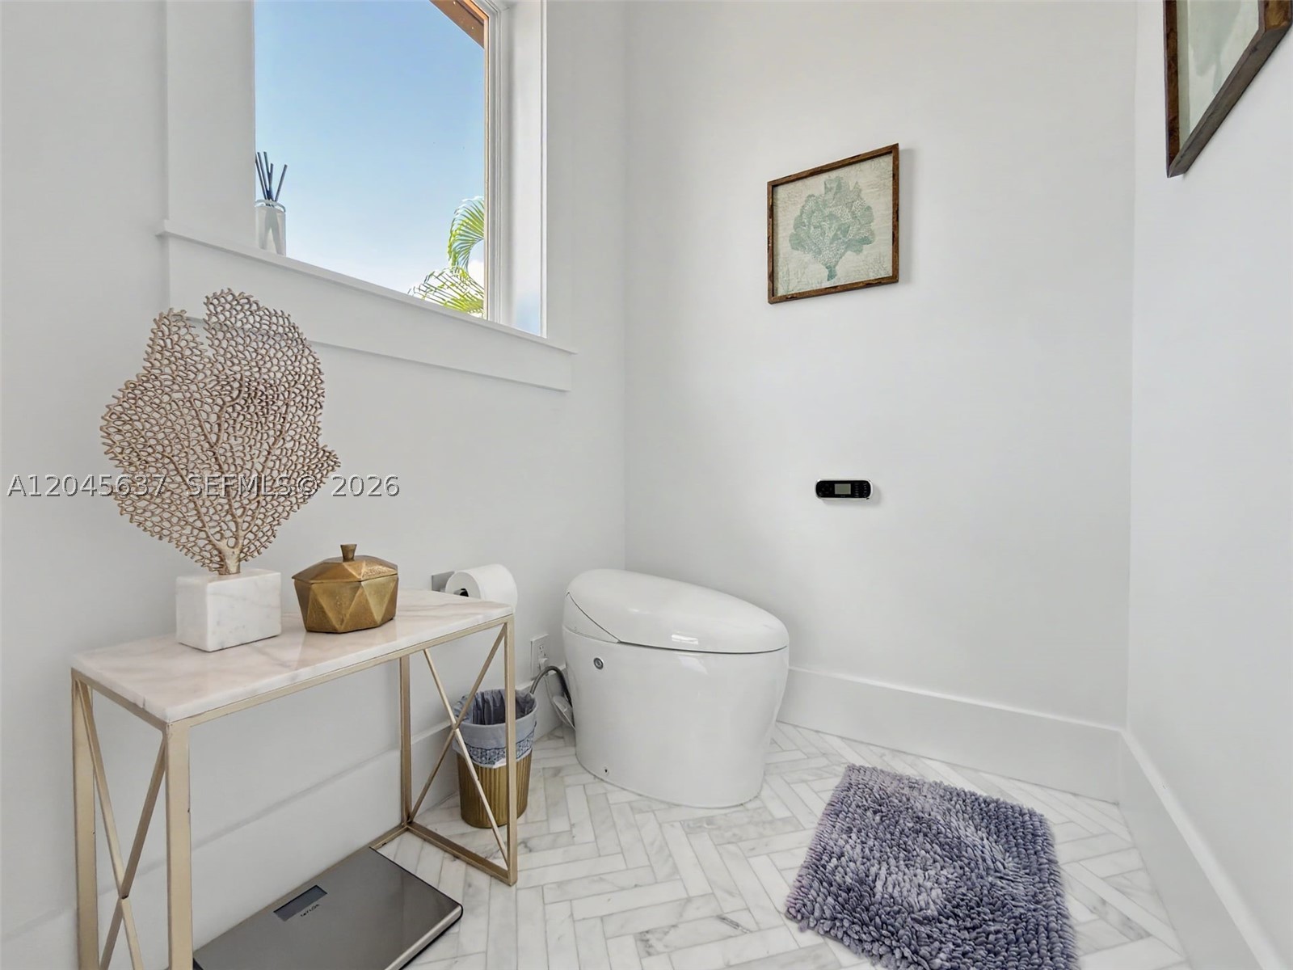
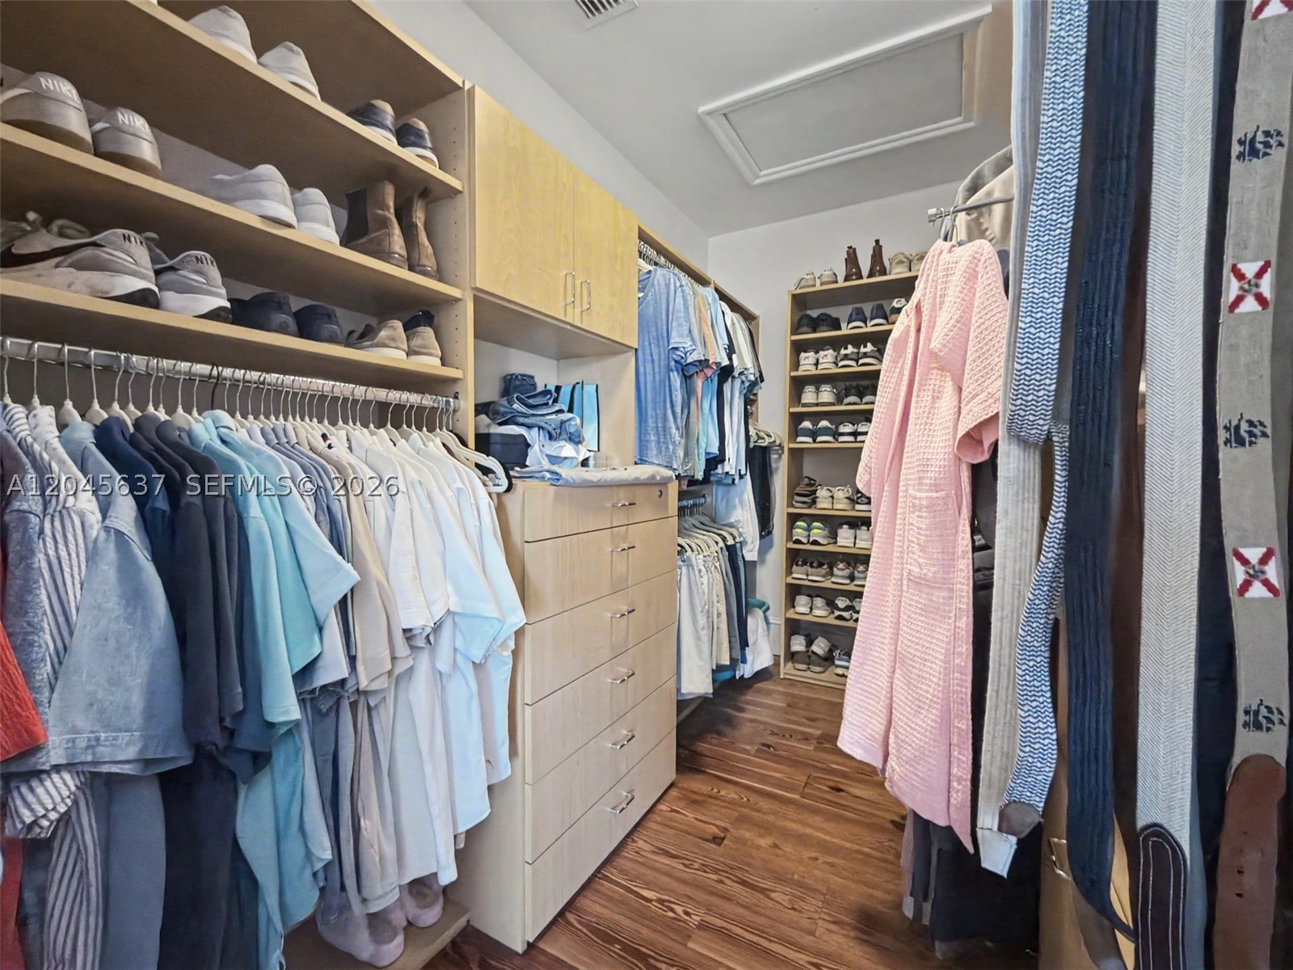
    Bidet, Kitchen Island, Walk-In Closet(s), Master Downstairs

  • Total Bedrooms

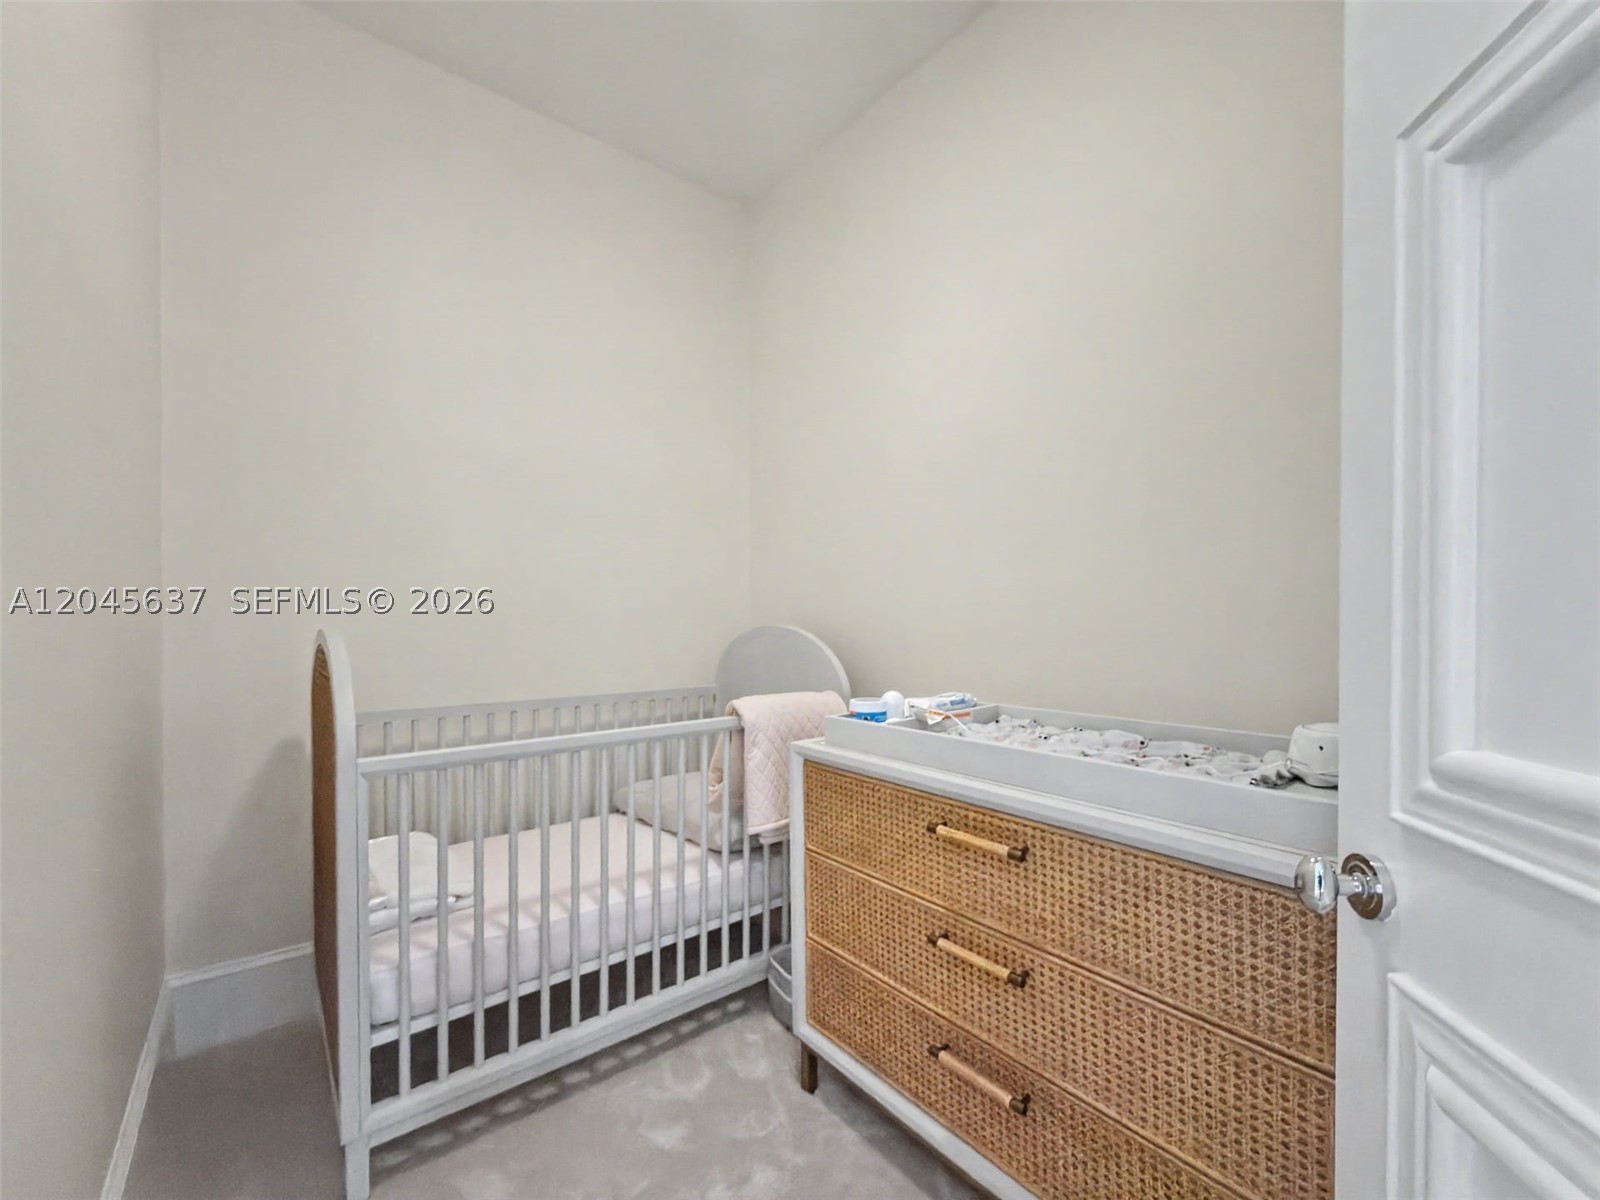
    4

  • Bathrooms

    4

  • Cooling YN

    YES

  • Cooling

    Central Air

  • Heating YN

    YES

  • Heating

    Central

  • Pet friendly

    Yes

Exterior

  • Garage

    Yes

  • Garage spaces

    2

  • Construction Materials

    Block

  • Other Exterior Features

    Barbecue, Lighting

  • Parking

    Attached, Driveway, Garage, On Street, Garage Door Opener

  • Patio and Porch Features

    Patio, Porch

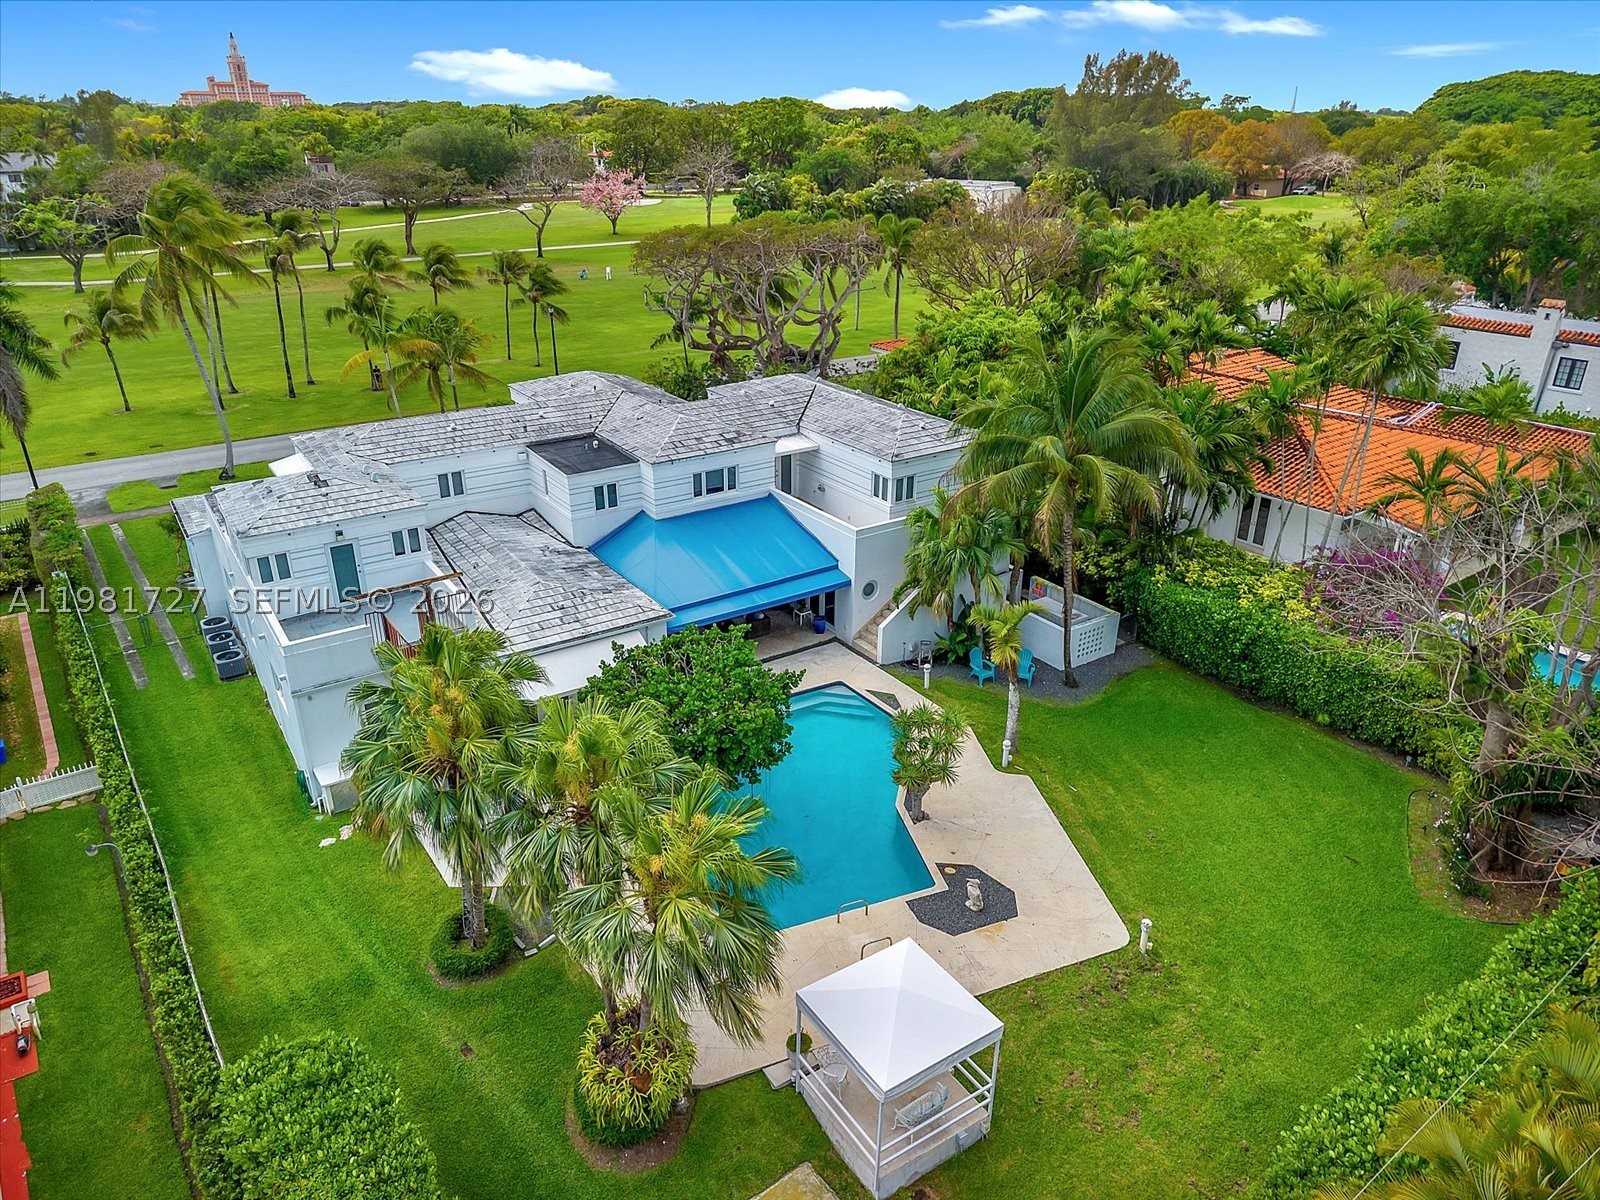
  • Pool

    Yes

  • Pool Features

    In Ground

  • Waterfront YN

    NO

  • View

    Golf Course, Garden, Other

Area & Lot

  • Lot Size(square feet)

    8,273

  • Property Type

    Residential

  • Property Sub Type

    Single Family Residence

  • Architectural Style

    Detached, TwoStory

Price

  • Sales Price

    $4,750,000
  • Tax Amount

    $56,000

  • Zoning

    0100

  • Sq. Footage

    4,229

  • Price/SqFt

    $1,123

HOA

  • Association

    YES

  • Association Fee

    $3,269

  • Association Fee Frequency

    Quarterly

  • Association Fee Includes

    N/A

School District

  • Elementary School

    Howard Drive

  • Middle School

    Palmetto

  • High School

    Miami Palmetto

Property Features

  • Senior Community YN

    NO

  • Sewer

    Public Sewer

  • Water Source

    Public

Schedule a Showing

Showing scheduled successfully.

<
>
IN PERSON
VIA CHAT

What is 3 + 4 ?


Change time

Mortgage calculator

Estimate your monthly mortgage payment, including the principal and interest, property taxes, and HOA. Adjust the values to generate a more accurate rate.

Your payment

Principal and Interest:

$

Property taxes:

$

HOA fees:

$

Total loan payment:

$

Total interest amount:

$

Location

County

Miami-Dade

Elementary School

Howard Drive

Middle School

Palmetto

High School

Miami Palmetto

Listing Courtesy of Jesus Castanon , Real Estate Empire Group, Inc.

RealHub Information is provided exclusively for consumers' personal, non-commercial use, and it may not be used for any purpose other than to identify prospective properties consumers may be interested in purchasing. All information deemed reliable but not guaranteed and should be independently verified. All properties are subject to prior sale, change or withdrawal. RealHub website owner shall not be responsible for any typographical errors, misinformation, misprints and shall be held totally harmless.

Agent Jarrod Gaylis

Realtor

Jarrod Gaylis

Call Jarrod today to schedule a private showing.


* Listings on this website come from the FMLS IDX Compilation and may be held by brokerage firms other than the owner of this website. The listing brokerage is identified in any listing details. Information is deemed reliable but is not guaranteed. If you believe any FMLS listing contains material that infringes your copyrighted work please click here to review our DMCA policy and learn how to submit a takedown request.© 2024 FMLS.
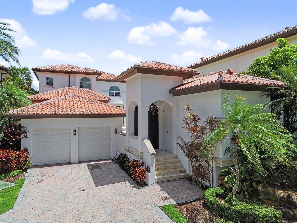
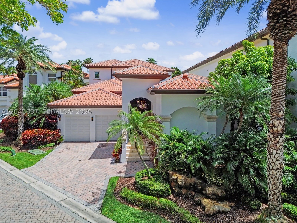
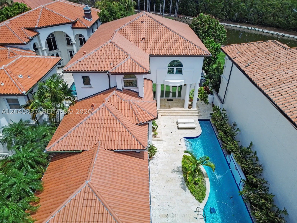
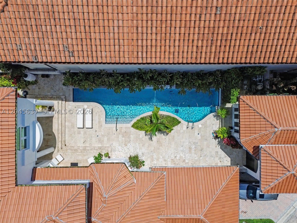
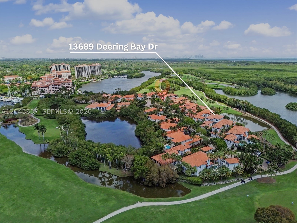
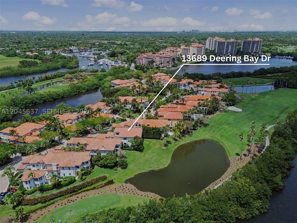
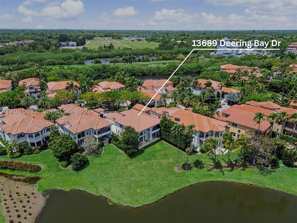
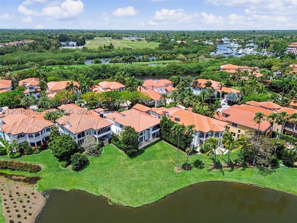
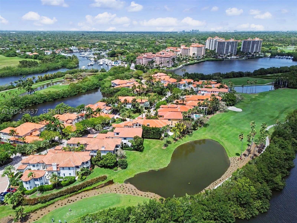
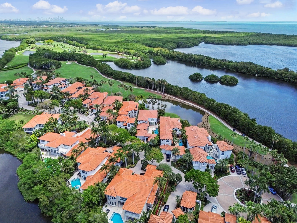
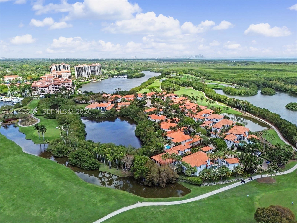
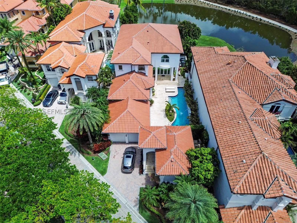
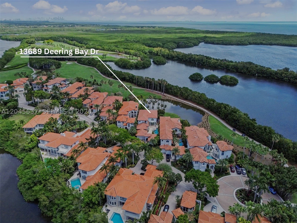
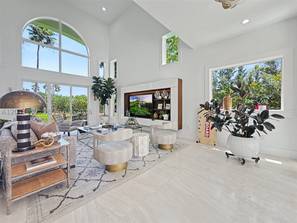
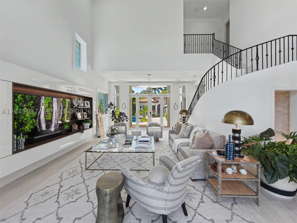
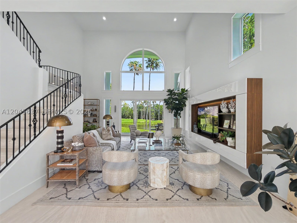
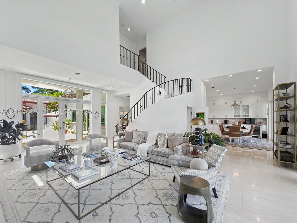
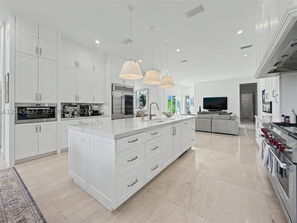
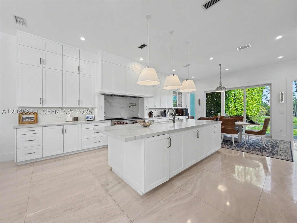
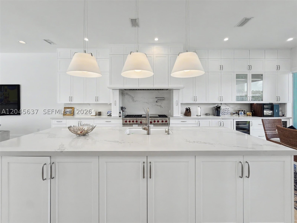
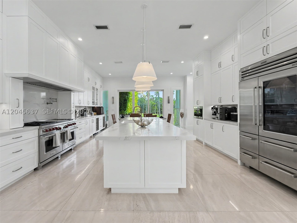
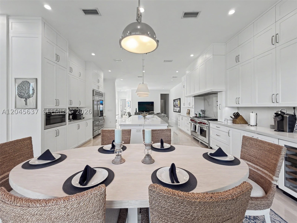
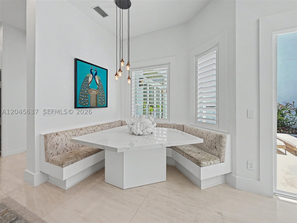
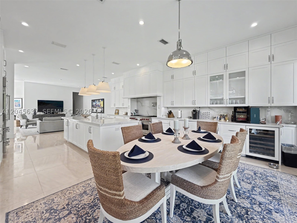
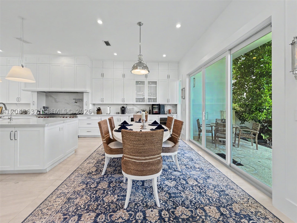
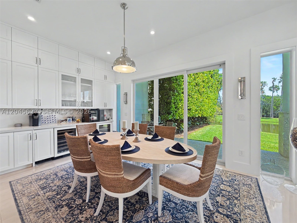
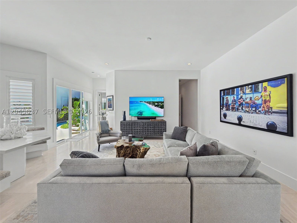
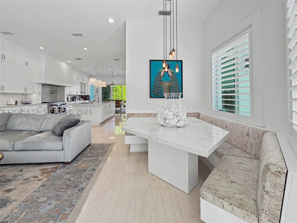
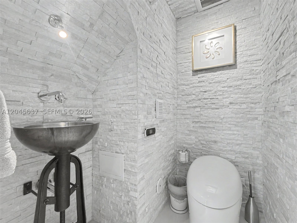
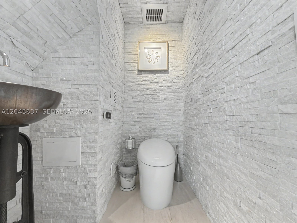
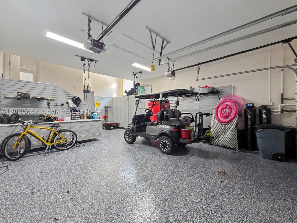
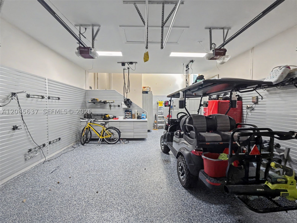
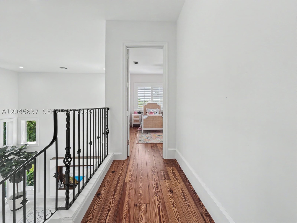
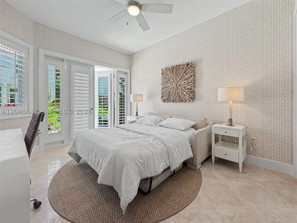
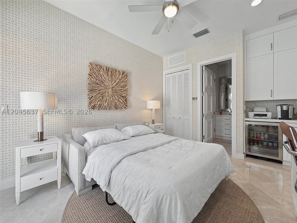
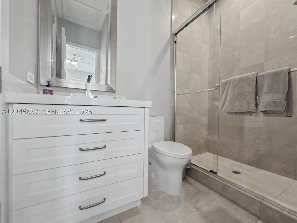
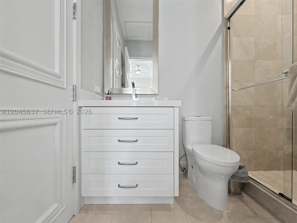
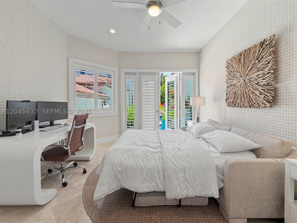
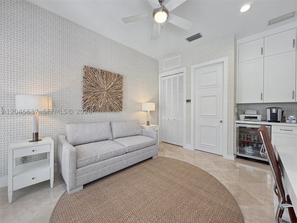
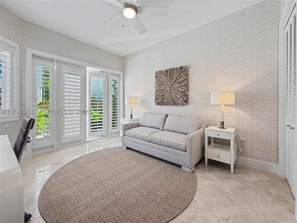
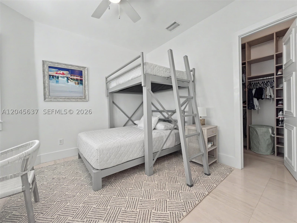
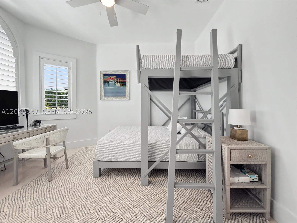
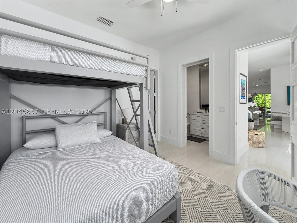
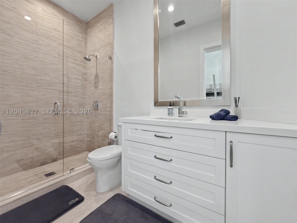
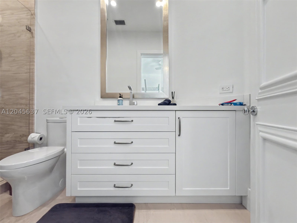
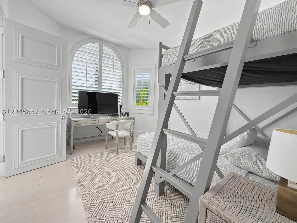
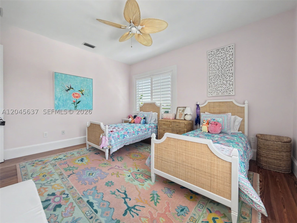
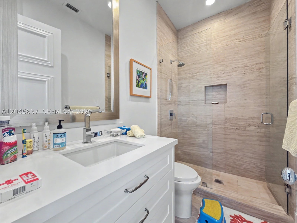
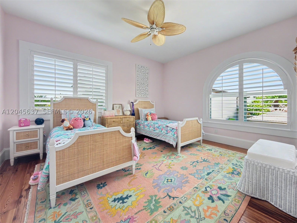
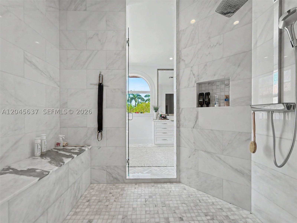
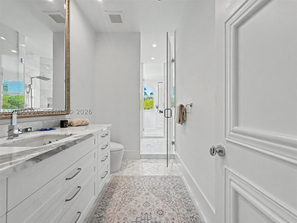
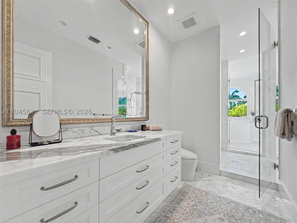
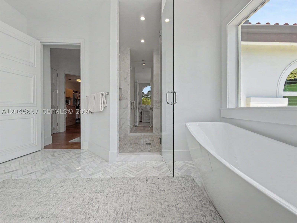
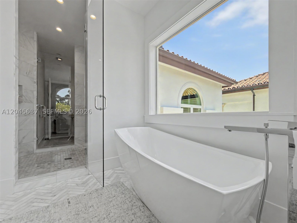
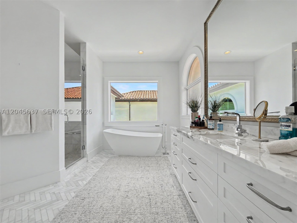
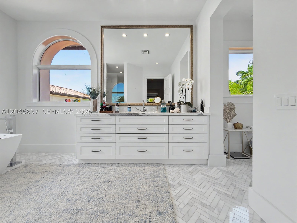
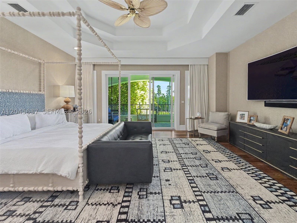
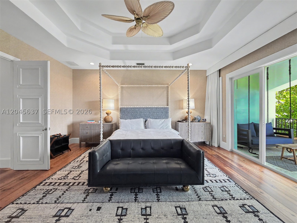
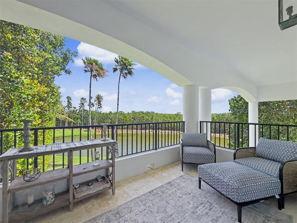
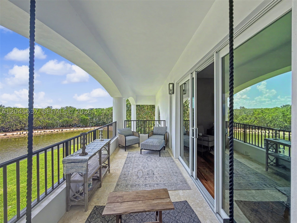
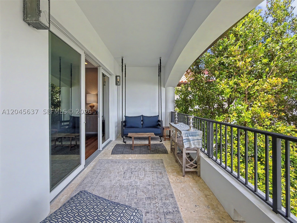
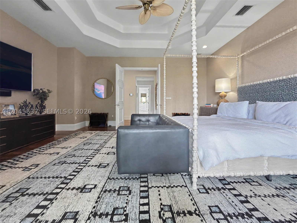
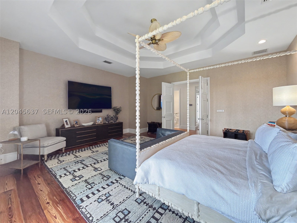
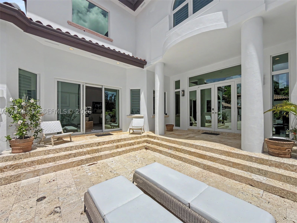
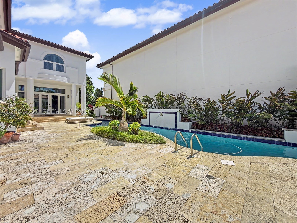
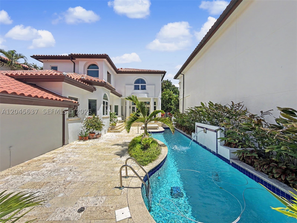
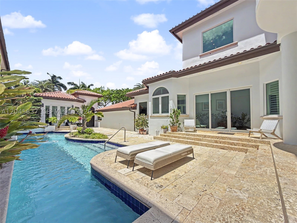
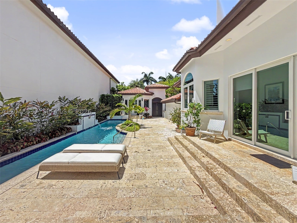
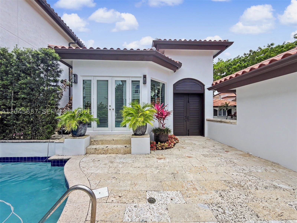
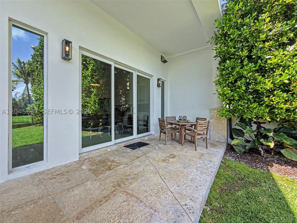
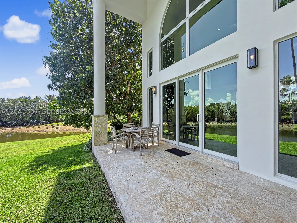
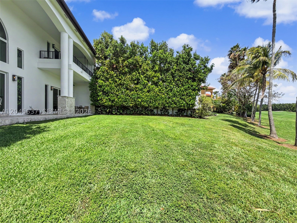
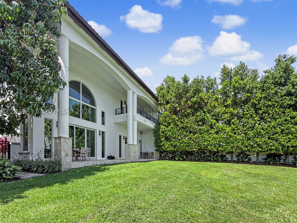
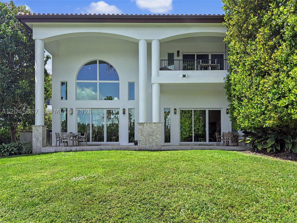
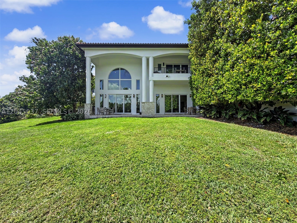
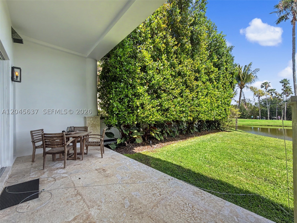
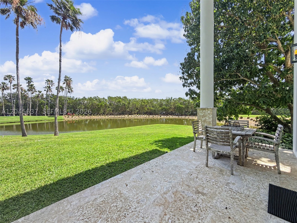
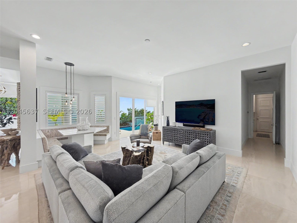
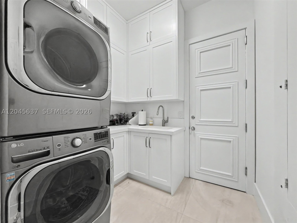
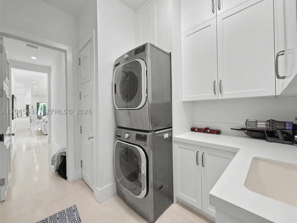
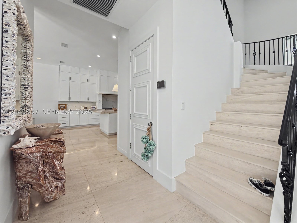
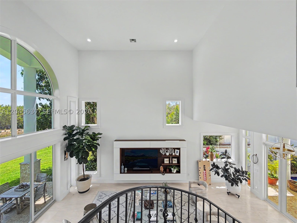
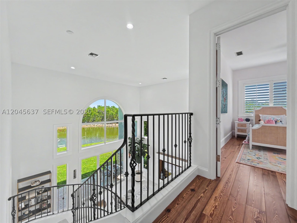
Beautifully renovated 4BR/5.5BA home with separate guest house in prestigious Deering Bay, overlooking the golf course. Light-filled interiors feature soaring ceilings, spacious living areas, limestone floors on the first level, and river-recovered original-growth heart pine floors upstairs. Updated chef’s kitchen with custom cabinetry, oversized island, and all new finishes opens to family and dining areas. Renovations include new kitchen and baths, updated electrical, plumbing, and lighting, plus 4 new Trane variable-speed HVAC systems. Spacious primary suite offers a private balcony and spa-like bath. Resort-style pool and patio surrounded by lush landscaping create a private outdoor retreat. 2.5-car garage and oversized driveway offer ample space for multiple vehicles and a golf cart.

13689 Deering Bay Dr

Message successfully sent.

What would you like to know?

What is 3 + 4 ?

I agree to receive email communication and understand I can unsubscribe at any time.

I agree to be contacted by Perfect Properties of Florida Real Estate via call, email, and text for real estate services. To opt out, you can reply 'stop' at any time or reply 'help' for assistance. You can also click the unsubscribe link in the emails. Message and data rates may apply. Message frequency may vary. Privacy Policy

Related Properties

New on site 3 days ago
Some homes you buy. This one you fall for. Set behind majestic banyan trees on one of Coral Gables' most coveted streets, this 1928 Old Spanish two story sits perfectly positioned to provide yard on a triple sized 18,750 sq ft lot, a true unicorn for the area. Half a block from Granada Golf Course, an easy walk to Salvador Park, and minutes from the Biltmore, in the heart of George Merrick's vision for the Gables.
Fully remodeled kitchen and baths, new impact windows and doors, foyer entry with powder room, a large family room, and an ensuite guest quarters and bathroom with private entrance. Upstairs, three bedrooms and three baths, each a true room with a unfettered view to the gardens. A flexible fourth room, currently an office, converts easily to a bedroom. Functions as a 4 bedroom today, expandable to 5.
The tropical garden holds over 100 species of rare and native palms, orchids, and specimen trees. Add a pool and guest house or leave it untouched. The canvas is up to you and whatever you can dream! A once in a lifetime chance to own an oversized corner lot in the heart of the Gables.
#A12068837

Coral Gables

1140 Asturia Ave

5 Beds

4 Baths

3,386 Sq.Ft.

$4,200,000
MLS#: A12068837

New on site 3 days ago
A rare turnkey offering in coveted South Gables, 1015 Bayamo has been completely renovated with timeless style and modern functionality throughout. Situated on a quiet, tree-lined street in one of the city's most desirable pockets, the home features 4 spacious bedrooms plus a flexible additional room ideal as an office, den, nursery, or playroom. Outside, enjoy a heated pool and covered patio designed for effortless year-round entertaining and relaxation. Perfectly positioned between Coral Gables, Coconut Grove, and South Miami, this exceptional location offers unmatched access to some of Miami's best dining, shopping, schools, and parks while maintaining the charm and tranquility that make South Gables so sought after.
#A12070154

Coral Gables

1015 Bayamo Ave

4 Beds

4 Baths

3,317 Sq.Ft.

$4,495,000
MLS#: A12070154

New on site 3 days ago
Seventeen-foot ceilings don't whisper, they make a statement, and the moment you step into this living and kitchen area, you understand exactly what kind of home this is. It's the rare single-story that feels grand without trying too hard.

Built new from the ground up on 9,700 SF of land, with a total built area of 3,743 SF. Four bedrooms, five bathrooms, a large laundry room, two-car garage, and a private office that closes the door on the outside world when you need it to, or becomes a fifth bedroom. The layout flows from front entry to pool deck without a single wasted hallway, and a full back wall of impact glass keeps the yard in view from nearly every room, folding open when you want the whole house to breathe.

The finishes tell the real story: a freestanding soaking tub in the primary bath, rain showers behind frameless glass, vessel sinks and backlit mirrors in every secondary bath, warm oak floors throughout, and a wood-clad entry and garage door that give the facade a texture most new builds skip entirely. At the center of it, an Italian Scavolini kitchen with Gaggenau appliances, the kind of setup that makes cooking at home feel like an perfect occasion everytime.

Then there's the backyard, with a 24-foot pool, outdoor kitchen, covered terrace, and lush privacy landscaping that turns this into your own walled garden.

Quiet, tree-lined street minutes from Miracle Mile, Merrick Park, UM, and golf.
#A12044943

Coral Gables

1111 Alberca St

4 Beds

4 Baths

2,900 Sq.Ft.

$4,000,000
MLS#: A12044943

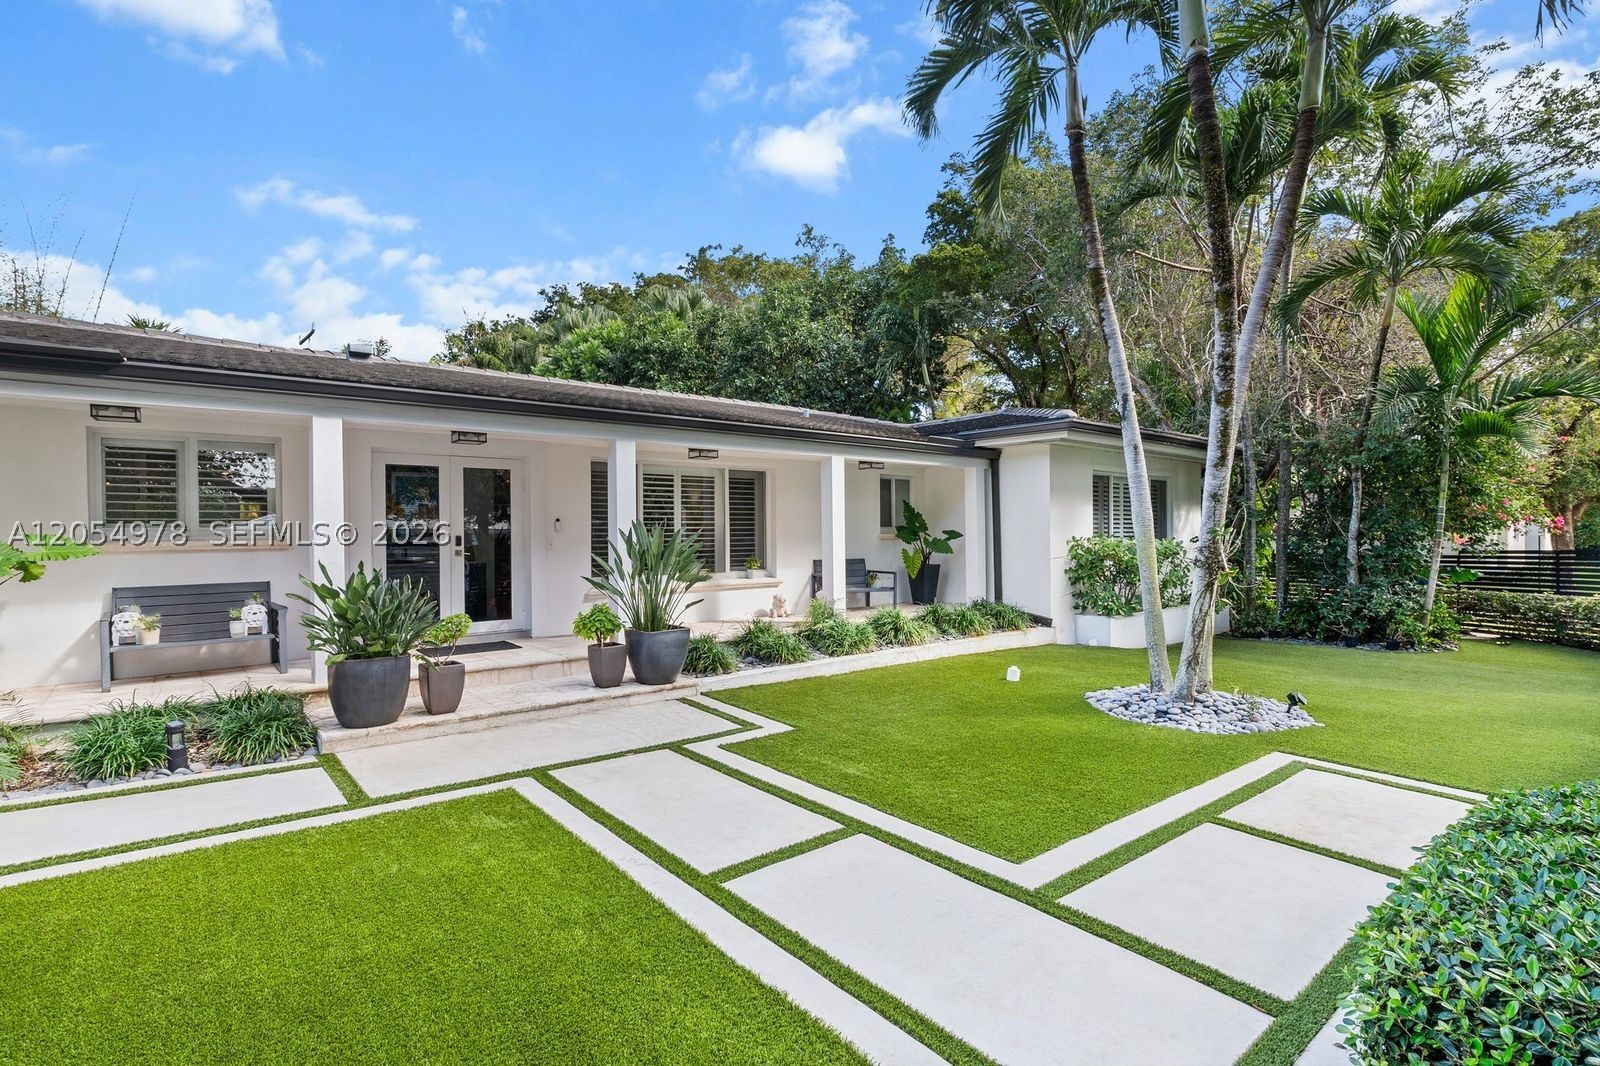
Modern and gated home with a large 12,437 sq. ft. Lot on prestigious Riviera Drive. 4 Bedroom/ 3.5 Baths/ 2 car Garage, with Heated Pool. The open floorplan and glass walls fill the home with light and views of the beautiful back yard pool area from every room. The home features a large Primary Bedroom with Sitting Area, large Master Bathroom with dual sinks and Steam Bath, Spa/Tub, and 2 walk-in closets. Split bedroom floorplan. New Roof, updated Kitchen and large 3' x 3' porcelain tiles in main living area. Covered Terrace area and Pool area offers the best of Florida Living. Corner lot with lots of parking. Walk under tropical canopies along the neighborhood's side walked streets. 2 mile walk to downtown Coconut Grove. The Best of South Coral Gables!
#A12054978

Coral Gables

6511 Riviera Dr

4 Beds

3 Baths

2,766 Sq.Ft.

$3,999,000
MLS#: A12054978

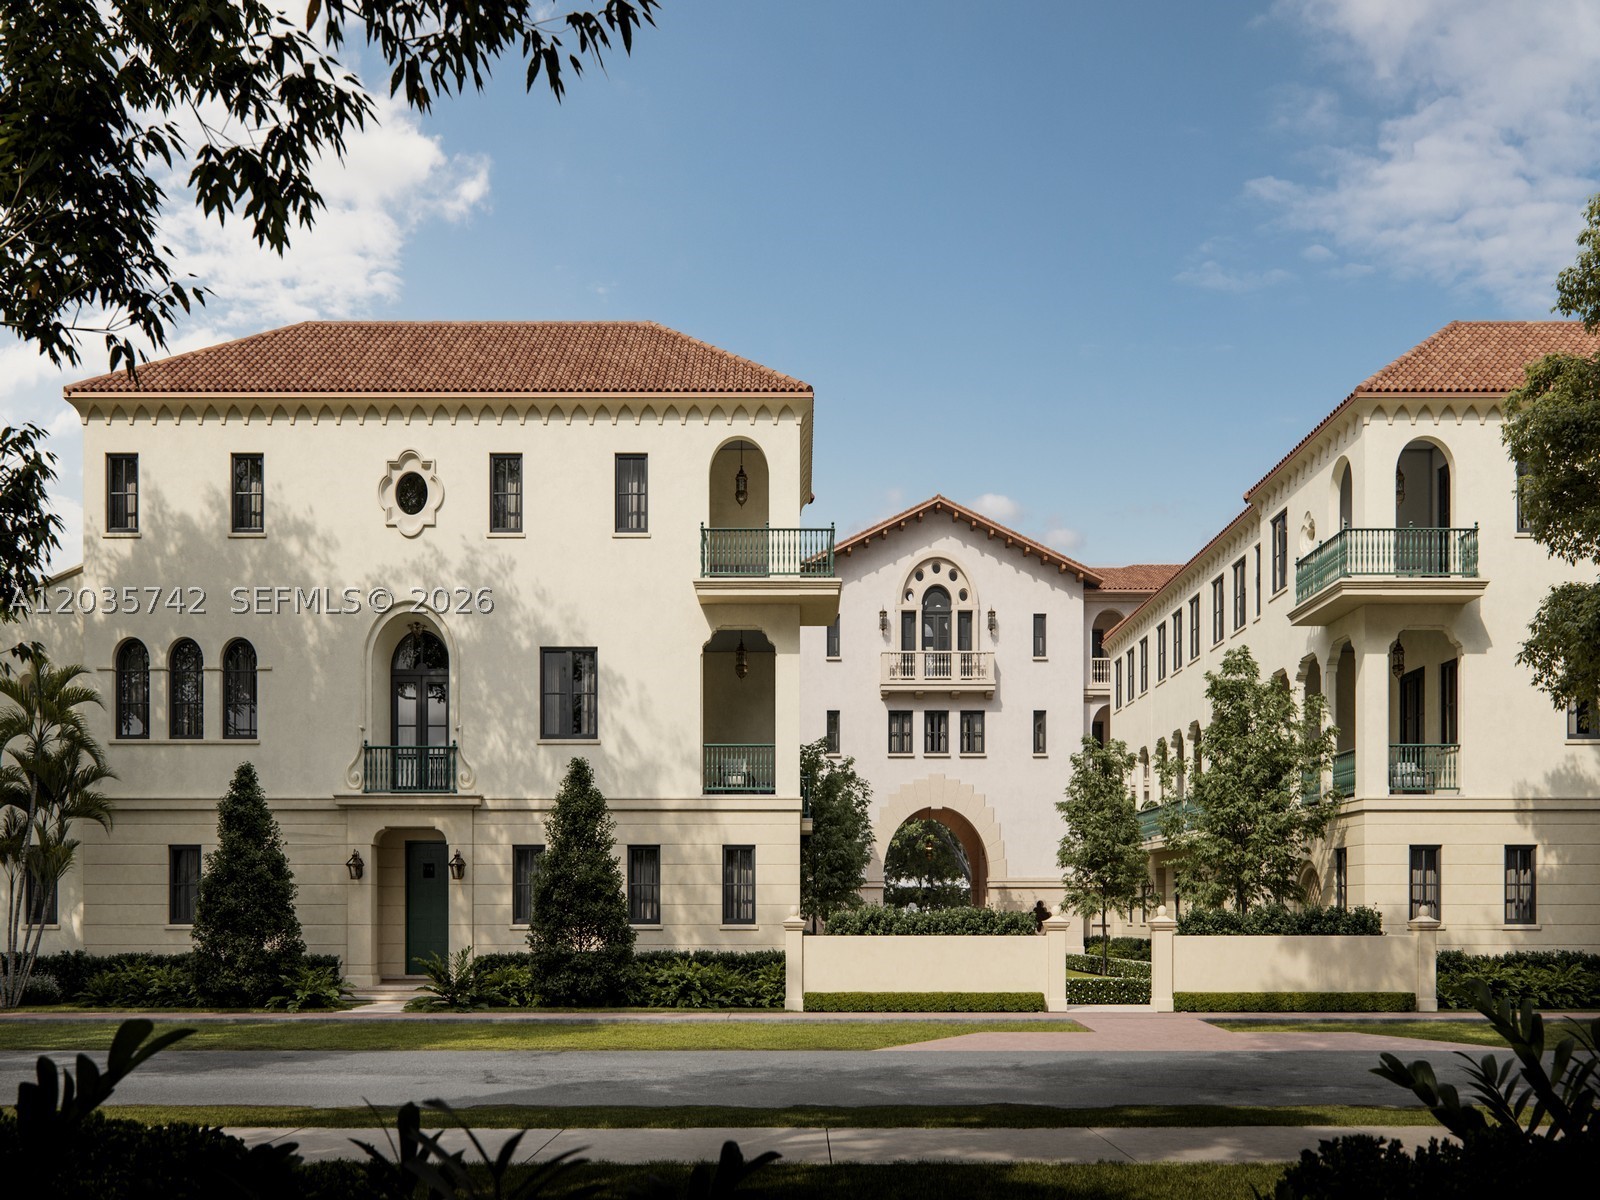
Introducing the Townhomes at The Village at Coral Gables, the most exclusive new construction offering in the City Beautiful. Reminiscent of the coveted Northeastern brownstone homes, the townhomes offer beautifully functional and modern interior floor plans. Featuring 4 bedrooms, 3.5 bathrooms, expansive 13-foot deep by 22-foot long terraces, private elevators, and a 2-car garage, these private homes evoke European glamour nestled within a quiet residential neighborhood. This rarified location offers walking distance to Rivera Country Club, Coral Gables Country club, and the Biltmore Golf Course, as well as upscale shopping, and the bustling dining and business district within close proxmity.
#A12035742

Coral Gables

504 Malaga Ave T6

4 Beds

3 Baths

3,147 Sq.Ft.

$3,999,000
MLS#: A12035742
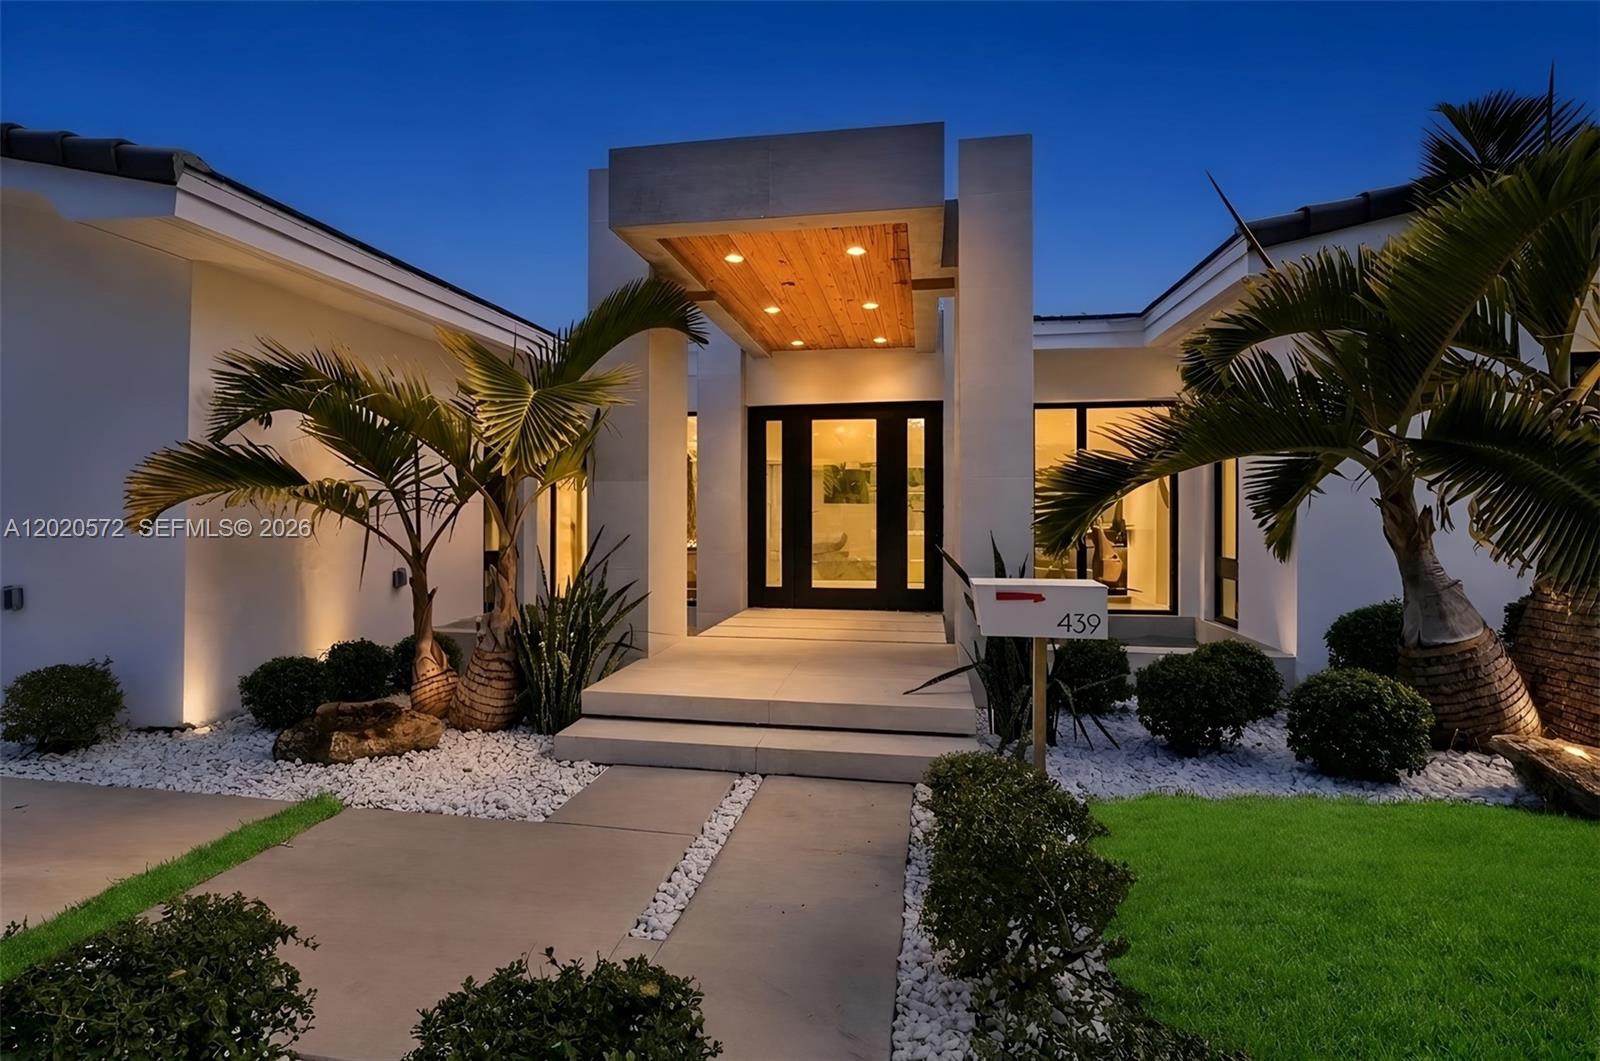
Stunning new-construction, one-story residence located on one of the most coveted streets in South Coral Gables. This exceptional home features an open split floor plan with 4 bedrooms and 4 bathrooms, including a master and junior master suite, each with its own luxurious microcement en-suite bath, dual shower heads, frameless glass, and European wall-mounted fixtures. Additional highlights include Italian porcelain flooring, a sleek open-concept kitchen with European porcelain countertops, spacious cooking island, and fully integrated built-in glass wine cooler. Impact doors/windows fill the home with natural light and frame picturesque views of the outdoor living spaces.

Step outside to enjoy a large, saltwater pool, manicured landscaping, and serene water features creating a Zen-like retreat ideal for relaxation. Designed with elegance and modern comfort in mind, the home’s minimalistic aesthetic is ideal for both everyday living and entertaining. Additional features include generous closets, full alarm connection, and operational security cameras. Rare opportunity in a prime location - situated in an A+ school district near US-1, UM, Coconut Grove, South Miami, and major highways to Downtown and Brickell.
#A12020572

Coral Gables

439 Hardee Rd

4 Beds

3 Baths

2,701 Sq.Ft.

$4,499,000

MLS#: A12020572
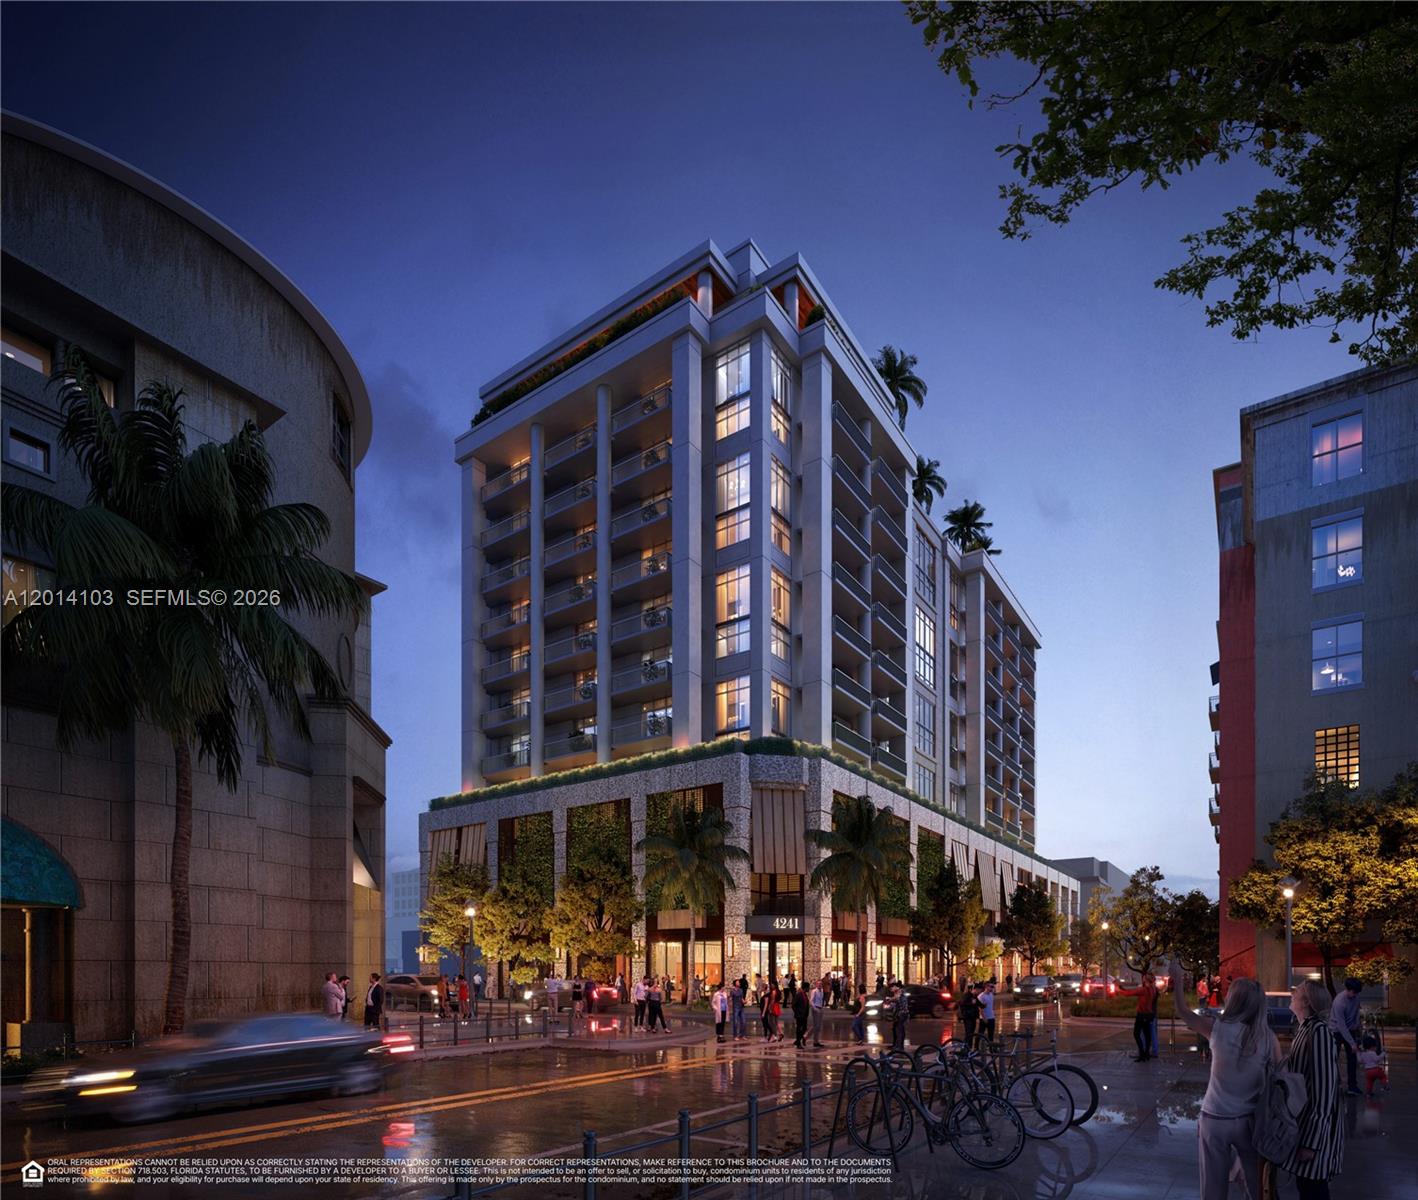
Discover luxury living redefined at Cora Merrick Park, Coral Gables’ premier wellness-focused residence. This beautifully designed 3-bedroom condominium showcases soaring 10.5-foot ceilings, expansive floor-to-ceiling windows, elegant Italian cabinetry, and top-of-the-line Wolf and Sub-Zero appliances. A spacious private balcony offers the perfect setting for both relaxation and entertaining, with stunning east-facing views spanning Downtown Miami, Coconut Grove, and the Atlantic Ocean.

Cora introduces a new standard of well-being with advanced air and water purification systems, red light therapy in the primary bathrooms, and thoughtfully curated biophilic design elements that seamlessly bring nature indoors. Residents enjoy an exceptional suite of amenities, including a rooftop pool with private cabanas, a state-of-the-art fitness center, a serene yoga terrace, outdoor kitchen, sophisticated coworking spaces, and Coral Gables’ first rooftop padel court.

Perfectly positioned adjacent to the Shops at Merrick Park, residents are moments from world-class dining, luxury retail, and vibrant entertainment. Experience a residence where refined design, elevated lifestyle, and holistic wellness come together effortlessly.
#A12014103

Coral Gables

4241 Aurora Street PH-1205

3 Beds

3 Baths

2,651 Sq.Ft.

$4,088,000

MLS#: A12014103
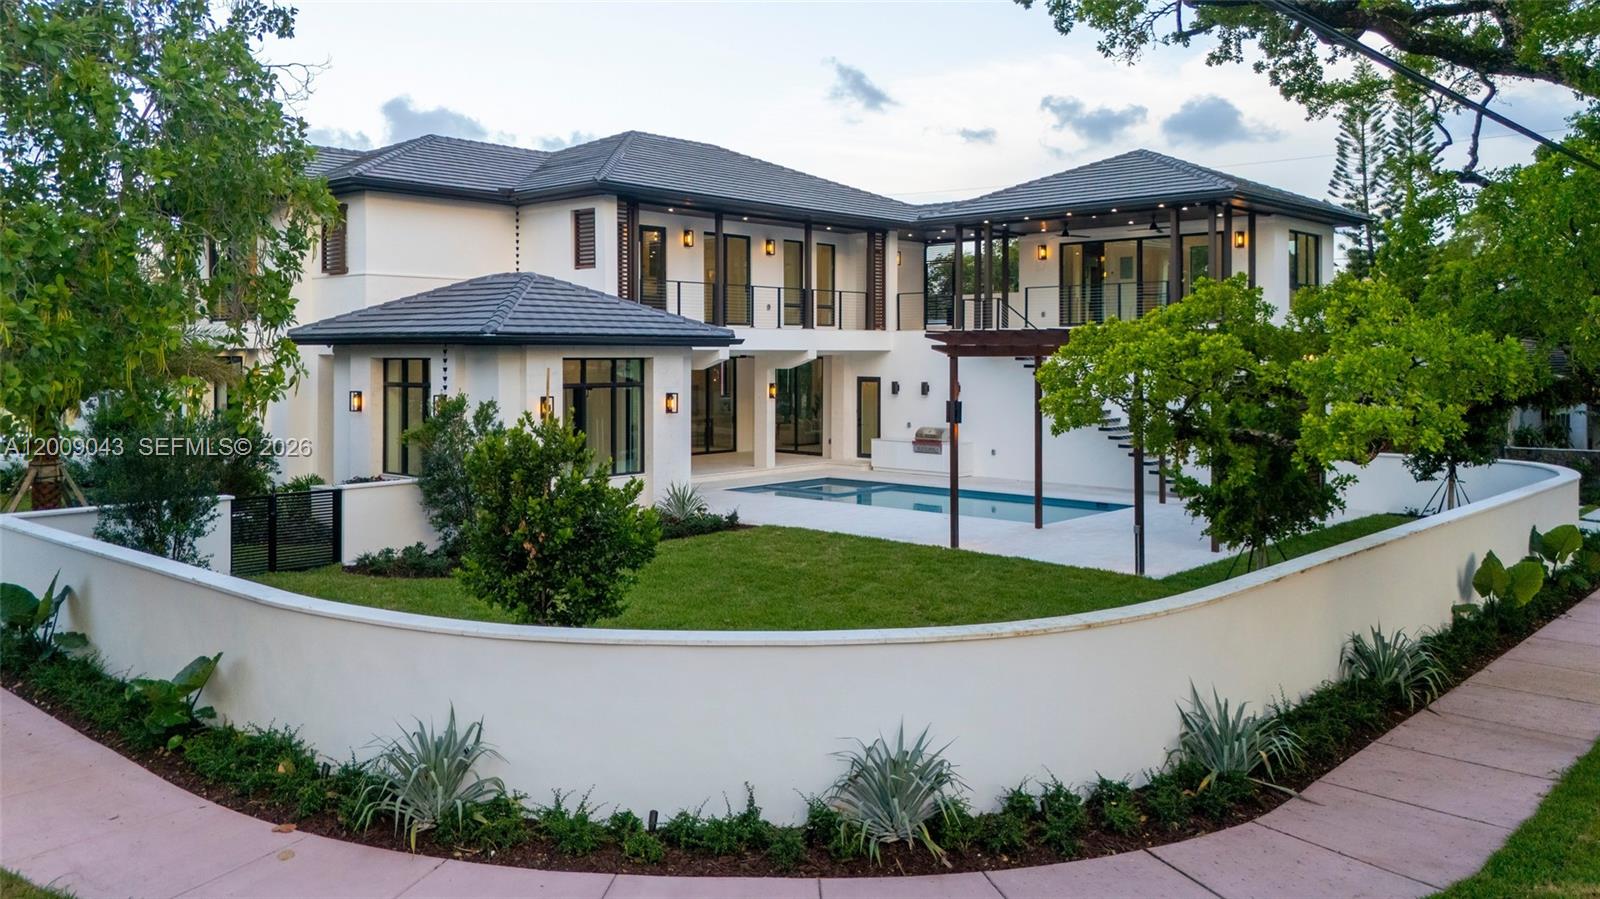
Brand new estate in Coral Gables with exceptional design on an oversized 11,300 sf corner lot! The home features 5 beds + office, 5/1 baths, separate guest suite and a 2 car garage. This architecturally striking residence was thoughtfully created to seamlessly connect indoor and outdoor living, with all main entertaining spaces including the living room, dining room, family room, and chef’s kitchen opening to a sprawling covered terrace overlooking the pool and backyard. A standout feature is the detached guest suite above the spacious two-car garage, ideal for visitors, extended family, or private quarters. Upstairs includes 4 en-suite bedrooms, including the luxurious primary suite, along with a large shared family room/lounge. Flooded with natural light and finished with impeccable attention to detail, this residence offers a rare opportunity to own a modern Coral Gables home just minutes from Miracle Mile, top dining, shopping, and entertainment.
#A12009043

Coral Gables

730 Zamora Ave

5 Beds

5 Baths

4,299 Sq.Ft.

$5,700,000

MLS#: A12009043
Welcome to a rare 1937 Art Deco Streamline Moderne masterpiece in the prestigious City of Coral Gables, perfectly positioned across from the Granada Golf Course. Recognized on the Coral Gables Registry of Historic Places, this architecturally significant residence was designed by William H. Merriam—celebrated for his Moderne and Mediterranean works—and beautifully blends historic pedigree with timeless Coral Gables charm.
A gracious round foyer with original terrazzo floors introduces the home and leads to the formal living room with  fireplace and an inviting library, both showcasing the craftsmanship of the era. The first level offers 2 bedrooms and 2 full baths plus a guest bath, along with formal living and dining rooms, a library, family room, and a billiard room, providing exceptional spaces for both everyday living and entertaining. The original curved staircase, a hallmark of Streamline Moderne design, guides you to the second floor, where you’ll find 4 additional bedrooms and 3 bathrooms, including the main suite, as well as a charming children’s den. Expanded over the years yet rich with preserved architectural details, this home is a rare opportunity to own a piece of Coral Gables history in an iconic setting.
#A11981727

Coral Gables

1021 N Greenway Dr

6 Beds

5 Baths

5,561 Sq.Ft.

$4,975,000

MLS#: A11981727

 - property

Send a message

Message successfully sent.

Your message

What is 3 + 4 ?

Reason for contacting?

I agree to receive email communication and understand I can unsubscribe at any time.

I agree to be contacted by Perfect Properties of Florida Real Estate via call, email, and text for real estate services. To opt out, you can reply 'stop' at any time or reply 'help' for assistance. You can also click the unsubscribe link in the emails. Message and data rates may apply. Message frequency may vary. Privacy Policy

Sign Out

Virtual Assistant

Would you like to take the next step with this property? We can help you schedule a showing or virtual tour, or send you more details.

Yes, I would like more information.

Thank You for Your Reply, One of Our Agents will contact you as soon as possible

No, maybe later.

Thank you, you can always contact me via email, phone number or through the contact form.

Realhub AI

Lucy - Your AI-Powered Realtor

Update Your Temporary Password

Personalize your search

Enter your email and we'll notify you immediately when new listings match what you're looking for.

or enter email address

Already have an account ? Login here

Continue your home search

I agree to receive communications and understand I can unsubscribe at any time.

I agree to be contacted by Perfect Properties of Florida Real Estate via call, email, and text for real estate services. To opt out, you can reply 'stop' at any time or reply 'help' for assistance. You can also click the unsubscribe link in the emails. Message and data rates may apply. Message frequency may vary. Privacy Policy

Already have an account ? Login here

We use cookies

We use cookies primarily for analytics to enhance your experience. By accepting, you agree to our use of these cookies. You can manage your preferences or learn more about our cookies policy.