
- Properties
- Meet our agents
-
Communities
- Fort Lauderdale
- Miami and Greater Miami
- West Palm Beach & the Palm Beaches
- South Florida Waterfront Communities & Boating Neighborhoods
- Rio Vista
- Las Olas Isles
- Harbor Beach
- Idlewyld
- Coral Ridge
- Victoria Park
- Tarpon River
- Sailboat Bend
- Riverside Park
- Croissant Park
- River Oaks
- Edgewood
- Harbour Inlet and Harbour Isles
- Golden Beach Real Estate
- Boca Raton and Delray Beach
- The Most Exclusive Country Club Communities in South Florida
- Broward County Communities
- Other Communities in Miami-Dade County
- Other Communities in Palm Beach County
- Commercial Real Estate
- Curious What Your Home Is Worth in South Florida?
- Market Report
- Home Value
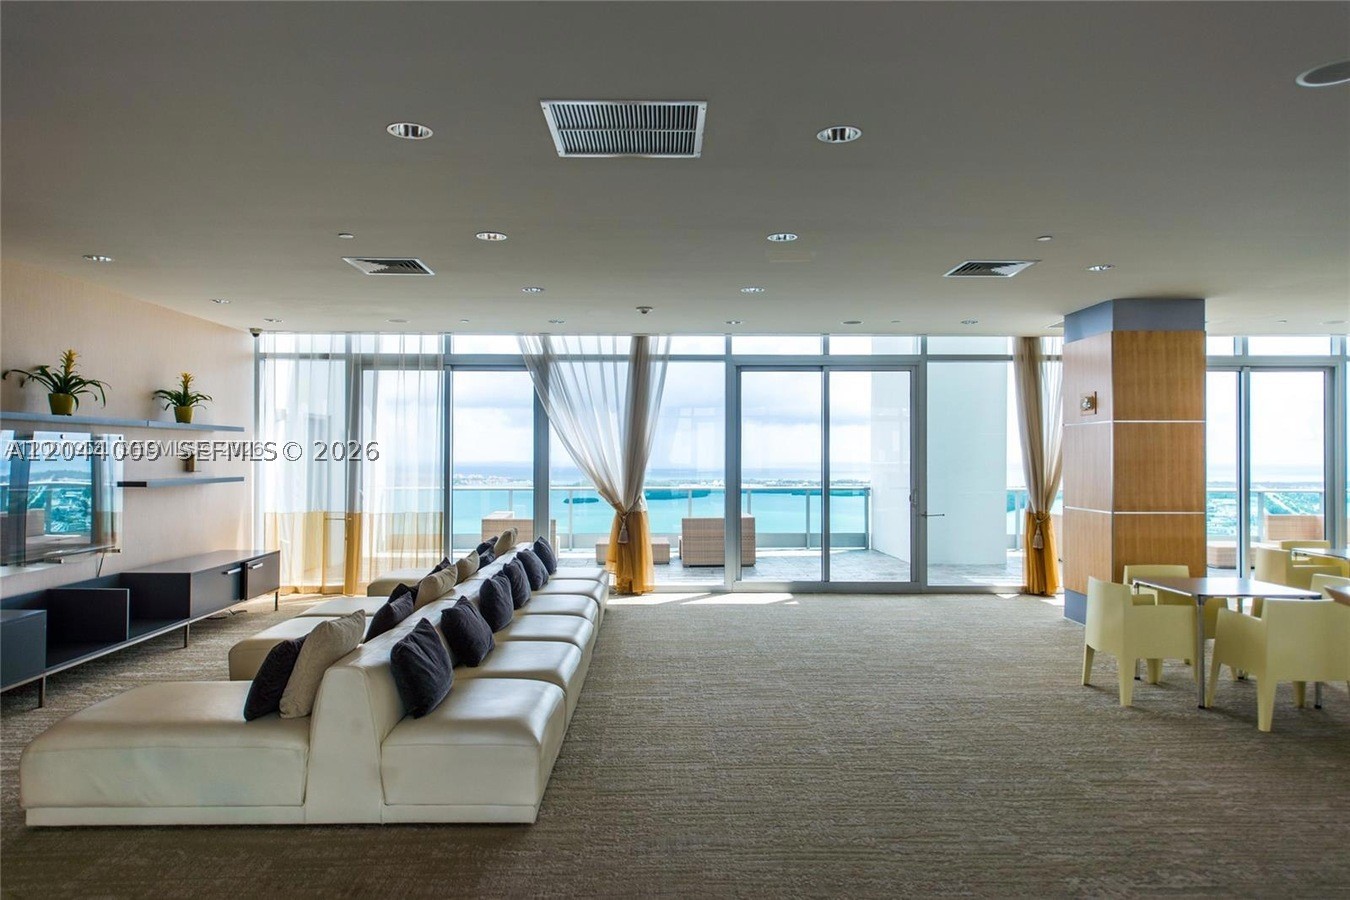
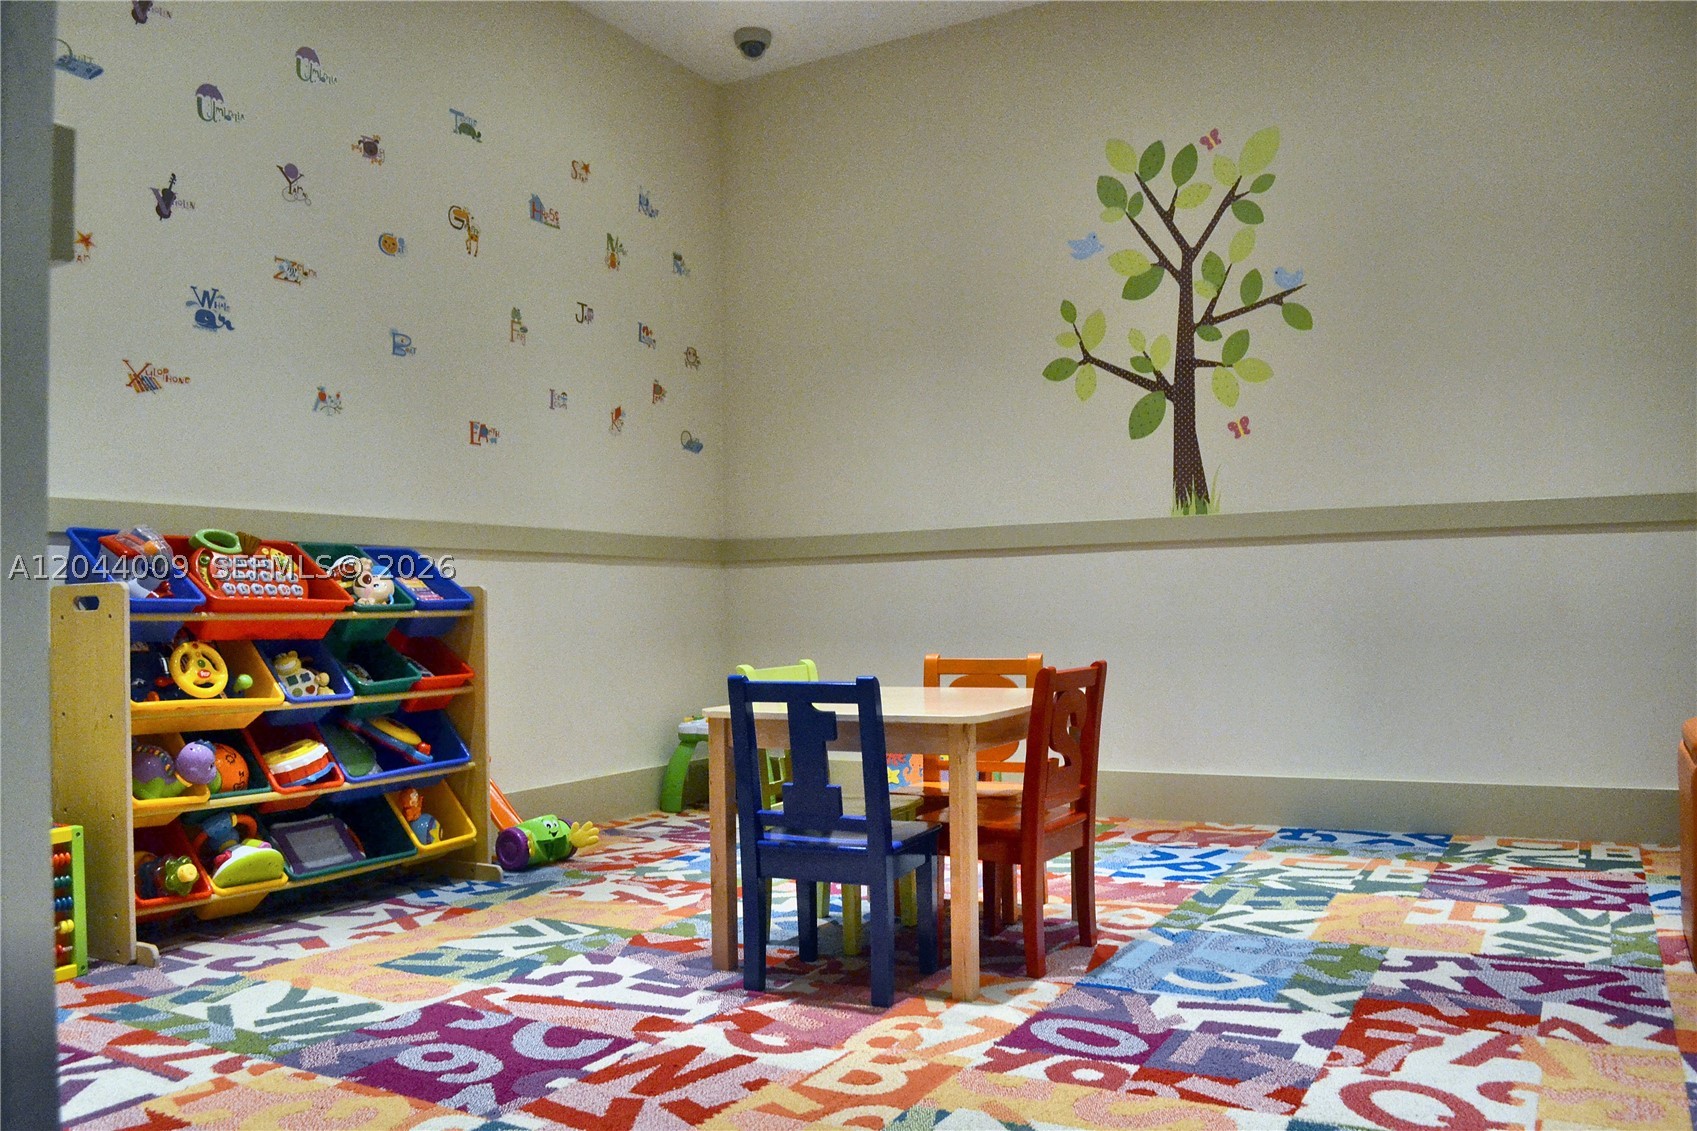
Property
Beds
1
Full Baths
1
1/2 Baths
None
Year Built
2004
Sq.Footage
895
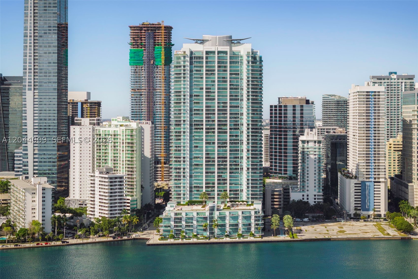
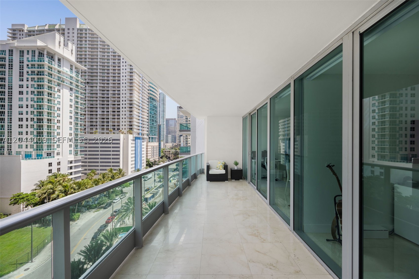
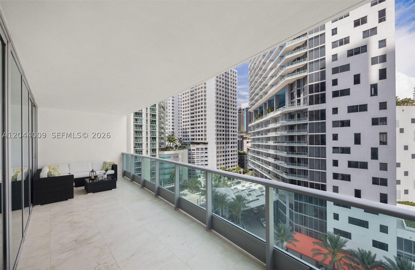
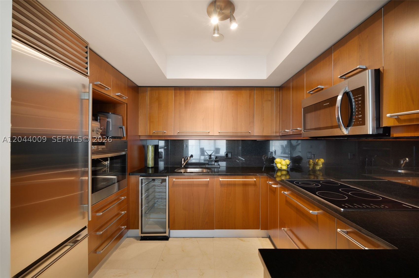
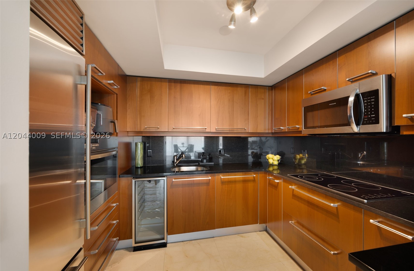
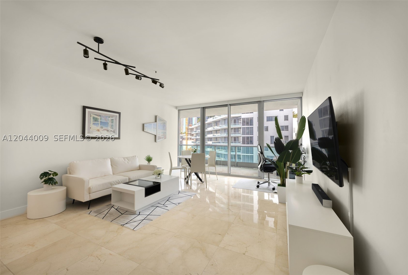
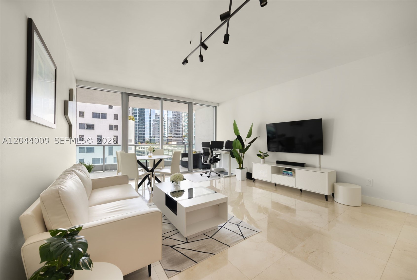
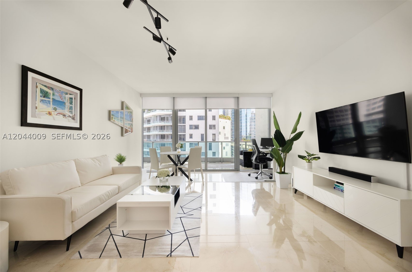
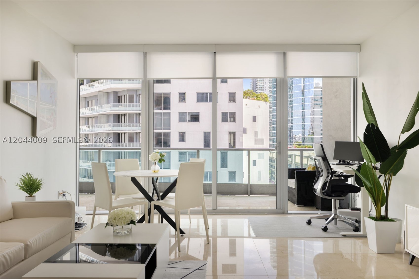
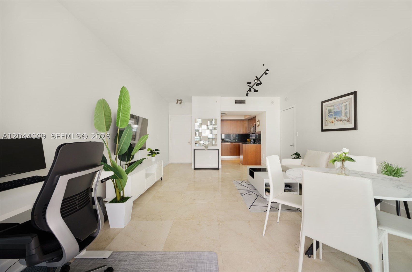
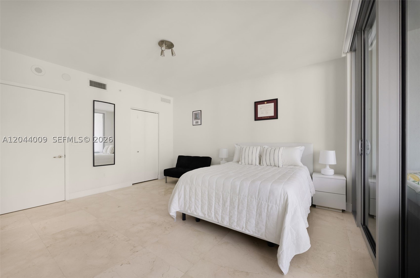
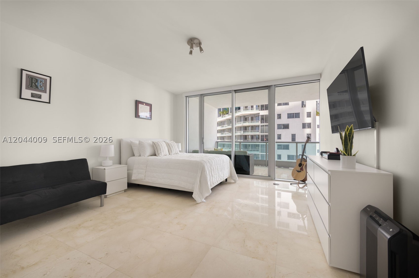
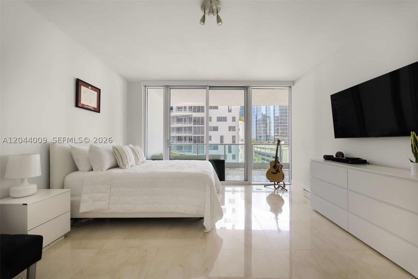
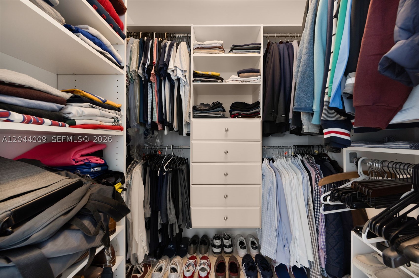
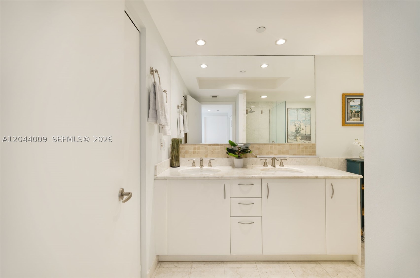
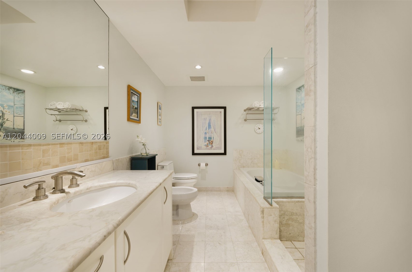
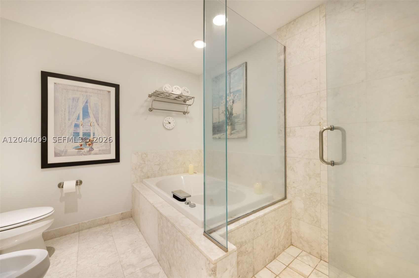
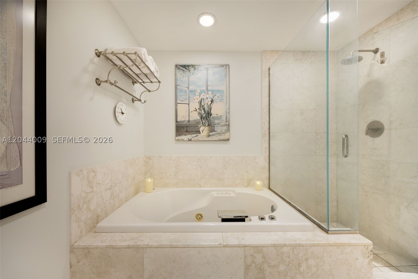
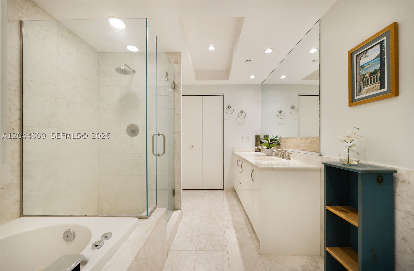
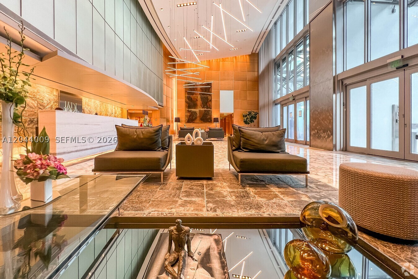
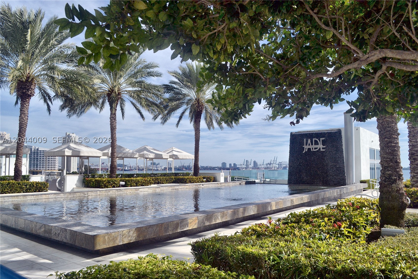
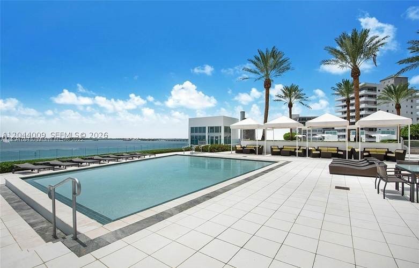
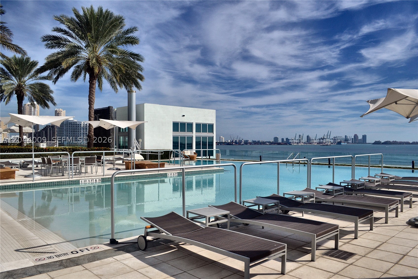
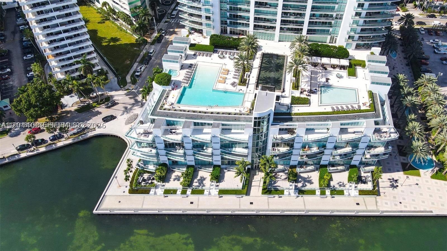
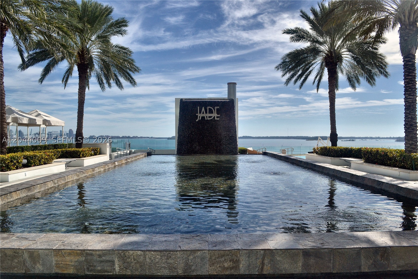
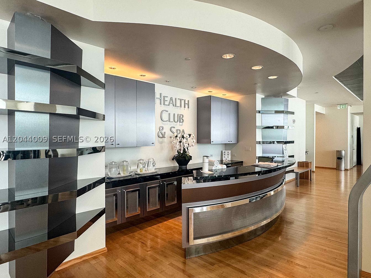
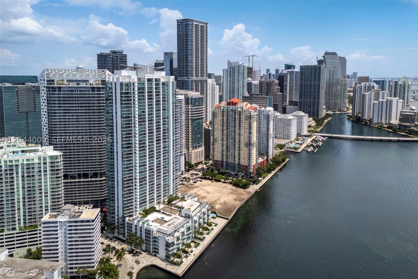
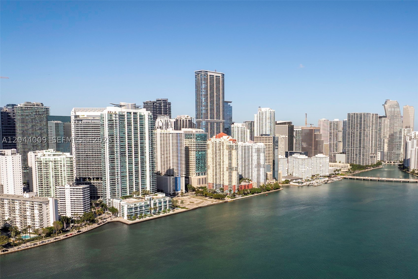
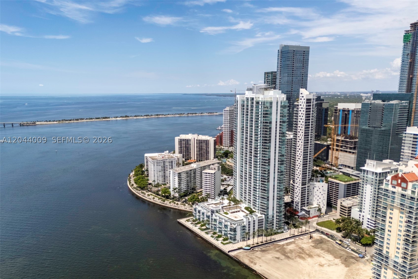
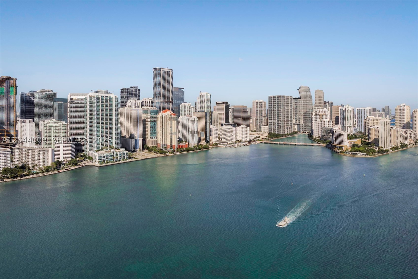
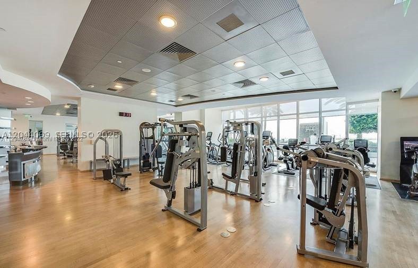
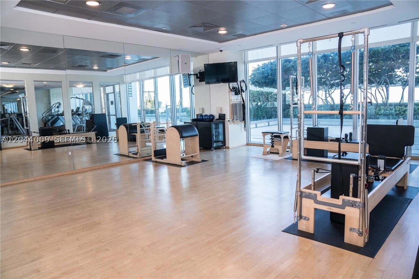
Experience refined living at Jade Residences at Brickell Bay, one of Brickell's premier luxury waterfront buildings. This elegant residence features marble flooring, an open-concept layout, and an oversized private balcony that seamlessly extends the living space, creating the perfect setting for relaxing or entertaining. The European-inspired kitchen is appointed with Snaidero cabinetry, Sub-Zero refrigeration, premium Miele appliances, and generous workspace. The spacious primary suite features a custom-designed walk-in closet system and a spa-inspired bath with dual vanities, a soaking tub, and a separate glass-enclosed shower. Additional highlights include floor-to-ceiling impact glass, a custom motorized window shade system, one assigned parking space, and a private storage unit. Residents enjoy an exceptional collection of resort-style amenities, including two waterfront pools, a state-of-the-art fitness center overlooking Biscayne Bay, a full-service spa with sauna and steam rooms, club room, business center, 24-hour concierge, valet, and security. Ideally located on Brickell's waterfront, just moments from Brickell City Centre, Mary Brickell Village, Brickell Key, acclaimed restaurants, upscale shopping, and Miami's vibrant financial district.
Features & Amenities
Interior
-
Other Interior Features
Breakfast Bar, Eat-in Kitchen, Walk-In Closet(s), Master Downstairs
-
Total Bedrooms
1
-
Bathrooms
1
-
Cooling YN
YES
-
Cooling
Central Air
-
Heating YN
YES
-
Heating
Central
-
Pet friendly
Yes
Exterior
-
Garage
Yes
-
Garage spaces
1
-
Construction Materials
Block
-
Other Exterior Features
Balcony
-
Parking
Assigned, Attached, Covered, Garage
-
Pool
Yes
-
Pool Features
Association
-
Waterfront YN
NO
-
View
Bay, Other
Area & Lot
-
Property Type
Residential
-
Property Sub Type
Condominium
-
Architectural Style
HighRise
Price
-
Sales Price
$755,000
-
Tax Amount
$6,339
-
Sq. Footage
895
-
Price/SqFt
$843
HOA
-
Association
YES
-
Association Fee
$1,226
-
Association Fee Frequency
Monthly
-
Association Fee Includes
N/A
School District
-
Elementary School
Southside
-
Middle School
Shenandoah
-
High School
N/A
Property Features
-
Stories
48
-
Association Amenities
Fitness Center, Other, Pool, Sauna, Management
-
Senior Community YN
NO
Schedule a Showing
Showing scheduled successfully.
Mortgage calculator
Estimate your monthly mortgage payment, including the principal and interest, property taxes, and HOA. Adjust the values to generate a more accurate rate.
Your payment
Principal and Interest:
$
Property taxes:
$
HOA fees:
$
Total loan payment:
$
Total interest amount:
$
Location
County
Miami-Dade
Elementary School
Southside
Middle School
Shenandoah
High School
Listing Courtesy of Tayreen Febles-Nelson , Compass Florida, LLC.
RealHub Information is provided exclusively for consumers' personal, non-commercial use, and it may not be used for any purpose other than to identify prospective properties consumers may be interested in purchasing. All information deemed reliable but not guaranteed and should be independently verified. All properties are subject to prior sale, change or withdrawal. RealHub website owner shall not be responsible for any typographical errors, misinformation, misprints and shall be held totally harmless.

Realtor
Jarrod Gaylis
Call Jarrod today to schedule a private showing.

* Listings on this website come from the FMLS IDX Compilation and may be held by brokerage firms other than the owner of this website. The listing brokerage is identified in any listing details. Information is deemed reliable but is not guaranteed. If you believe any FMLS listing contains material that infringes your copyrighted work please click here to review our DMCA policy and learn how to submit a takedown request.© 2024 FMLS.
Related Properties
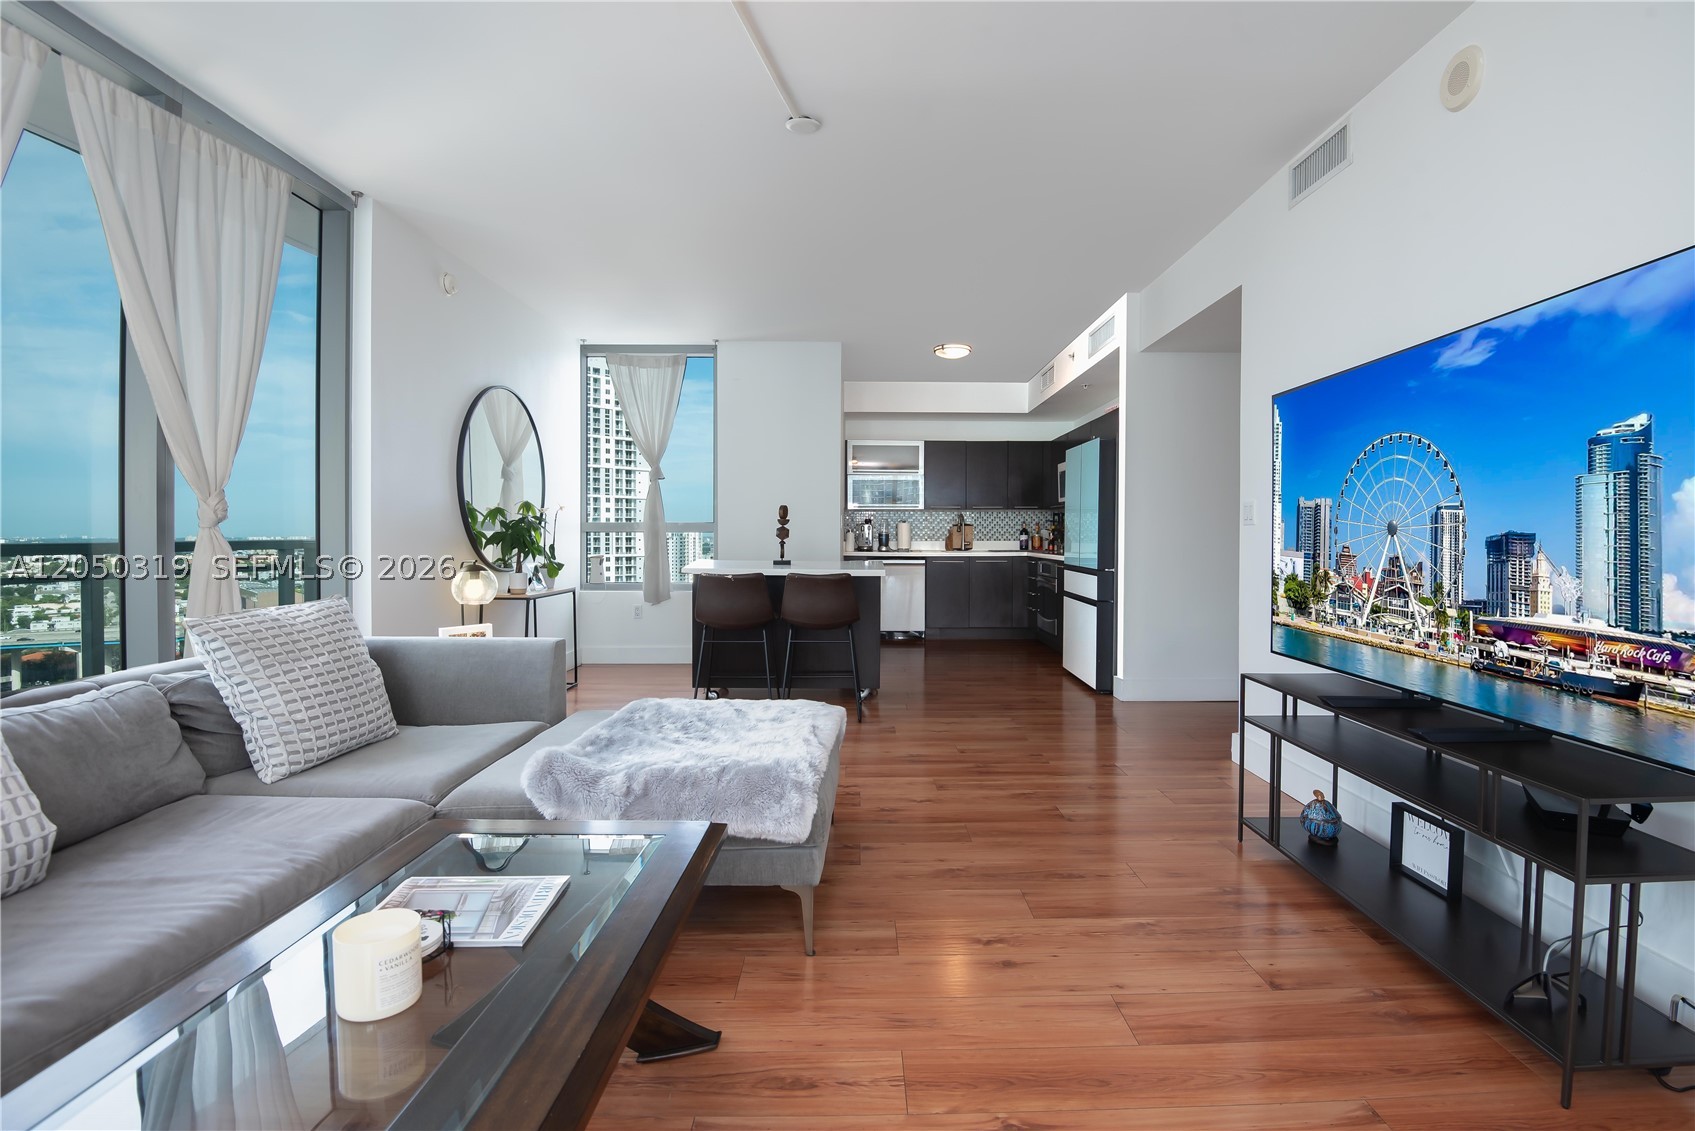
Miami
90 SW 3rd St 2113
2 Beds
2 Baths
1,274 Sq.Ft.
$630,000
MLS#: A12050319
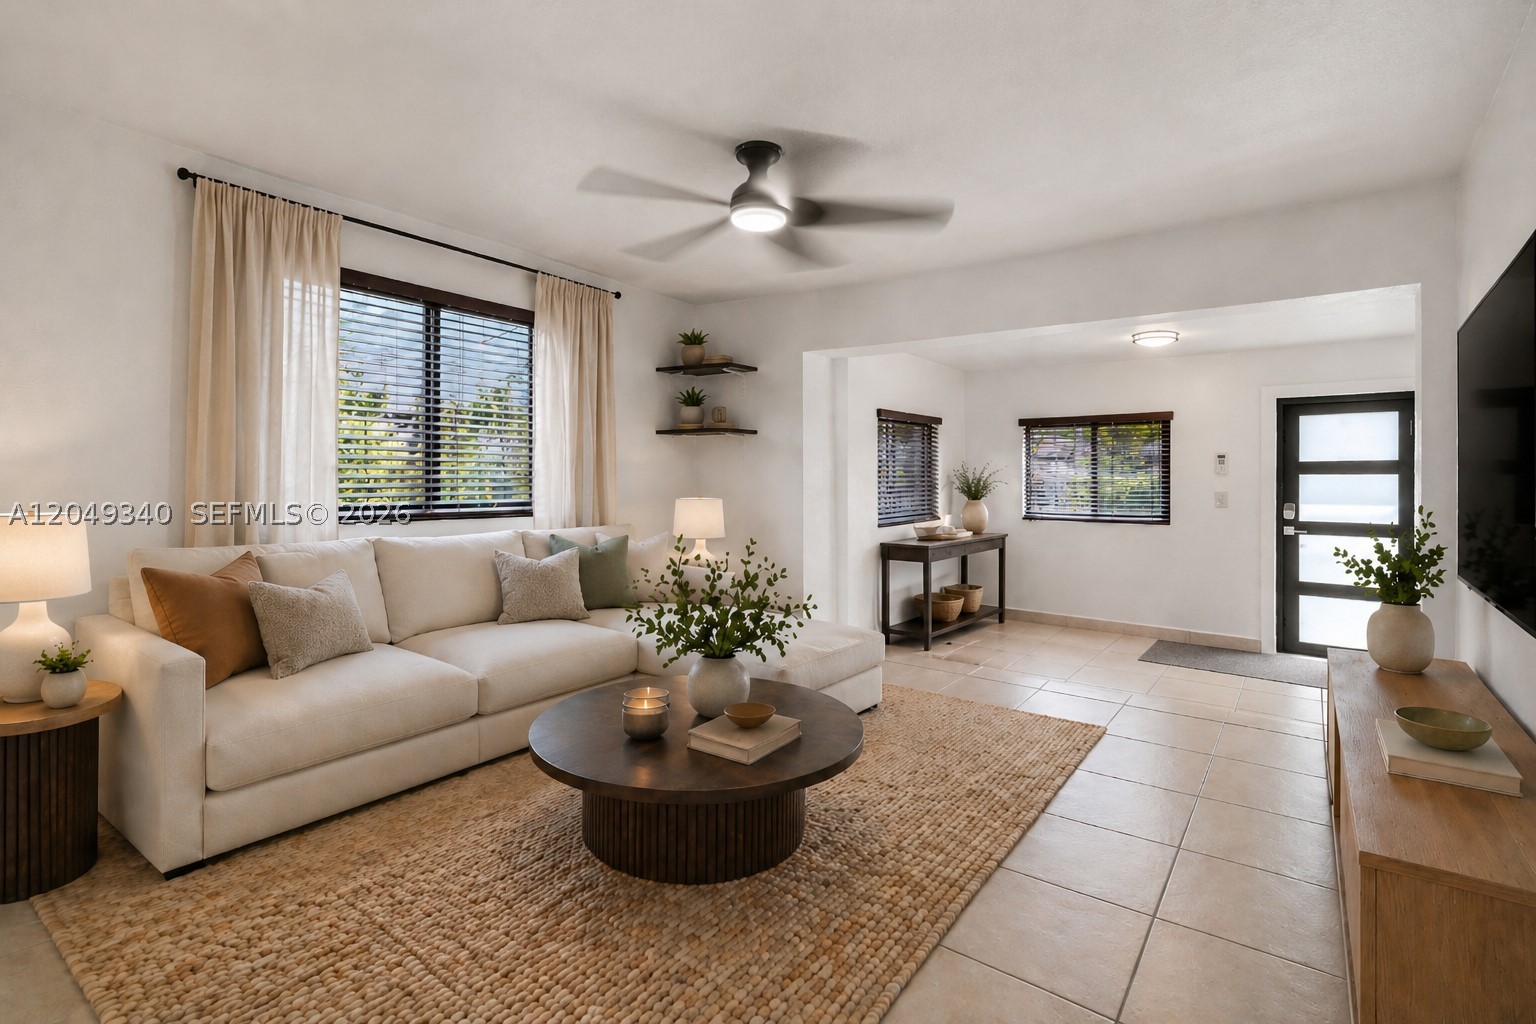
Miami
944 SW 10th Avenue
3 Beds
2 Baths
1,716 Sq.Ft.
$749,000
MLS#: A12049340
Miami
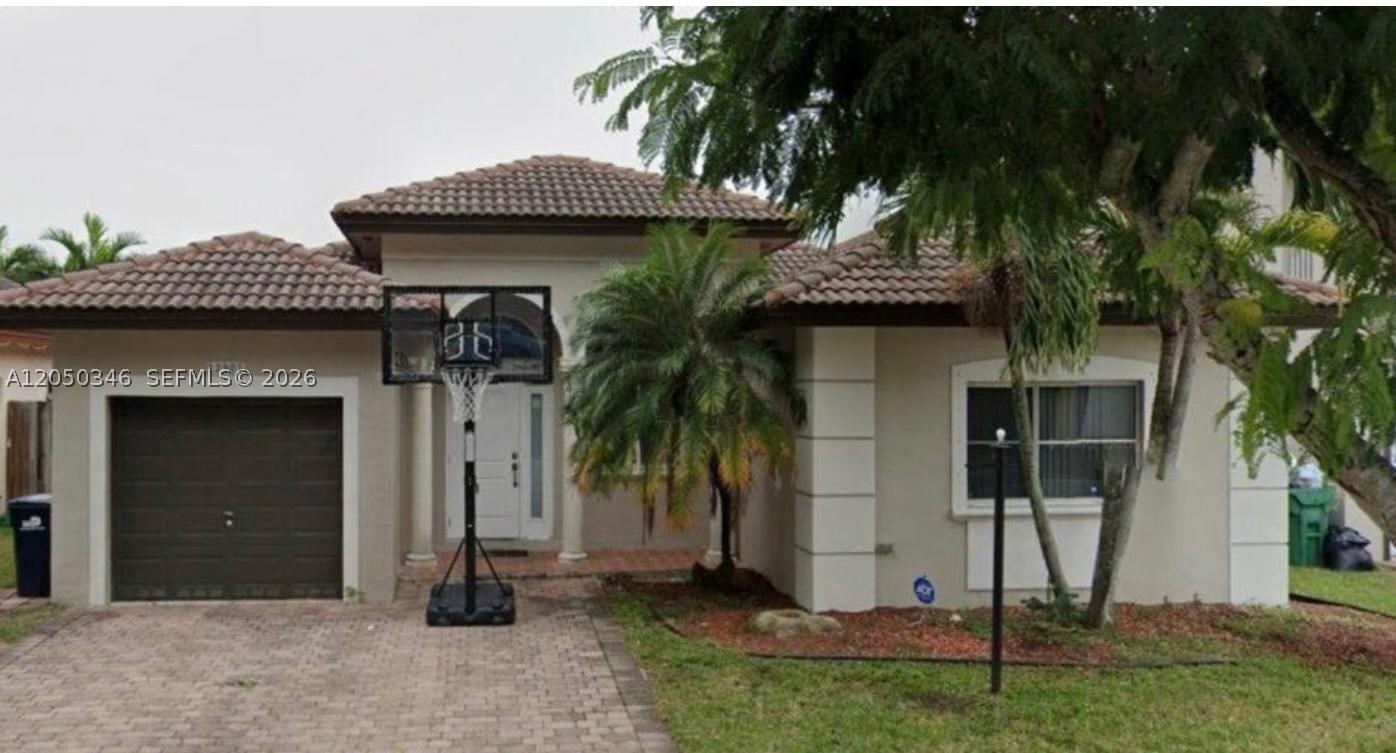
22901 SW 114th Ave
4 Beds
2 Baths
1,867 Sq.Ft.
$750,000
MLS#: A12050346
Miami
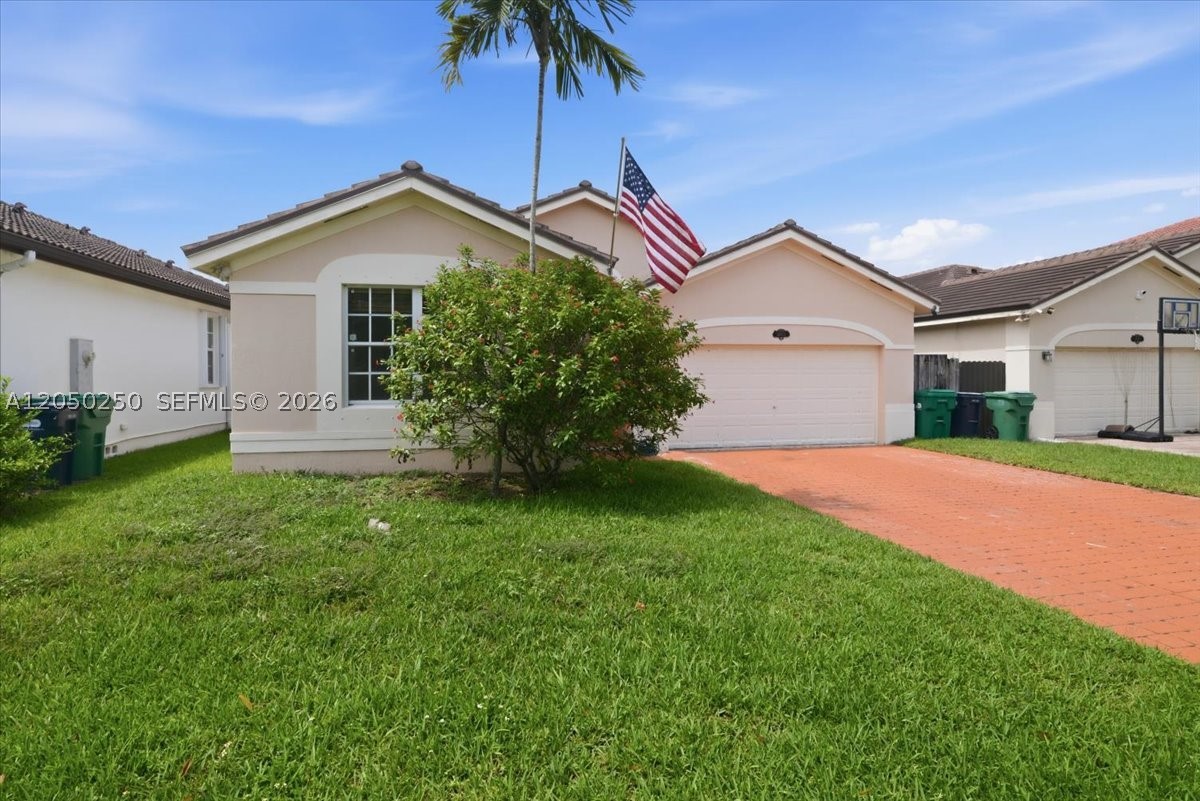
14623 SW 11th St
4 Beds
2 Baths
2,289 Sq.Ft.
$795,000
MLS#: A12050250
Miami
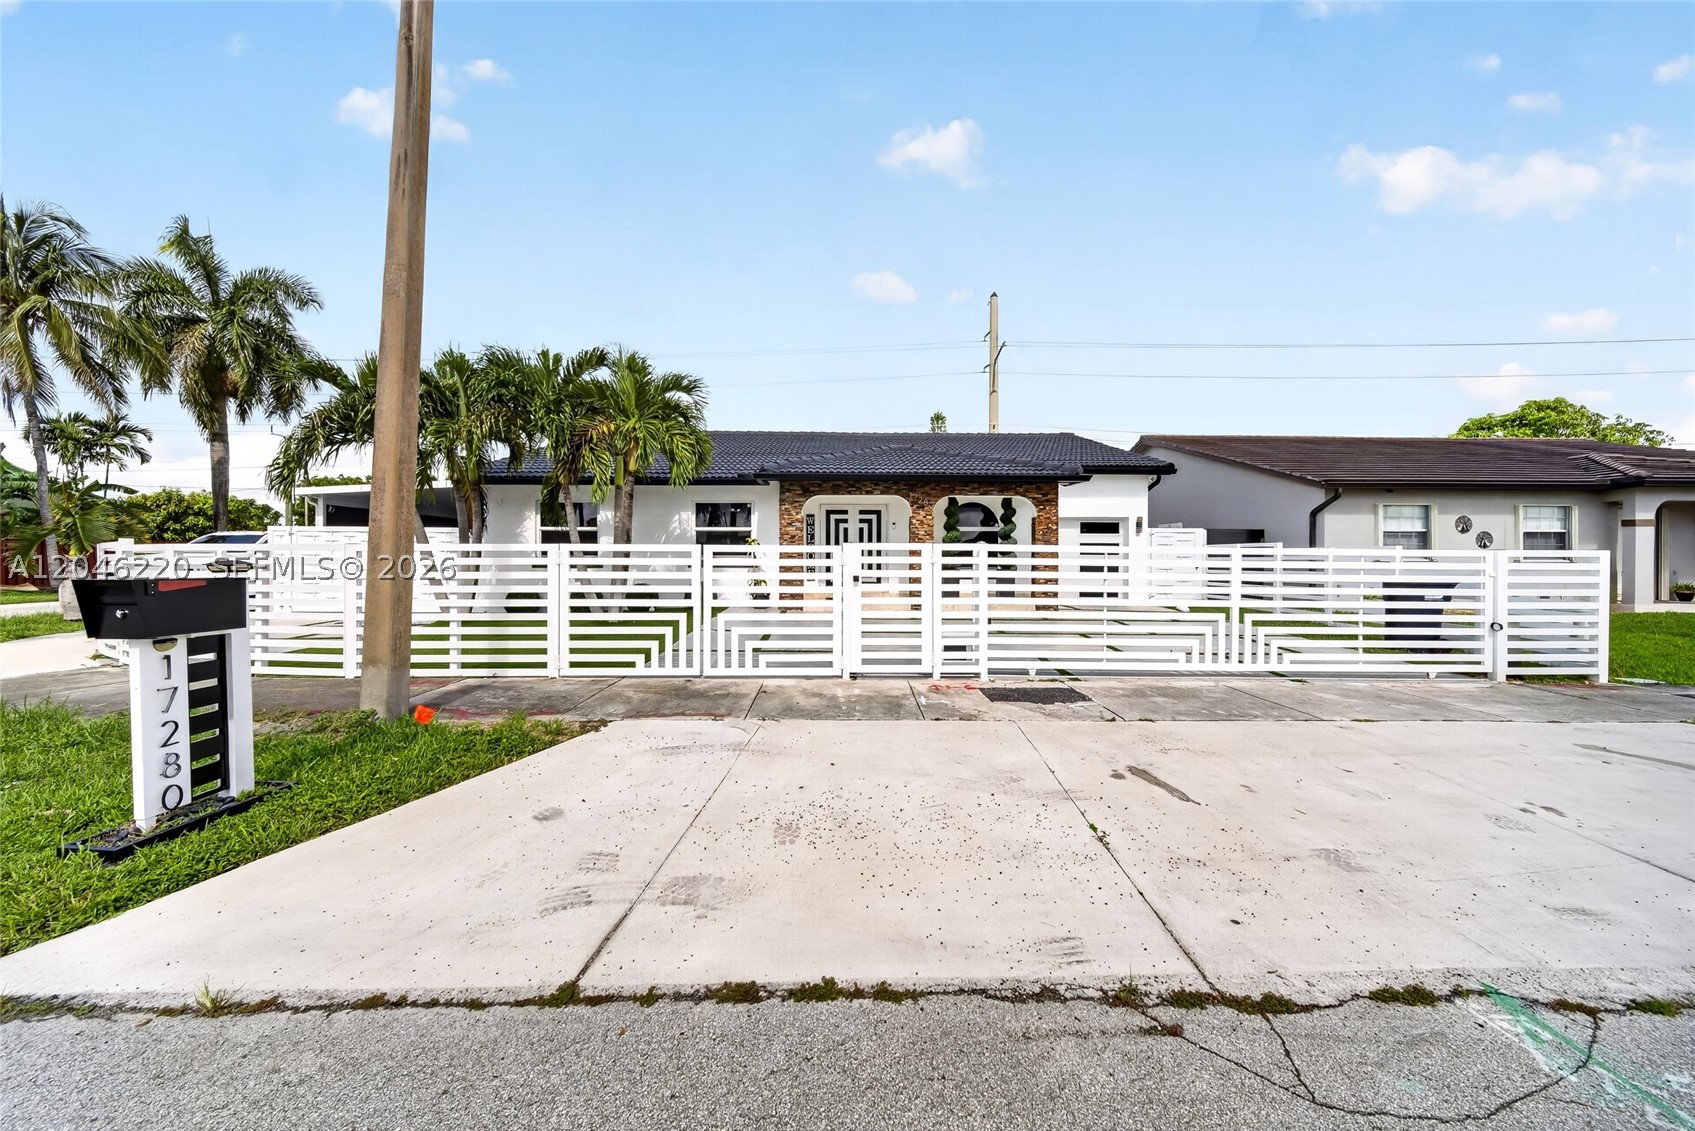
17280 SW 146th Ct
4 Beds
2 Baths
1,801 Sq.Ft.
$779,000
MLS#: A12046220
Miami
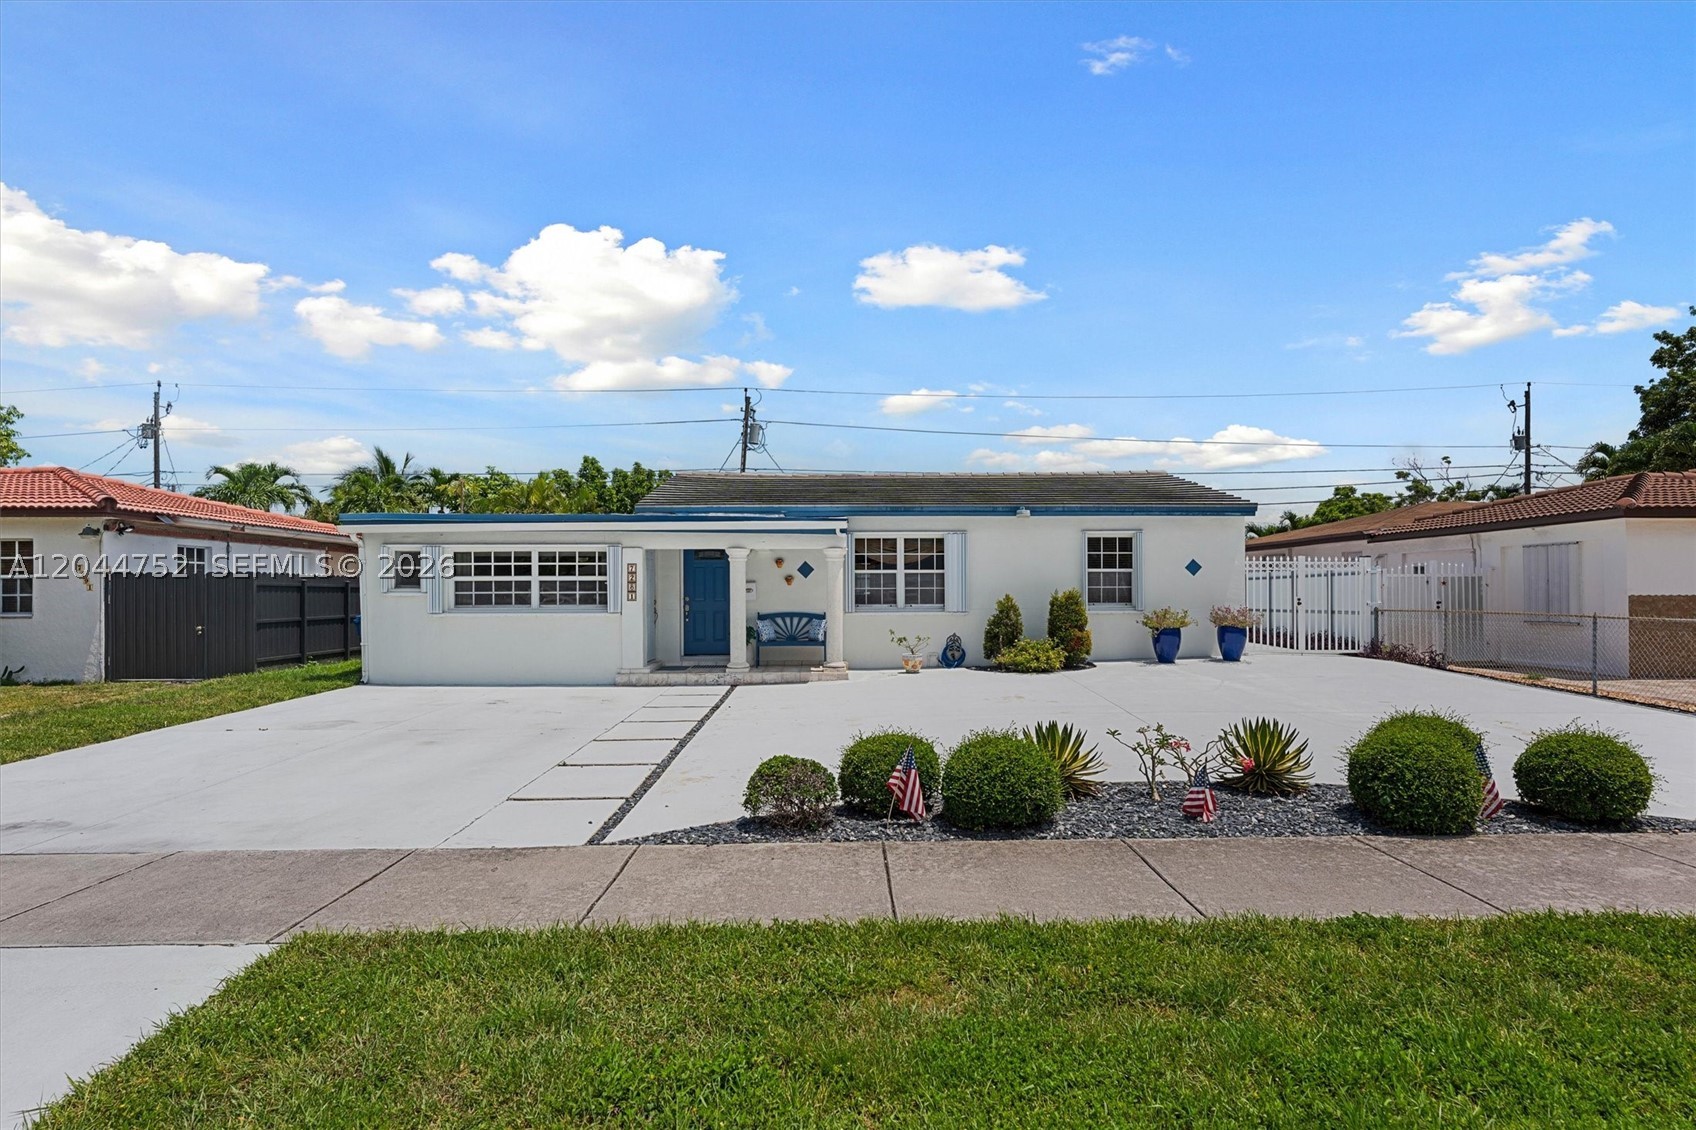
7281 SW 13th Ter
3 Beds
3 Baths
1,513 Sq.Ft.
$635,000
MLS#: A12044752
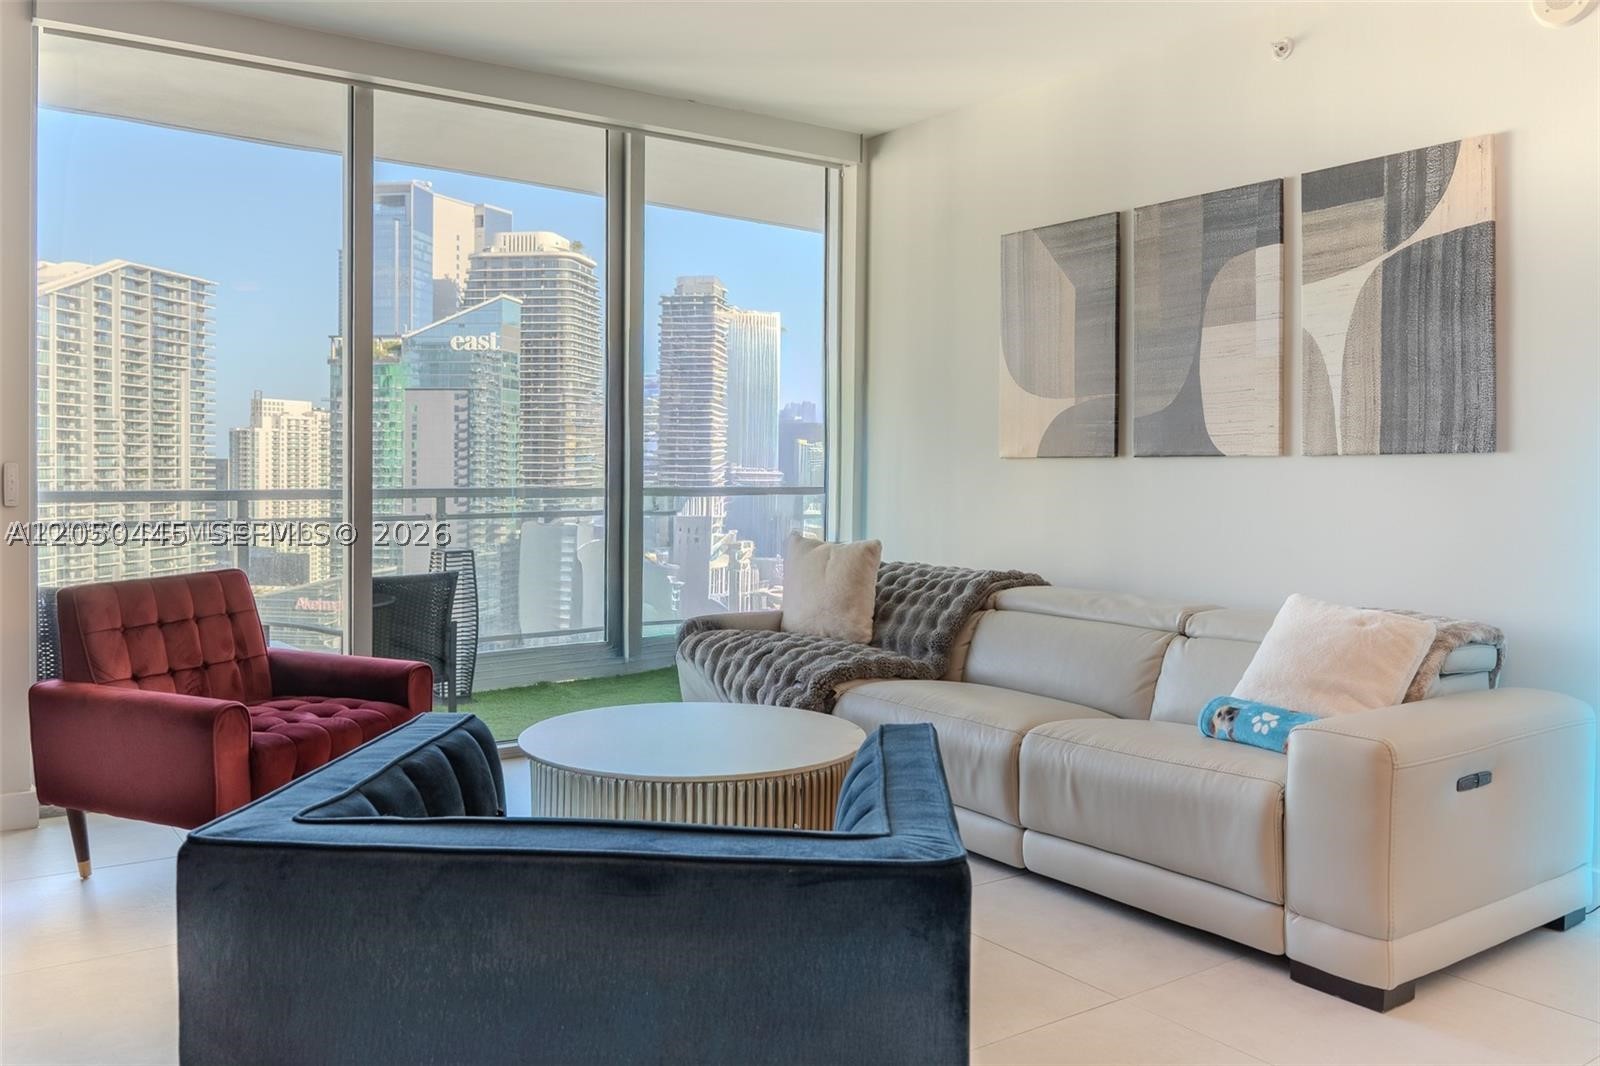
Miami
90 SW 3rd St 3703
2 Beds
2 Baths
1,114 Sq.Ft.
$670,000
MLS#: A12050445
Miami
3540 Main Hwy 204
1 Beds
2 Baths
983 Sq.Ft.
$880,000
MLS#: A12050049
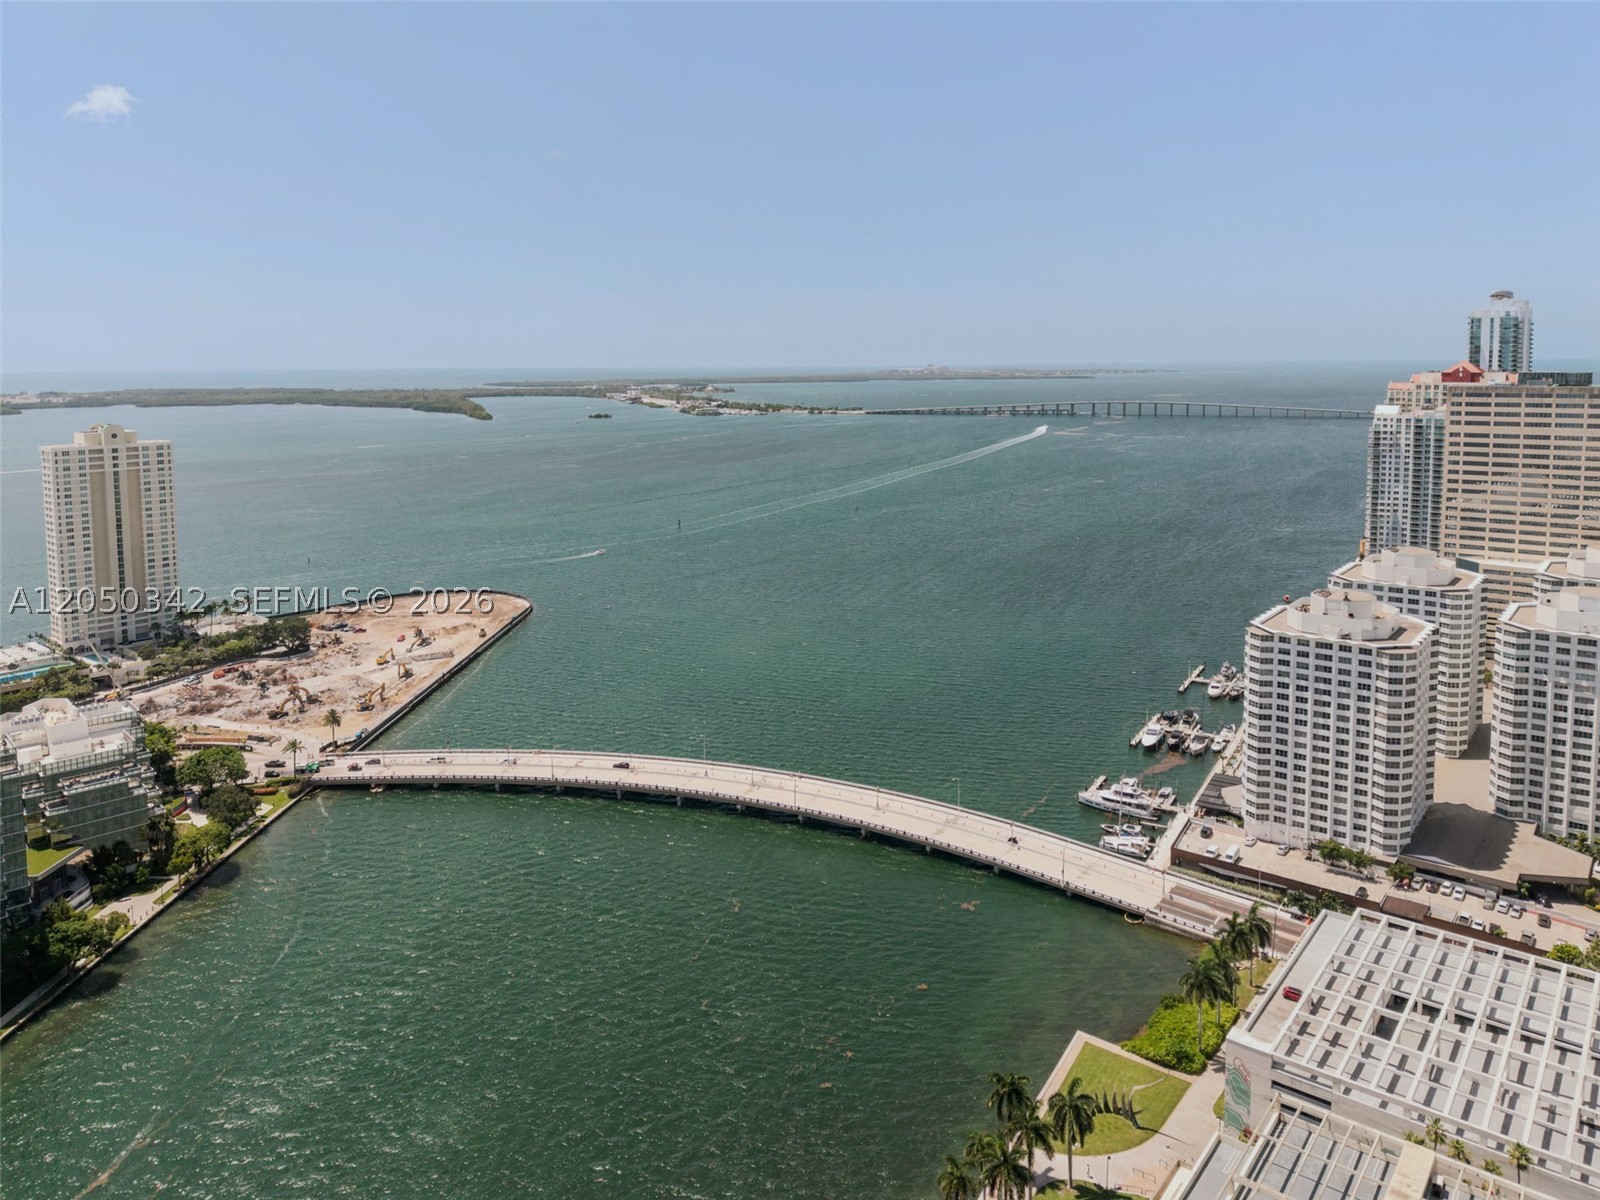
Miami
495 Brickell Ave 5309
1 Beds
1 Baths
1,035 Sq.Ft.
$622,000
MLS#: A12050342
