Features & Amenities

Interior

  • Other Interior Features

    High Ceilings, Vaulted Ceiling(s), Master Downstairs

  • Total Bedrooms

    5

  • Bathrooms

    5

  • 1/2 Bathrooms

    1

  • Cooling YN

    YES

  • Cooling

    Central Air

  • Heating YN

    YES

  • Heating

    Central

  • Pet friendly

    N/A

Exterior

  • Garage

    No

  • Construction Materials

    Block

  • Parking

    Circular Driveway

  • Patio and Porch Features

    Patio

  • Pool

    Yes

  • Pool Features

    In Ground

  • Waterfront YN

    YES

  • View

    Bay

Area & Lot

  • Lot Features

    Waterfront

  • Lot Size(square feet)

    12,250

  • Property Type

    Residential

  • Property Sub Type

    Single Family Residence

  • Architectural Style

    Detached, OneStory

Price

  • Sales Price

    $18,350,000

  • Tax Amount

    $142,350

  • Financing Options

    Cash, Conventional

  • Zoning

    0100

  • Sq. Footage

    6,964

  • Price/SqFt

    $2,634

HOA

  • Association

    No

School District

  • Elementary School

    N/A

  • Middle School

    N/A

  • High School

    N/A

Property Features

  • Stories

    1

  • Senior Community YN

    NO

  • Sewer

    Public Sewer

  • Water Source

    Public

Schedule a Showing

Showing scheduled successfully.

<
>
IN PERSON
VIA CHAT

What is 3 + 4 ?


Mortgage calculator

Estimate your monthly mortgage payment, including the principal and interest, property taxes, and HOA. Adjust the values to generate a more accurate rate.

Your payment

Principal and Interest:

$

Property taxes:

$

HOA fees:

$

Total loan payment:

$

Total interest amount:

$

Location

County

Miami-Dade

Elementary School

Middle School

High School

Listing Courtesy of Julian Johnston, The Corcoran Group

RealHub Information is provided exclusively for consumers' personal, non-commercial use, and it may not be used for any purpose other than to identify prospective properties consumers may be interested in purchasing. All information deemed reliable but not guaranteed and should be independently verified. All properties are subject to prior sale, change or withdrawal. RealHub website owner shall not be responsible for any typographical errors, misinformation, misprints and shall be held totally harmless.

Agent Jarrod Gaylis

Managing Broker & Founder

Jarrod Gaylis

Call Jarrod today to schedule a private showing.


* Listings on this website come from the FMLS IDX Compilation and may be held by brokerage firms other than the owner of this website. The listing brokerage is identified in any listing details. Information is deemed reliable but is not guaranteed. If you believe any FMLS listing contains material that infringes your copyrighted work please review our DMCA policy and learn how to submit a takedown request.© 2024 FMLS.
Inspired by a Boheme Design, this marvelous waterfront home sits on an extra-large 12,250 SF lot with spectacular wide bay views to the north including warm, yet modern interiors. This home is truly a form of public art, featuring a living room with vaulted ceilings, a spacious master suite and a large marble bath. Amenities include a large entertaining area surrounding an oversized pool and a new boat dock with lift. Enjoy unobstructed views of Miami and Miami Beach skylines!

1325 N Venetian Way

Message successfully sent.

What would you like to know?

What is 3 + 4 ?

I agree to receive email communication and understand I can unsubscribe at any time.

I agree to be contacted by Perfect Properties of Florida Real Estate via call, email, and text for real estate services. To opt out, you can reply 'stop' at any time or reply 'help' for assistance. You can also click the unsubscribe link in the emails. Message and data rates may apply. Message frequency may vary. Privacy Policy

Related Properties

New on site 4 days ago
Call or text Alex Zibi 305-965-2926.

An exceptional opportunity to create a new waterfront estate on the Venetian Islands. Positioned on a 13,382-square-foot lot at 1236 S Venetian Way, this pre-construction residence offers 104 feet of Intracoastal frontage, with architecture by DOMO and interiors by Yodezeen.

The site is currently a vacant lot, sold as-is, with full architectural plans for a new 2-story residence with an understory.

Plans envision 9,343 square feet under AC, 8 bedrooms, and expansive indoor and outdoor living spaces connected by an elevator. Designed for entertaining, the main level features a bar and lounge, formal dining, generous living areas, a kitchen complemented by a butler’s kitchen, pantry and a media room. A guest suite, staff suite, and gym with sauna complete the level, alongside terraces, a pool and a cold plunge.

Upstairs, the primary suite features separate walk-in closets, joined by 3 additional en-suite bedrooms, a family room, and laundry. A roof terrace provides another setting for outdoor living, while the garage level accommodates 6 cars, additional carport parking, and dedicated boat and garden storage.

Offered with architectural plans and an interior design package. A new dock and seawall are in permitting. Delivery timing to be determined.

For more information, call or text Alex Zibi 305-965-2926
#A12118766

Miami

1236 S Venetian Way

8 Beds

8 Baths

N/A

$19,400,000

MLS#: A12118766

Quietly commanding one of Ponce Davis’s most distinguished addresses, this extraordinary Modern Mediterranean Revival estate offers 7BR/8+2BA with 8,828 SF of meticulously crafted living space across 12,107 total SF including elegant terraces, set on a sprawling 41,818-SF lot, a rare combination of scale, beauty, and privacy that is simply hard to find. Beyond automated iron gates, a stately motor court framed by boxwood hedging and Southern magnolias creates an impressive arrival. The residence unfolds across 3 distinct levels—main, mid and upper with soaring ceilings and an interior elevator. A dramatic triple-height foyer, grand wrought-iron staircase and refined library with coffered ceilings, designer millwork, fireplace and custom wet bar set the tone. The chef’s kitchen showcases a walnut butcher-block island, Sub-Zero and Wolf appliances, custom inset cabinetry and butler’s pantry. The luxurious primary suite features Venetian plaster walls, private office, custom dressing room and spa bath with whirlpool tub, and a frameless shower. Additional highlights include a flexible office/den/or bedroom on the 2nd level and a spa/wellness bedroom with dry sauna. Outdoors, a pool with waterfall Jacuzzi, summer kitchen, stone pizza oven, cabana bath, whole-house generator and bougainvillea-draped pergola create an exceptional setting for entertaining. Prime access to Coral Gables, Coconut Grove, S. Miami, top-rated schools, fine dining, luxury shopping, & downtown Miami.
#A12112072

Miami

5071 SW 85th St

7 Beds

8 Baths

8,828 Sq.Ft.

$15,500,000

MLS#: A12112072

Timeless architecture and beautifully landscaped grounds define this gated Ponce-Davis estate near Coral Gables. Built by Kenner Homes and extensively renovated, the Santa Barbara-style residence offers 7 bedrooms, 8 full baths, and 2 half baths, with over 9,000 SF of living area and 11,060 total SF on a 42,003 SF lot. A sweeping brick driveway beneath mature oaks creates an impressive arrival. Inside, lofty ceilings and refined architectural details complement a spacious island kitchen, wine room, elevator, and smart-home technology. The principal retreat features two walk-in closets, a spa-inspired bath, and its own terrace. Covered loggias overlook a pool, spa, and cold plunge, while a basketball half-court with pickleball and a summer kitchen equipped with a Fire Magic grill invite outdoor recreation and entertaining. Lush hedges frame the grounds, offering privacy throughout. A 3-car garage and proximity to schools, dining, and shopping complete the offering.
#A12116510

Miami

5001 Pine Dr

7 Beds

8 Baths

9,490 Sq.Ft.

$15,000,000

MLS#: A12116510

Signature Penthouse 6001 at Aston Martin Residences, offered fully furnished, commands panoramic views of the Atlantic, Biscayne Bay and Miami skyline from the 60th floor. This single-level home offers 9,089 SF of interiors with 11'6" ceilings, six bedrooms and six-and-a-half baths, including a guest suite with gym and staff quarters with a private bath. Wraparound terraces, including 1,574 SF of covered east and west terraces and a private pool, bring the total to 12,397 SF. A private elevator foyer opens to a gallery leading to formal living and dining rooms, a family room and a 39-foot chef’s kitchen with butler’s pantry, plus a separate service entrance with service elevator access. The primary suite features a sitting room, a 26-foot dressing room, two baths and a private sauna. Completed in 2024 with marble floors and impact glass. Four parking spaces include a private two-car garage designed by the Aston Martin design team. Over 42,000 SF of amenities include an infinity pool, spa, fitness center, art gallery, two private theaters and virtual golf. A privately operated 490-foot marina on site, where the Miami River meets Biscayne Bay, has hosted yachts up to 300 feet, with pick-up and drop-off by reservation. Set on the Riverwalk, steps from Brickell and Bayfront Park.
#A12100049

Miami

300 Biscayne Boulevard Way PH6001C

6 Beds

6 Baths

9,089 Sq.Ft.

$21,900,000

MLS#: A12100049

Experience elevated waterfront living in this extraordinary two-level penthouse at Vita at Grove Isle, offering 4 bedrooms, 5.5 bathrooms, and 5,051SF of refined interiors with breathtaking Biscayne Bay views. A private elevator opens directly into the residence, where soaring 11-foot ceilings, floor-to-ceiling glass, and expansive wraparound terraces create a seamless indoor-outdoor lifestyle. A dramatic floating staircase connects both levels, leading to a spectacular private rooftop terrace with a pool, summer kitchen, and lounge areas overlooking the bay. The Molteni & C chef's kitchen is appointed with integrated Miele appliances and custom Italian cabinetry, while every bedroom features an en-suite bath, including a luxurious primary suite with Italian marble, soaking tub, and Turkish steam shower. Smart home technology, exceptional craftsmanship, and advanced soundproofing complete the residence. Enjoy Vita's resort-inspired amenities, including a waterfront pool, fitness center, spa, tennis and pickleball courts, marina access, 24-hour concierge, valet, and security within Grove Isle's exclusive private island setting, moments from Coconut Grove.
#A12097530

Miami

5 Grove Isle Dr PH M02

4 Beds

5 Baths

5,051 Sq.Ft.

$20,600,000

MLS#: A12097530

Rarely does an estate of this caliber come to market. Set behind private gates on a lush one-acre parcel in the heart of Ponce Davis — Miami's most prestigious residential enclave — this extraordinary Modern Mediterranean Transitional residence has been meticulously reimagined from the ground up, delivering an uncompromising standard of luxury living across 10,177 total SF with 7 bedrooms and 7.5 bathrooms. Soaring double-height spaces, imported Italian terrazzo and white oak floors, a bold green marble statement fireplace, and floor-to-ceiling glass set a tone of effortless grandeur. The chef's kitchen dazzles with Lady India marble countertops, a walk-in refrigerator, and a full Gaggenau suite. The primary suite is a private sanctuary — featuring a custom dressing room, wet bar, Roman soaking tub, frameless double shower, and a terrace overlooking the pool and tennis court. Outdoors, a heated saltwater pool, fenced tennis court, and a fully equipped summer kitchen with commercial rotisserie smoker define the ultimate entertainer's estate. Every detail has been renewed — all new electrical, plumbing, AC, impact windows and doors, and finishes throughout. Elevator, wine room, two-car garage, and whole-house generator complete this singular offering.
#A12076906

Miami

8345 Ponce De Leon Rd

7 Beds

7 Baths

10,177 Sq.Ft.

$20,500,000

MLS#: A12076906

An exceptional waterfront estate in the sky at the iconic Santa Maria, PH4901 is an extraordinary duplex penthouse combining the scale, privacy, and grandeur of a private mansion with its own 97' boat slip and the exclusivity of elevated waterfront living above Brickell. Framed by sweeping, unobstructed 180-degree views of Biscayne Bay and the Miami skyline, the residence captures spectacular sunrises and sunsets, making its panoramic vistas one of its defining features. Offering 10,000 SF of interior living space and approximately 4,394 SF of private terraces, the residence has been thoughtfully reconfigured into three expansive primary suites, complemented by 6 full and 3 half baths. A grand family room provides an inviting setting for relaxed everyday living and gathering, while a dedicated media room offers a private environment for entertainment and movie nights. Private elevator access opens directly into the residence, where exceptional proportions, abundant natural light and expansive outdoor spaces create a remarkable setting for both everyday living and entertaining. The residence includes 4 parking spaces, storage, a private plunge pool and a Marina Slip, measuring approx. 27' x 97' and accommodating a yacht up to approx. 90'. Few residences in Miami offer such a rare convergence of scale, privacy, panoramic views and direct access to the water, making PH4901 an extraordinary expression of elevated waterfront living and a truly singular offering.
#A12085256

Miami

1643 Brickell Ave PH4901

3 Beds

6 Baths

10,000 Sq.Ft.

$14,950,000

MLS#: A12085256

A private tropical oasis—waterfront estate with 150 FT of water frontage in the exclusive gated Four Way Lodge
Estates, Coconut Grove. Located in Miami’s most prestigious neighborhood nearby two of the city’s top private
schools. An ideal floor plan for modern family living & entertaining with a total of 11,316 SF- feat. 6-beds, 6.5
baths, cabana bath, soaring ceilings, open living spaces and expansive water views. Gourmet kitchen w/ premium
appliances, oversized island, & gas range. Covered terrace with summer kitchen, turf play area, outdoor
multifunctional area & saltwater infinity pool overlooking private dock with bay access. Double door entrance to
huge master suite w/ private library. Balconies in every room. Elevator, generator, impact windows/doors, 2-car
garage + 3 carports.
#A12072408

Miami

3835 Carole Ct

6 Beds

6 Baths

9,561 Sq.Ft.

$14,750,000

MLS#: A12072408

First time offered to the public. Perched atop the prestigious Elysee Miami, this extraordinary 14,179-sqft penthouse presents a rare opportunity to create a truly one-of-a-kind residence within one of Miami's most exclusive boutique waterfront buildings. With only 94 residences, Elysee offers an unparalleled level of privacy, personalized service, and sophistication rarely found among Miami's luxury high-rises.
Delivered as an open canvas, the penthouse comes with thoughtfully prepared architectural designs envisioning an exceptional lifestyle, including a spectacular private rooftop retreat with an infinity-edge pool, spa, sauna, fitness studio, expansive primary suite, and four breathtaking terraces totalling 20,662 sqft. Encompassing an impressive 14,179 sqft and complemented by two private storage units, this exceptional residence offers an unparalleled canvas to design and personalize every detail, creating a truly bespoke home tailored to your vision.
Framed by sweeping panoramic views of Biscayne Bay, the Atlantic Ocean, and the glittering Miami skyline, every space is designed to maximize natural light and showcase the breathtaking scenery. Whether you choose to bring the existing vision to life or create your own architectural masterpiece, this residence offers the ultimate opportunity to craft a legacy home in one of Miami's most coveted addresses, where boutique luxury, world-class amenities, and timeless design come together seamlessly.

**RENDERINGS**
#A12060998

Miami

788 NE 23rd St 5701

None Beds

None Baths

14,179 Sq.Ft.

$19,999,999

MLS#: A12060998
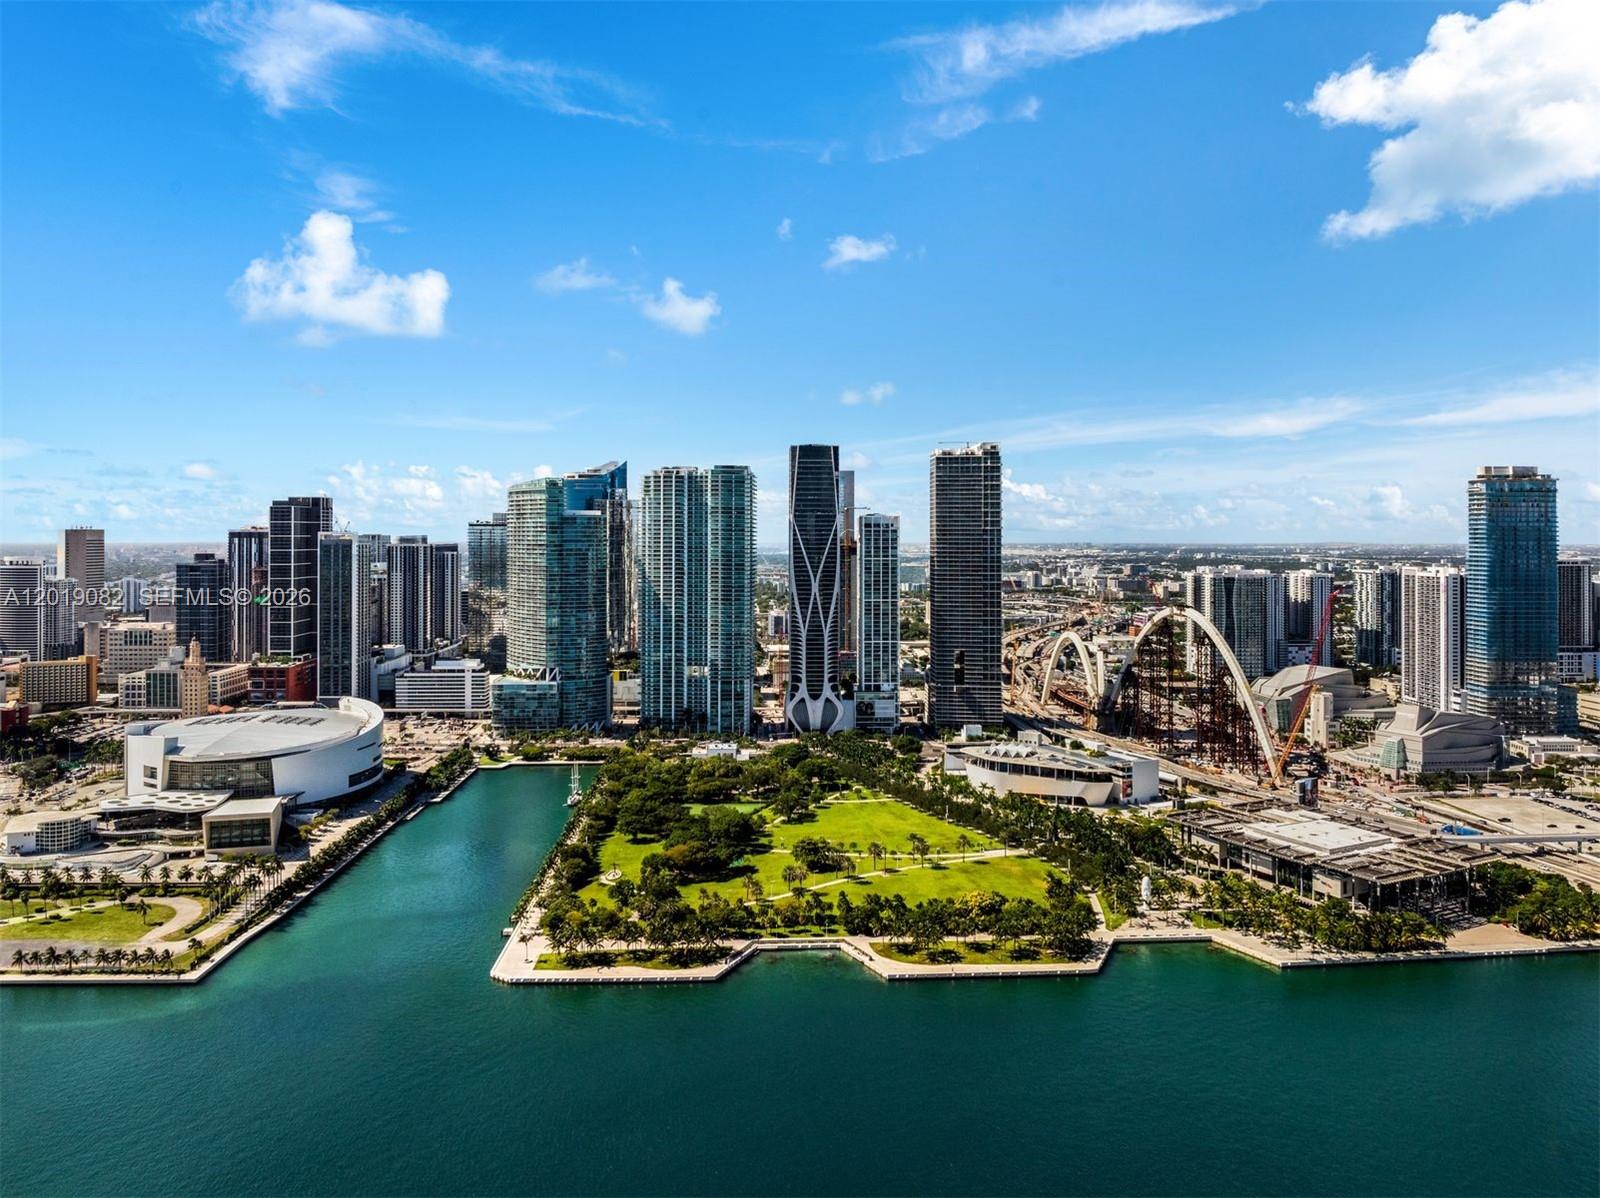
Experience the pinnacle of ultraluxury living in this full-floor penthouse at One Thousand Museum, Zaha Hadid’s iconic architectural masterpiece. This rare 51st-floor sky mansion spans 10,338 SF interior plus 1,200 SF terraces, delivering breathtaking 360-degree views of Biscayne Bay, Miami Beach, the Atlantic Ocean, and the Downtown Miami skyline. 

The residence offers 6 bedrooms, 6.5 bathrooms, a dramatic great room with custom bar, chef’s kitchen with premium appliances and butler’s pantry, private movie theater, family/media room, his-and-hers closets and baths in the primary suite, motorized shades, integrated AV system, and exceptional designer finishes throughout. 

Residents enjoy world-class building amenities including a private rooftop helipad, sky lounge, indoor/outdoor fitness centers, full-service spa, aquatic center, and white-glove concierge.
#A12019082

Miami

1000 Biscayne Blvd 5101

6 Beds

6 Baths

10,388 Sq.Ft.

$21,950,000

MLS#: A12019082

Send a message

Message successfully sent.

Your message

What is 3 + 4 ?

Reason for contacting?

I agree to receive email communication and understand I can unsubscribe at any time.

I agree to be contacted by Perfect Properties of Florida Real Estate via call, email, and text for real estate services. To opt out, you can reply 'stop' at any time or reply 'help' for assistance. You can also click the unsubscribe link in the emails. Message and data rates may apply. Message frequency may vary. Privacy Policy

Sign Out

Virtual Assistant

Would you like to take the next step with this property? We can help you schedule a showing or virtual tour, or send you more details.

Yes, I would like more information.

Thank You for Your Reply, One of Our Agents will contact you as soon as possible

No, maybe later.

Thank you, you can always contact me via email, phone number or through the contact form.

Realhub AI

Lucy - Your AI-Powered Realtor

Update Your Temporary Password

Personalize your search

Enter your email and we'll notify you immediately when new listings match what you're looking for.

or enter email address

Already have an account ? Login here

Continue your home search

I agree to receive communications and understand I can unsubscribe at any time.

I agree to be contacted by Perfect Properties of Florida Real Estate via call, email, and text for real estate services. To opt out, you can reply 'stop' at any time or reply 'help' for assistance. You can also click the unsubscribe link in the emails. Message and data rates may apply. Message frequency may vary. Privacy Policy

Already have an account ? Login here

We use cookies

We use cookies primarily for analytics to enhance your experience. By accepting, you agree to our use of these cookies. You can manage your preferences or learn more about our cookies policy.