Features & Amenities

Interior

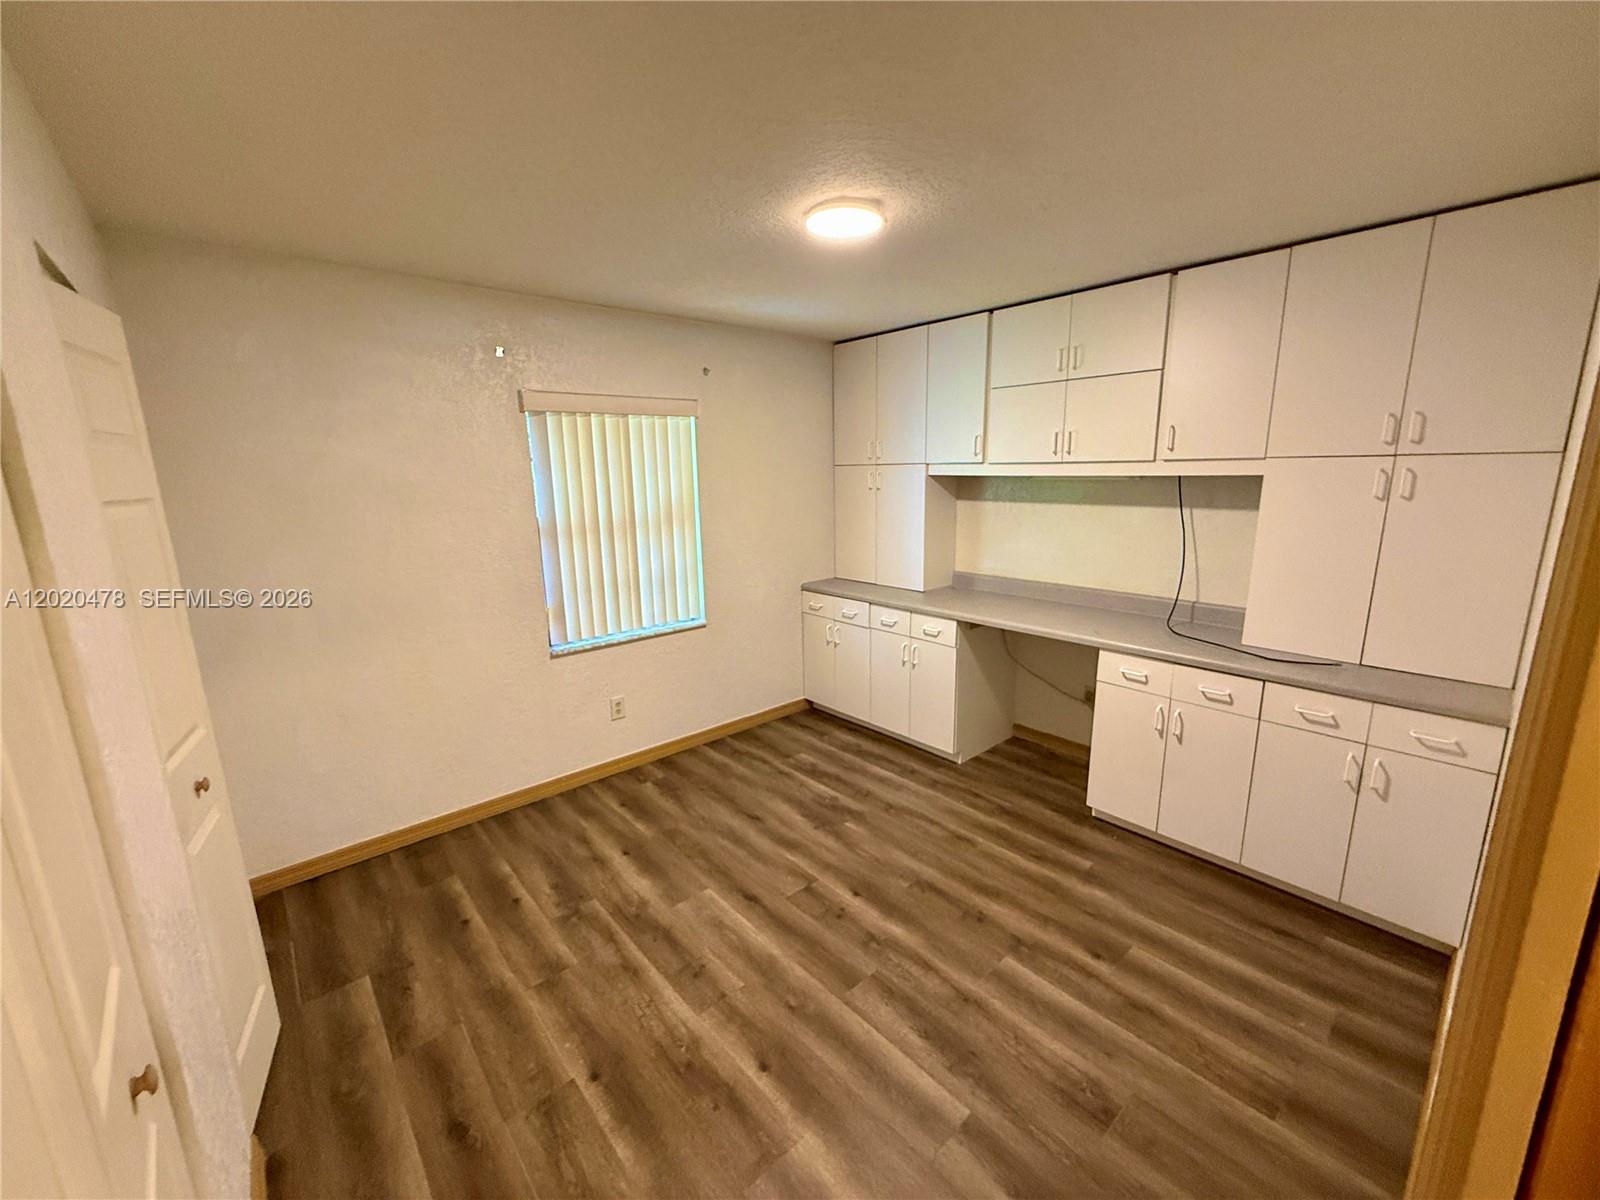
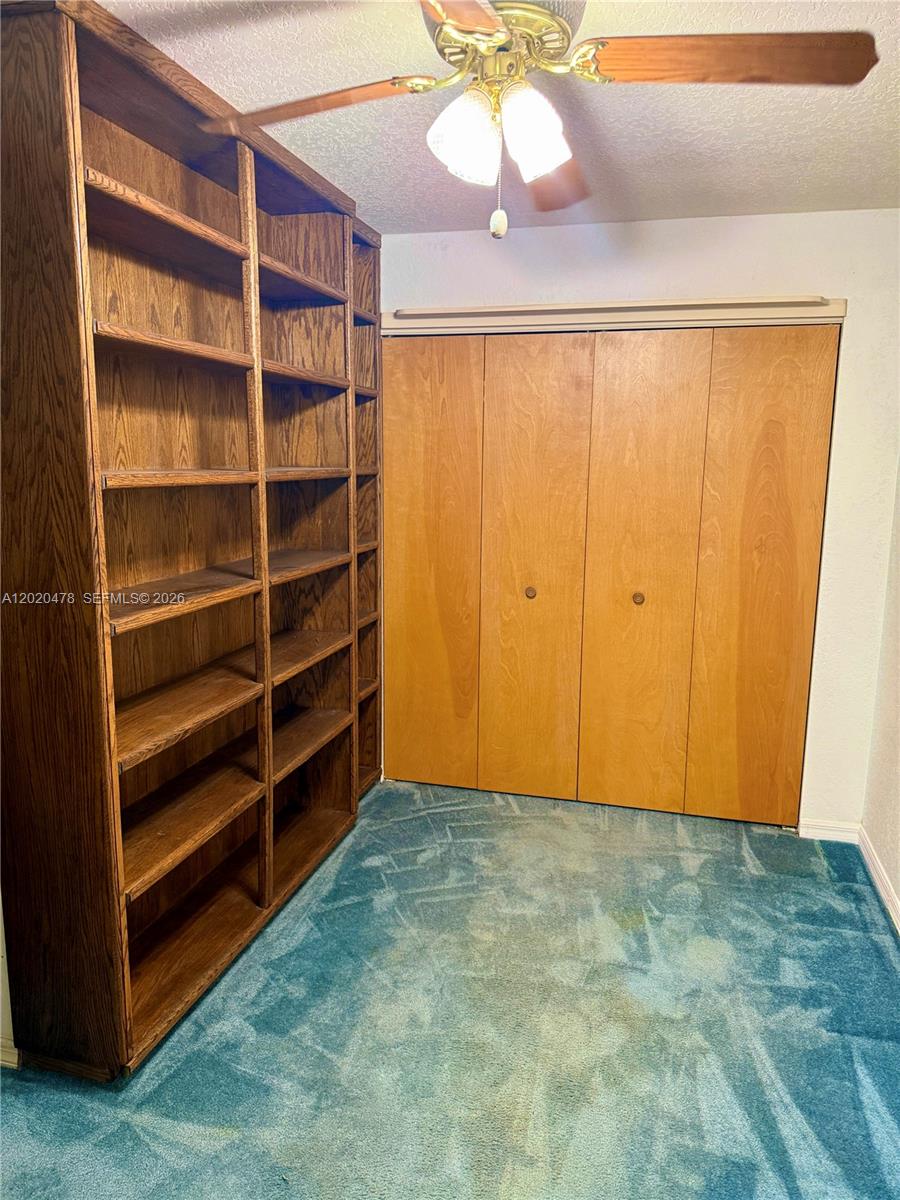
  • Other Interior Features

    Built-in Features, Master Downstairs

  • Total Bedrooms

    3

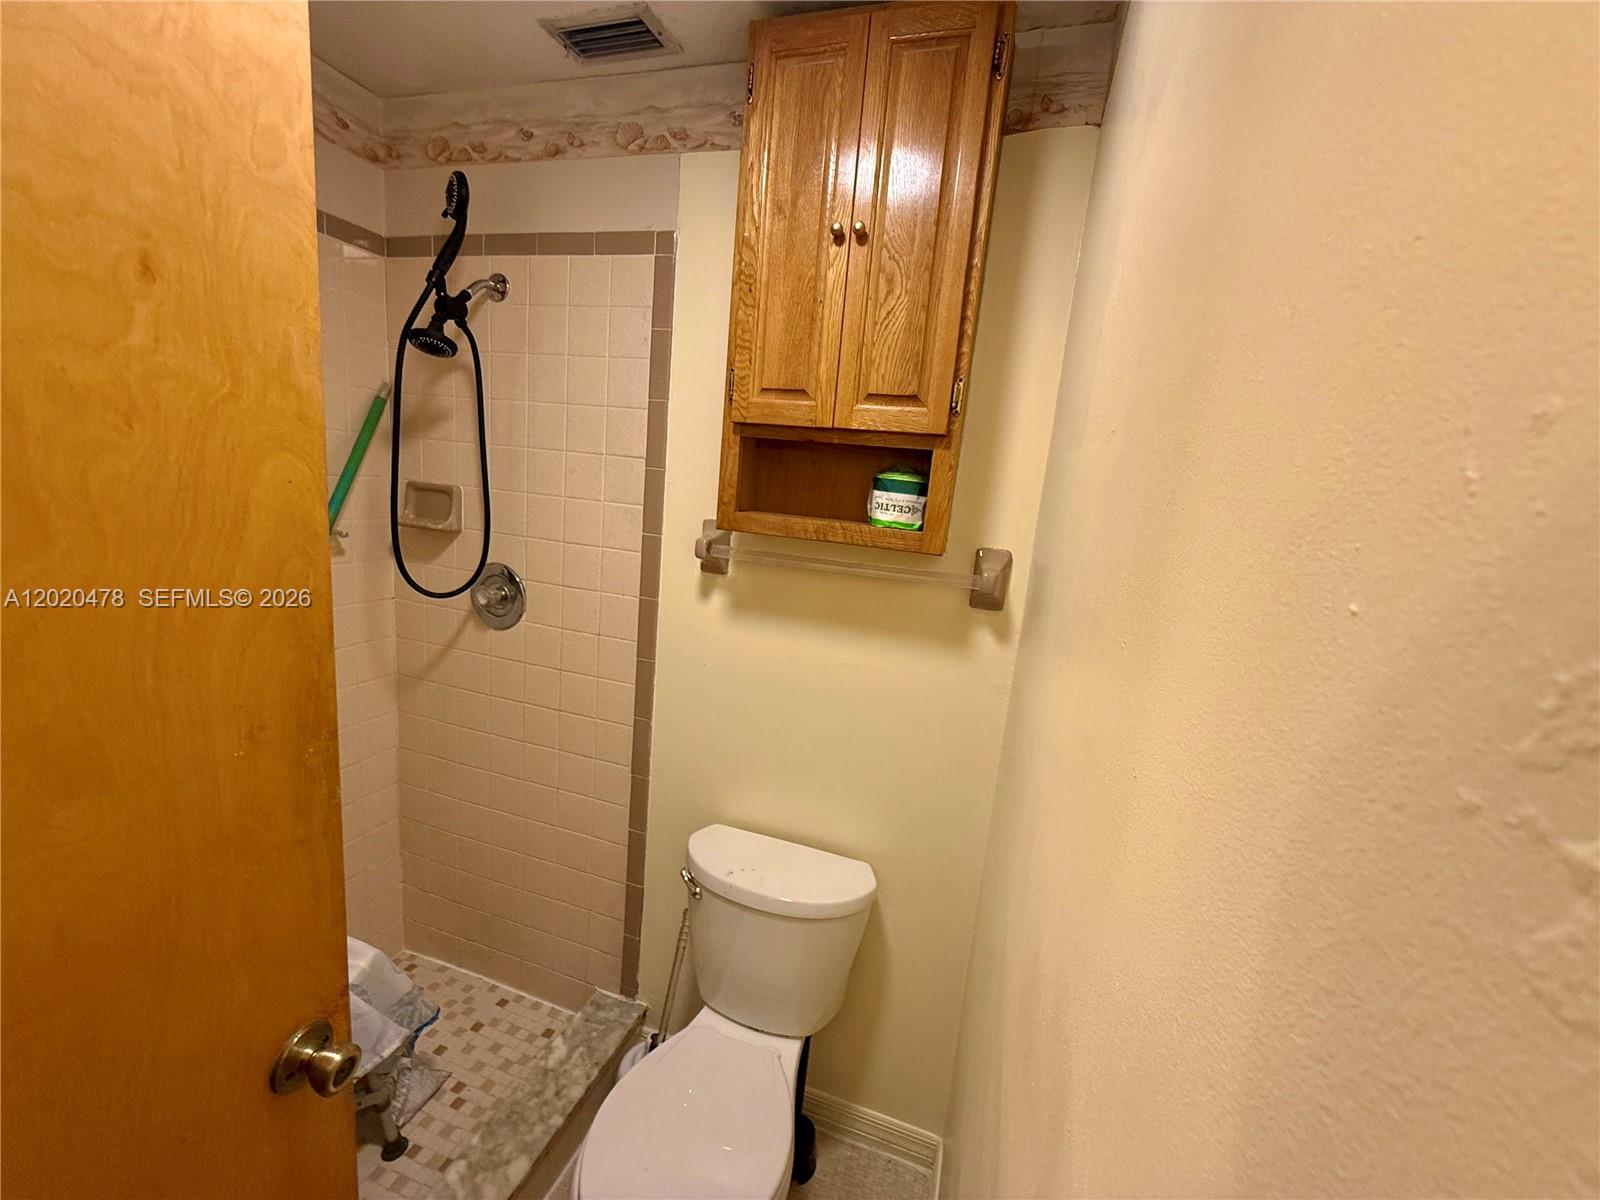
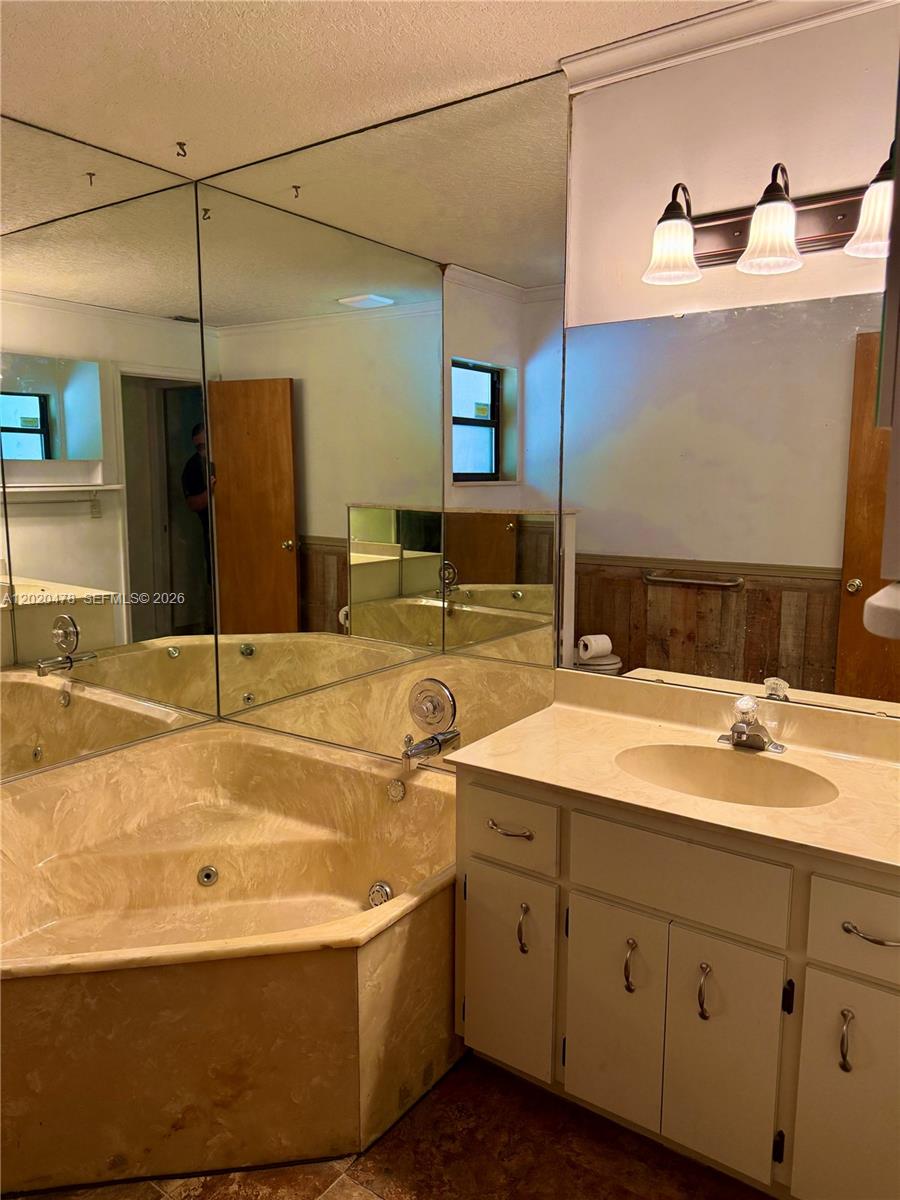
  • Bathrooms

    2

  • Cooling YN

    YES

  • Cooling

    Central Air, Ceiling Fan(s)

  • Heating YN

    YES

  • Heating

    Central

  • Pet friendly

    Yes

Exterior

  • Garage

    Yes

  • Garage spaces

    2

  • Construction Materials

    Block

  • Parking

    None

  • Patio and Porch Features

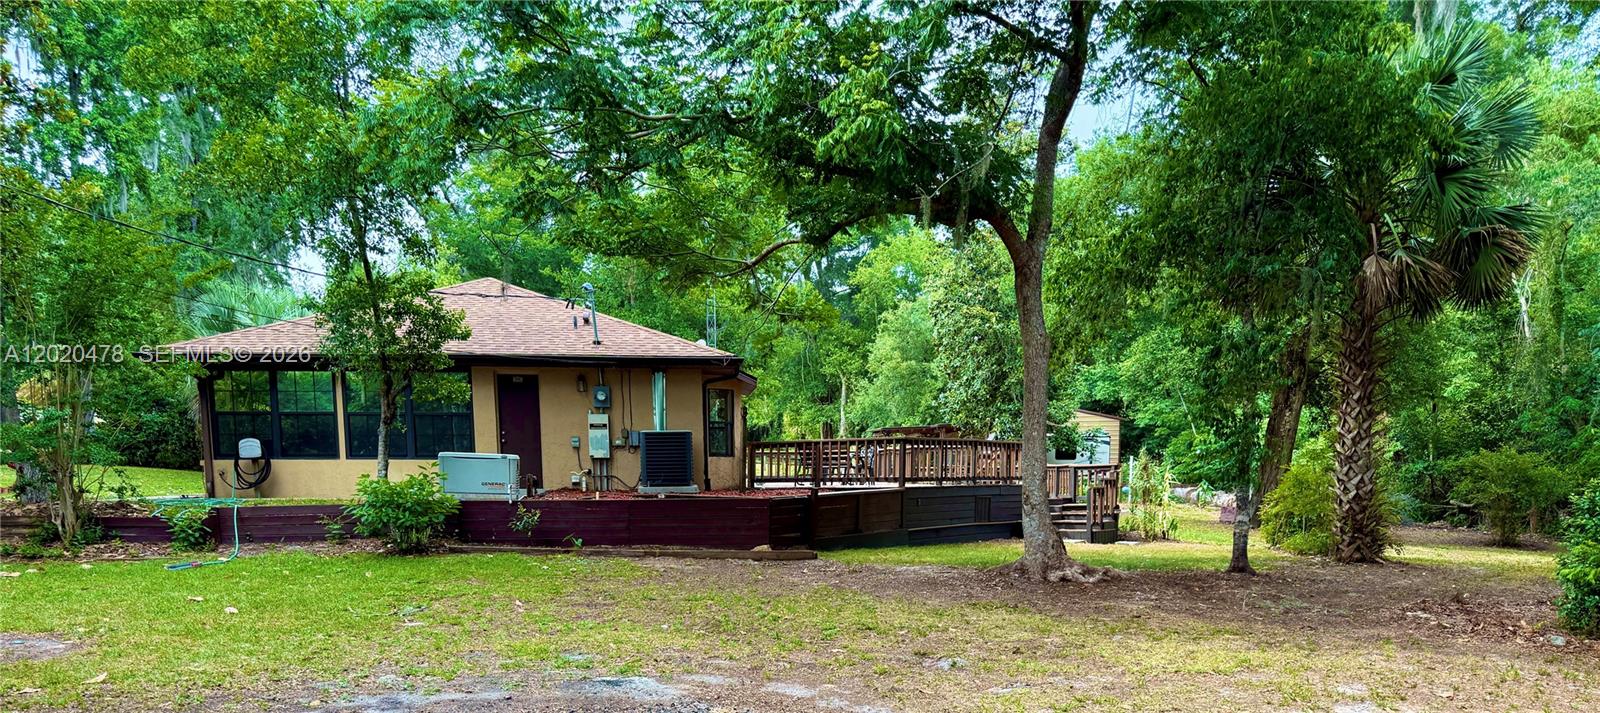
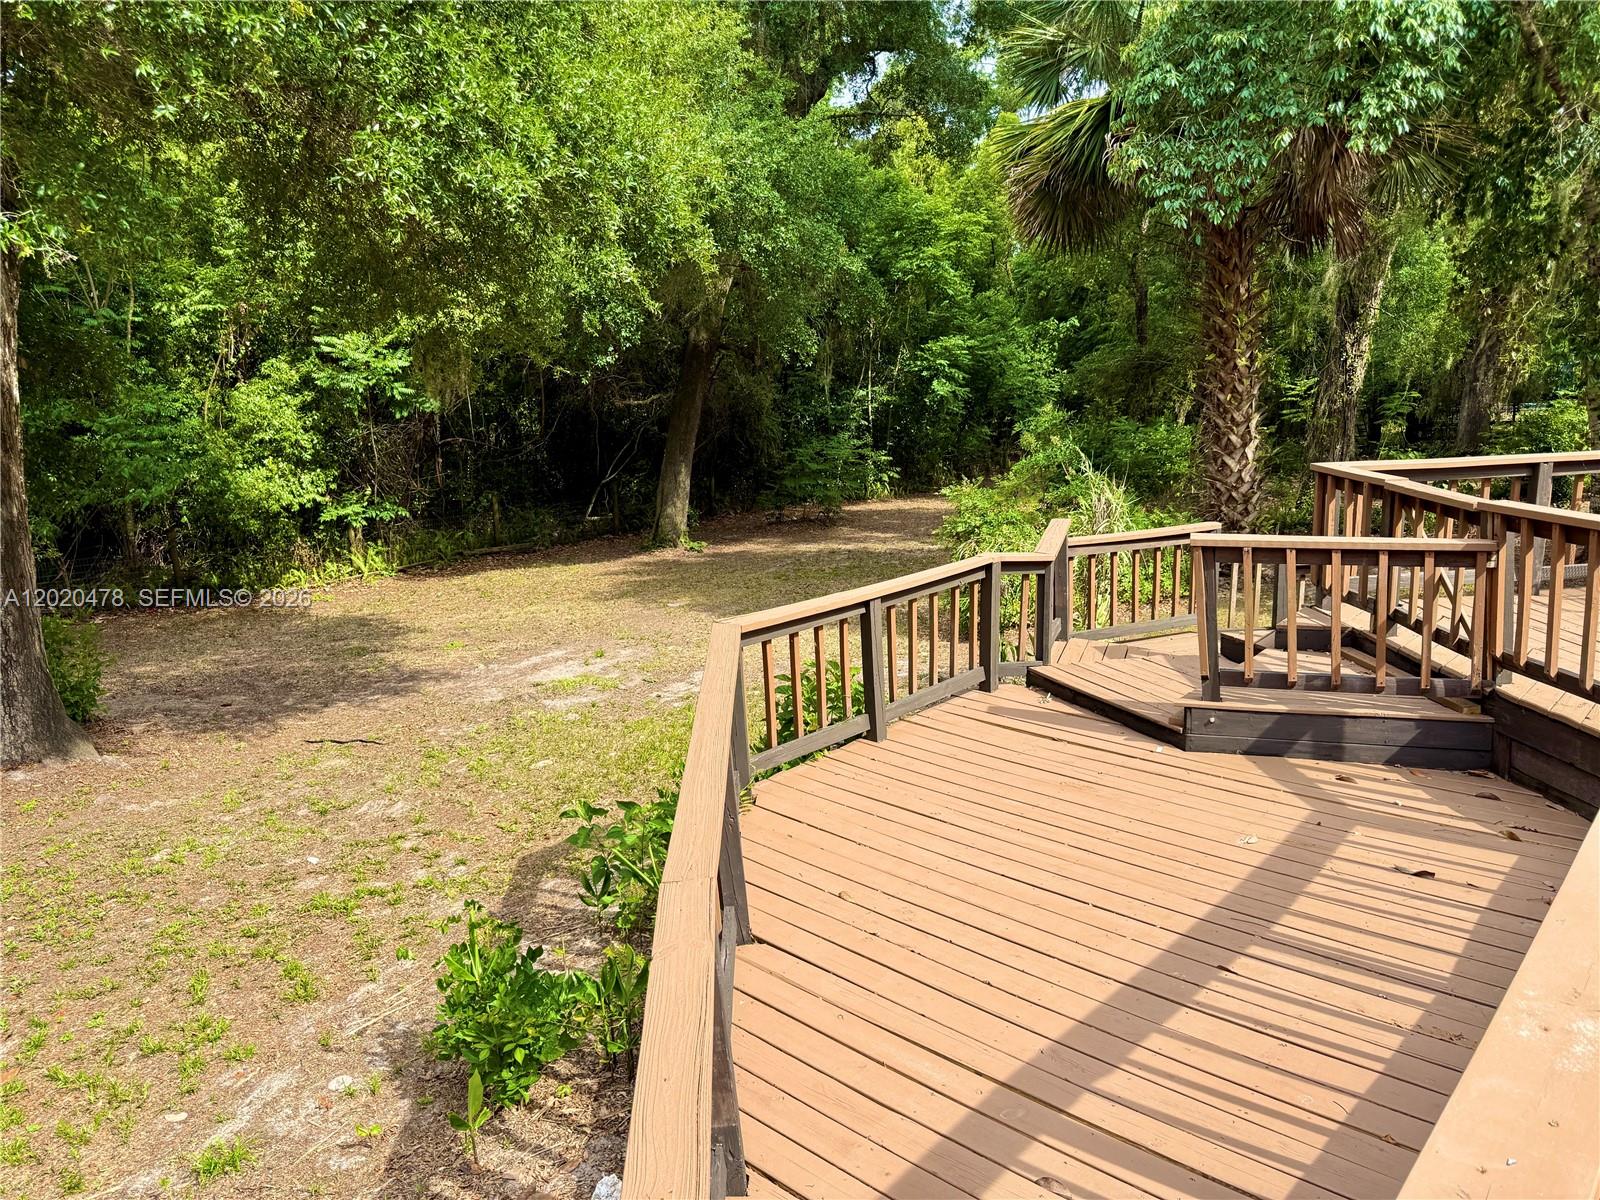
    Deck

  • Pool

    No

  • Waterfront YN

    NO

  • View

    None

Area & Lot

  • Property Type

    Residential

  • Property Sub Type

    Single Family Residence

  • Architectural Style

    Detached, OneStory

Price

  • Sales Price

    $349,000

  • Tax Amount

    $2,200

  • Zoning

    R1

  • Sq. Footage

    N/A

  • Price/SqFt

    N/A

HOA

  • Association

    No

School District

  • Elementary School

    N/A

  • Middle School

    N/A

  • High School

    N/A

Property Features

  • Accessibility Features

    Accessible Entrance

  • Senior Community YN

    NO

  • Sewer

    Septic Tank

  • Water Source

    Private, Well

Schedule a Showing

Showing scheduled successfully.

<
>
IN PERSON
VIA CHAT

What is 3 + 4 ?


Change time

Mortgage calculator

Estimate your monthly mortgage payment, including the principal and interest, property taxes, and HOA. Adjust the values to generate a more accurate rate.

Your payment

Principal and Interest:

$

Property taxes:

$

HOA fees:

$

Total loan payment:

$

Total interest amount:

$

Location

County

Marion

Elementary School

Middle School

High School

Listing Courtesy of Damian Pena , Robert Slack LLC

RealHub Information is provided exclusively for consumers' personal, non-commercial use, and it may not be used for any purpose other than to identify prospective properties consumers may be interested in purchasing. All information deemed reliable but not guaranteed and should be independently verified. All properties are subject to prior sale, change or withdrawal. RealHub website owner shall not be responsible for any typographical errors, misinformation, misprints and shall be held totally harmless.

Agent Jarrod Gaylis

Realtor

Jarrod Gaylis

Call Jarrod today to schedule a private showing.


* Listings on this website come from the FMLS IDX Compilation and may be held by brokerage firms other than the owner of this website. The listing brokerage is identified in any listing details. Information is deemed reliable but is not guaranteed. If you believe any FMLS listing contains material that infringes your copyrighted work please click here to review our DMCA policy and learn how to submit a takedown request.© 2024 FMLS.
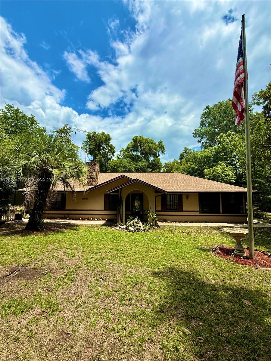
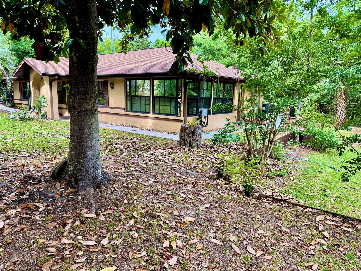
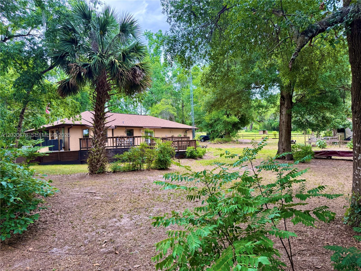
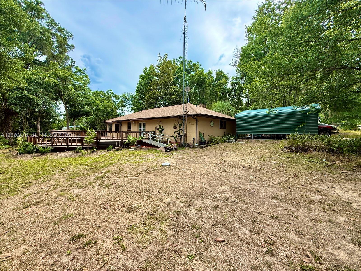
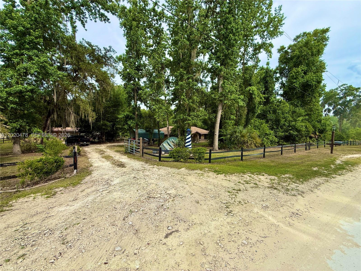
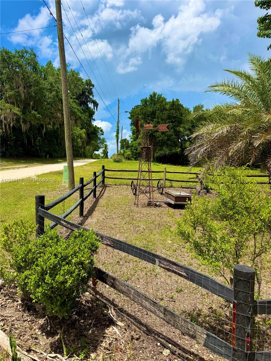
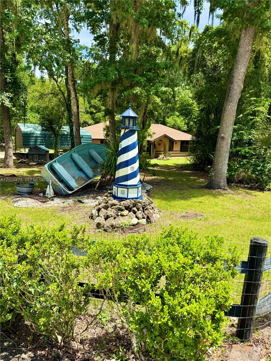
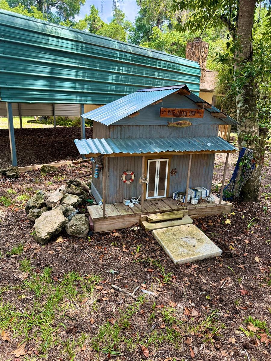
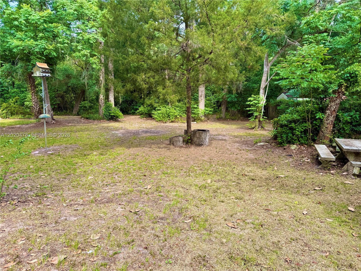
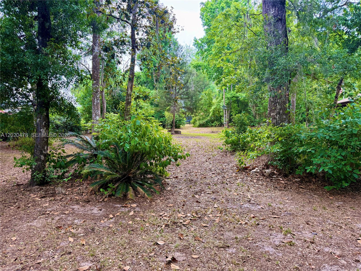
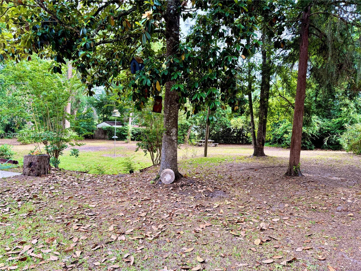
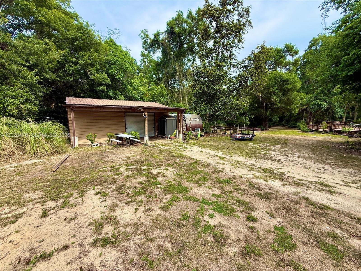
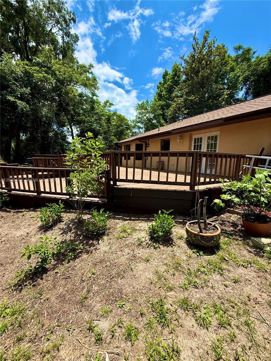
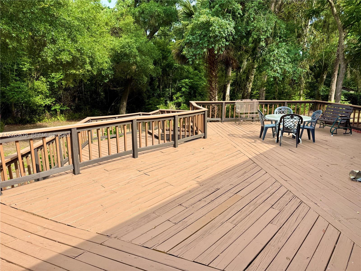
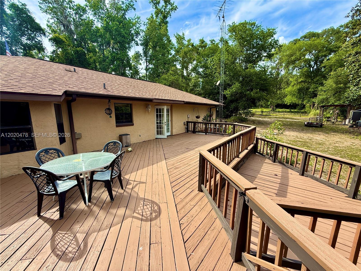
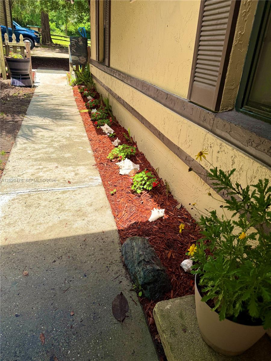
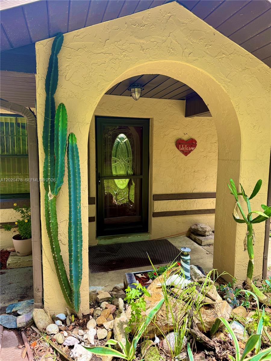
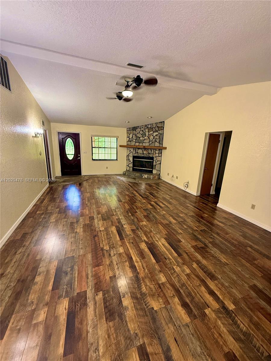
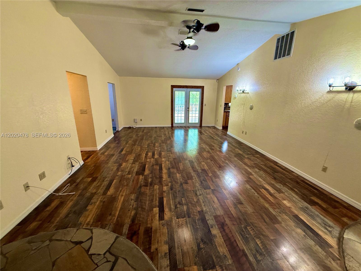
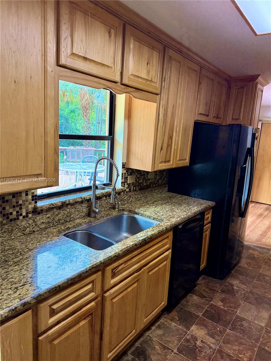
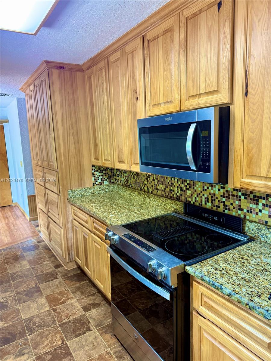
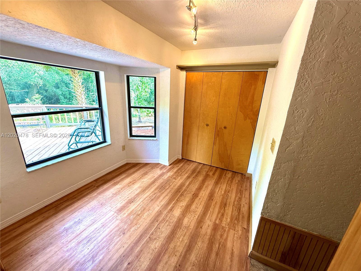
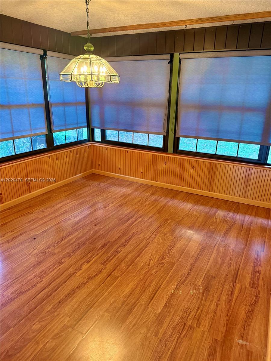
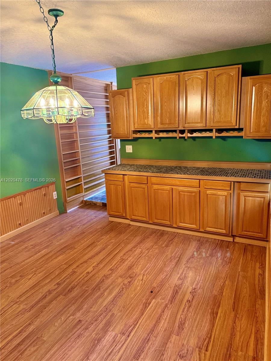
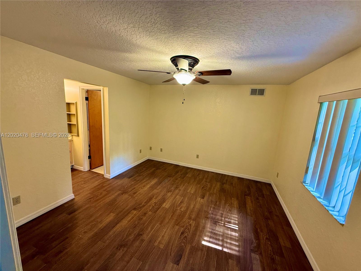
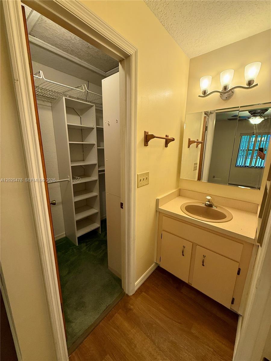
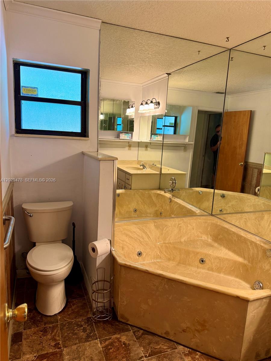
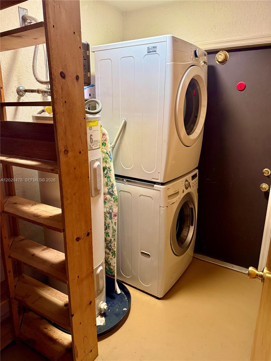
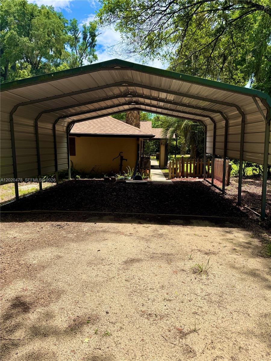
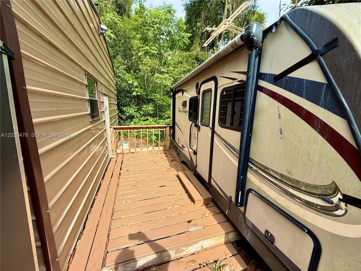
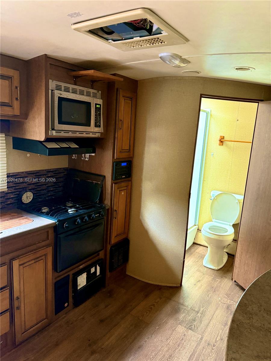
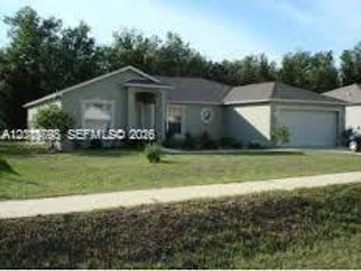
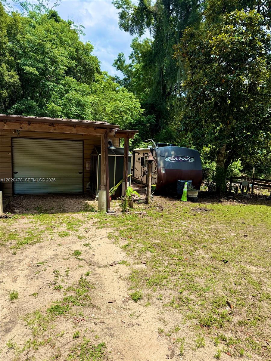
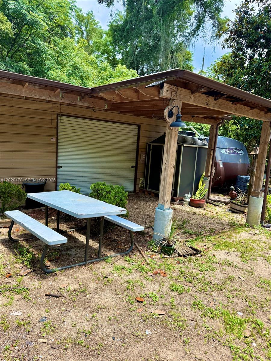
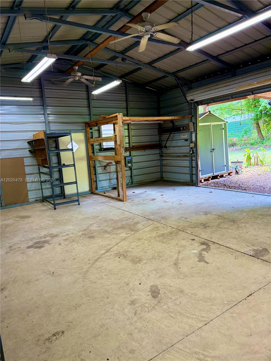
Welcome to your private slice of Florida living on 1.o8 beautiful acres in Belleview. This well-maintained 3-bedroom 2-bathroom home offers the perfect blend of comfort space and functionality. Inside you'll find an updated kitchen designed for everyday living and entertaining alike. Step outside and enjoy the oversized deck - ideal for relaxing evenings family gatherings or weekend BBQ's. Need space for hobbies storage or projects? The large detached garage/workshop gives you endless possibilities. An RV is included with the sale (attached to a deck near workshop) making this property an incredible value for outdoor enthusiasts, travelers , or guests. With room to spread out and enjoy peaceful country-style living while still being conveniently located near town this property is a rare opportunity you won't want to miss.
13167 SE 39th CT

Message successfully sent.

What would you like to know?

What is 3 + 4 ?

I agree to receive email communication and understand I can unsubscribe at any time.

I agree to be contacted by Perfect Properties of Florida Real Estate via call, email, and text for real estate services. To opt out, you can reply 'stop' at any time or reply 'help' for assistance. You can also click the unsubscribe link in the emails. Message and data rates may apply. Message frequency may vary. Privacy Policy

Related Properties

New on site today
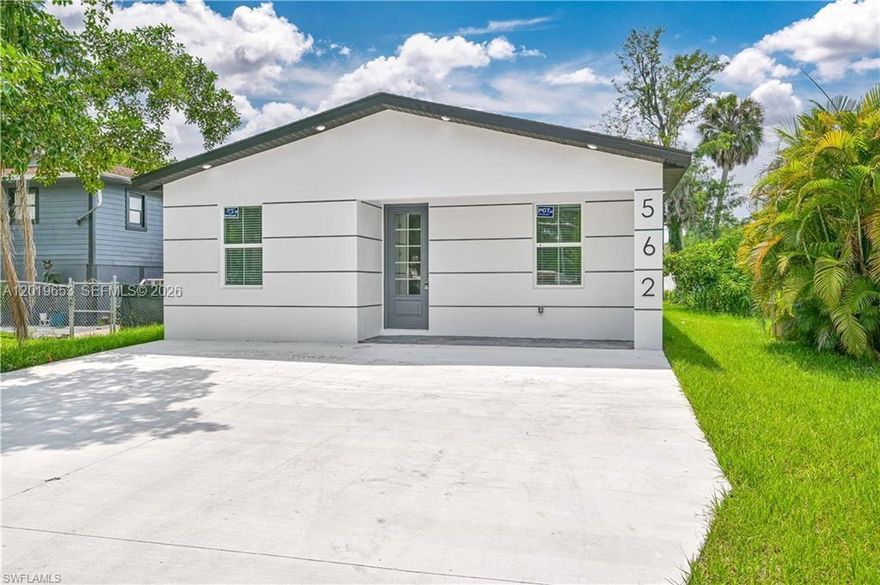
Invest in Your Dream Home! Welcome to this newly built 3 bedroom, 2 bath modern home designed for family living. As you arrive, you will be greeted by a beautiful paver driveway leading to the 2 car garage. Upon entering the home, you will be captivated by the 10’ ceilings and open concept floor plan that seamlessly combines the family room, kitchen, and dining room areas with porcelain tile, creating a spacious and inviting atmosphere. The kitchen is fully equipped with stainless steel appliances, including a refrigerator, dishwasher, range, and microwave, quartz countertops, and a center island with sink and cabinets. The laundry room is equipped with a full sink and cabinets, providing ample space for a washer and dryer. The guest bedrooms feature wood flooring and share a bathroom with a tub/shower combination. The master suite boasts wood floors, a separate soaking tub & shower, his & her sinks, and 2 walk-in closets. This home also includes impact windows and doors for added peace of mind. Step outside to the open porch lanai with tile flooring, perfect for entertaining. If a swimming pool is in your dream home's future, there is plenty of room to make it a reality. This home comes with a 2-10 New Home Warranty, providing you with additional assurance and peace of mind. Don't miss out on the opportunity to make this dream home yours! Don't miss out on the opportunity to make this dream home yours!
#A12024715

Other

4203 11th St. W

3 Beds

2 Baths

160 Sq.Ft.

$378,160

MLS#: A12024715

New on site 4 days ago
Beautifully maintained newer-construction home located in the highly desirable Orchid Terrace community of Haines City. This spacious two-story residence offers approximately 2,600+ square feet of living space with an open-concept layout designed for both comfortable family living and entertaining. Featuring 4 spacious bedrooms, 3 full bathrooms, a large upstairs loft/flex area, and a 2-car attached garage, this home combines functionality with modern finishes throughout.

The interior showcases ceramic tile flooring in main living areas, carpet in bedrooms, oversized walk-in closets, a large open kitchen with solid surface countertops, 42-inch cabinetry, stainless steel appliances, a generous pantry, and an expansive family room filled with natural light. The primary suite offers a spa-style bathroom featuring dual vanities and a premium shower system. Sliding glass doors lead to a covered rear lanai overlooking the backyard, perfect for outdoor gatherings and Florida living.

Located in the growing Davenport/Haines City corridor of Polk County, Orchid Terrace is a peaceful residential community offering sidewalks, green areas, playgrounds, and community amenities while still maintaining low HOA fees. Residents enjoy quick access to major highways including I-4, making commuting throughout Central Florida extremely convenient.

One of the biggest highlights of this location is its proximity to Orlando’s world-famous attractions.
#A12023645

Other

425 Tortugas St,

5 Beds

3 Baths

2,621 Sq.Ft.

$380,000

MLS#: A12023645

Stunning New Construction Home (2025) This beautifully designed 3-bedroom, 3-bathroom home is packed with premium upgrades, presenting modern style and functionality at every turn. Key Features: -Interior Highlights: • Open-concept design with excellent layout and flow. • Wi-Fi-enabled ceiling fan in the living area for smart home convenience. • Sleek bathroom mirrors equipped with built-in lighting and defoggers. • Gorgeous tile-work throughout, including bathrooms with elegant niches. -Kitchen & Utility: • Granite countertops in the kitchen, bathrooms, and window sills. • Stylish backsplash in the kitchen, adding sophistication and charm. • Whirlpool appliances included: refrigerator, range, microwave, and dishwasher—ALL brand new. • Utility sink in the laundry area for added convenience. -Outdoor Living: • Covered lanai with a ceiling fan, perfect for enjoying Florida’s weather. • Spacious backyard, offering ample room for entertaining or future pool plans. • Tile accents at the front entrance and lanai for a polished exterior. • Irrigation system with 4 zones for effortless lawn care. • Additional Perks: • Oversized 2-car garage with a built-in attic ladder for easy storage access. • French doors with built-in blinds, replacing traditional sliding doors. This home combines thoughtful upgrades with a modern aesthetic, making it move-in ready and ideal for enjoying Florida living at its best. Don’t miss this incredible opportunity—schedule your showing today!
#A12022342

Other

4510 Boabadilla Ave

3 Beds

3 Baths

1,505 Sq.Ft.

$334,900

MLS#: A12022342

BEAUTIFUL HOME 3 BATHROOMS 2 BATH. LOCATED WITHIN THE RAVEN GLEN SUBDIVISION. WITH OVER 2,000 SQ FT INSIDE IT HAS TILE AND CARPETED FLOORS A VINYL FENCE SURROUNDING THE HOME.
#A12019798

Other

3 Beds

2 Baths

N/A

$362,000

MLS#: A12019798

Great opportunity to own one or two 7-bedroom, 5-bathroom homes, currently rented at an excellent rate until early 2027. Seller may assist with closing costs. The property features spray foam insulation for low energy bills, beautiful tile throughout, and a nice outdoor kitchen.
#A12019653

Other

2223 Carver Ave

7 Beds

5 Baths

1,828 Sq.Ft.

$369,900

MLS#: A12019653

Excellent investment opportunity in Davenport! Beautiful 3-bedroom, 2.5-bath townhome built in 2024 and currently rented, offering immediate rental income from day one. This property is ideal for investors, including buyers completing a 1031 exchange, cash buyers, or those looking to add a newer, low-maintenance property to their portfolio.

The home features plank flooring in the living and wet areas, plush carpet in the bedrooms, an open kitchen overlooking the great room, granite countertops, stainless steel appliances, 36-inch upper cabinets, upstairs laundry, and a spacious primary suite with walk-in closet, dual-sink vanity, and walk-in shower.

Located in the growing Davenport area, close to major attractions, shopping, dining, and Central Florida’s strong rental market. A great option for investors seeking immediate income, long-term appreciation, and a property already producing rent.
#A12020198

Other

9383 Westside Hills Dr

3 Beds

2 Baths

1,453 Sq.Ft.

$360,000

MLS#: A12020198

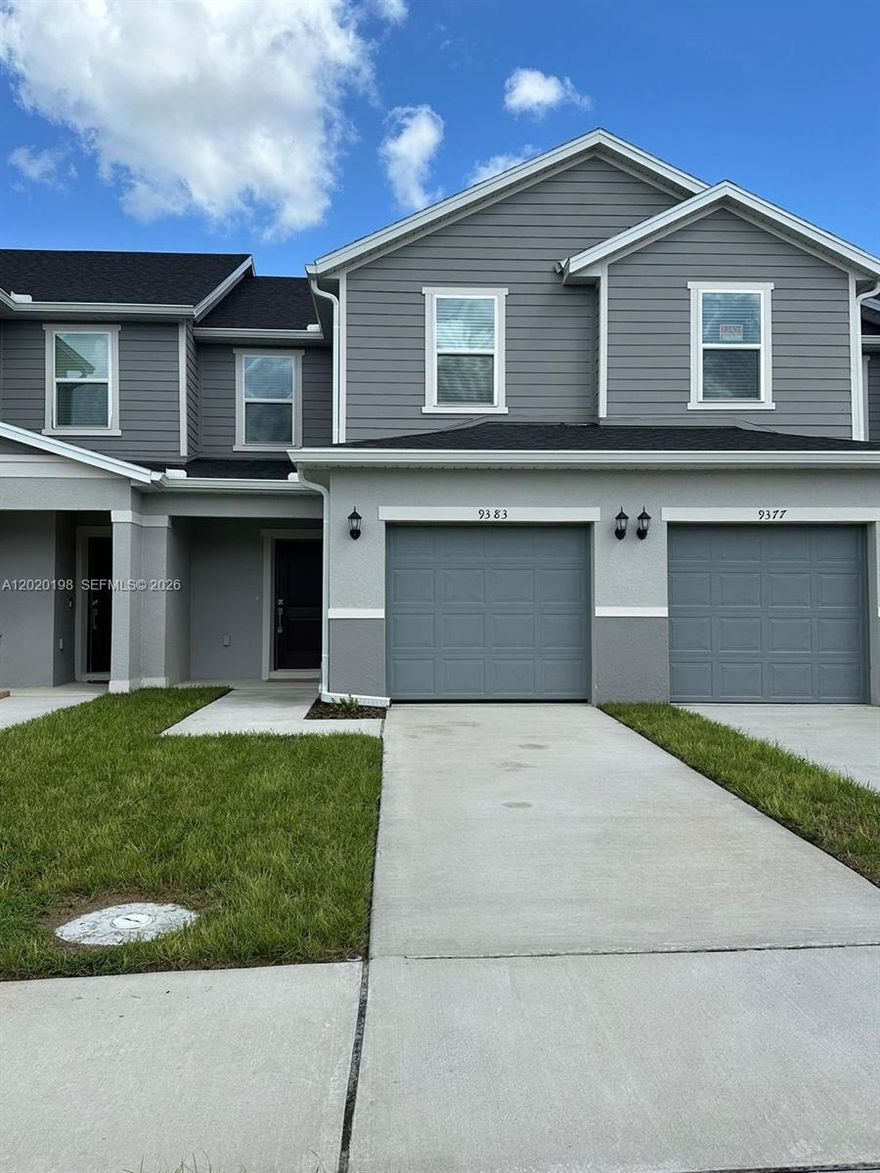
SELLER WILL PAY ALL BUYERS CLOSING COSTS AND BUY DOWN THE CURRENT INTEREST RATE AND GIVE MONEY TOWARDS REPAIRS. Charming two-story residence currently undergoing renovations, offering 3 bedrooms and 2 bathrooms in a serene lakeside setting. Enjoy quaint lake views, a spacious yard perfect for outdoor living, and the opportunity to make this thoughtfully updated home your own. A wonderful blend of comfort, character, and natural surroundings.
#A12018552

Other

18644 NE 238 ave

3 Beds

2 Baths

2,112 Sq.Ft.

$410,000

MLS#: A12018552

This Brand New Home is offering exceptional space, privacy, and appeal. From the moment you arrive, you’re welcomed by a beautiful entrance, abundant natural light, and a warm atmosphere that instantly feels like home. Inside, the property features gorgeous flooring throughout and a bright, open layout designed for both comfort and functionality. Every detail reflects a brand new and move-in ready home, perfect for families looking to settle in and create lasting memories. The expansive lot provides endless possibilities for outdoor enjoyment, family gatherings, and future enhancements. Ideal for families seeking space, light, and a place where everyday moments turn into lifelong memories. This is more than a house — it’s a home where your next chapter begins.
#A12017495

Other

621 GREENBRIAR BLVD

3 Beds

2 Baths

N/A

$330,000

MLS#: A12017495

Stunning 2025 like-new construction in the heart of Davenport! This 4-bedroom, 2-bathroom home features eco-friendly solar panels for significant energy savings, elegant crown moldings, and high-end finishes throughout. The spacious open-concept kitchen flows perfectly into the living areas, ideal for entertaining. Located in the desirable Davenport Estates, just minutes from Disney parks, shopping, and major highways. Perfect for families or investors. Move-in ready and energy efficient!"
#A12015778

Other

110 altavista way

4 Beds

3 Baths

1,950 Sq.Ft.

$397,000

MLS#: A12015778

 - property

Send a message

Message successfully sent.

Your message

What is 3 + 4 ?

Reason for contacting?

I agree to receive email communication and understand I can unsubscribe at any time.

I agree to be contacted by Perfect Properties of Florida Real Estate via call, email, and text for real estate services. To opt out, you can reply 'stop' at any time or reply 'help' for assistance. You can also click the unsubscribe link in the emails. Message and data rates may apply. Message frequency may vary. Privacy Policy

Sign Out

Virtual Assistant

Would you like to take the next step with this property? We can help you schedule a showing or virtual tour, or send you more details.

Yes, I would like more information.

Thank You for Your Reply, One of Our Agents will contact you as soon as possible

No, maybe later.

Thank you, you can always contact me via email, phone number or through the contact form.

Realhub AI

Lucy - Your AI-Powered Realtor

Update Your Temporary Password

Personalize your search

Enter your email and we'll notify you immediately when new listings match what you're looking for.

or enter email address

Already have an account ? Login here

Continue your home search
I agree to receive communications and understand I can unsubscribe at any time.

I agree to be contacted by Perfect Properties of Florida Real Estate via call, email, and text for real estate services. To opt out, you can reply 'stop' at any time or reply 'help' for assistance. You can also click the unsubscribe link in the emails. Message and data rates may apply. Message frequency may vary. Privacy Policy

Already have an account ? Login here

We use cookies

We use cookies primarily for analytics to enhance your experience. By accepting, you agree to our use of these cookies. You can manage your preferences or learn more about our cookies policy.