Features & Amenities

Interior

  • Other Interior Features

    Breakfast Bar, Entrance Foyer, High Ceilings, Pantry, Walk-In Closet(s)

  • Total Bedrooms

    5

  • Bathrooms

    3

  • 1/2 Bathrooms

    1

  • Cooling YN

    YES

  • Cooling

    Central Air, Electric

  • Heating YN

    YES

  • Heating

    Central, Electric

  • Pet friendly

    Yes

Exterior

  • Garage

    Yes

  • Garage spaces

    3

  • Construction Materials

    Block

  • Parking

    Attached, Driveway, Garage, Paver Block, Garage Door Opener

  • Patio and Porch Features

    Patio

  • Pool

    Yes

  • Pool Features

    In Ground

  • Waterfront YN

    YES

  • View

    Pool, Water

Area & Lot

  • Lot Features

    Corner Lot, Waterfront

  • Property Type

    Residential

  • Property Sub Type

    Single Family Residence

  • Architectural Style

    Detached, OneStory

Price

  • Sales Price

    $700,000

  • Tax Amount

    $13,936

  • Financing Options

    Conventional

  • Zoning

    RES

  • Sq. Footage

    4,078

  • Price/SqFt

    $171

HOA

  • Association

    YES

  • Association Fee

    $644

  • Association Fee Frequency

    Quarterly

  • Association Fee Includes

    N/A

School District

  • Elementary School

    Park Trails

  • Middle School

    Westglades

  • High School

    Stoneman;Dougls

Property Features

  • Stories

    1

  • Association Amenities

    Maintenance

  • Senior Community YN

    NO

  • Sewer

    Public Sewer

  • Water Source

    Public

Schedule a Showing

Showing scheduled successfully.

<
>
IN PERSON
VIA CHAT

What is 3 + 4 ?


Change time

Mortgage calculator

Estimate your monthly mortgage payment, including the principal and interest, property taxes, and HOA. Adjust the values to generate a more accurate rate.

Your payment

Principal and Interest:

$

Property taxes:

$

HOA fees:

$

Total loan payment:

$

Total interest amount:

$

Location

County

Broward

Elementary School

Park Trails

Middle School

Westglades

High School

Stoneman;Dougls

Listing Courtesy of Michael Bergman , RE/MAX Advantage Plus

RealHub Information is provided exclusively for consumers' personal, non-commercial use, and it may not be used for any purpose other than to identify prospective properties consumers may be interested in purchasing. All information deemed reliable but not guaranteed and should be independently verified. All properties are subject to prior sale, change or withdrawal. RealHub website owner shall not be responsible for any typographical errors, misinformation, misprints and shall be held totally harmless.

Agent Jarrod Gaylis

Realtor

Jarrod Gaylis

Call Jarrod today to schedule a private showing.


* Listings on this website come from the FMLS IDX Compilation and may be held by brokerage firms other than the owner of this website. The listing brokerage is identified in any listing details. Information is deemed reliable but is not guaranteed. If you believe any FMLS listing contains material that infringes your copyrighted work please click here to review our DMCA policy and learn how to submit a takedown request.© 2024 FMLS.
Beautiful large 5 bedroom plus office, marble floors throughout common areas. Large open kitchen with hardwood cabinets and granite counters. Triple split plan and high ceilings throughout the entire home. Tropical private back yard with lake view from al most everywhere in the house.  This is the perfect home for a large family with large bedrooms for all the kids.

12786 NW 75TH ST

Message successfully sent.

What would you like to know?

What is 3 + 4 ?

I agree to receive email communication and understand I can unsubscribe at any time.

I agree to be contacted by Perfect Properties of Florida Real Estate via call, email, and text for real estate services. To opt out, you can reply 'stop' at any time or reply 'help' for assistance. You can also click the unsubscribe link in the emails. Message and data rates may apply. Message frequency may vary. Privacy Policy

Related Properties

Discover a rare opportunity in The Mews of Cypresshead, one of Parkland's most charming and sought-after neighborhoods. Located at 6526 Windsor Drive, this beautifully appointed home features 2 bedrooms, a dedicated office, and 2 full bathrooms. Inside, soaring volume ceilings, elegant crown molding, tile flooring throughout, and plantation shutters create an open, sunlit ambiance. The kitchen is outfitted with quartz countertops, tall soft-close cabinetry with custom trim, a Lazy Susan, and newer appliances including a 2026 microwave and 2021 refrigerator and dishwasher.

Key structural and mechanical upgrades offer complete peace of mind, highlighted by a brand-new roof installed in February 2026, a 2022 A/C system, full impact-resistant windows, and an impact-rated front door. Step outside to enjoy relaxed Florida living on your private screened patio, complemented by a spacious 2-car garage.

Residents enjoy an exceptionally low $200/month HOA fee—held steady for over five years—which covers lawn cutting, tree and fence care, exterior house painting, road upkeep, and access to a community pool, tennis courts, and basketball court. Perfectly positioned near top-rated A+ Parkland schools, scenic parks, upscale dining, shopping, and the Sawgrass Expressway for effortless commuting. Explore the comprehensive 3D virtual tour to preview this turnkey Parkland gem.
#A12078077

Parkland

6526 Windsor Dr

2 Beds

2 Baths

1,540 Sq.Ft.

$595,000

MLS#: A12078077
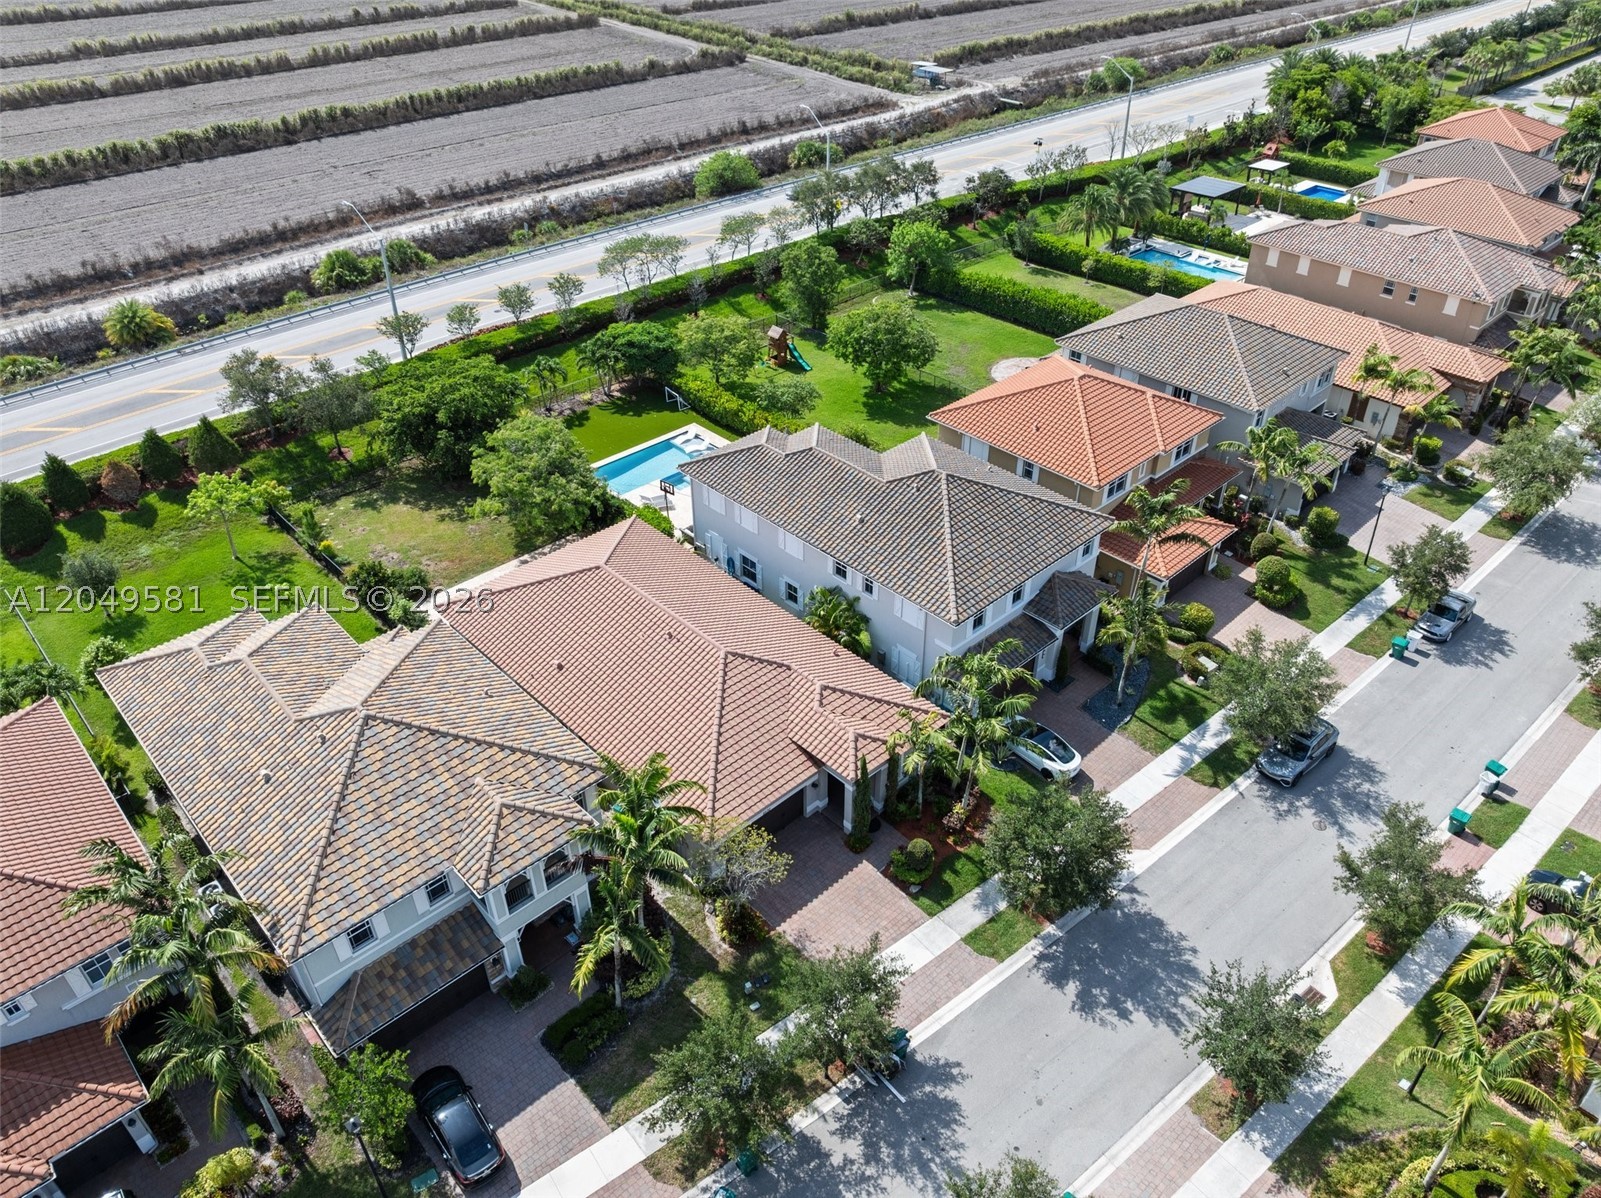
Amazing 1 Story Home Carlyle Model at Miralago at Parkland . Move in Ready, Property located very close to the entrance, offers a 2 car garage and a Cul-de-sac street. 4 Beds, 3 Baths Plenty Of Space For Pool, Impact Windows,Water Filtration System,stainless Steel Appliances, Island, & Dual Ovens, Resort-Style Amenities: 2 Clubhouses Miralago & Cascata, Tennis, Full Court Basketball, Fitness Center, Playground, Soccer Field, & More, A-Rated Schools, & 24-Hour Guard Gated!
#A12049581

Parkland

8530 Miralago Way

4 Beds

3 Baths

2,476 Sq.Ft.

$835,000

MLS#: A12049581
Price reduced
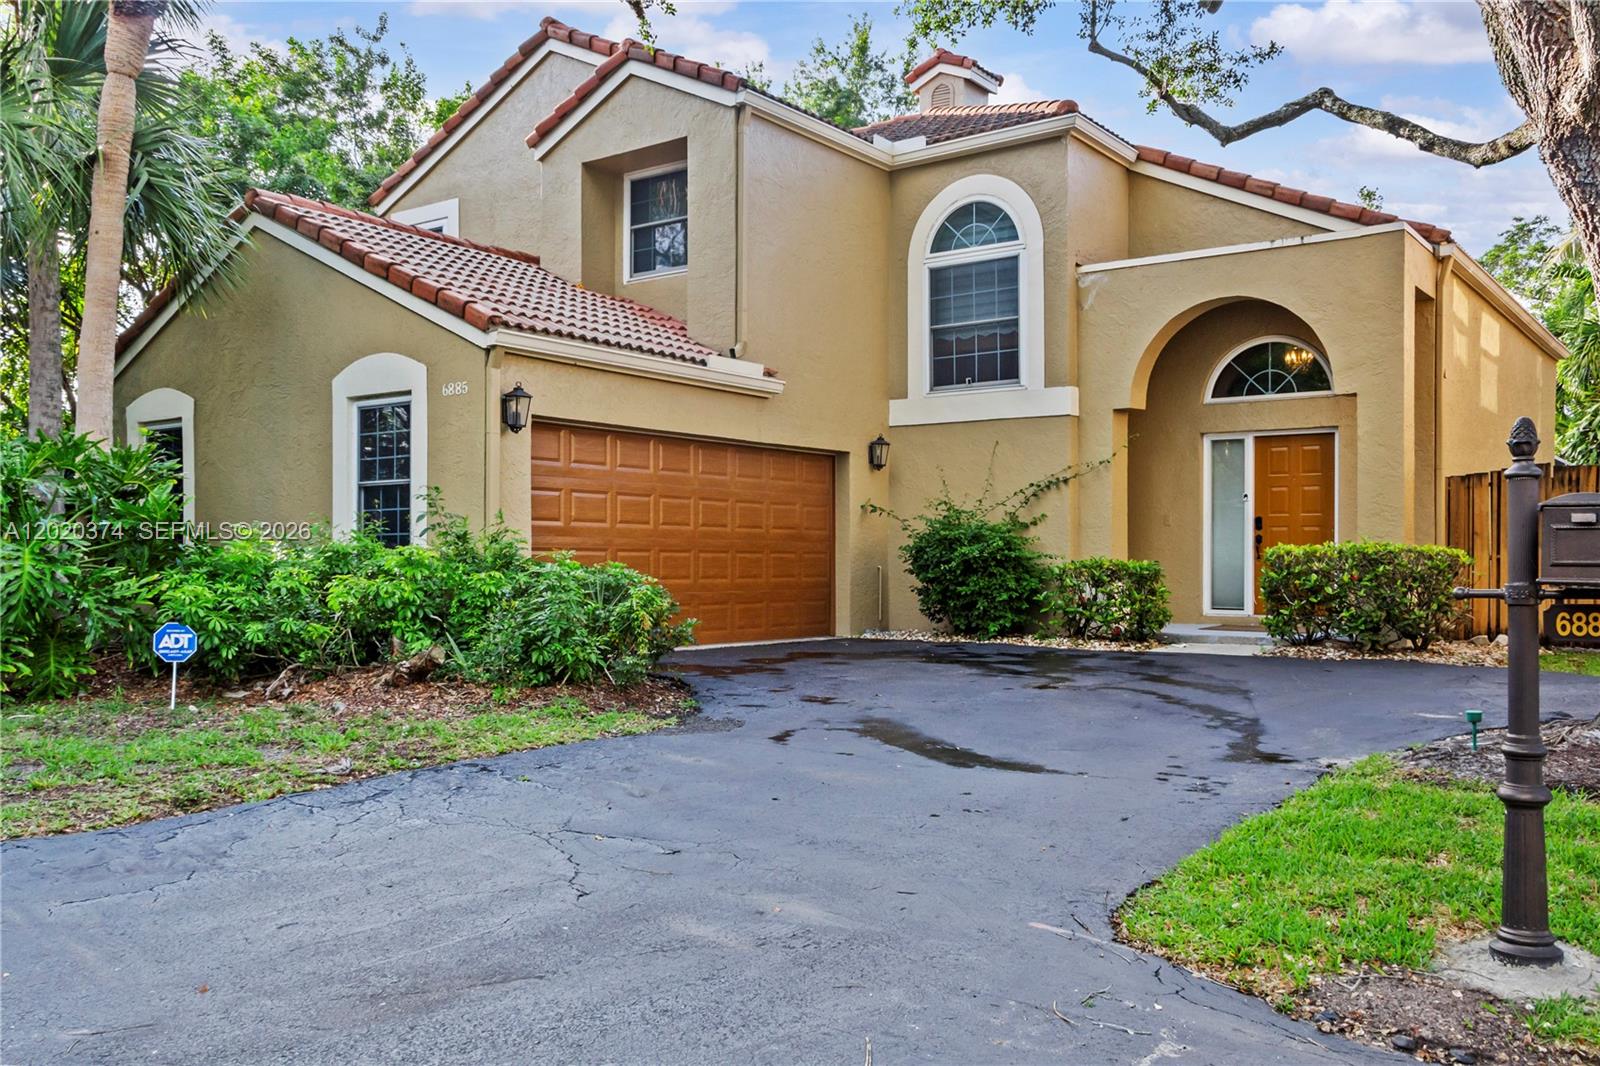
Presenting an exceptional, 3 bedroom 2/1 bathroom residence in the prestigious gated community of Whittier Oaks. Ideally positioned on a premium end lot with no neighboring homes to the left or behind—offering enhanced privacy and an expansive feel. A widened driveway enhances the home’s curb appeal and functionality. Inside, the home showcases refined modern living with brand-new flooring and fresh designer paint throughout. The gourmet kitchen features stainless steel appliances, granite countertops, a touchscreen Samsung refrigerator, and a brand-new microwave. A new washer and dryer add convenience. Designed for comfort and peace of mind, the home includes impact windows and elegant French doors that maximize natural light and energy efficiency. Step outside to your private screened-in pool overlooking a serene preserve, creating a tranquil resort-style setting perfect for entertaining or unwinding in privacy. The spacious floor plan offers distinct living and dining areas, plus a versatile loft ideal for a home office or lounge. Modern living is elevated with Tesla charging capability. Perfectly situated adjacent to Terramar Park and just minutes from I-75 and the Turnpike, this residence offers convenient access to recreation, dining, and commuting routes. Blending luxury finishes, thoughtful upgrades, and a rare private setting, this home presents an outstanding opportunity in one of the area’s most desirable gated communities.
#A12020374

Parkland

6885 NW 75th Pl

3 Beds

2 Baths

2,127 Sq.Ft.

$790,000

MLS#: A12020374
Price reduced
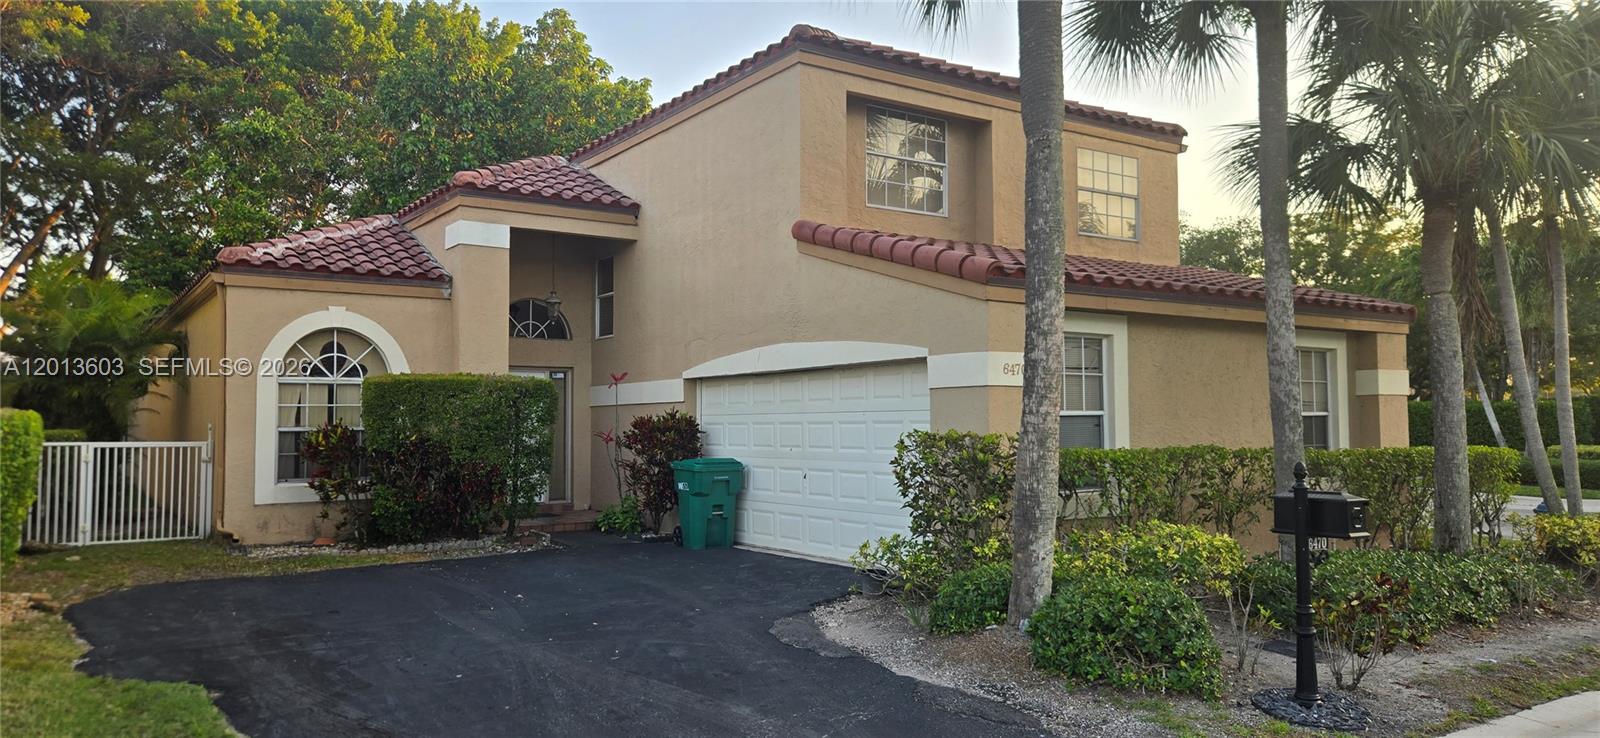
Welcome to this beautifully maintained 4-bedroom, 2.5-bath home located in a Cul-De-Sac home in one of Parkland’s most sought-after neighborhoods. Sitting on an oversized lot with lush landscaping and exceptional privacy, this residence offers the perfect blend of comfort, style, and South Florida living.
Step inside to soaring ceilings, abundant natural light, and a spacious open layout ideal for both everyday living and entertaining. A large kitchen and breakfast area. The primary suite includes a generous walk-in closet, dual vanities, and a spa-style bath.
Located within an A-rated school district and minutes from parks, shopping, dining, and major highways. This home offers the space, location, and lifestyle Parkland is known for.
#A12013603

Parkland

6470 NW 77th Pl

4 Beds

2 Baths

2,351 Sq.Ft.

$689,000

MLS#: A12013603

 - property

Send a message

Message successfully sent.

Your message

What is 3 + 4 ?

Reason for contacting?

I agree to receive email communication and understand I can unsubscribe at any time.

I agree to be contacted by Perfect Properties of Florida Real Estate via call, email, and text for real estate services. To opt out, you can reply 'stop' at any time or reply 'help' for assistance. You can also click the unsubscribe link in the emails. Message and data rates may apply. Message frequency may vary. Privacy Policy

Sign Out

Virtual Assistant

Would you like to take the next step with this property? We can help you schedule a showing or virtual tour, or send you more details.

Yes, I would like more information.

Thank You for Your Reply, One of Our Agents will contact you as soon as possible

No, maybe later.

Thank you, you can always contact me via email, phone number or through the contact form.

Realhub AI

Lucy - Your AI-Powered Realtor

Update Your Temporary Password

Personalize your search

Enter your email and we'll notify you immediately when new listings match what you're looking for.

or enter email address

Already have an account ? Login here

Continue your home search

I agree to receive communications and understand I can unsubscribe at any time.

I agree to be contacted by Perfect Properties of Florida Real Estate via call, email, and text for real estate services. To opt out, you can reply 'stop' at any time or reply 'help' for assistance. You can also click the unsubscribe link in the emails. Message and data rates may apply. Message frequency may vary. Privacy Policy

Already have an account ? Login here

We use cookies

We use cookies primarily for analytics to enhance your experience. By accepting, you agree to our use of these cookies. You can manage your preferences or learn more about our cookies policy.