Features & Amenities

Interior

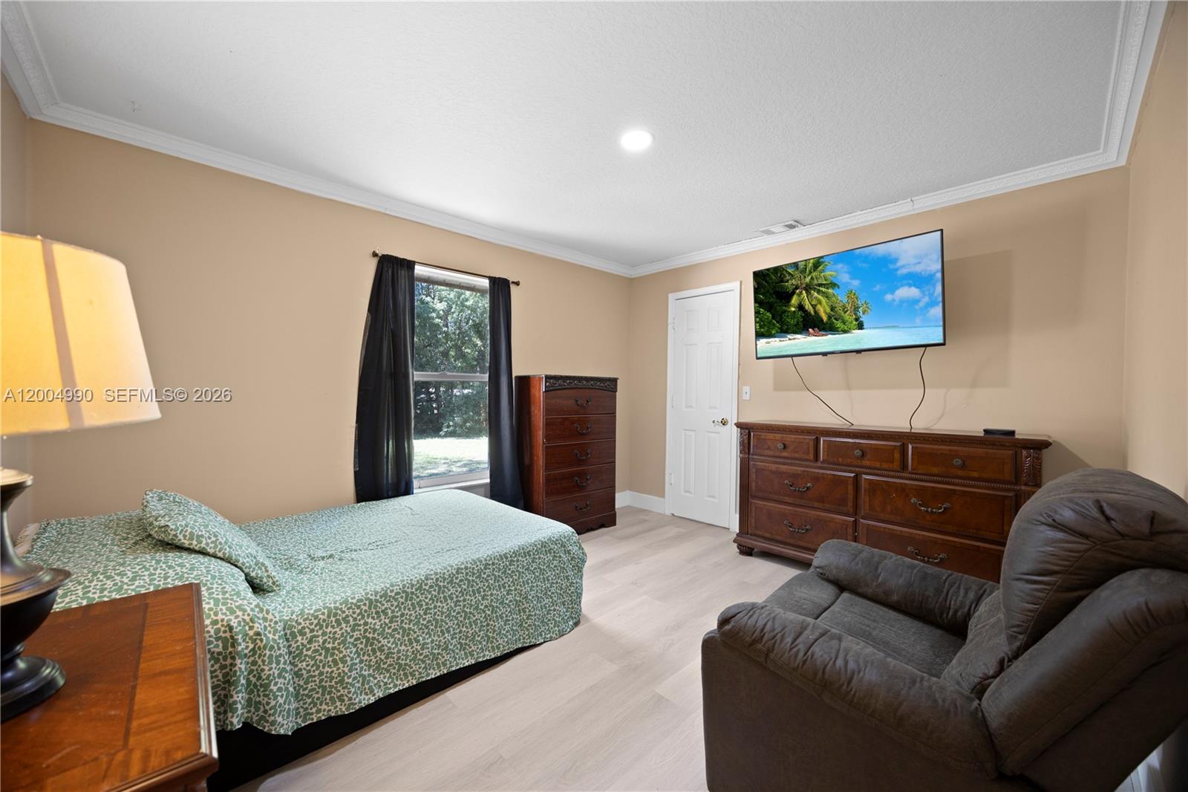
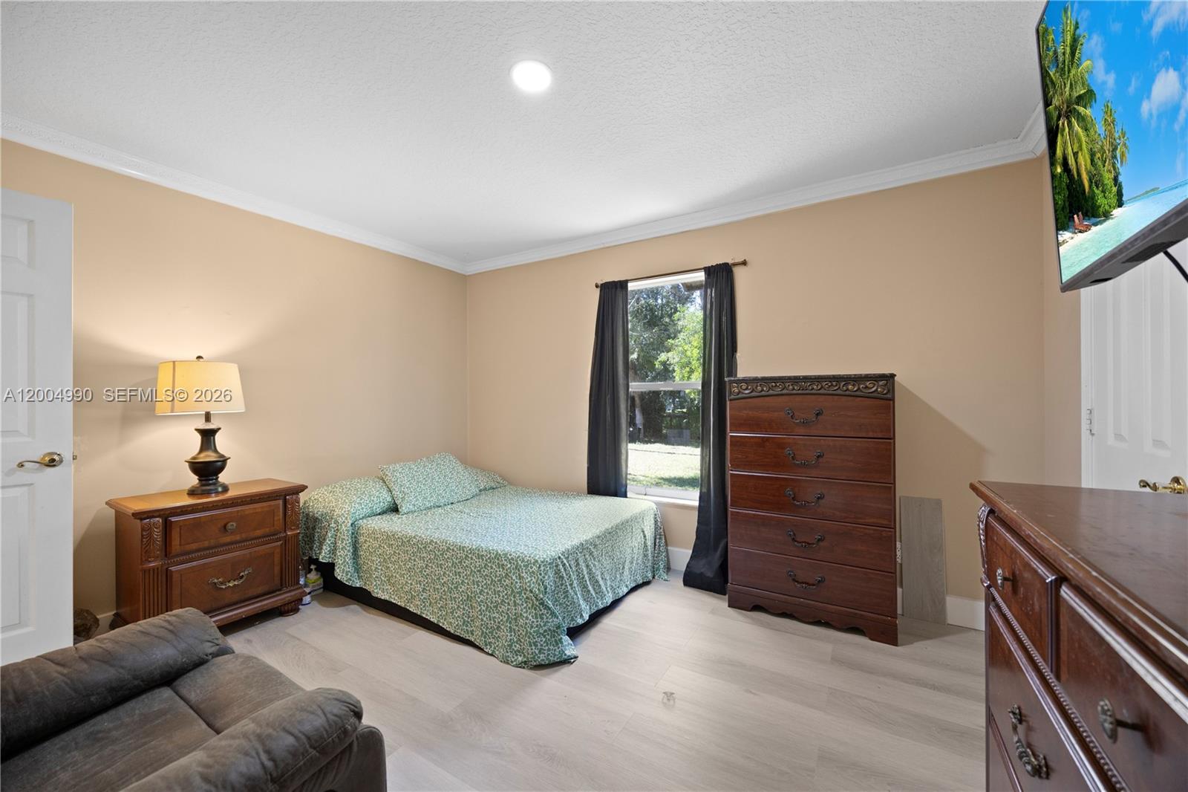
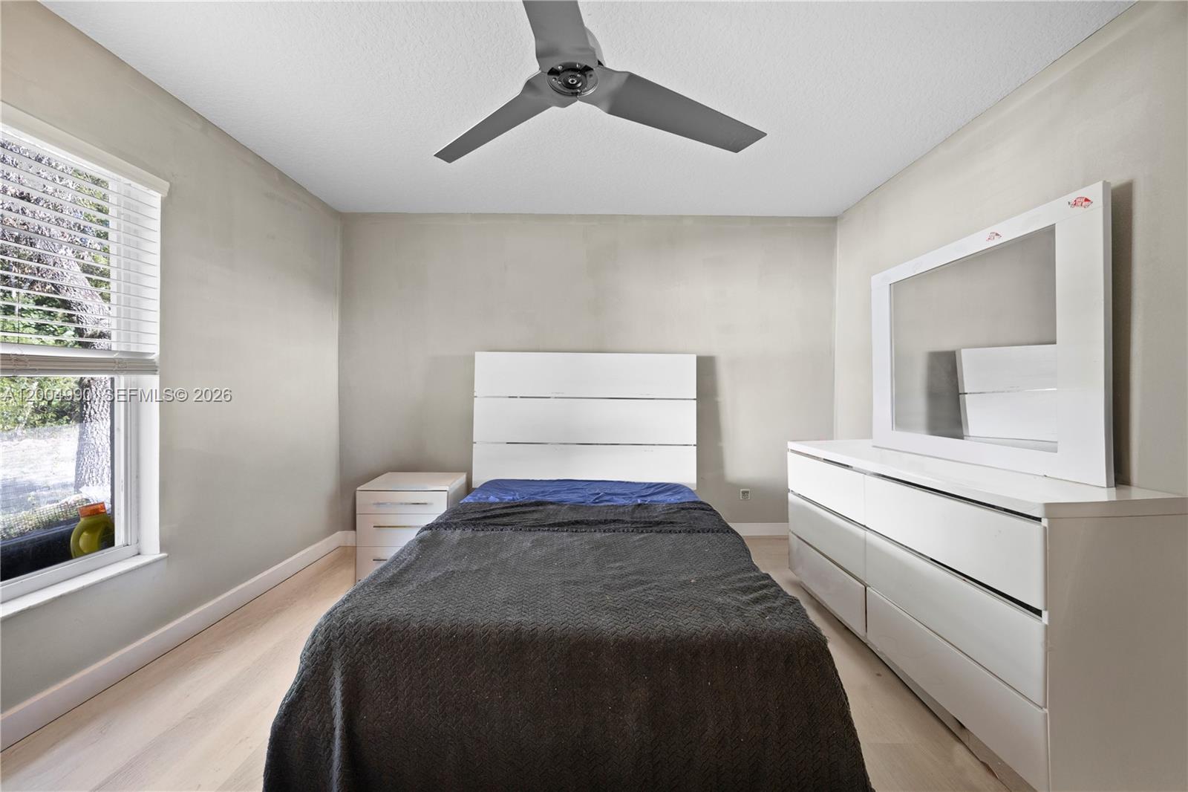
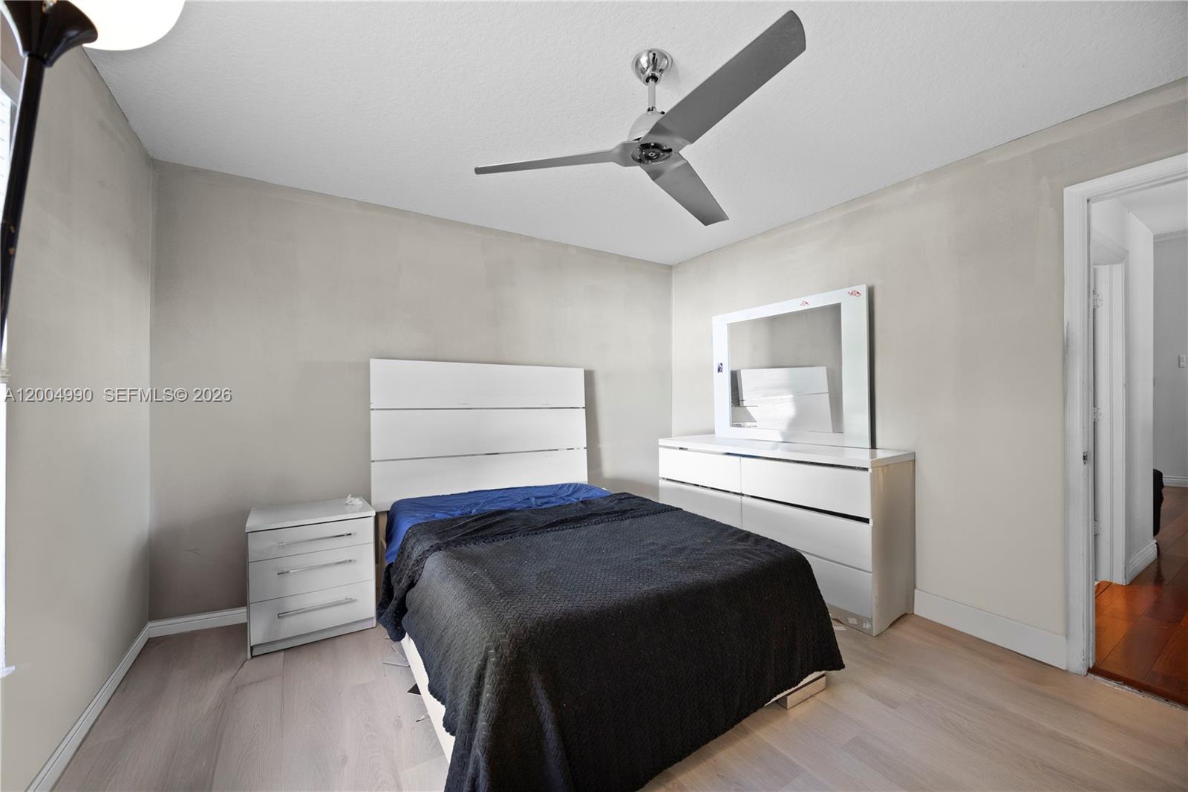
  • Total Bedrooms

    4

  • Bathrooms

    2

  • Cooling YN

    YES

  • Cooling

    Central Air, Ceiling Fan(s)

  • Heating YN

    YES

  • Heating

    Central

  • Pet friendly

    Yes

Exterior

  • Garage

    No

  • Construction Materials

    Block

  • Other Exterior Features

    Barbecue
  • Parking

    Covered

  • Patio and Porch Features

    Patio, Porch

  • Pool

    No

  • Waterfront YN

    NO

  • View

    Garden

Area & Lot

  • Lot Size(square feet)
    50,094

  • Property Type

    Residential

  • Property Sub Type

    Single Family Residence

  • Architectural Style

    Detached, OneStory

Price

  • Sales Price

    $699,999

  • Tax Amount

    $9,889

  • Zoning

    AR

  • Sq. Footage

    2,702

  • Price/SqFt

    $259

HOA

  • Association

    No

School District

  • Elementary School

    Pierce Hammock

  • Middle School

    N/A

  • High School

    Seminole Ridge Community

Property Features

  • Senior Community YN

    NO

  • Sewer

    Septic Tank

  • Water Source

    Private, Well

Schedule a Showing

Showing scheduled successfully.

<
>
IN PERSON
VIA CHAT

What is 3 + 4 ?


Change time

Mortgage calculator

Estimate your monthly mortgage payment, including the principal and interest, property taxes, and HOA. Adjust the values to generate a more accurate rate.

Your payment

Principal and Interest:

$

Property taxes:

$

HOA fees:

$

Total loan payment:

$

Total interest amount:

$

Location

County

Palm Beach

Elementary School

Pierce Hammock

Middle School

High School

Seminole Ridge Community

Listing Courtesy of Daniel Marin , Avenew Boutique Corp

RealHub Information is provided exclusively for consumers' personal, non-commercial use, and it may not be used for any purpose other than to identify prospective properties consumers may be interested in purchasing. All information deemed reliable but not guaranteed and should be independently verified. All properties are subject to prior sale, change or withdrawal. RealHub website owner shall not be responsible for any typographical errors, misinformation, misprints and shall be held totally harmless.

Agent Jarrod Gaylis

Realtor

Jarrod Gaylis

Call Jarrod today to schedule a private showing.


* Listings on this website come from the FMLS IDX Compilation and may be held by brokerage firms other than the owner of this website. The listing brokerage is identified in any listing details. Information is deemed reliable but is not guaranteed. If you believe any FMLS listing contains material that infringes your copyrighted work please click here to review our DMCA policy and learn how to submit a takedown request.© 2024 FMLS.
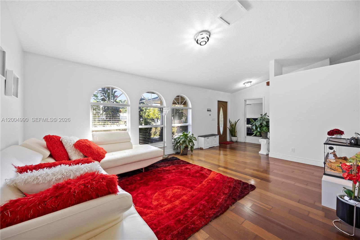
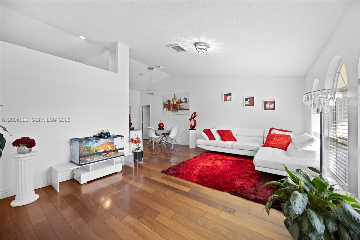
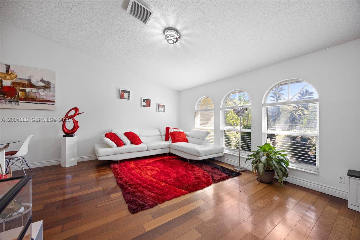
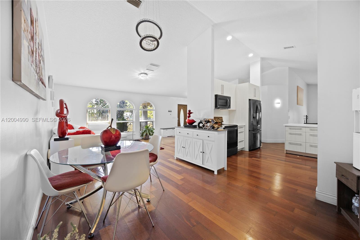
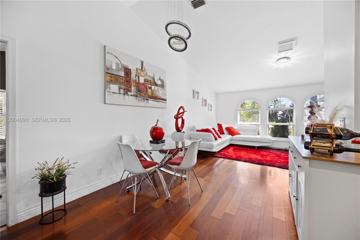
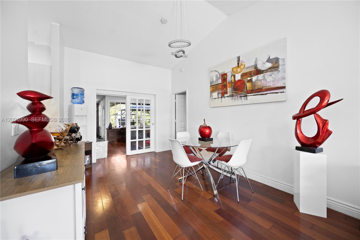
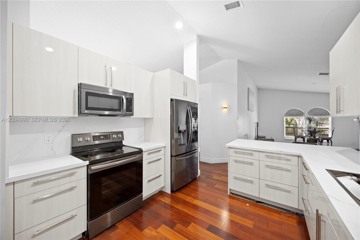
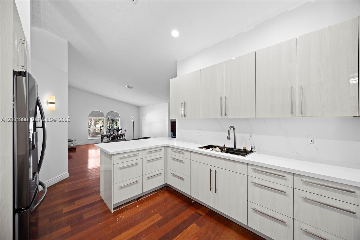
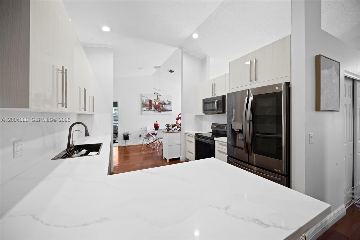
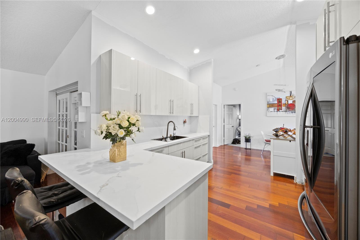
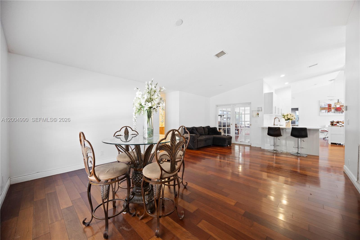
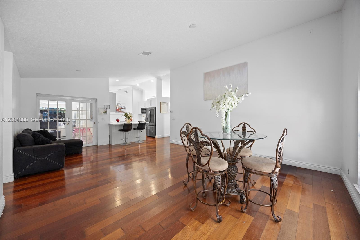
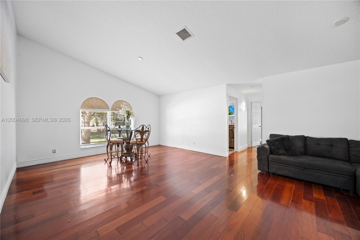
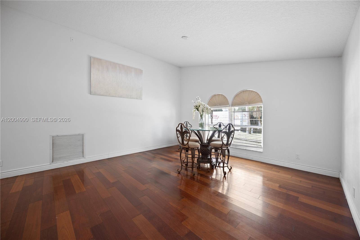
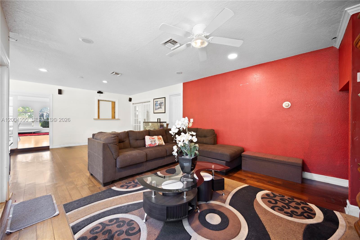
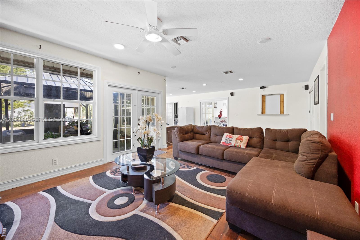
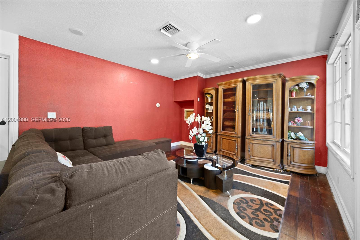
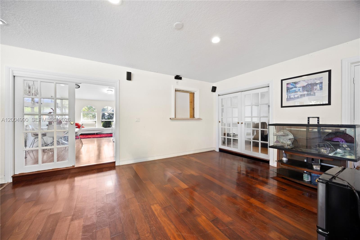
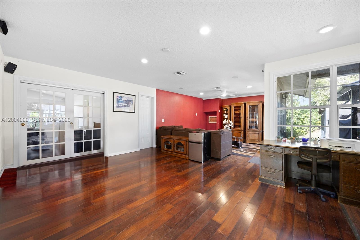
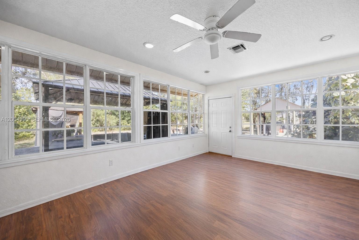
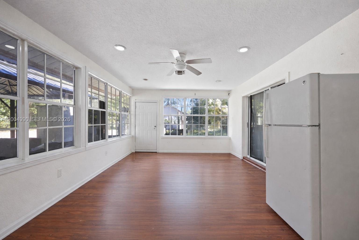
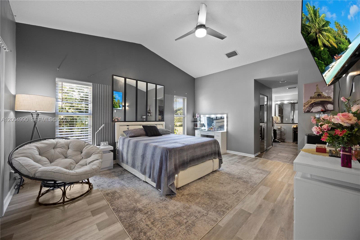
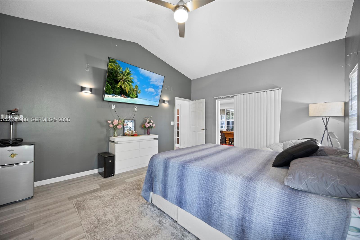
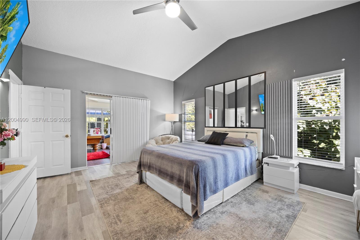
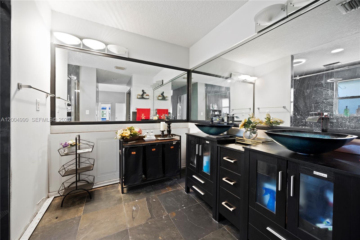
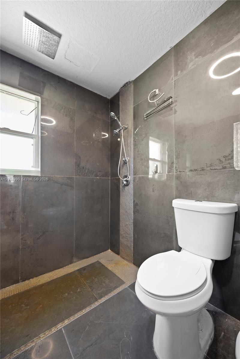
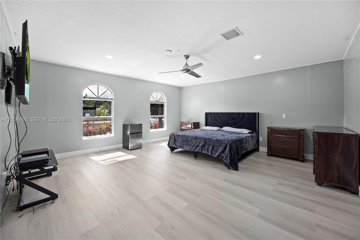
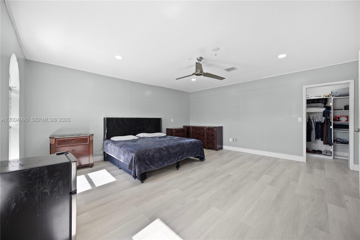
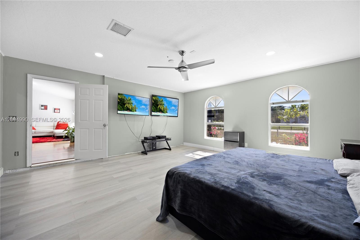
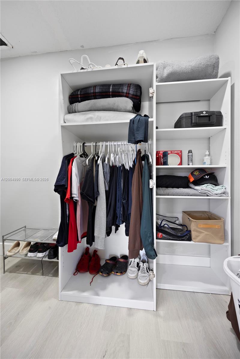
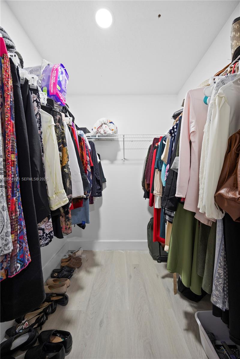
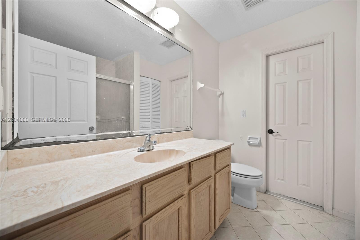
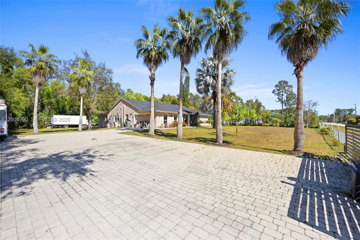
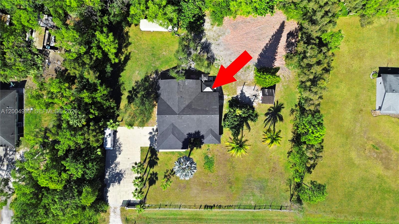
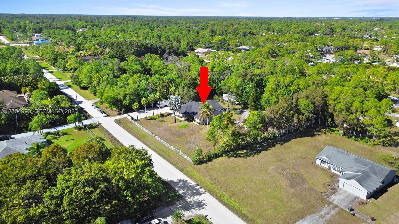
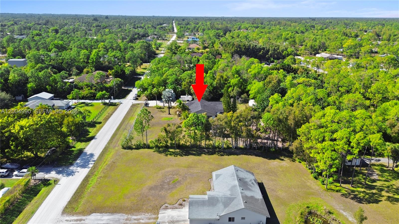
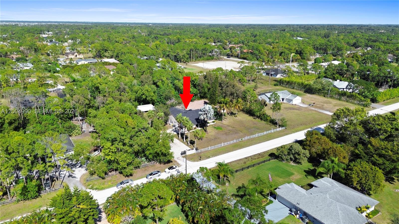
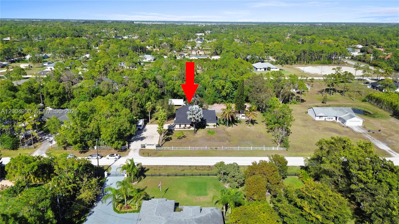
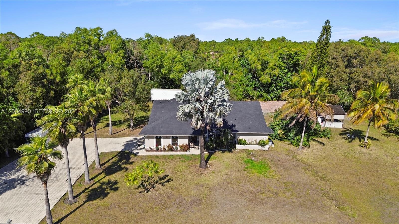
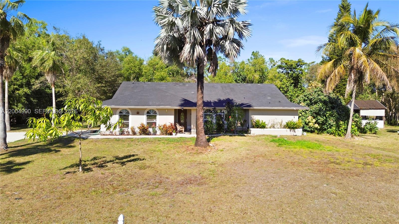
Spacious and versatile 4 bedroom, 2 bathroom home situated on over 1.15 acres (50,094 sq ft.) fully fenced in the heart of The Acreage with NO HOA. Welcome to 12629 75th Lane N, This property offers exceptional space, privacy, and freedom, perfect for those seeking a true acreage lifestyle. Zoned AR, the land allows you to create your own farm, garden, or outdoor retreat while enjoying wide open space and privacy. Seller is offering 5k seller credit! The home features a large L shaped room ideal for a game room, home office, gym, or entertainment area. An oversized fourth bedroom or flex room, formerly the garage, adds even more flexibility to tailor the layout to your needs. Step outside to a massive yard with endless potential. There is plenty of room to add an in law suite, pool, pergola, or outdoor oasis, while still comfortably parking an RV, boat, water toys, and multiple vehicles. this property is perfect for entertaining, BBQs, and gatherings. Enjoy peaceful acreage living while remaining conveniently close to major roadways, shopping, dining, schools, and everyday essentials. This is a rare opportunity to own a fully fenced acreage property offering space, privacy, and limitless potential in one of Palm Beach Counties most desirable NO HOA communities.

12629 N 75th Ln N

Message successfully sent.

What would you like to know?

What is 3 + 4 ?

I agree to receive email communication and understand I can unsubscribe at any time.

I agree to be contacted by Perfect Properties of Florida Real Estate via call, email, and text for real estate services. To opt out, you can reply 'stop' at any time or reply 'help' for assistance. You can also click the unsubscribe link in the emails. Message and data rates may apply. Message frequency may vary. Privacy Policy

Related Properties

New on site 2 days ago
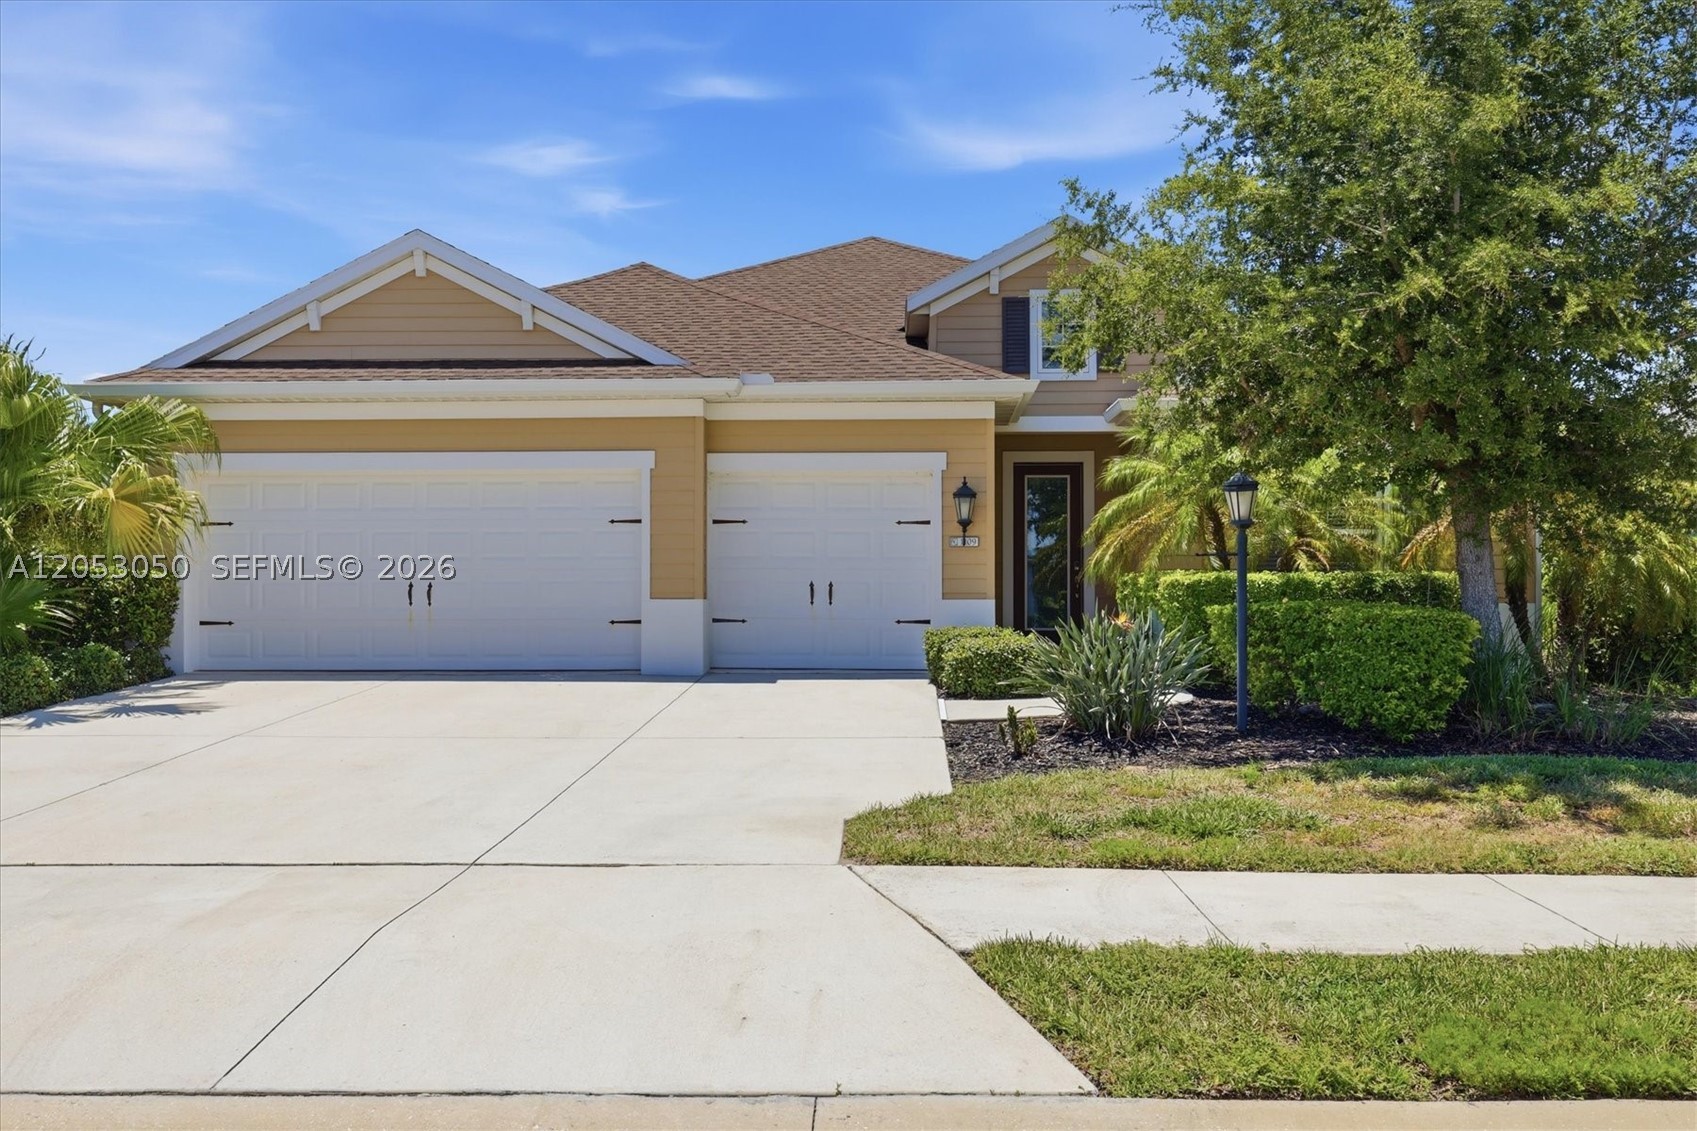
Welcome to this beautifully maintained 4-bedroom, 3.5-bath home in the highly sought-after River’s Reach community of Parrish. Built in 2018 by Neal Communities, this spacious residence offers 2,864 square feet of thoughtfully designed living space featuring an open-concept floor plan, high ceilings, abundant natural light, and seamless indoor-outdoor living. Situated on an oversized 11,407-square-foot homesite, the home offers exceptional privacy and plenty of room to enjoy Florida’s outdoor lifestyle. The screened lanai provides the perfect space for relaxing or entertaining, while the oversized 3-car attached garage offers ample room for vehicles, storage, or hobbies. The spacious primary suite features a luxurious en-suite bath and generous walk-in closets, while the additional bedrooms and 3.5 bathrooms provide comfort and flexibility for family, guests, or a home office. Located in the desirable River’s Reach community, residents enjoy resort-style amenities including a community pool, clubhouse, fitness center, playground, scenic walking trails, kayak launch, and beautiful nature preserves. Conveniently located near top-rated schools, shopping, dining, golf courses, Lakewood Ranch, Sarasota, St. Petersburg, and Tampa, this home offers the perfect combination of tranquility and accessibility. Located in Flood Zone X for added peace of mind, this exceptional home is an outstanding opportunity to enjoy the very best of Florida living.
#A12053050

Other

1109 THORNBURY DR

4 Beds

3 Baths

2,864 Sq.Ft.

$605,000

MLS#: A12053050
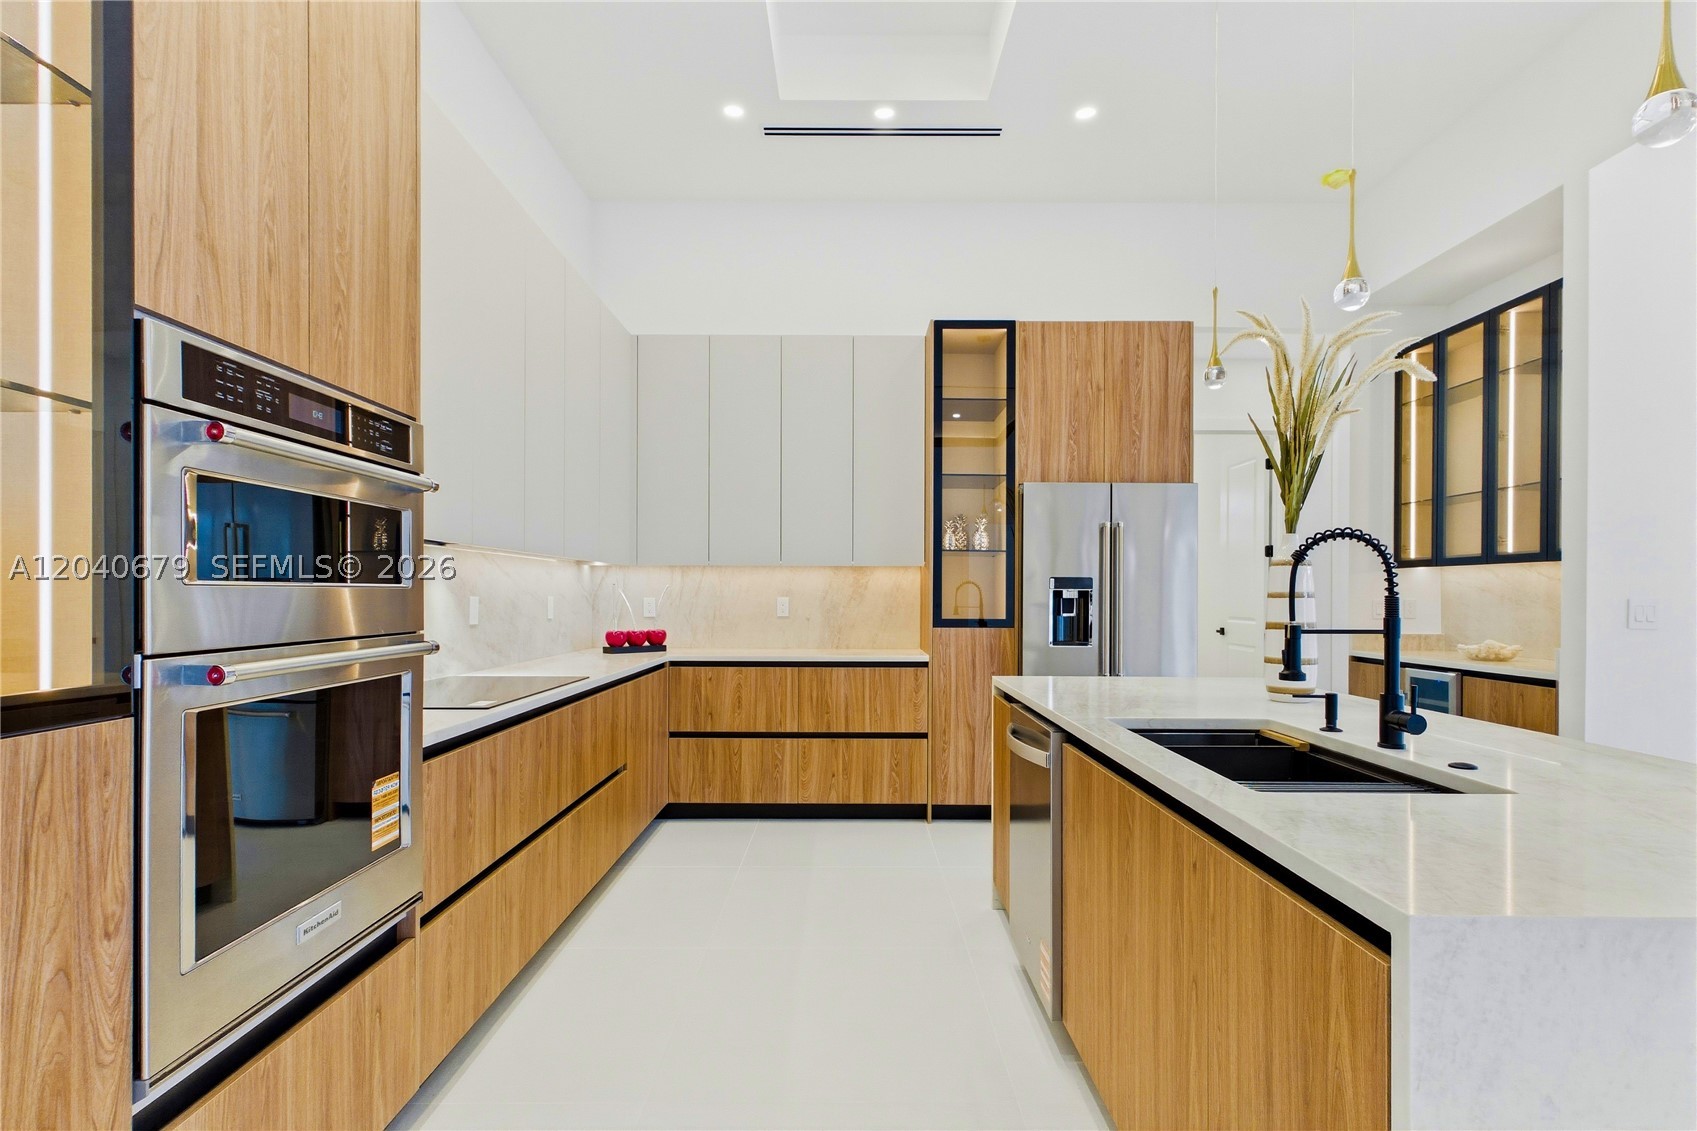
This move-in-ready luxury home in SW Cape Coral offers the perfect blend of high-end living and prime location near Cape Coral Pkwy, Chiquita Blvd, Tarpon Point Marina, Cape Harbour, dining, shopping, parks and daily conveniences, with all assessments paid. The 2,420-sq-ft residence features 3 bedrooms plus a den, 3.5 baths, Spain porcelain tile, designer lighting and a dramatic great room with 16-ft cove ceilings, wood beams and a custom feature wall. The gourmet kitchen includes custom cabinetry, Taj Mahal-style quartz, full backsplash, oversized sink, pot-filler, wall oven, microwave, cooktop, dishwasher, French-door refrigerator and a dedicated beverage station. A formal dining room opens to the lanai through stackable doors. The split floor plan provides a spa-inspired owner’s suite with dual walk-ins, rainfall shower, freestanding tub, custom vanities and electric toilets, plus a second ensuite bedroom, guest room and full hall bath. Outdoor living includes a sparkling pool, artificial turf, composite deck, lush landscaping and a full outdoor kitchen with grill, hood, fridge and commercial sink under an expansive covered lanai. Additional features include a 3-car garage, tile roof, fenced yard and a well-appointed laundry room. With no HOA fees, this home delivers luxury, comfort and the ultimate SWFL lifestyle.
#A12040679

Other

4627 SW 17th Ave

3 Beds

3 Baths

2,420 Sq.Ft.

$839,900

MLS#: A12040679
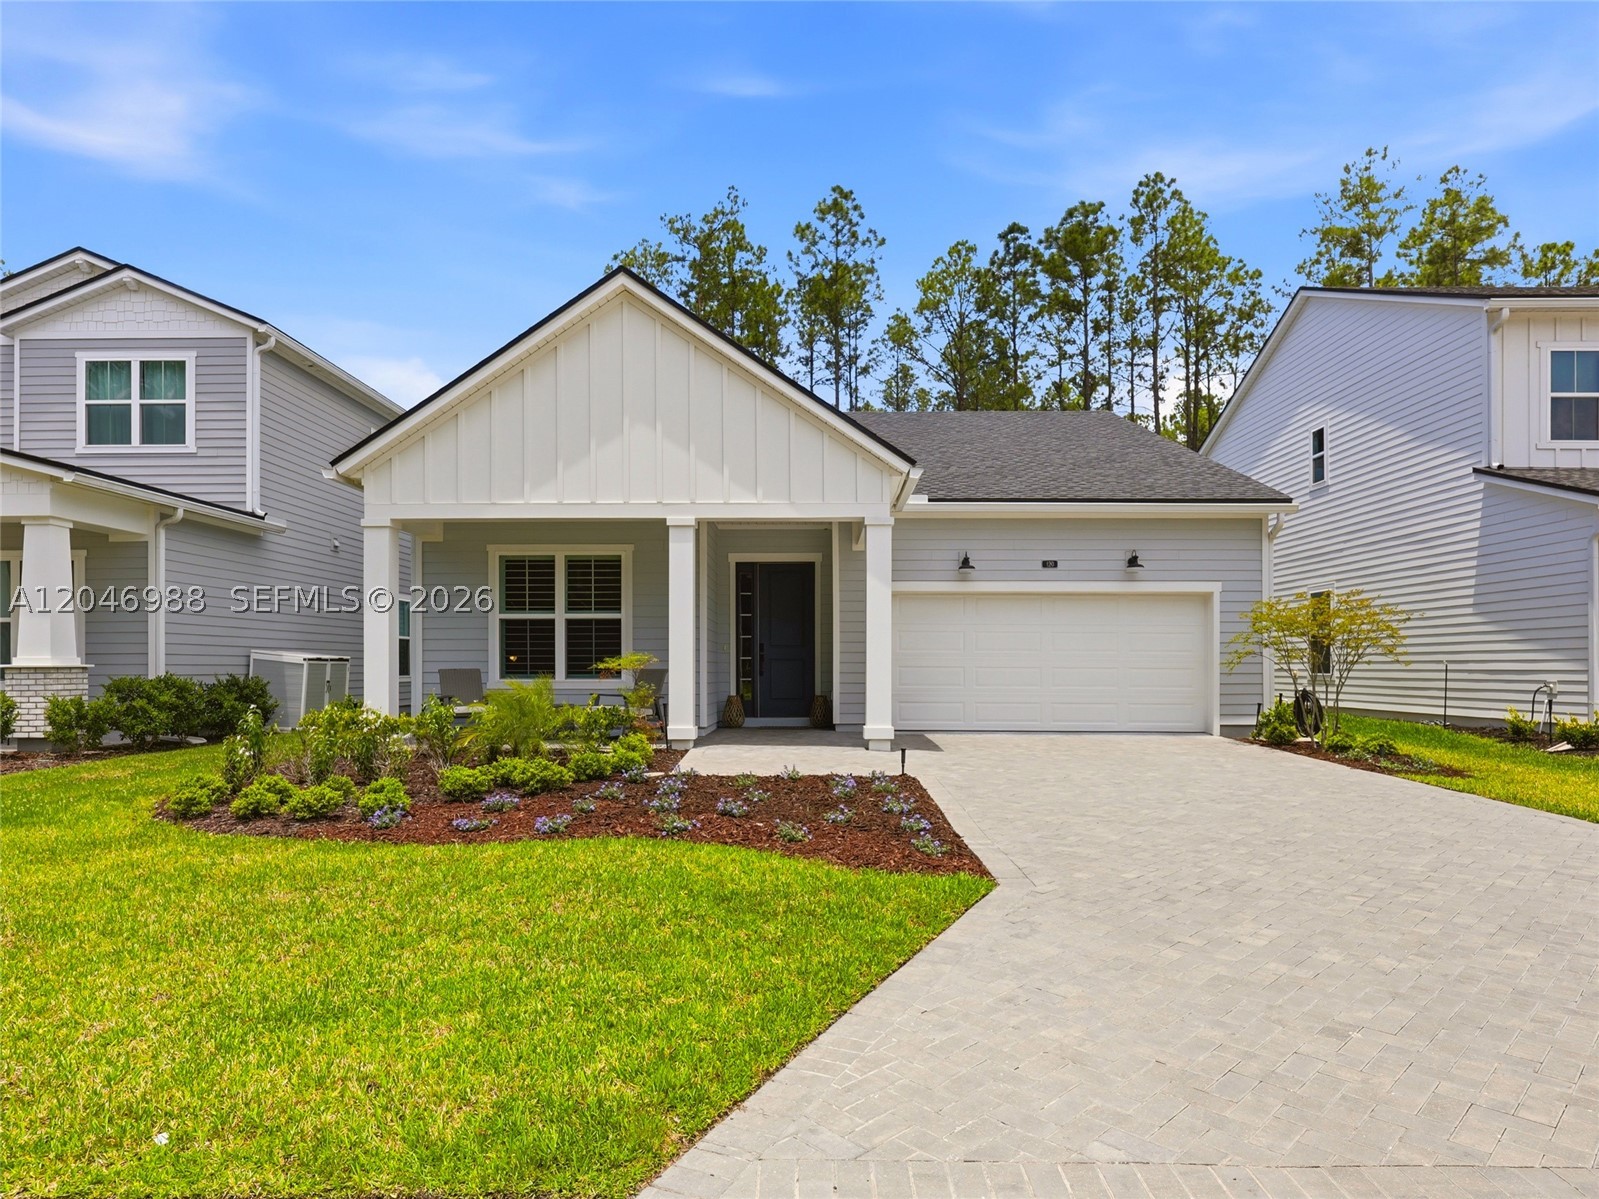
Beautifully upgraded 3-bedroom, 2-bath home in Mill Creek Forest, built in 2024 by Toll Brothers, showcases exceptional craftsmanship, elegant finishes, and thoughtful design throughout. Plantation shutters and luxury vinyl plank flooring enhance the home's sophisticated style. The gourmet kitchen features stunning quartz countertops, premium finishes, abundant cabinetry, and a spacious island that flows seamlessly into the open-concept living area, highlighted by tray ceilings. Triple sliding glass doors open to a spacious screened lanai overlooking a tranquil preserve framed by majestic pines, creating the perfect indoor-outdoor living experience. Extra windows throughout the home fill every space with abundant natural light, enhancing the bright, open feel.
The private primary suite offers a peaceful retreat with tray ceilings, a custom-designed walk-in closet, and a spa-inspired bath featuring dual vanities and upscale finishes. A spacious 2 car garage provides room for 2 vehicles and storage. Perfectly positioned for privacy, this home enjoys preserve views both in the front and rear, creating a peaceful natural setting rarely found. Alarm included. Enjoy low HOA fees & no CDD fees while taking advantage of exceptional community amenities, including a gated entrance, resort-style pool, yoga room, community center, playground, and scenic walking trails. Blending modern luxury, privacy, and natural beauty, this home offers the Florida lifestyle you've been searching for.
#A12046988

Other

120 Dalton Mill Drive

3 Beds

2 Baths

1,801 Sq.Ft.

$575,000

MLS#: A12046988
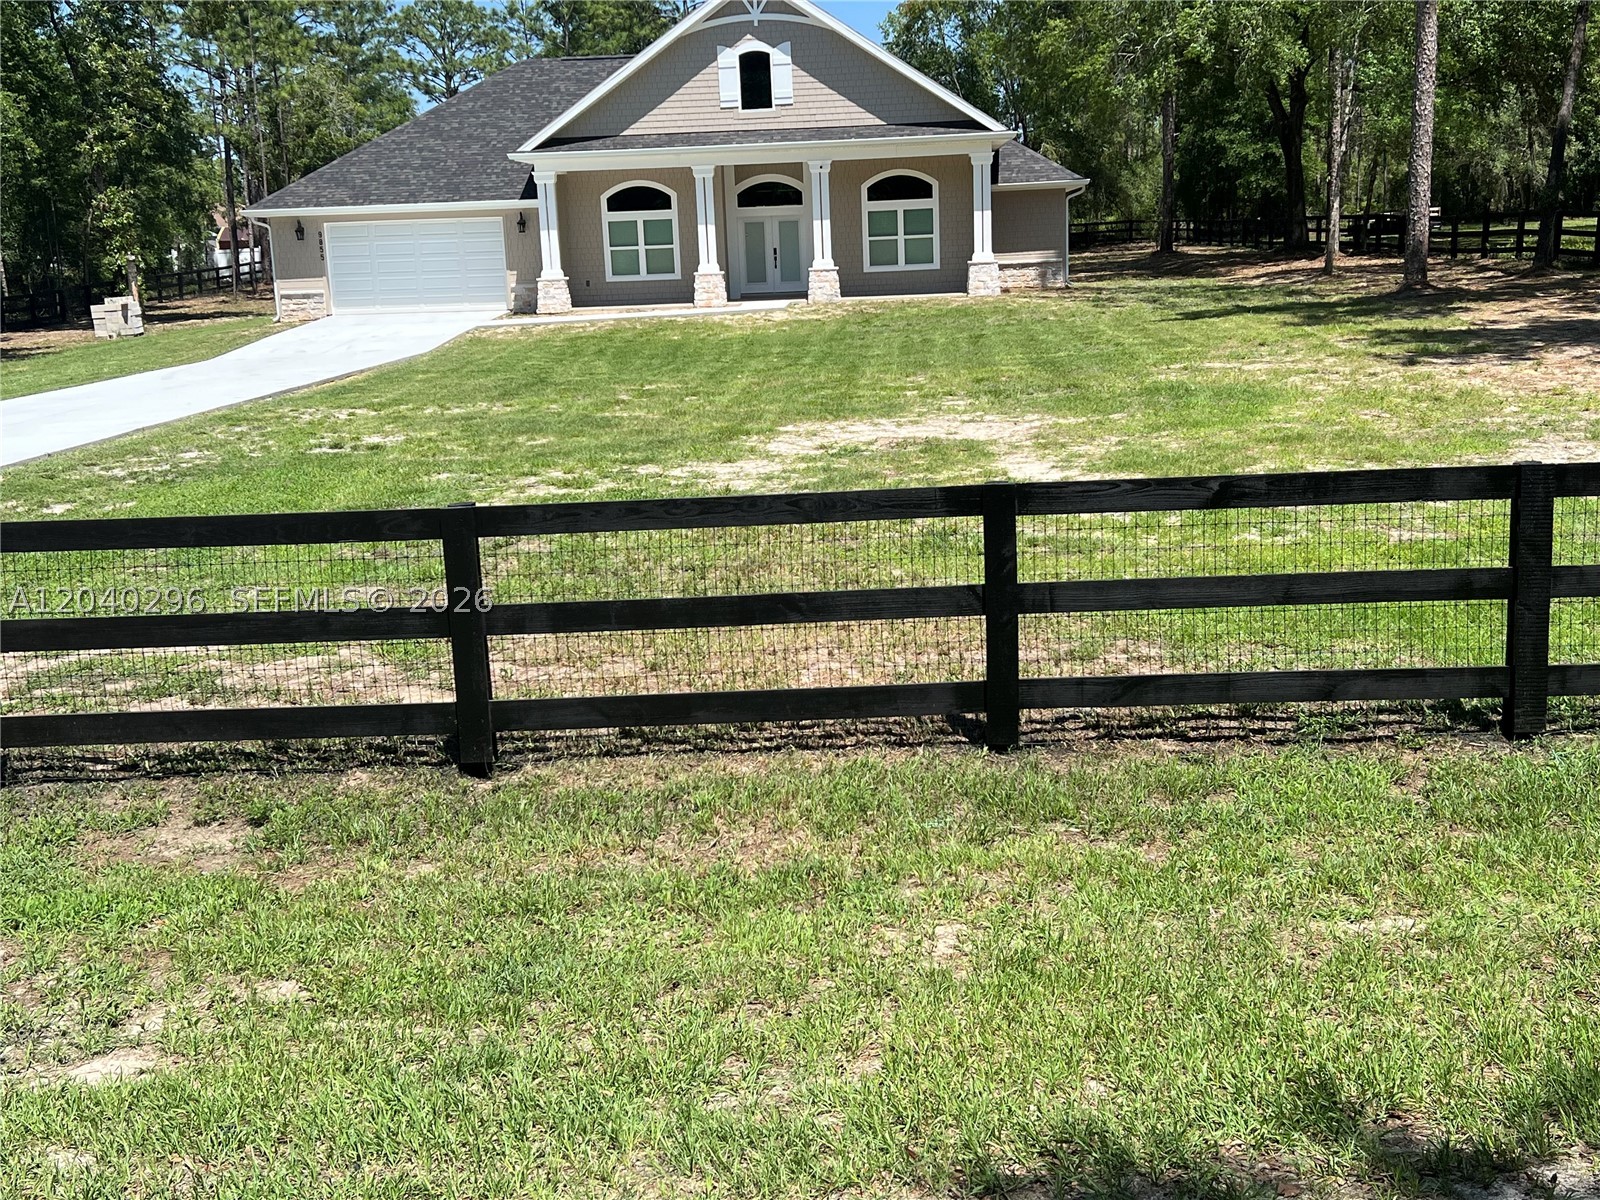
CUSTOM 3000 SQ FT HOME BUILT ON 1 ACRE IN PRESTIGIOUS ROLLING HILLS SUBDIVISION.  HOME FEATURES IMPRESSIVE 60 FT DRIVEWAY WITH IMPACT DOORS AND WINDOWS.  PROPANE WATER HEATER AND STOVE.  PROPERTY FULLY FENCED $20K VALUE. PROPERTY FEATURES CUSTOM 2ND BATHROOM WITH SHOWER AND JACK AND JILL SINKS.  
4 BEDROOMS WITH 2 FULL BATHS.  CUSTOM KITCHEN WITH GRANITE COUNTERS AND STAINLESS-STEEL APPLIANCES. LAUNDRY ROOM WITH FULL-SIZE STAINLESS-STEEL WASHER AND DRYER. OVERSIZED GARAGE WITH ELECTRIC OPENER.  THIS IS A SMART HOME WITH A SMART ELECTRICAL CLOSET.  PROPERTY HAS SECURITY LIGHTING WITH SECURITY CAMERAS AND BUGLAR ALARM SYSTEM.
PROPERTY IS MINUTES FROM RAINBOW SPRINGS NATIONAL PARK AND THE RAINBOW RIVER. KAYAK THE DAY AWAY OR HIT ONE OF THE MANY TRAILS ON YOUR BIKE FOR A 40 MILE ADVENTURE.  MINUTES FROM DOWNTOWN OCALA YET FAR ENOUGH AWAY TO STAR GAZE AT NIGHT. THIS IS NOT YOOUR AVERAGE COOKIE CUTTER HOME IT IS A MUST SEE WITH WALK IN CLOSET S IN THE MASTER BATHROOM WITH A SOAKING TUB.

SCEDULE A TOUR TODAY RIGHT NEXT TO HAPPY FARMS!!!
#A12040296

Other

9855 SW 125 TERR

4 Beds

2 Baths

3,000 Sq.Ft.

$650,000

MLS#: A12040296
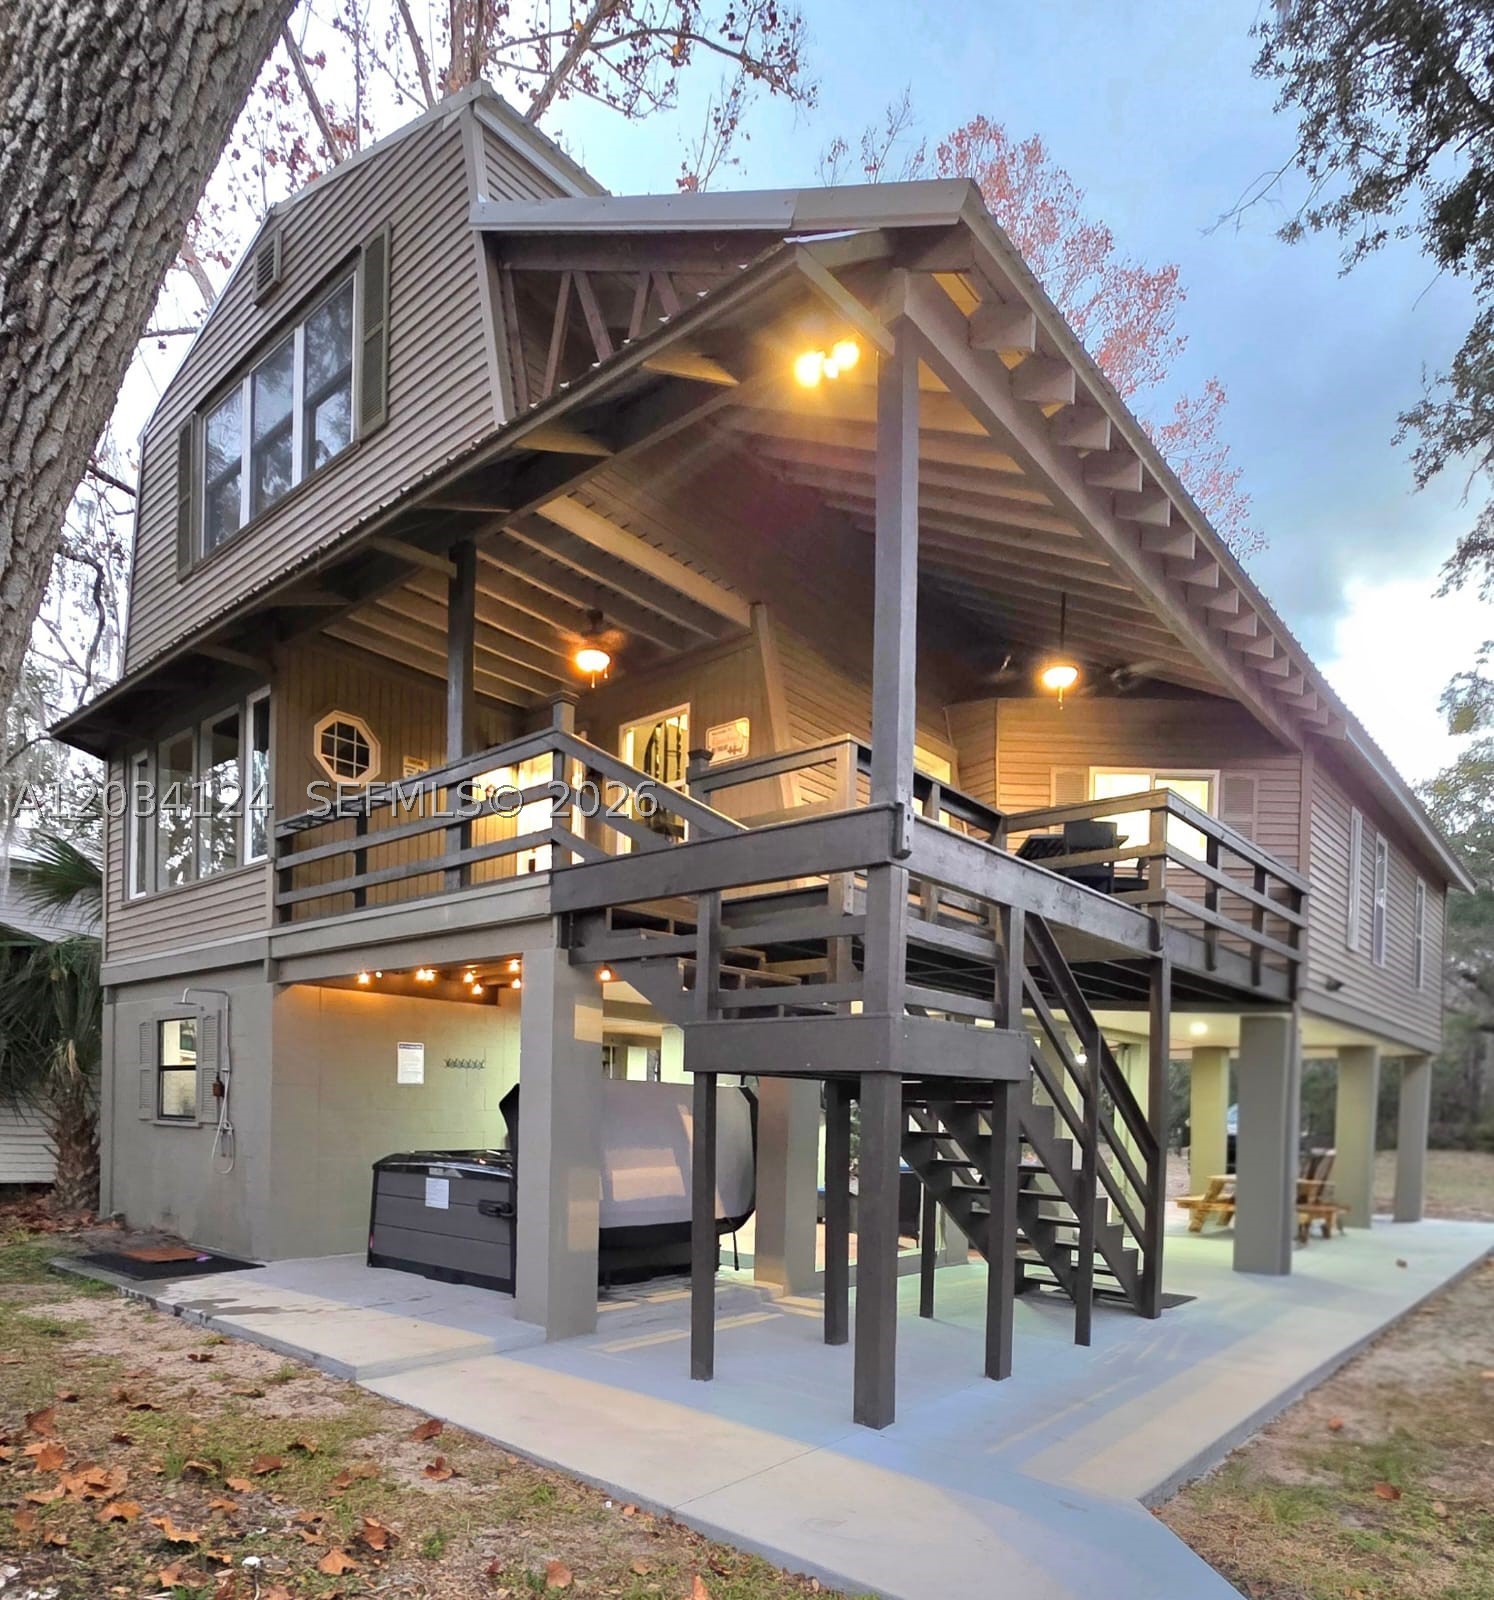
**Riverfront Retreat in the Heart of Branford!** Nestled along the scenic Suwannee River, this beautifully renovated waterfront home offers the perfect blend of relaxation and adventure. Located directly across from the public boat ramp at Ivey Memorial Park, you'll enjoy effortless access to boating, fishing, and all the natural beauty the area has to offer.

Recent upgrades include a brand-new metal roof and extensive renovations throughout, creating a move-in-ready retreat with modern comforts and timeless charm. **The property is being sold fully furnished**, making it an exceptional turnkey opportunity for a full-time residence, weekend getaway, or vacation rental. Don't miss your chance to own this riverfront gem and experience the best of small-town Florida living.
#A12034124

Other

631 NE Gold Dust Road

3 Beds

2 Baths

N/A

$750,000

MLS#: A12034124
Price reduced
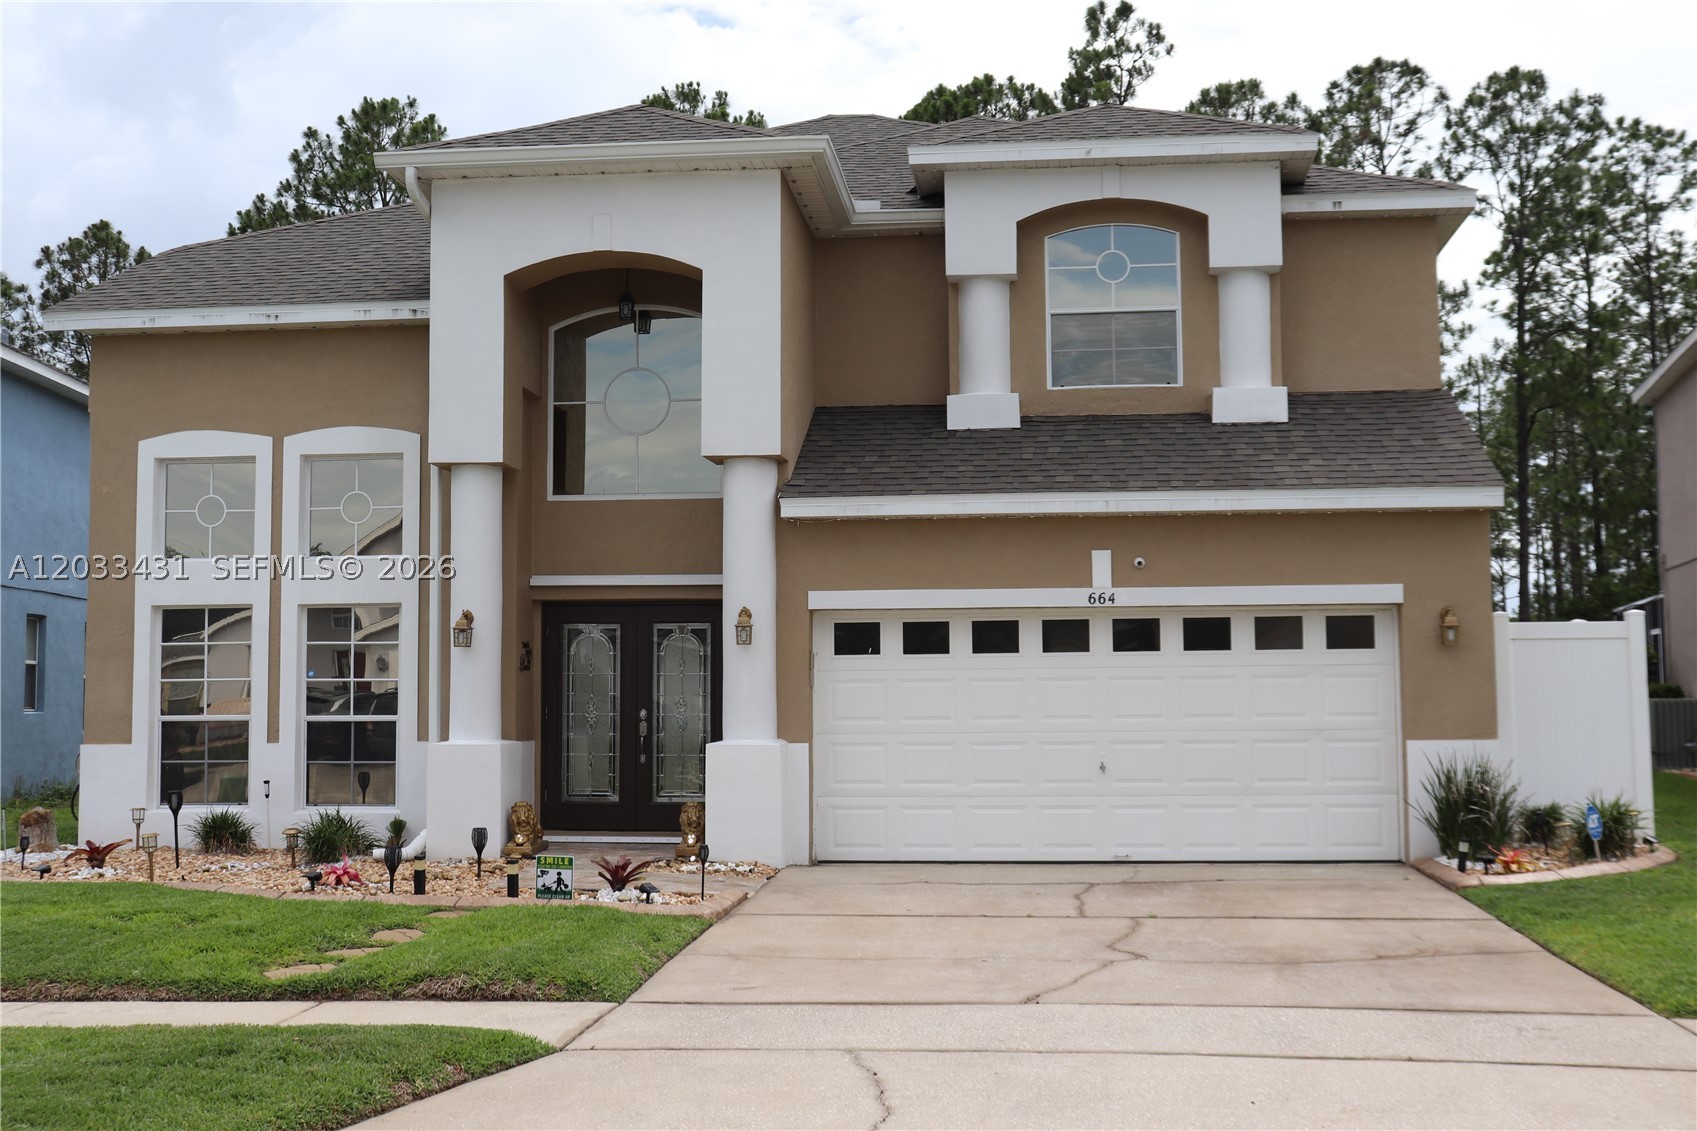
Welcome to this impeccably maintained 6-bedroom 4 bath luxury pool home located in the highly desired Highland Reserve Golf Community, where elegance and comfort meet resort-style living come together beautifully. Perfectly positioned with no rear neighbors and tranquil conservation views.
The property boasts a beautiful kitchen with granite countertops, wood cabinets, stainless steel appliances, porcelain floors, new roof (2024), hot water (2023), new HVAC system (2024), tennis courts, golf course, playground and nearby shopping centers.
NO FLOOD ZONE and LOW HOA FEES
#A12033431

Other

664 Oxford Drive

6 Beds

4 Baths

2,929 Sq.Ft.

$600,000

MLS#: A12033431
Price reduced
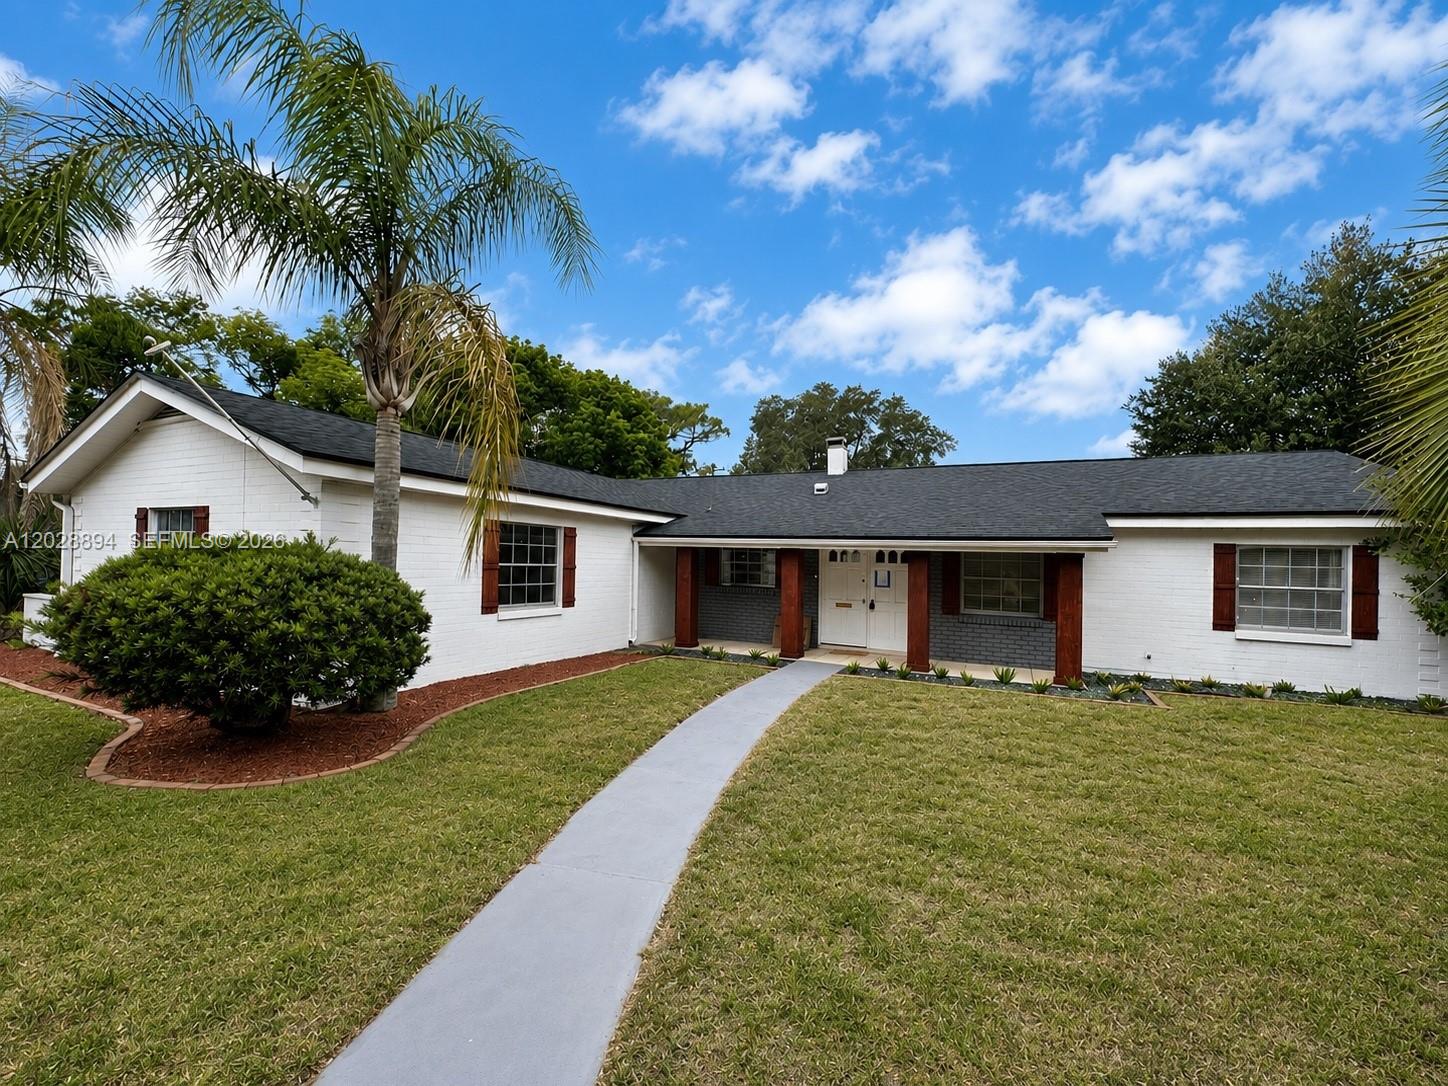
Welcome to English Estates, one of Maitland’s most desirable neighborhoods. This 4-bedroom, 2-bath home has been thoughtfully updated and is ready for its next owner. The home features an open living area, updated kitchen and bathrooms, new plumbing, a new roof, a flex room, screened lanai, and a spacious backyard. Conveniently located near shopping, restaurants, parks, and major roadways, offering easy access to everything Central Florida has to offer.
#A12028894

Other

1241 Manchester Rd

4 Beds

2 Baths

2,667 Sq.Ft.

$585,000

MLS#: A12028894
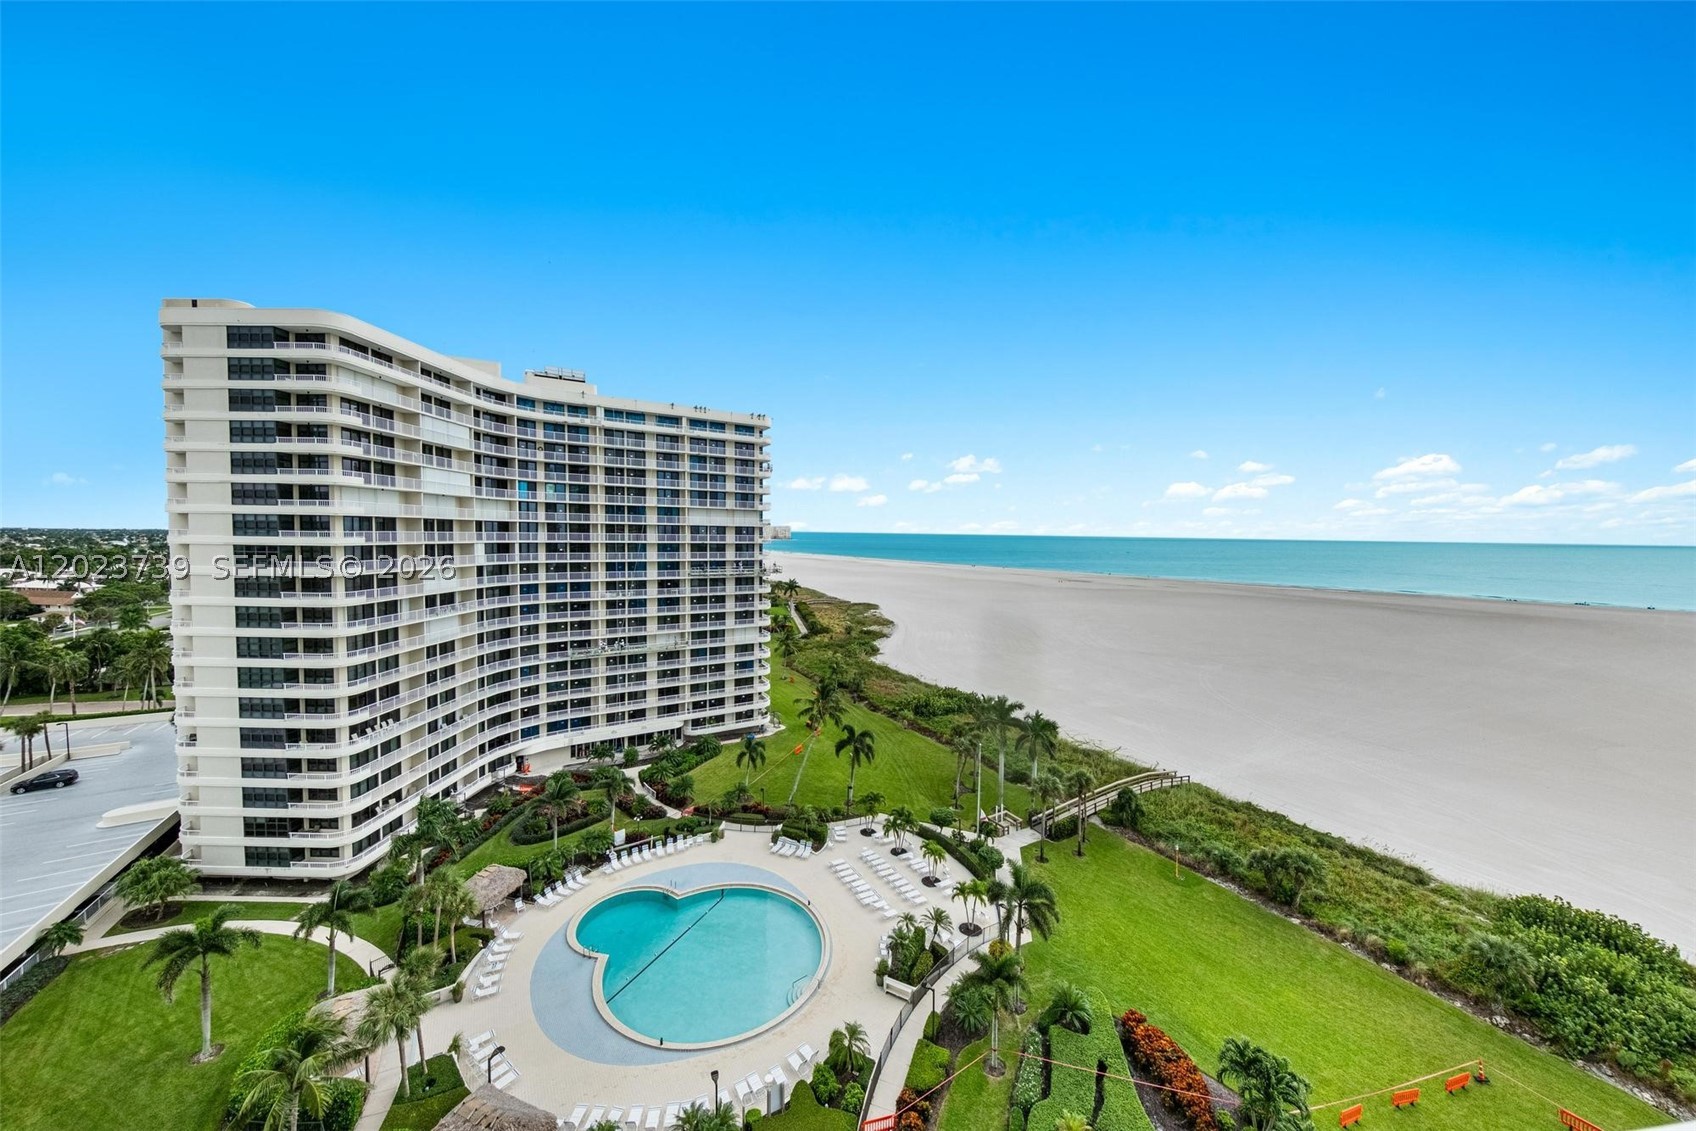
Just remodeled! Boasting over $100k in upgrades, this is a spacious 2 bedroom 2 bathroom unit with direct ocean & pool views from the living areas, bedrooms, and large balcony. New floors, kitchen, appliances, bathrooms, cabinetry and more. All windows and sliders are impact. As far as amenities you have 6 clay surfaced tennis courts, 8 pickleball courts, a putting green, 2 bocce ball courts, shuffle board courts, a gym, and a heated pool. There are 132 boat docks and 36 kayak racks at very reasonable rental rates for owners. Walk on the serene sandy beaches and spend the day in the water. Large storage closet in the storage room on the same floor right by the unit accommodates beach chairs and much more! Seller financing available.
#A12023739

Other

320 seaview court 2-1207

2 Beds

2 Baths

N/A

$799,000

MLS#: A12023739
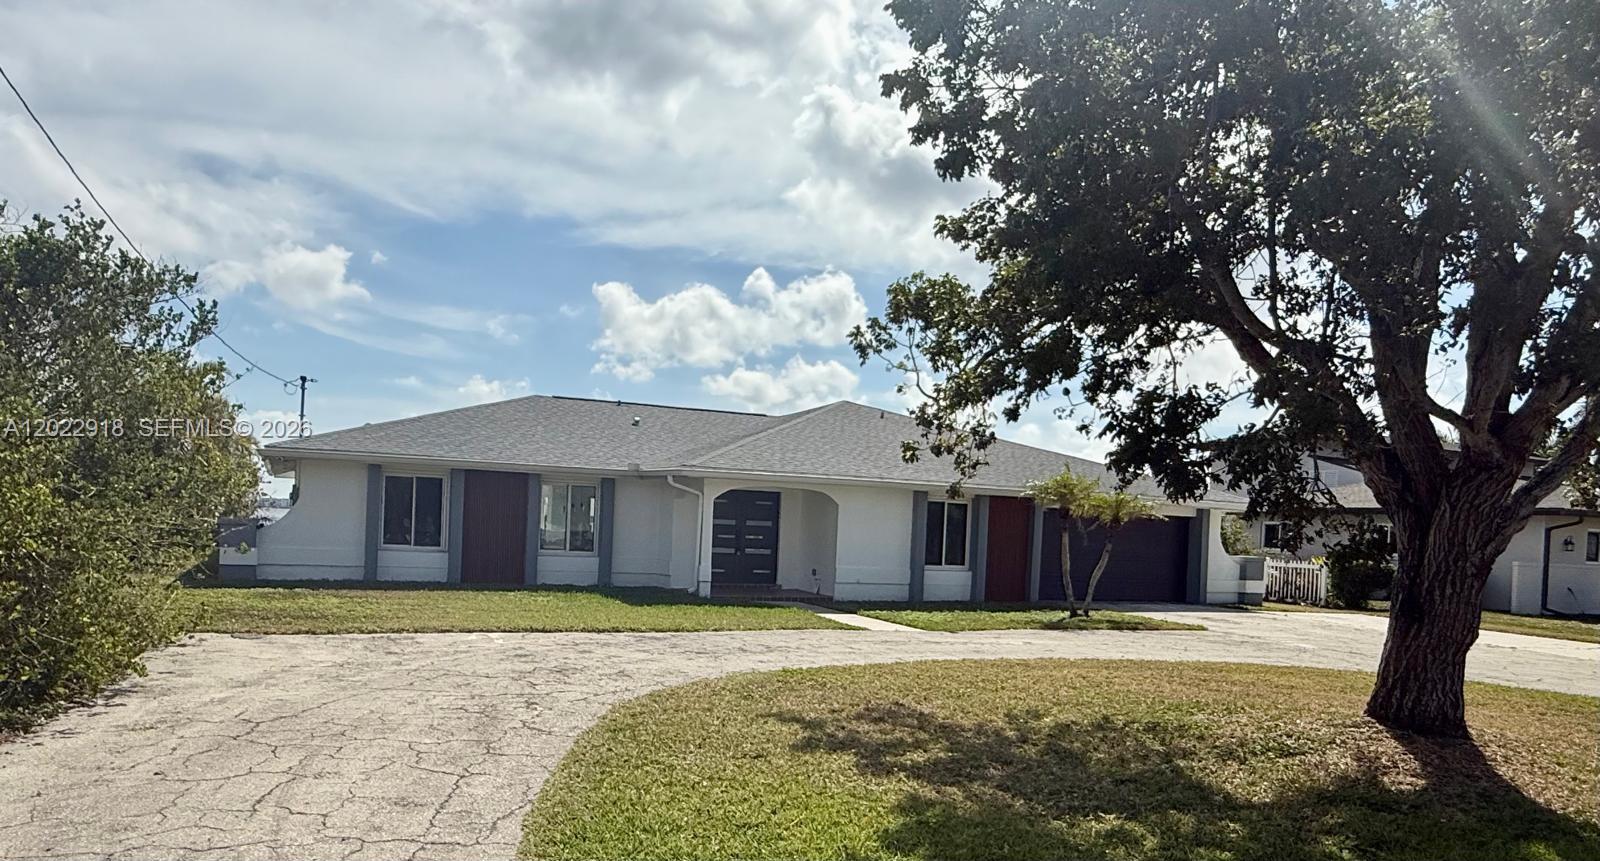
Unique Opportunity in North Fort Myers! Discover this stunning 2,549 sqft home in the exclusive North Shore Avenue neighborhood! This beautiful property boasts 4 bedrooms, 2 of them are master. Plus versatile den or office. Open design that perfectly blends comfort and elegance. Everything is new in this house, kitchen cabinets, top of the line appliances, porcelain floors, all 3 bathrooms are new, all impact windows and doors, recently installed new shingle roof. Beautiful in ground pool and private boat dock on the Caloosahatchee River right on your backyard and open waterway directly to the Gulf of Mexico
#A12022918

Other

111 E NORTH SHORE AVE

4 Beds

3 Baths

N/A

$799,900

MLS#: A12022918
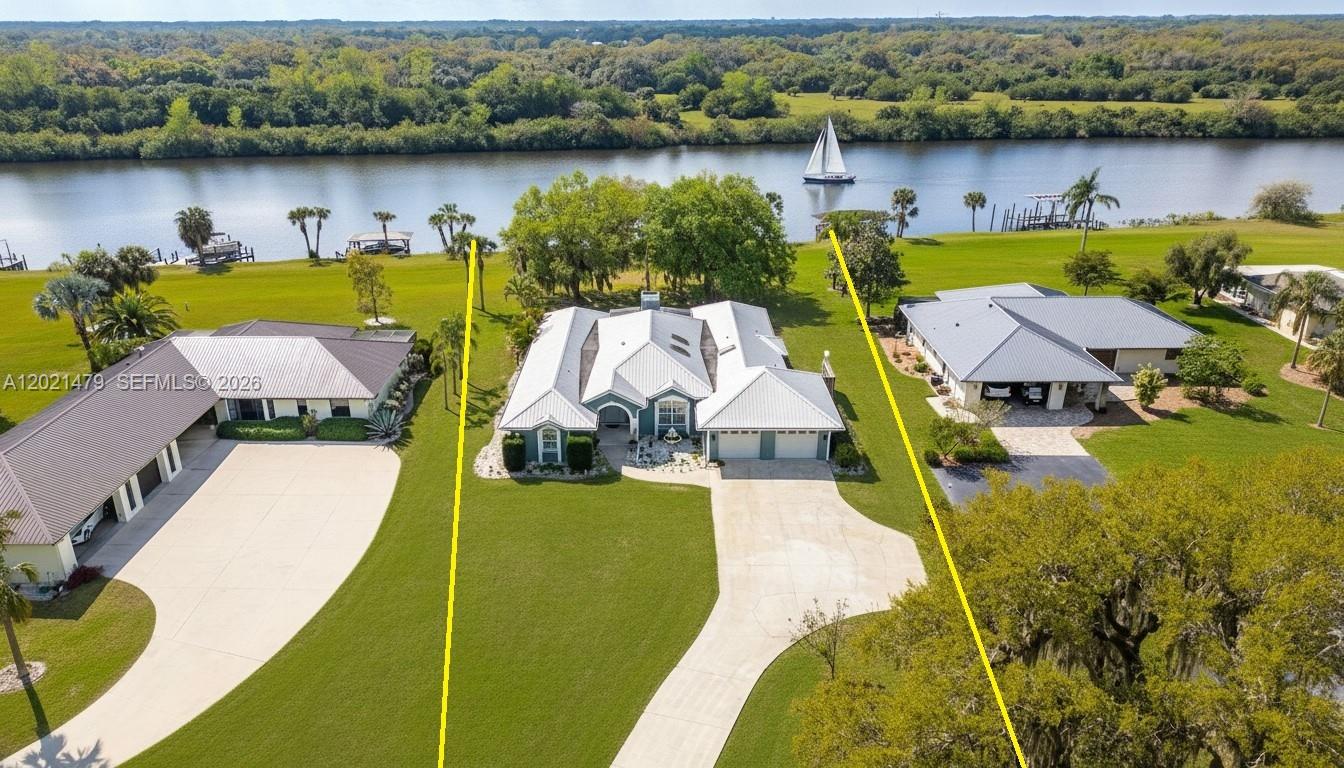
Experience fantastic waterfront living in Riverbend Estates, one of LaBelle’s premier communities. This beautiful home sits directly on the Caloosahatchee River (Intracoastal Waterway) and includes a private deep-water dock with direct access to the Gulf, Lake Okeechobee, and the Atlantic Ocean. Inside, an open, light-filled layout features hardwood floors, a fireplace, and sweeping river views. The remodeled kitchen showcases quartz countertops, stainless steel appliances, and modern finishes. The primary suite serves as a private retreat with dual vanities, a soaking tub, a walk-in tile shower with dual shower heads, and an oversized walk-in closet. A screened lanai overlooks the river, creating the perfect spot to unwind and watch boats pass by. Whether you’re into boating, fishing, or waterfront relaxation, this property makes it effortless. Riverbend Estates offers resort-style amenities—community pool, clubhouse, and recreation center—with a low $330/month HOA covering water, sewer, lawn care, irrigation, and full access to community facilities. Waterfront opportunities like this are rare in LaBelle. Claim your slice of paradise on the river.
#A12021479

Other

1261 RIVERBEND DR

3 Beds

3 Baths

N/A

$699,900

MLS#: A12021479

 - property

Send a message

Message successfully sent.

Your message

What is 3 + 4 ?

Reason for contacting?

I agree to receive email communication and understand I can unsubscribe at any time.

I agree to be contacted by Perfect Properties of Florida Real Estate via call, email, and text for real estate services. To opt out, you can reply 'stop' at any time or reply 'help' for assistance. You can also click the unsubscribe link in the emails. Message and data rates may apply. Message frequency may vary. Privacy Policy

Sign Out

Virtual Assistant

Would you like to take the next step with this property? We can help you schedule a showing or virtual tour, or send you more details.

Yes, I would like more information.

Thank You for Your Reply, One of Our Agents will contact you as soon as possible

No, maybe later.

Thank you, you can always contact me via email, phone number or through the contact form.

Realhub AI

Lucy - Your AI-Powered Realtor

Update Your Temporary Password

Personalize your search

Enter your email and we'll notify you immediately when new listings match what you're looking for.

or enter email address

Already have an account ? Login here

Continue your home search

I agree to receive communications and understand I can unsubscribe at any time.

I agree to be contacted by Perfect Properties of Florida Real Estate via call, email, and text for real estate services. To opt out, you can reply 'stop' at any time or reply 'help' for assistance. You can also click the unsubscribe link in the emails. Message and data rates may apply. Message frequency may vary. Privacy Policy

Already have an account ? Login here

We use cookies

We use cookies primarily for analytics to enhance your experience. By accepting, you agree to our use of these cookies. You can manage your preferences or learn more about our cookies policy.