Features & Amenities

Interior

  • Other Interior Features

    Built-in Features, Pantry, Master Downstairs

  • Total Bedrooms

    4

  • Bathrooms

    3

  • Cooling YN

    YES

  • Cooling

    Central Air, Ceiling Fan(s)

  • Heating YN

    YES

  • Heating

    Central

  • Pet friendly

    No, Yes

Exterior

  • Garage

    Yes

  • Garage spaces

    2

  • Construction Materials

    Block, Concrete

  • Other Exterior Features

    Lighting, Other

  • Parking

    Attached, Circular Driveway, Driveway, Garage, Garage Door Opener

  • Pool

    Yes

  • Pool Features

    In Ground, Private

  • Waterfront YN

    NO

  • View

    Garden

Area & Lot

  • Lot Size(square feet)

    15,290

  • Property Type

    Residential

  • Property Sub Type

    Single Family Residence

  • Architectural Style

    OneStory

Price

  • Sales Price

    $2,299,000

  • Tax Amount

    $11,465

  • Financing Options

    Cash, Conventional

  • Zoning

    2100

  • Sq. Footage

    3,206

  • Price/SqFt

    $717

HOA

  • Association

    No

School District

  • Elementary School

    Palmetto

  • Middle School

    Palmetto

  • High School

    Miami Palmetto

Property Features

  • Senior Community YN

    NO

  • Sewer

    Septic Tank

  • Water Source

    Public

Schedule a Showing

Showing scheduled successfully.

<
>
IN PERSON
VIA CHAT

What is 3 + 4 ?


Change time

Mortgage calculator

Estimate your monthly mortgage payment, including the principal and interest, property taxes, and HOA. Adjust the values to generate a more accurate rate.

Your payment

Principal and Interest:

$

Property taxes:

$

HOA fees:

$

Total loan payment:

$

Total interest amount:

$

Location

County

Miami-Dade

Elementary School

Palmetto

Middle School

Palmetto

High School

Miami Palmetto

Listing Courtesy of Derek Varona, Sea Grove Realty

RealHub Information is provided exclusively for consumers' personal, non-commercial use, and it may not be used for any purpose other than to identify prospective properties consumers may be interested in purchasing. All information deemed reliable but not guaranteed and should be independently verified. All properties are subject to prior sale, change or withdrawal. RealHub website owner shall not be responsible for any typographical errors, misinformation, misprints and shall be held totally harmless.

Agent Jarrod Gaylis

Managing Broker & Founder

Jarrod Gaylis

Call Jarrod today to schedule a private showing.


* Listings on this website come from the FMLS IDX Compilation and may be held by brokerage firms other than the owner of this website. The listing brokerage is identified in any listing details. Information is deemed reliable but is not guaranteed. If you believe any FMLS listing contains material that infringes your copyrighted work please click here to review our DMCA policy and learn how to submit a takedown request.© 2024 FMLS.
Nestled in the heart of Pinecrest, this beautifully updated 4-bed, 3-bath ranch-style home blends timeless midcentury charm with modern sophistication. Set on an expansive lot beneath a canopy of mature trees, the home captures the essence of quintessential Pinecrest living, with lush landscaping, tree-lined streets, and a peaceful residential setting.

Completely renovated in 2020, the home features a highly functional floor plan with quality craftsmanship and attention to detail throughout. Updates include wood-look tile flooring throughout, impact-resistant windows and doors, custom cabinetry and millwork, as well as a new roof and completely replaced plumbing and electrical systems. The spacious kitchen features stone countertops, contemporary cabinetry, and backsplashes extending from the countertops to the ceiling. Bathrooms include large walk-in showers and a convenient Jack-and-Jill layout connecting two bedrooms.

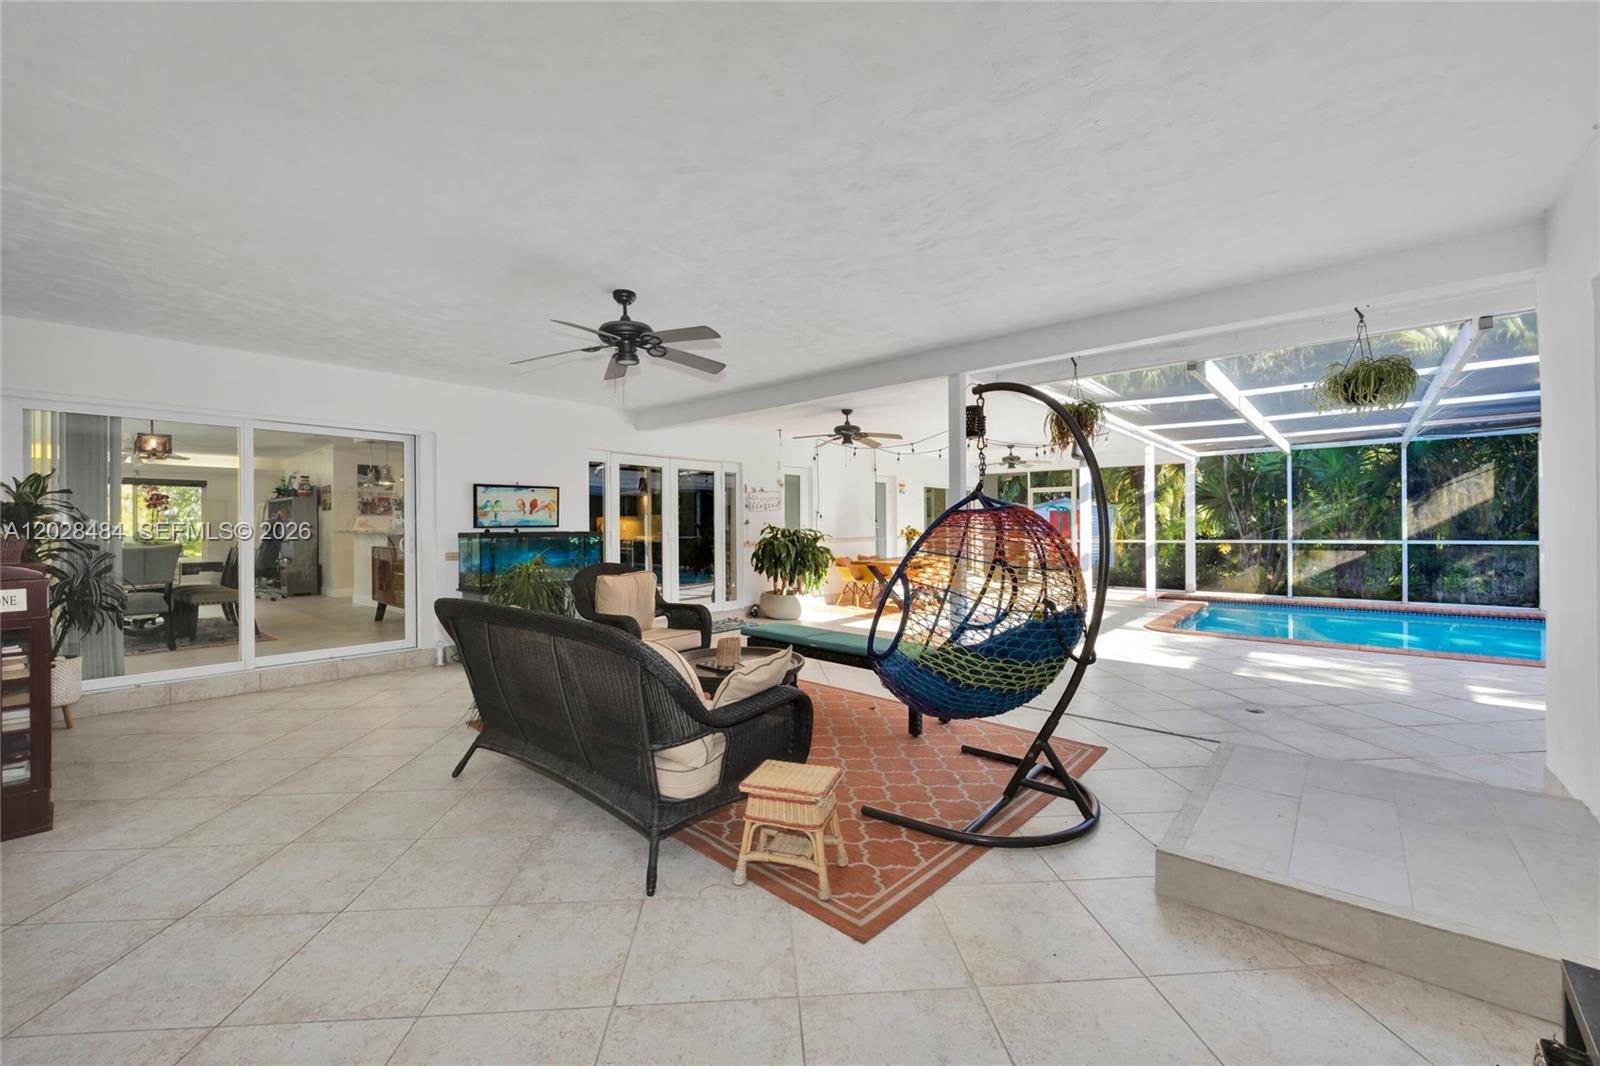
A spacious covered patio overlooks a modern swimming pool and an expansive backyard featuring a putting green, playhouse, and storage shed. The lot offers plenty of open green space and room for future expansion. A two-car garage provides additional storage and everyday convenience.

Ideally situated in the heart of Pinecrest, near some of Miami's most sought-after schools, including Gulliver and  Palmetto, as well as St. Louis Catholic Church, this home offers an exceptional combination of character, quality, functionality, and location.

12500 SW 69th Ave

Message successfully sent.

What would you like to know?

What is 3 + 4 ?

I agree to receive email communication and understand I can unsubscribe at any time.

I agree to be contacted by Perfect Properties of Florida Real Estate via call, email, and text for real estate services. To opt out, you can reply 'stop' at any time or reply 'help' for assistance. You can also click the unsubscribe link in the emails. Message and data rates may apply. Message frequency may vary. Privacy Policy

Related Properties

New on site 1 day ago
Incredible home in the heart of Pinecrest, one of Miami’s most desirable neighborhoods. Situated on a quiet street and a spacious 20,932 sq. ft. corner lot bordered by a canal, this charming Colonial-style estate boasts a lush backyard complete with an entertainment patio, pool, and mature fruit trees. The interior features natural white oak wood floors and immaculate architecture, integrating a seamless indoor/outdoor living experience. The gourmet eat-in kitchen is designed for both everyday living and elevated entertainment. Located in prestigious Pinecrest, you will enjoy top-rated schools, parks, and a true sense of community. This property is moments from Evelyn Greer Park, Pinecrest Gardens, The Falls, and major highways, delivering both convenience and lifestyle.
#A12110605

Pinecrest

11401 SW 72nd Pl

4 Beds

3 Baths

2,320 Sq.Ft.

$2,095,000

MLS#: A12110605

Price reduced
Meticulously remodeled in 2021, this 4 bdrm, 4 bath home is set on a peaceful street in Pinecrest.  Fantastic open concept living/dining area flows through to modern kitchen w/ island counter seating, gas range, pantry. Primary suite features walk-in closet, fabulous bath w/ soaking tub, shower. Jack & Jill style guest bdrms & 1 junior suite. Expansive family rm, ready for your gatherings w/ wet bar, icemaker, beverage cooler. Move the party outside because this backyard does not disappoint! Saltwater pool & spa w/ smart pool equipment, summer kitchen & plenty of yard space. Metal roof, solar energy system & Tesla Powerwall 3, integrated security & smart monitoring, whole home Wi-Fi audio, impact windows/doors, PVC plumbing, Large laundry rm w/cabinetry. 2 car garage w/tonal system gym.
#A12093561

Pinecrest

7301 SW 134th Ter

4 Beds

4 Baths

2,894 Sq.Ft.

$2,650,000

MLS#: A12093561

Turn-key Pinecrest luxury with total updates completed in 2024. This breathtaking estate perfectly captures the coveted California Casual aesthetic. Set on a lush, nearly half-acre corner lot within a top-tier school district.

Step inside to an expansive, light-filled open floor plan where wide-plank European oak meets cool travertine stone underfoot. The chef's kitchen serves as the heart of the home, anchored by a showstopping quartzite island, bespoke custom cabinetry, butler's pantry, and premium Fulgor Milano gas range. Effortless flow extends to a sun-drenched office, or creative studio.

The primary suite is a true sanctuary of tactile luxury, featuring a custom hand-made Moroccan-style walk-in closet and spa-inspired bath with deep soaking tub and oversized rainfall shower. Outside, resort-style grounds beckon with a freshly resurfaced pool, summer BBQ, covered veranda, outdoor shower, and new raised wood deck shaded by a majestic oak tree.

Beyond aesthetics, enjoy total peace of mind with complete 2024 upgrades including roof, hurricane-impact glass windows and doors, PVC & copper plumbing, updated electrical panel and wiring, dual-HVAC systems, AC ductwork and linear diffusers, dual tankless water heaters, lighting, kitchen cabinetry & appliances (including gas dryer & water heater), bathrooms, and closets. A rare achievement in sophisticated design, enduring quality and lasting value
#A12088190

Pinecrest

13575 SW 72nd Ct

4 Beds

3 Baths

3,131 Sq.Ft.

$2,699,000

MLS#: A12088190

Enjoy refined elegance in this fully renovated multilevel home where no detail has been spared! This 4-bedroom, 3-bath residence offers open-concept living on the main level. Stunning eat-in kitchen with center island and top-of-the-line appliances, adjacent dining area and family room seamlessly integrated for comfortable living.
Upstairs you’ll find the primary suite with a spa-like bath retreat featuring a soaking tub and walk-in closet. The second bedroom and bath are ideal for an office or nursery. Downstairs offers two additional bedrooms, a full bath, and a play area that opens to a pergola. Outside, enjoy a new pool with sundeck, covered patio, and room for a boat. Additional features include impact windows & doors and PVC plumbing.
#A12090745

Pinecrest

7475 SW 134th St

4 Beds

3 Baths

2,465 Sq.Ft.

$2,295,000

MLS#: A12090745

Exquisite, fully renovated Pinecrest residence offering 2,791 SqFt under A/C on a lush 17,337 SqFt lot. This turnkey home features a 4-bed, 3.5-bath split floor plan with brand-new systems throughout: 10-year warranty roof, electrical, plumbing, insulation, and impact windows/doors. Enjoy open-concept living and dining flowing to a wide covered terrace, a designer kitchen with premium appliances, and a luxury primary suite with custom walk-in closet and spa bath. Complete with new landscaping, irrigation, and top-rated Palmetto schools walking distance.
#A12088587

Pinecrest

7291 SW 129th St

4 Beds

3 Baths

2,335 Sq.Ft.

$2,700,000

MLS#: A12088587

In Village Grove, one of Pinecrest's most storied estate enclaves, opportunities this rare, and this ready, seldom come to market. This 0.351-acre (15,290 SF) Estate-zoned parcel is fully entitled for an 8,603 SF residence (7,240 SF air-conditioned), a two-story estate built for the way today's families actually live: six bedrooms, seven bathrooms, and a floor plan that pairs formal grace with everyday ease. The first floor holds a living room, dining room, and kitchen built for gathering, two ensuite bedrooms, a full guest bathroom, and a front-facing garage. Upstairs, a second living area anchors three ensuite bedrooms and a primary suite of its own. Outside, the approved design calls for a rear pool, jacuzzi, fire pit, and pergola framing an outdoor kitchen, with water features announcing the arrival home. Approved plans, zoning approvals, completed engineering studies, and site plans stand ready. Permits are in their final stages, utilities and infrastructure are addressed, and ground can break the moment financing and a builder are in place. What's left isn't permission, it's possibility, the freedom to build without delay, in a neighborhood defined by mature oak canopies, generous acreage, and Miami-Dade's most sought-after schools. For a builder or a family with vision already in hand, this is the rarest kind of Pinecrest offering: land, plans, and permission, assembled and waiting.
#A12078335

Pinecrest

7765 SW 133rd Ter

6 Beds

7 Baths

N/A

$2,000,000

MLS#: A12078335

Rare opportunity in UM's Four Fillies gated community! Exceedingly well-kept and updated 2-story home with fabulous and lush backyard tranquility, impact glass windows and doors, 2 New AC units, high ceilings, marble and wood floors, and much more! Main house is a 3/3.5 with all en-suite bedrooms, ground floor primary suite, indoor laundry room, and big open kitchen and living spaces. Attached 1/1 on central AC is ideal for in-laws/guest quarters, office, or exercise room.  Gorgeous community pool, tennis court, playground, and gym. Very desirable location where south Gables and Pinecrest meet off of Old Cutler and Red Road- steps from Pinecrest Gardens, Pinecrest Community Center, and the top rated Pinecrest farmer’s market. This community is only available to University of Miami faculty and employees.
#A12074925

Pinecrest

11404 Four Fillies Rd

4 Beds

4 Baths

2,900 Sq.Ft.

$2,199,000

MLS#: A12074925

Price reduced
Welcome home! This Grand 6 bedroom 5 bathroom pool home in the Heart of Pinecrest features 14’ High ceilings & Marble floors throughout its ideal split floor plan. Spacious & Open eat-in kitchen with a huge island, granite countertops, and Commercial SS Turbo Air refrigerator. The welcoming foyer, formal dining room, & elegant living room are a must see.
The primary bedroom has two generous walk in closets and en suite bathroom with large shower, jacuzzi tub and his and hers vanities. The four additional bedrooms include a junior suite with its own bathroom & two other bedrooms that share a very convenient Jack & Jill bathroom.
Very practical laundry room next to your 2 Car garage & drive way plus plenty of additional parking in the circular driveway. Roof & Hurricane rated windows replaced in 2021.
16,000 sq. ft. Corner lot on one of the quietest streets in Pinecrest. The expansive backyard is highlighted by a heated pool, basketball court, and plenty of green areas perfect for entertaining. 

This 1999 home’s incredible combination of living area, high ceilings, corner lot size, quiet street, & desirable location in the heart of Pinecrest is unmatched! Near world class shopping, dining, and A+ schools
#A12070151

Pinecrest

7840 SW 133rd Ter

6 Beds

5 Baths

3,754 Sq.Ft.

$2,750,000

MLS#: A12070151
A perfect Pinecrest single family home featuring 4 bedrooms + a study and 3 baths. A beautiful courtyard pool is the focal point with delightful outdoor entertainment and sitting areas surrounded by lush landscaping creating a private tropical oasis. Beautifully updated kitchen and baths. A newly built separate bedroom & bath is ideal for in-laws, guests, office/gym/studio or as a 2nd master suite. Impact windows & doors, solar panels, a circular driveway + covered parking complete this exceptional offering. Walk or bike to top Pinecrest schools from a convenient and close-in location. Beautiful parks and conveniences nearby. A superb opportunity you won't want to miss! A pleasure to show and easy appointments through listing agent.
#A12028484

Pinecrest

6970 SW 124th St

4 Beds

3 Baths

2,307 Sq.Ft.

$1,895,000

MLS#: A12028484

Send a message

Message successfully sent.

Your message

What is 3 + 4 ?

Reason for contacting?

I agree to receive email communication and understand I can unsubscribe at any time.

I agree to be contacted by Perfect Properties of Florida Real Estate via call, email, and text for real estate services. To opt out, you can reply 'stop' at any time or reply 'help' for assistance. You can also click the unsubscribe link in the emails. Message and data rates may apply. Message frequency may vary. Privacy Policy

Sign Out

Virtual Assistant

Would you like to take the next step with this property? We can help you schedule a showing or virtual tour, or send you more details.

Yes, I would like more information.

Thank You for Your Reply, One of Our Agents will contact you as soon as possible

No, maybe later.

Thank you, you can always contact me via email, phone number or through the contact form.

Realhub AI

Lucy - Your AI-Powered Realtor

Update Your Temporary Password

Personalize your search

Enter your email and we'll notify you immediately when new listings match what you're looking for.

or enter email address

Already have an account ? Login here

Continue your home search

I agree to receive communications and understand I can unsubscribe at any time.

I agree to be contacted by Perfect Properties of Florida Real Estate via call, email, and text for real estate services. To opt out, you can reply 'stop' at any time or reply 'help' for assistance. You can also click the unsubscribe link in the emails. Message and data rates may apply. Message frequency may vary. Privacy Policy

Already have an account ? Login here

We use cookies

We use cookies primarily for analytics to enhance your experience. By accepting, you agree to our use of these cookies. You can manage your preferences or learn more about our cookies policy.