
- Properties
- Meet our agents
-
Communities
- Fort Lauderdale
- South Florida Waterfront Communities & Boating Neighborhoods
- Rio Vista
- Las Olas Isles
- Harbor Beach
- Coral Ridge
- Victoria Park
- Idlewyld
- Harbour Inlet and Harbour Isles
- Tarpon River
- Sailboat Bend
- Riverside Park
- Croissant Park
- River Oaks
- Edgewood
- Broward County Communities
- Miami and Greater Miami
- Golden Beach Real Estate
- West Palm Beach & the Palm Beaches
- Boca Raton and Delray Beach
- Other Communities in Miami-Dade County
- Other Communities in Palm Beach County
- The Most Exclusive Country Club Communities in South Florida
- Commercial Real Estate
- Curious What Your Home Is Worth in South Florida?
- Market Report
- Home Value


Property
Beds
3
Full Baths
2
1/2 Baths
1
Year Built
2026
Sq.Footage
1,590
Welcome to The Aster, a Parade of Homes Superior Home Award-winning floorplan located within Parkway Preserve, one of Fort Myers newest gated communities. This TO-BE-BUILT villa, Lot 51-A offers deeded single-family ownership—not a condominium—providing the privacy of a single- family home with the convenience of low-maintenance living. Ask about additional buyer incentives available on select homes. Combined with available builder incentives and preferred lender savings, this represents an extraordinary opportunity for qualified buyers. The Aster offers 1,590 square feet of thoughtfully designed living space featuring 3 bedrooms, 2.5 bathrooms, and an open-concept layout that seamlessly connects the kitchen, dining, and living areas. As a to-be-built residence, buyers have the opportunity to personalize their home with a variety of structural options, design selections, and upgrade packages available through the builder's design program. The award-winning floorplan features spacious walk-in closets, a covered lanai perfect for enjoying Southwest Florida's year-round outdoor lifestyle, and a private one-car garage with direct interior access. Thoughtful design and flexible living spaces make The Aster ideal for both full-time residents and seasonal homeowners.
Features & Amenities
Interior
-
Other Interior Features
Entrance Foyer, Pantry, Walk-In Closet(s), Master Downstairs
-
Total Bedrooms
3
-
Bathrooms
2
-
1/2 Bathrooms
1
-
Cooling YN
YES
-
Cooling
Central Air, Electric, Zoned
-
Heating YN
YES
-
Heating
Central, Electric
-
Pet friendly
Cats OK, Dogs OK, Number Limit, Size Limit, Yes
Exterior
-
Garage
Yes
-
Garage spaces
1
-
Construction Materials
Block, Stucco
-
Other Exterior Features
Lighting
-
Parking
Attached, Covered, Driveway, Garage, Guest, Garage Door Opener
-
Patio and Porch Features
Patio, Porch
-
Pool
Yes
-
Pool Features
Community
-
Waterfront YN
NO
-
View
Garden
Area & Lot
-
Property Type
Residential
-
Property Sub Type
Single Family Residence
-
Architectural Style
ContemporaryModern, OneStory
Price
-
Sales Price
$396,990
-
Tax Amount
$727
-
Zoning
Residental
-
Sq. Footage
1,590
-
Price/SqFt
$249
HOA
-
Association
YES
-
Association Fee
$405
-
Association Fee Frequency
Monthly
-
Association Fee Includes
N/A
School District
-
Elementary School
N/A
-
Middle School
N/A
-
High School
N/A
Property Features
-
Association Amenities
Maintenance
-
Senior Community YN
NO
-
Sewer
Public Sewer
-
Water Source
Public
Schedule a Showing
Showing scheduled successfully.
Mortgage calculator
Estimate your monthly mortgage payment, including the principal and interest, property taxes, and HOA. Adjust the values to generate a more accurate rate.
Your payment
Principal and Interest:
$
Property taxes:
$
HOA fees:
$
Total loan payment:
$
Total interest amount:
$
Location
County
Lee
Elementary School
Middle School
High School
Listing Courtesy of Craig Gordon, Craig Gordon
RealHub Information is provided exclusively for consumers' personal, non-commercial use, and it may not be used for any purpose other than to identify prospective properties consumers may be interested in purchasing. All information deemed reliable but not guaranteed and should be independently verified. All properties are subject to prior sale, change or withdrawal. RealHub website owner shall not be responsible for any typographical errors, misinformation, misprints and shall be held totally harmless.

Realtor
Jarrod Gaylis
Call Jarrod today to schedule a private showing.

* Listings on this website come from the FMLS IDX Compilation and may be held by brokerage firms other than the owner of this website. The listing brokerage is identified in any listing details. Information is deemed reliable but is not guaranteed. If you believe any FMLS listing contains material that infringes your copyrighted work please click here to review our DMCA policy and learn how to submit a takedown request.© 2024 FMLS.
Related Properties

Fort Myers
14517 Monrovia LN
4 Beds
3 Baths
2,032 Sq.Ft.
$450,000
MLS#: A12083151

Fort Myers
12119 Shortleaf Pine Trl
3 Beds
2 Baths
N/A
$369,900
MLS#: A12079857

Fort Myers
1223 Biltmore DR
3 Beds
2 Baths
1,299 Sq.Ft.
$429,000
MLS#: A12077291

Fort Myers
10545 Avila Cir
2 Beds
2 Baths
1,673 Sq.Ft.
$449,500
MLS#: A12073128

Fort Myers
2323 Unity Ave.
3 Beds
2 Baths
N/A
$319,900
MLS#: A12078024

Fort Myers
13845 Pine Lodge LN
4 Beds
3 Baths
2,032 Sq.Ft.
$469,900
MLS#: A12073521

Fort Myers
3852 HOPEVALE ST
4 Beds
3 Baths
2,357 Sq.Ft.
$399,900
MLS#: A12057801

Fort Myers
6617 IDLEWILD STREET
3 Beds
2 Baths
2,111 Sq.Ft.
$460,000
MLS#: A12050556
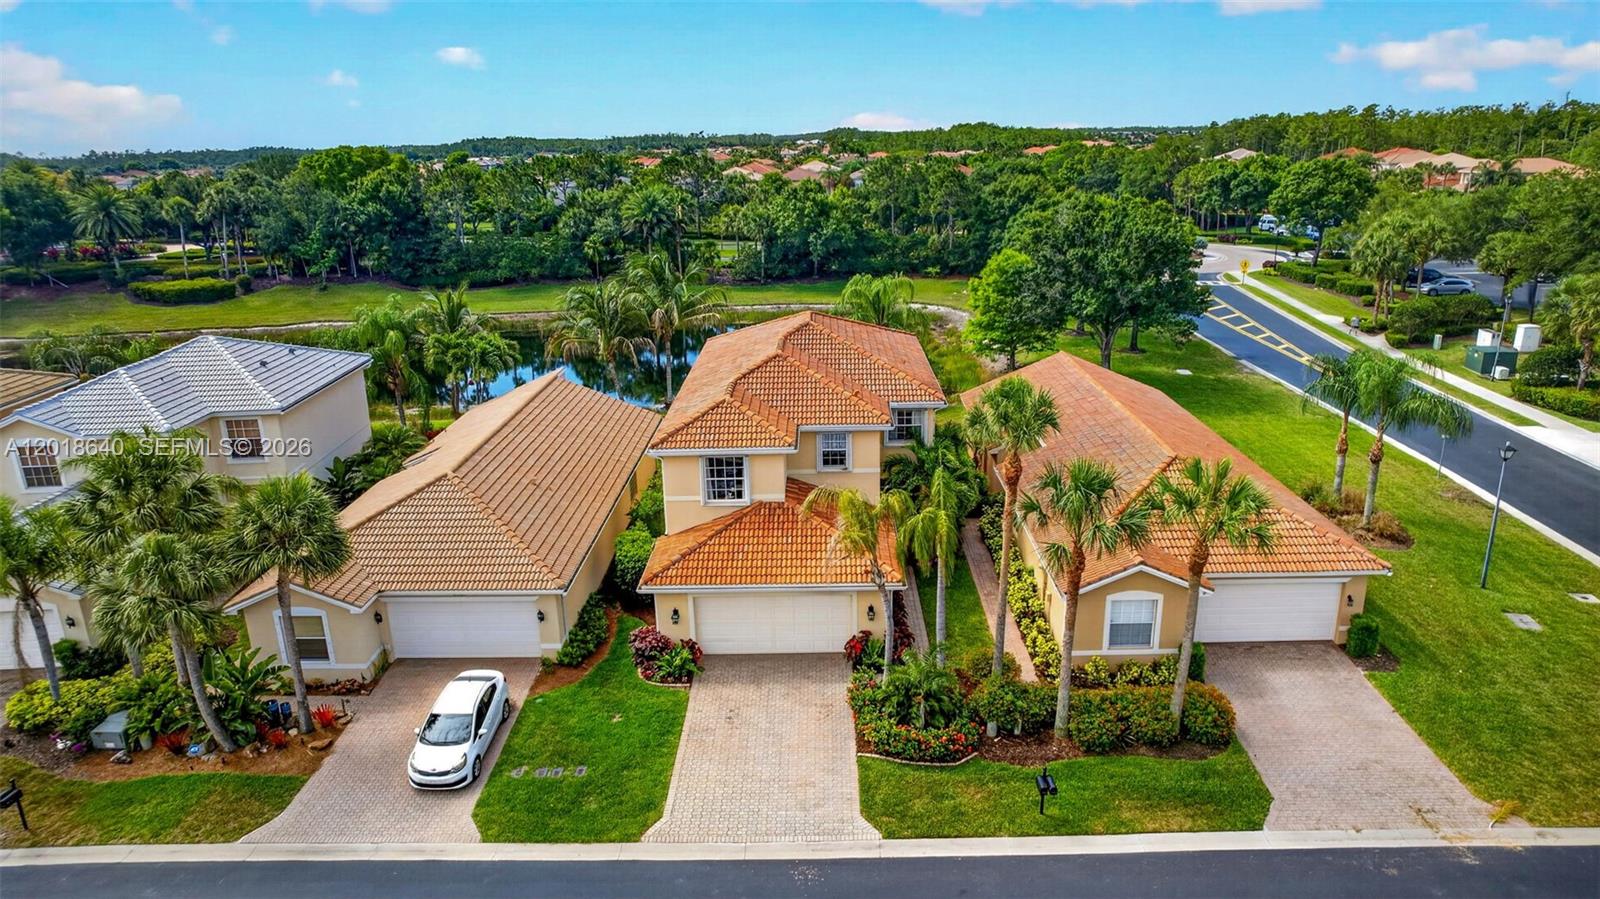
Fort Myers
10284 Crepe Jasmine LN
5 Beds
3 Baths
2,655 Sq.Ft.
$419,000
MLS#: A12018640
