Features & Amenities

Interior

  • Other Interior Features

    Wet Bar, Breakfast Bar, Built-in Features, Eat-in Kitchen, High Ceilings, Kitchen Island, Walk-In Closet(s), Master Downstairs

  • Total Bedrooms

    7

  • Bathrooms

    8

  • 1/2 Bathrooms

    1

  • Cooling YN

    YES

  • Cooling

    Central Air

  • Heating YN

    YES

  • Heating

    Central

  • Pet friendly

    No, Yes

Exterior

  • Garage

    Yes

  • Garage spaces

    3

  • Construction Materials

    Block

  • Other Exterior Features

    Lighting, Outdoor Grill

  • Parking

    Attached, Covered, Driveway, Garage

  • Patio and Porch Features

    Patio

  • Pool

    Yes

  • Pool Features

    In Ground, Private

  • Waterfront YN

    NO

  • View

    Garden, Pool

Area & Lot

  • Lot Size(square feet)

    47,480

  • Property Type

    Residential

  • Property Sub Type

    Single Family Residence

  • Architectural Style

    ContemporaryModern, Detached, OneStory

Price

  • Sales Price

    $16,500,000

  • Zoning

    2300

  • Sq. Footage

    8,381

  • Price/SqFt

    $1,968

HOA

  • Association

    No

School District

  • Elementary School

    Pinecrest

  • Middle School

    Palmetto

  • High School

    Miami Palmetto

Property Features

  • Senior Community YN

    NO

  • Sewer

    Septic Tank

  • Water Source

    Public

Schedule a Showing

Showing scheduled successfully.

<
>
IN PERSON
VIA CHAT

What is 3 + 4 ?


Change time

Mortgage calculator

Estimate your monthly mortgage payment, including the principal and interest, property taxes, and HOA. Adjust the values to generate a more accurate rate.

Your payment

Principal and Interest:

$

Property taxes:

$

HOA fees:

$

Total loan payment:

$

Total interest amount:

$

Location

County

Miami-Dade

Elementary School

Pinecrest

Middle School

Palmetto

High School

Miami Palmetto

Listing Courtesy of Michael Martinez, One Sotheby's International Realty

RealHub Information is provided exclusively for consumers' personal, non-commercial use, and it may not be used for any purpose other than to identify prospective properties consumers may be interested in purchasing. All information deemed reliable but not guaranteed and should be independently verified. All properties are subject to prior sale, change or withdrawal. RealHub website owner shall not be responsible for any typographical errors, misinformation, misprints and shall be held totally harmless.

Agent Jarrod Gaylis

Realtor

Jarrod Gaylis

Call Jarrod today to schedule a private showing.


* Listings on this website come from the FMLS IDX Compilation and may be held by brokerage firms other than the owner of this website. The listing brokerage is identified in any listing details. Information is deemed reliable but is not guaranteed. If you believe any FMLS listing contains material that infringes your copyrighted work please click here to review our DMCA policy and learn how to submit a takedown request.© 2024 FMLS.
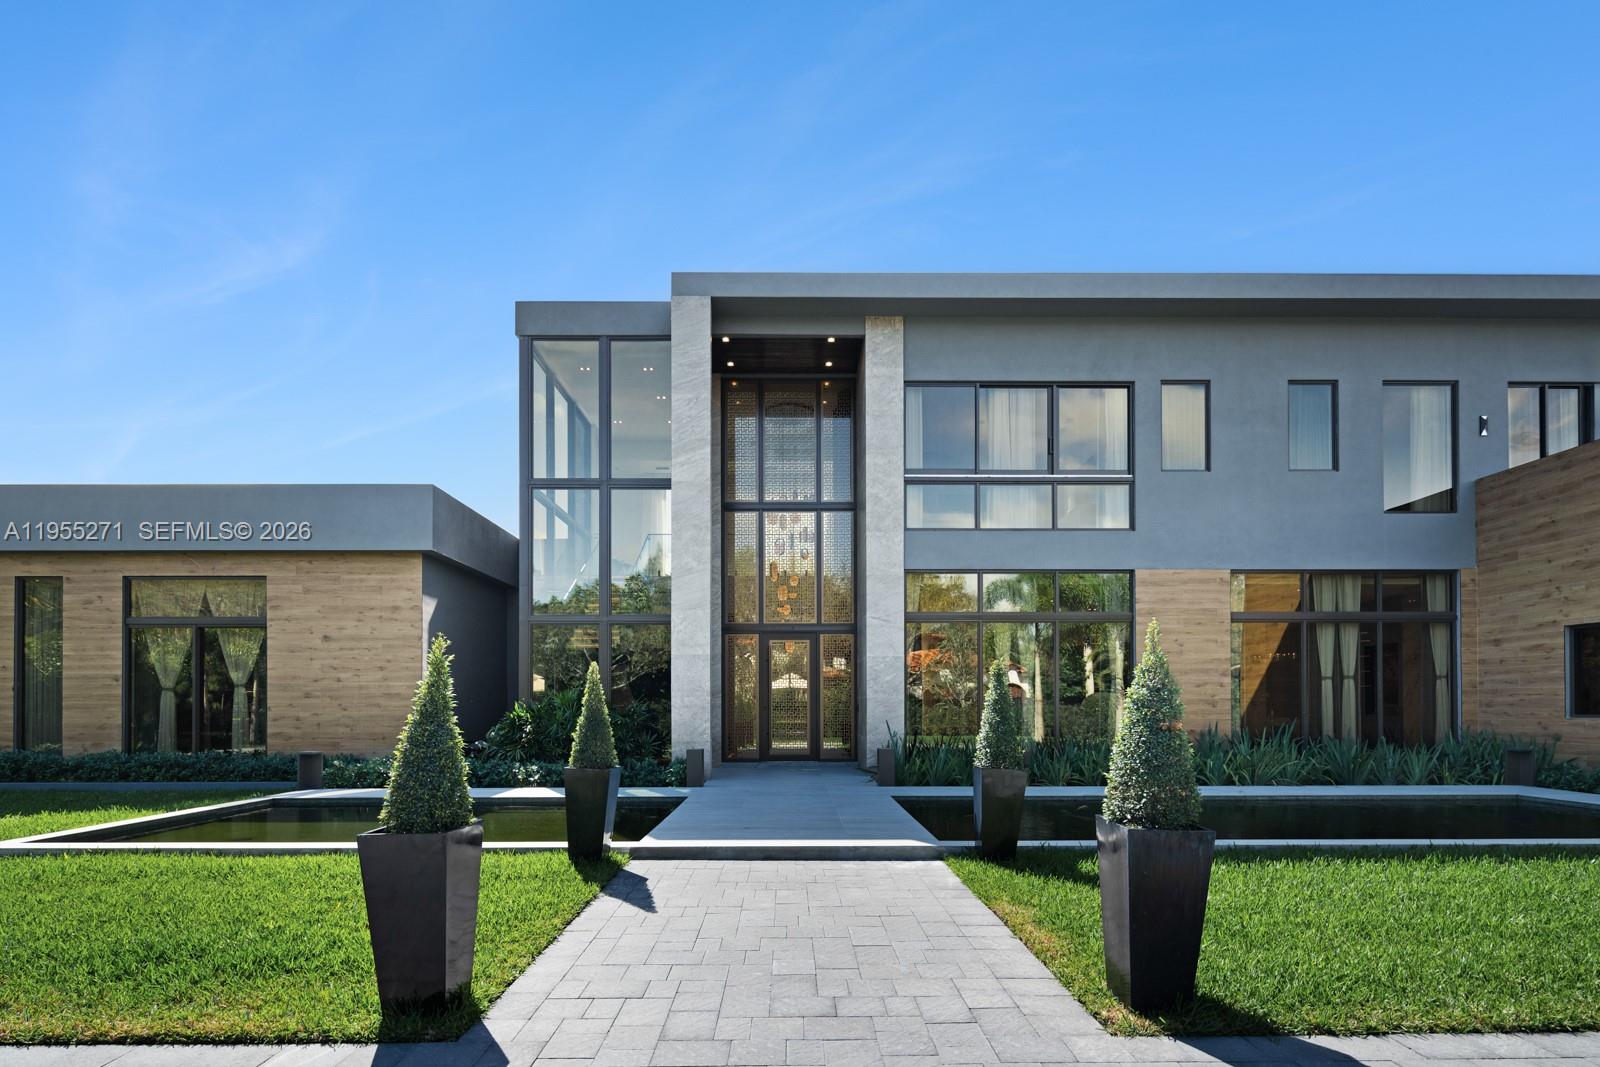
Discover an exceptional expression of tropical-modern elegance in this magnificent Pinecrest estate, previously known as “Meta Residence One,” gracefully positioned on more than an acre of lush, private grounds. With 7 bedrooms and 9 bathrooms, the residence offers an extraordinary sense of scale, sophistication, and effortless indoor-outdoor living. A beautifully appointed floor plan showcases a chef’s kitchen with state-of-the-art appliances, a refined wine cellar, and inviting wet bar, ideal for intimate evenings and memorable entertaining. The luxurious primary suite features a serene sitting room and spa-inspired bath with a tranquil soaking tub. A private guest house, complete with its own entrance and garage, provides an elevated retreat for family and guests. Outdoors, the home unfolds into a true private resort, with panoramic views, an infinity-edge spa, resort-style pool, covered terrace, summer kitchen, and expansive manicured grounds. Thoughtfully designed service quarters complete this remarkable offering, creating a rare combination of beauty, privacy, comfort, and timeless luxury in the heart of Pinecrest.

10860 SW 67th Ct

Message successfully sent.

What would you like to know?

What is 3 + 4 ?

I agree to receive email communication and understand I can unsubscribe at any time.

I agree to be contacted by Perfect Properties of Florida Real Estate via call, email, and text for real estate services. To opt out, you can reply 'stop' at any time or reply 'help' for assistance. You can also click the unsubscribe link in the emails. Message and data rates may apply. Message frequency may vary. Privacy Policy

Related Properties

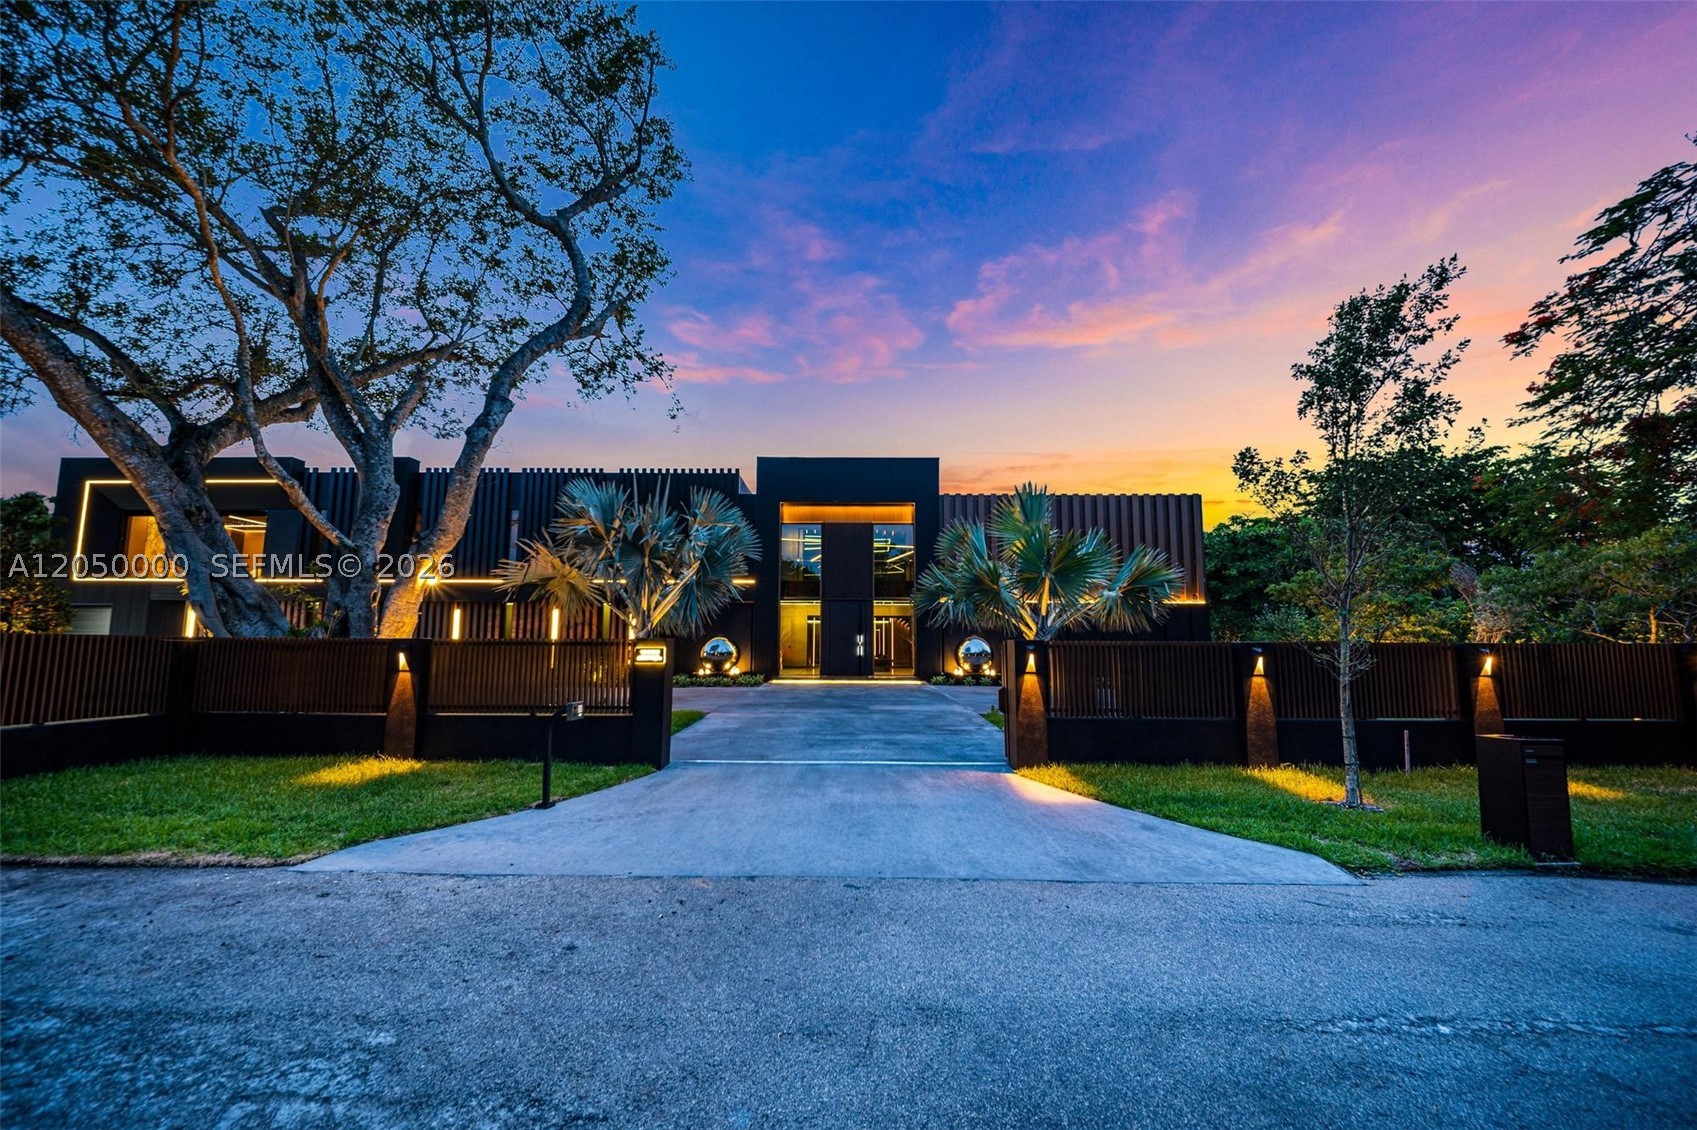
Step into the epitome of ultra-luxury living with Casa Negra, a modern architectural marvel. Spanning a total lot of 35,194 square feet and boasting approximately 9,238 square feet of refined space, this two-story residence offers an unparalleled lifestyle. Casa Negra features 7 lavish bedrooms and 9 full bathrooms, all meticulously crafted for the discerning homeowner.

Enter through the grand entrance and be captivated by the home's sophisticated elegance. The expansive great room seamlessly connects to an open concept large kitchen with Miele appliances and a hidden pantry with a wine cooler, perfect for both intimate gatherings and grand entertaining. Enjoy leisure and luxury in the amusement room with its striking glass wall overlooking the state-of-the-art car gallery, and an oversized pool with jacuzzi that promises serene relaxation. Additional highlights include a wet bar,  and two laundry rooms for ultimate convenience. A home elevator provides easy access to all levels, while the two-car garage offers ample space for your automotive collection.

The primary suite at Casa Negra is a private, resort-style retreat featuring a private oversized balcony, fully customized millwork throughout, and a bespoke European walk-in closet with leather and glass doors centered around a custom island. The spa-inspired bathroom completes the experience with a serene, hotel-like ambiance, premium finishes, and a layout designed for ultimate relaxation and luxury living.
#A12050000

Pinecrest

13500 SW 69th Ave

7 Beds

9 Baths

N/A

$13,200,000

MLS#: A12050000

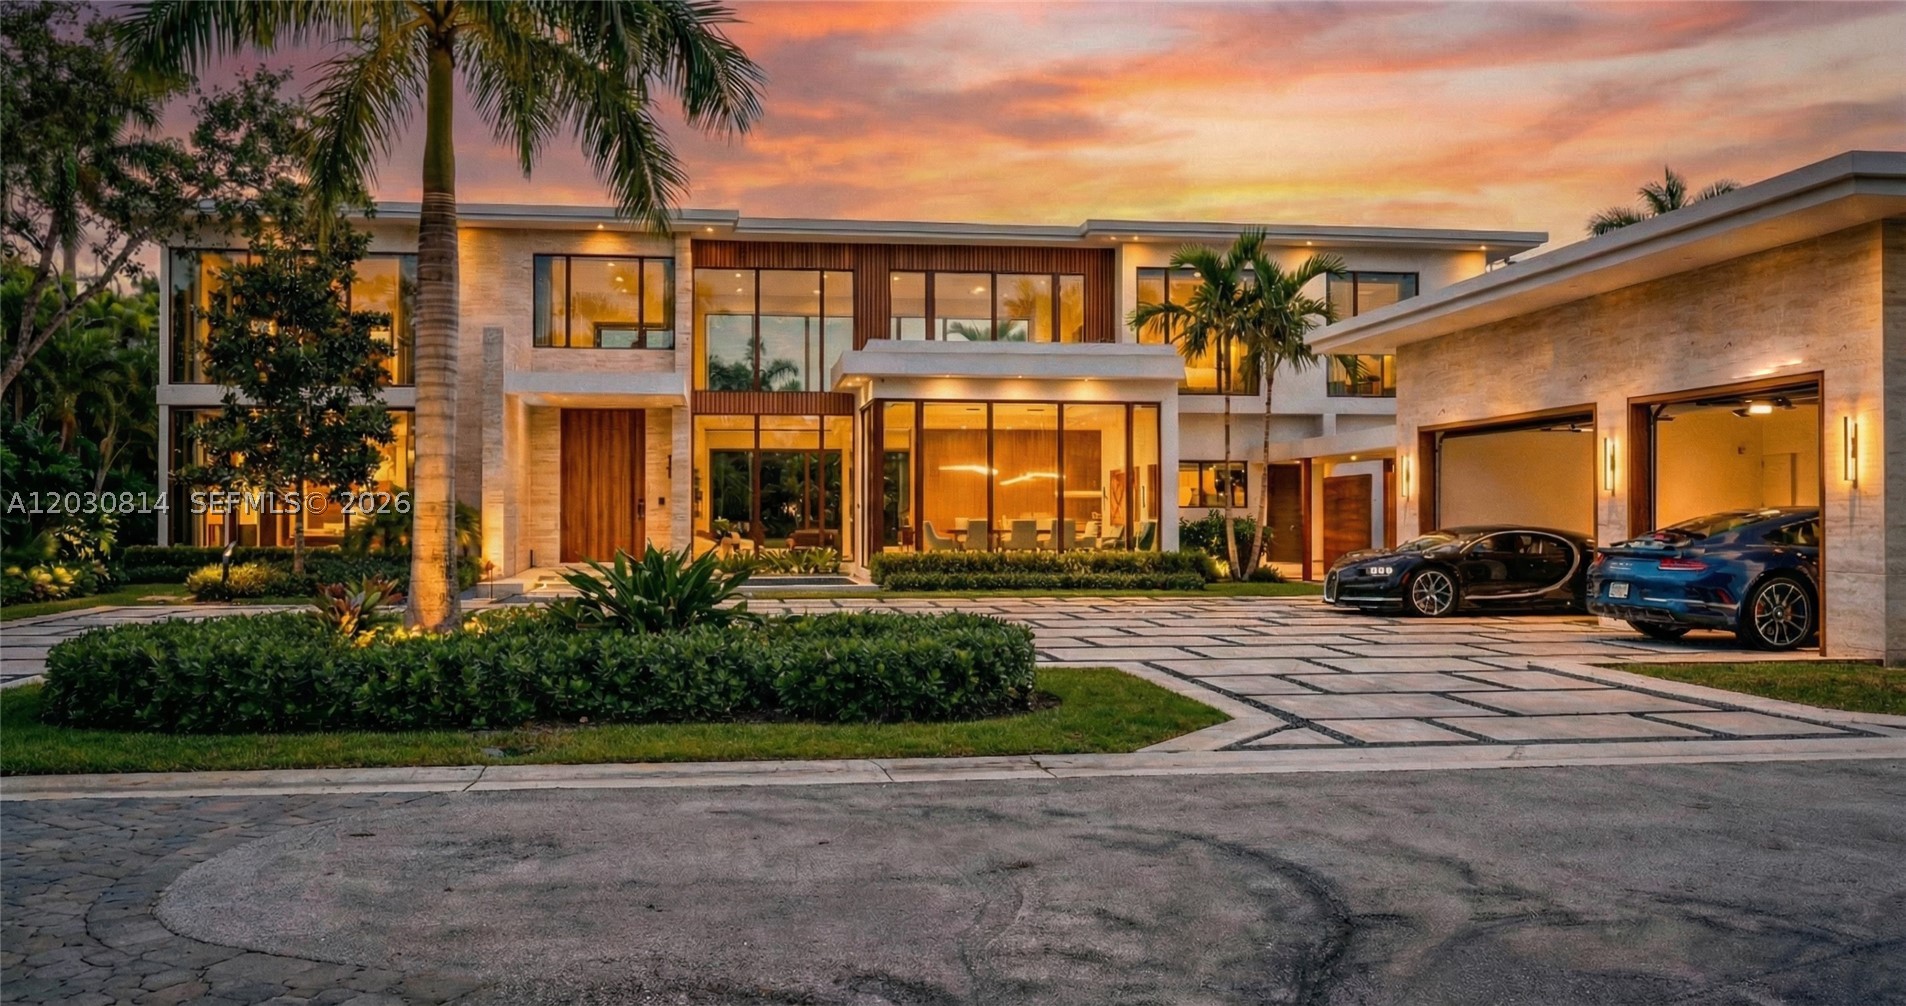
Set on Pinecrest’s most coveted street, West Suburban, this gated Hollub Group and Locus Architecture masterpiece represents the pinnacle of Florida modern living. Positioned on an oversized 40,016 SF lot and accented with warm stone and wood cladding, a striking fountain entry sets the tone for a residence where dramatic design meets refined comfort.
A serene courtyard anchors the home’s effortless flow. The chef’s kitchen features Wolf/Subzero appliances and Italian Cesar cabinetry, complemented by a fully equipped prep kitchen for seamless entertaining. The clubroom is its own destination—custom bar, wine storage, fireplace, and built-ins—while every finish reflects true no-expense-spared craftsmanship. 10,270 a/c and 12,697 total sf
The primary suite is conveniently located downstairs, creating a private sanctuary of comfort and style. A sculptural  floating staircase leads to additional private suites and a game loft/family room, with each bedroom offering spacious walk-in closets. Two full laundry rooms enhance everyday ease.
Completing the estate is a rare combination of resort-level amenities: a Wellness Center with spa, steam and sauna—balancing entertainment, retreat, and well-being. 
A comprehensive Lutron system seamlessly integrates lighting, climate, shading, and security.
Outdoor living is equally exceptional with a dramatic pool, covered terrace with electric screens, and a fully equipped summer kitchen and generator. Completion: Spring 2027.
#A12030814

Pinecrest

6100 W Suburban Dr

7 Beds

8 Baths

N/A

$15,900,000

MLS#: A12030814

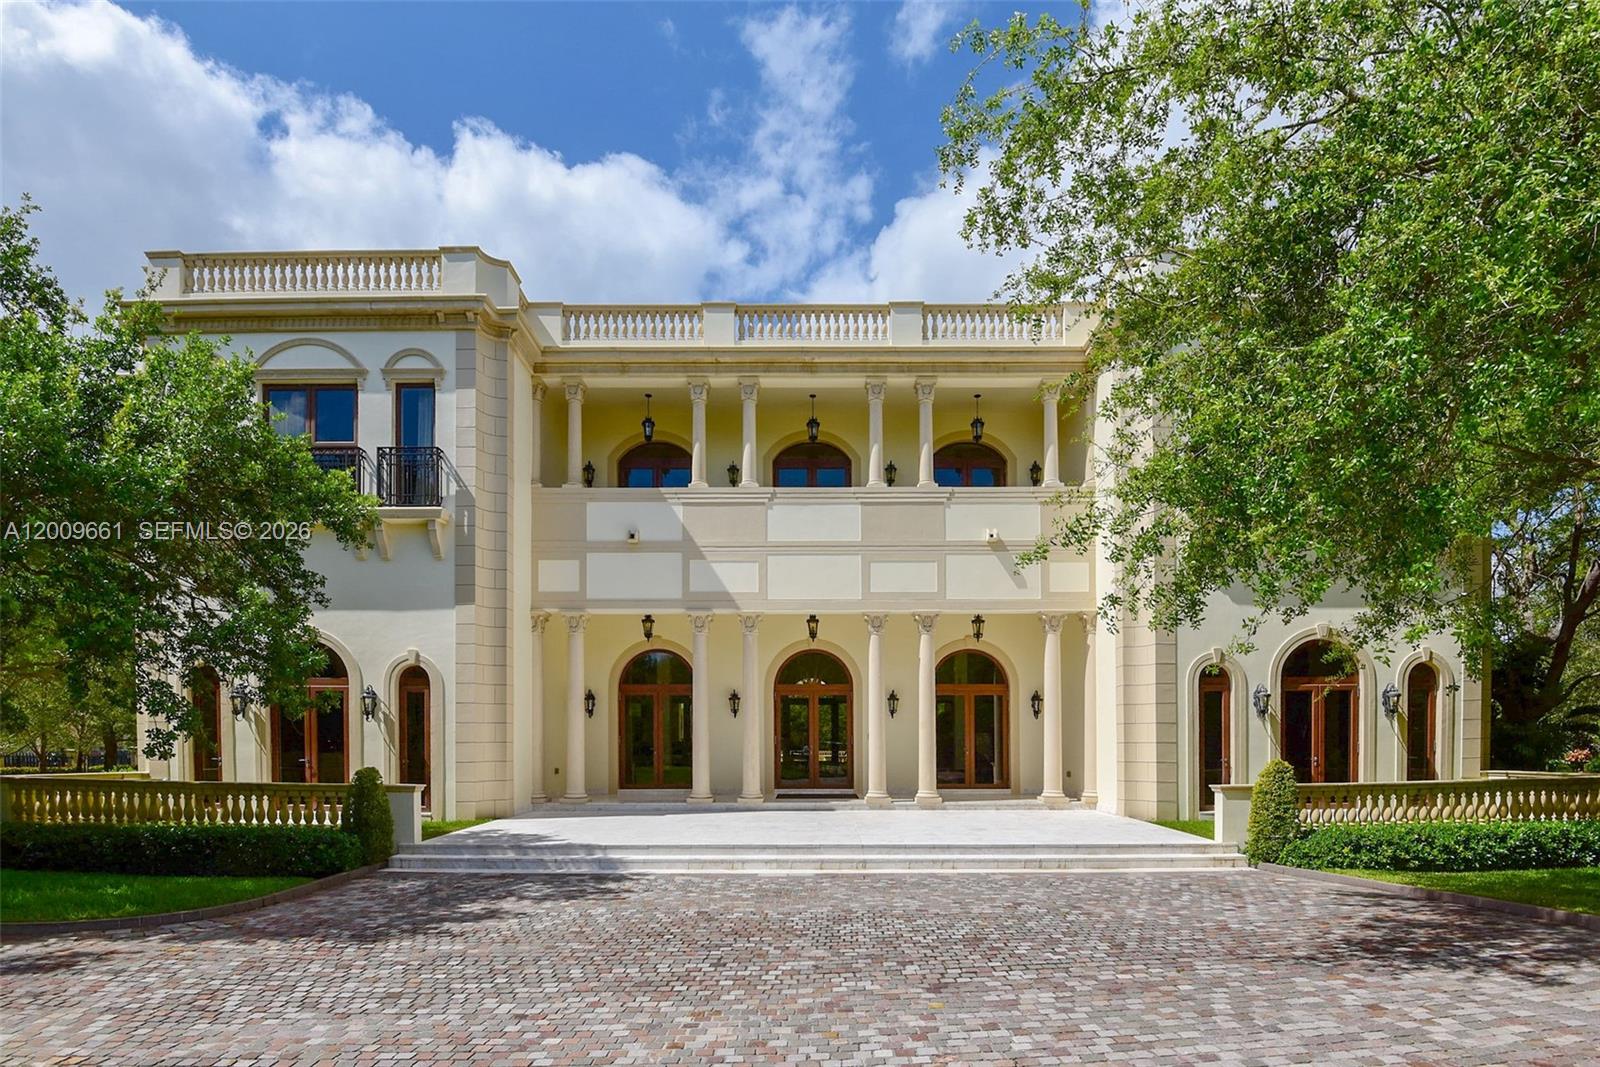
Maison du Parc is a landmark estate along the prestigious Moss Ranch Road corridor, set on 1.3 acres and spanning over 15,235 SF, standing among the largest and most distinguished properties in Pinecrest. This grand European-inspired residence blends timeless elegance with modern luxury, featuring soaring 18-ft ceilings, a dramatic arched foyer, 48x48 glass tile flooring, and imported La Finestra windows and doors that fill the home with natural light. Designed for elevated living and exceptional entertaining, the estate offers separate guest quarters, expansive formal and informal spaces, and seamless indoor-outdoor flow to resort-style grounds with an infinity-edge pool and spa, dual summer kitchens, a lily reflection pond, and manicured lawns. Advanced amenities include full Crestron and Lutron systems, a 16-seat home theater, elevator, and a striking 1,200-bottle refrigerated wine and cigar cellar—delivering a rare combination of scale, architectural presence, and prestige in one of Pinecrest’s most coveted locations.
#A12009661

Pinecrest

5801 Moss Ranch Rd

9 Beds

10 Baths

15,235 Sq.Ft.

$17,950,000

MLS#: A12009661

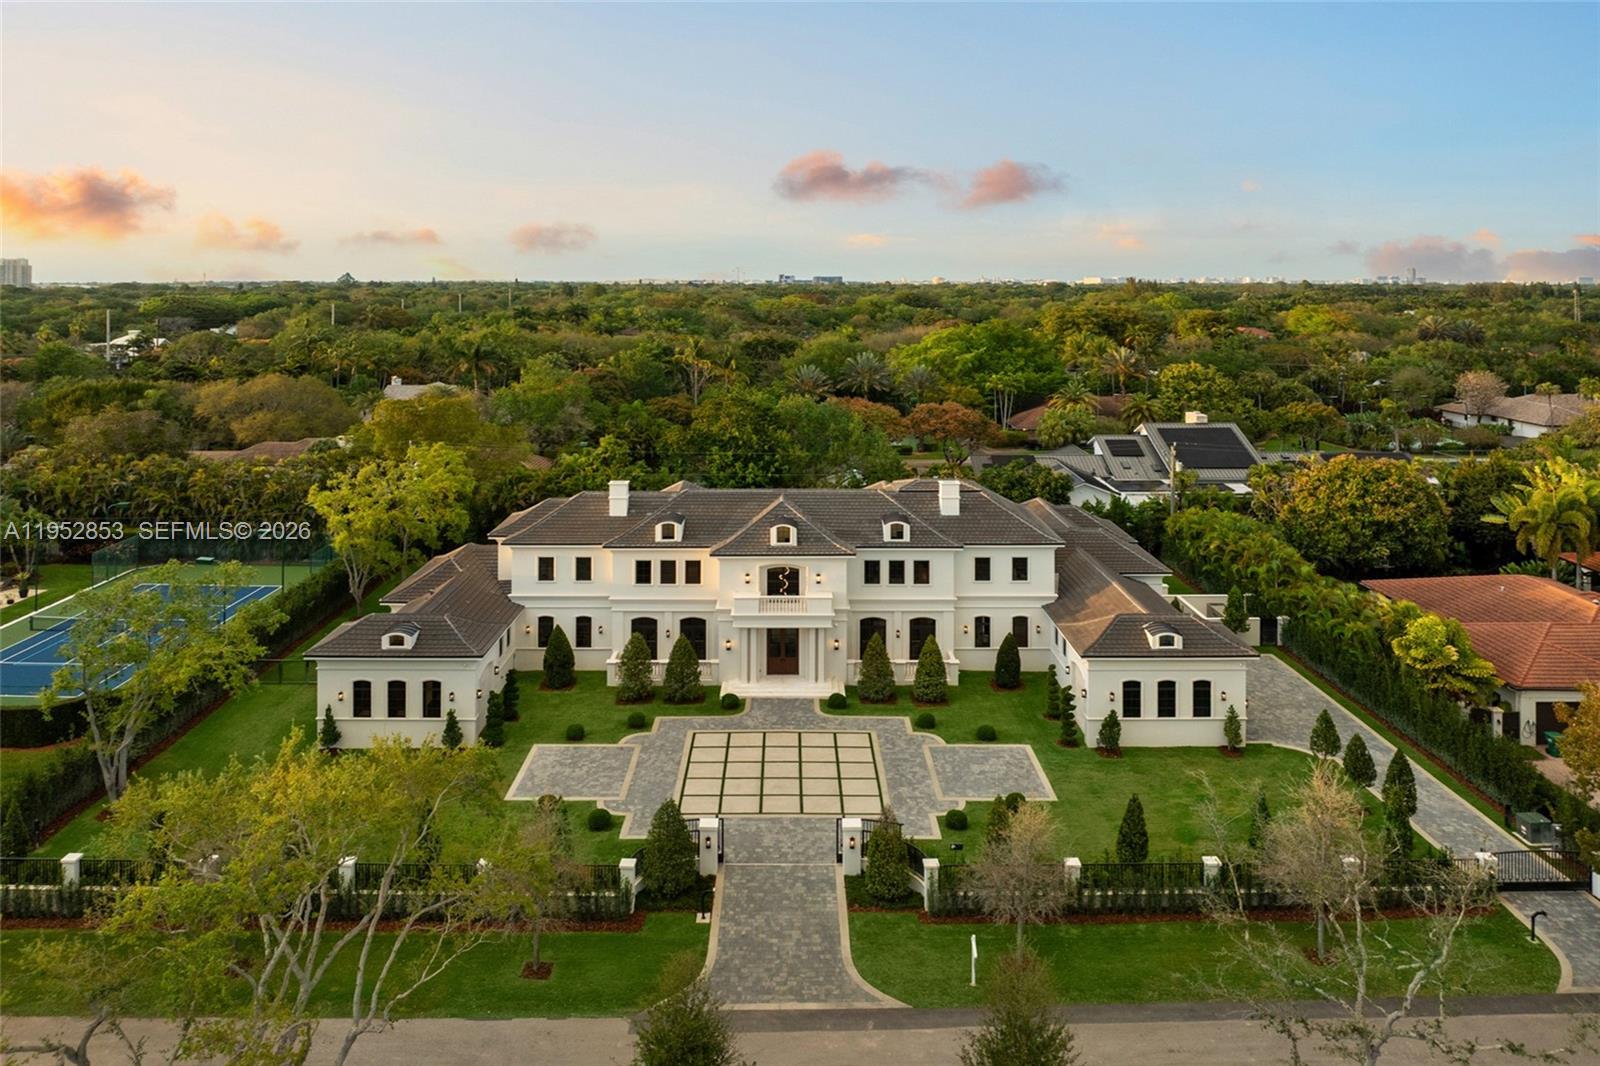
Brand-new Château St. Marie is a breathtaking French-inspired masterpiece that epitomizes elegance, scale, and architectural excellence. Conceived by acclaimed architect Ramon Pacheco and exquisitely curated by Maribel Muniz of Orballo Design, this extraordinary estate is set on a prestigious North Pinecrest street near the area's finest schools. Situated on a 37,897 SF lot, the residence encompasses 9,644 SF of impeccably crafted living space adorned with soaring ceilings, imported marble floors, bespoke European millwork, magnificent chandeliers, a stately fireplace, and elegant French doors that fill the interiors with natural light. A distinguished home office, gracious formal and informal living spaces, and a gourmet chef’s kitchen with premium designer appliances, custom cabinetry, and a charming breakfast nook create an atmosphere of effortless sophistication. The residence offers 7 luxurious bedrooms, 8 full baths, and 2 half baths, including dual primary suites on both levels, a guest suite, walk-in wine cellar, and private home theater. Resort-inspired grounds feature a spectacular pool with cascading water features, decorative bowls, Jacuzzi, expansive covered terraces, and a summer kitchen designed for exceptional entertaining. Complete with a 150 kW full-home generator, gated entry, and a 3-car garage with lift capacity, Château St. Marie represents a rare offering of timeless grandeur, impeccable craftsmanship, and refined luxury.
#A11952853

Pinecrest

5901 SW 107th St

7 Beds

8 Baths

9,644 Sq.Ft.

$16,995,000

MLS#: A11952853

This unparalleled turnkey masterpiece in the heart of Pinecrest redefines luxury living. Boasting a pristine pool and expansive backyard, the estate is designed for ultimate comfort and effortless entertaining. The state-of-the-art open kitchen features custom built-ins and is complemented by a fully equipped back kitchen, ideal for seamless hosting. Additional highlights include staff quarters for privacy and convenience, elegant bar built-ins perfect for gatherings, a private gym, custom library, and an immersive movie theater. Every detail exudes sophistication—move in now and experience the pinnacle of refined living.
#A11955271

Pinecrest

5900 SW 129th Ter

8 Beds

8 Baths

9,935 Sq.Ft.

$16,990,000

MLS#: A11955271
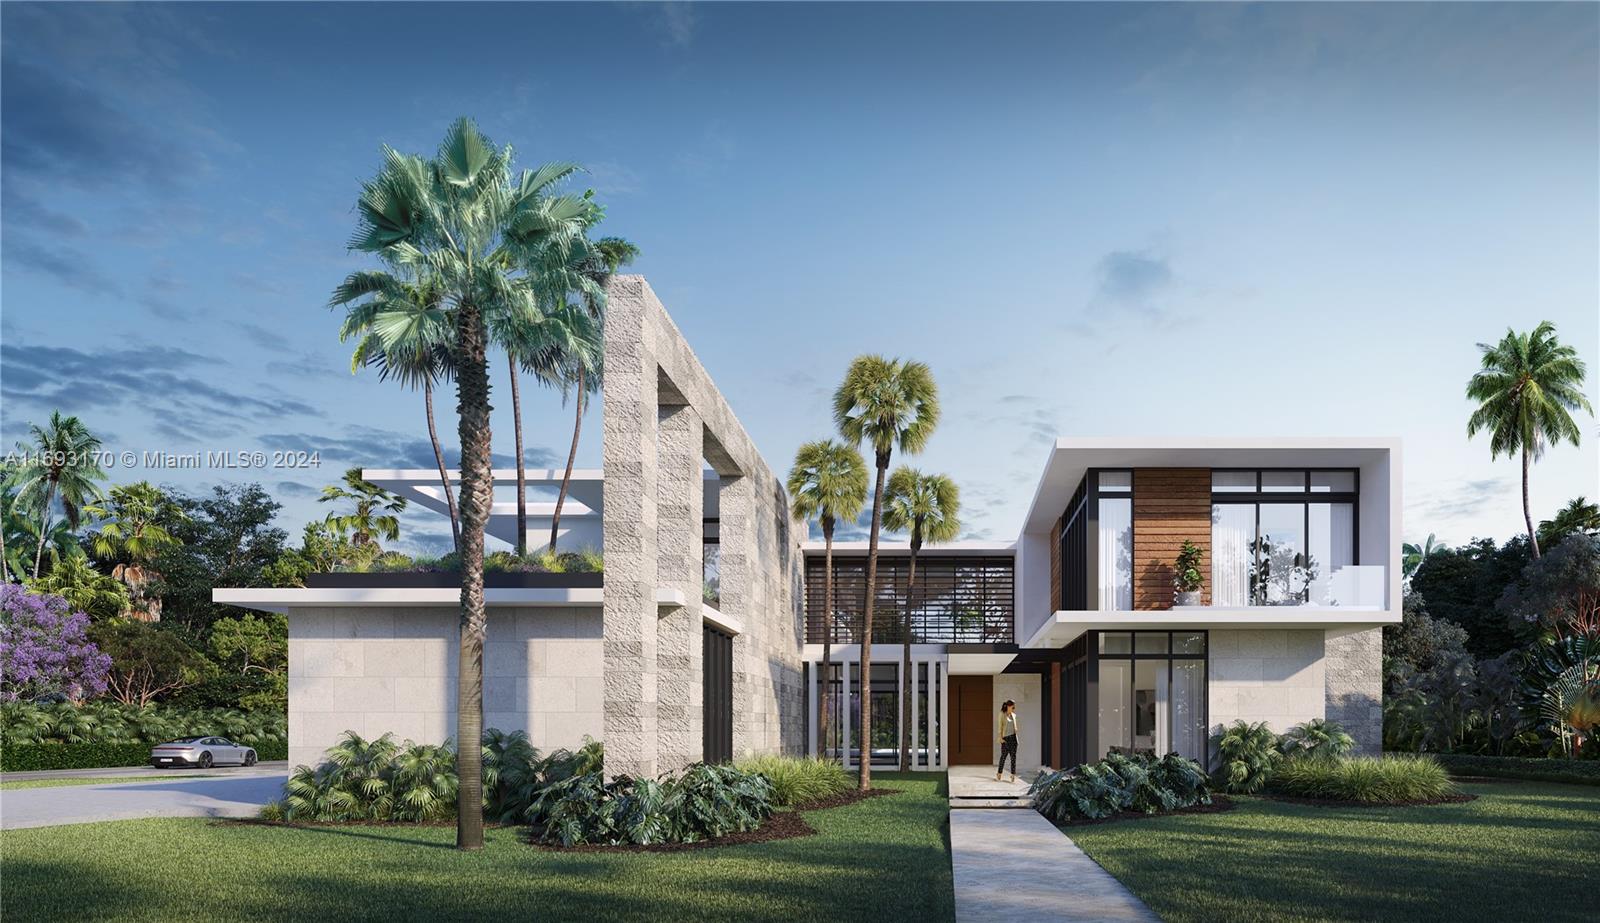
Introducing another quality built home by GILU Development. Designed by architect Reinaldo Borges of Borges Architects, with interior design expertly crafted by Alice Dahbura-Borges, this remarkable estate showcases unparalleled quality in finishes and details. Set on over an acre of lush landscape, expertly designed by acclaimed landscape architect Mathew Lewis of LandDesign, this modern contemporary features 7 bedrooms, 8.5 bathrooms. Highlights of the home include a Interior and exterior Koi ponds, media room, wine cellar, a home office/den, a 4-car garage, a generator, and multiple outdoor entertainment spaces, including a pickleball court. The home offers 10,822 square feet of air-conditioned living space and a total of 14,211 square feet of construction. CO expected at the end of 2027..
#A11693170

Pinecrest

6058 SW 120th St

7 Beds

8 Baths

N/A

$15,600,000

MLS#: A11693170
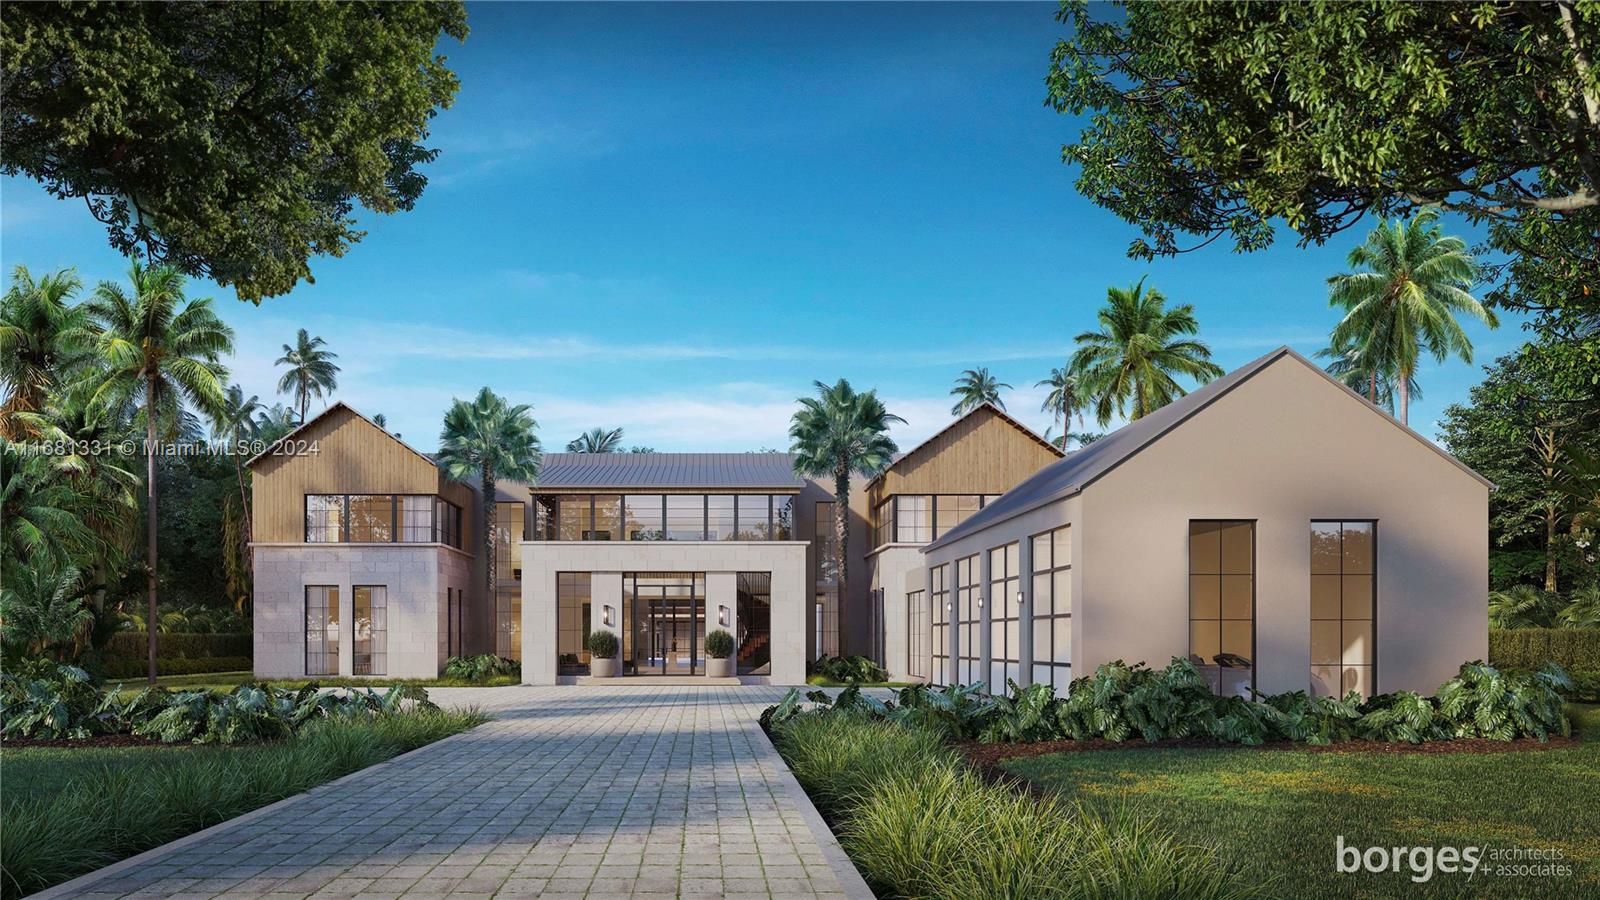
We are pleased to feature one of the finest custom built home in Pinecrest. World-renowned architect, Reinaldo Borges of Borges Architects, along with Alice Dahbura-Borges who orchestrated the Interior Design of the house, have created this stunning innovative estate with the highest quality to finishes and details. Nestled on over an acre and lusciously landscaped by World Class landscape architect Mathew Lewis of LandDesign, this modern farmhouse has 7 bedroom, 10 bathrooms and a detached guesthouse.  Some of the homes features include a media room with a wine cellar, home office, 4-car garage, generator, and multiple outdoor entertainment areas including a pickle ball court.  Square footage under air 10,494 and 13,494 square feet of total construction.  CO expected at the end of 2027.
#A11681331

Pinecrest

6060 SW 120th St

7 Beds

10 Baths

N/A

$14,900,000

MLS#: A11681331
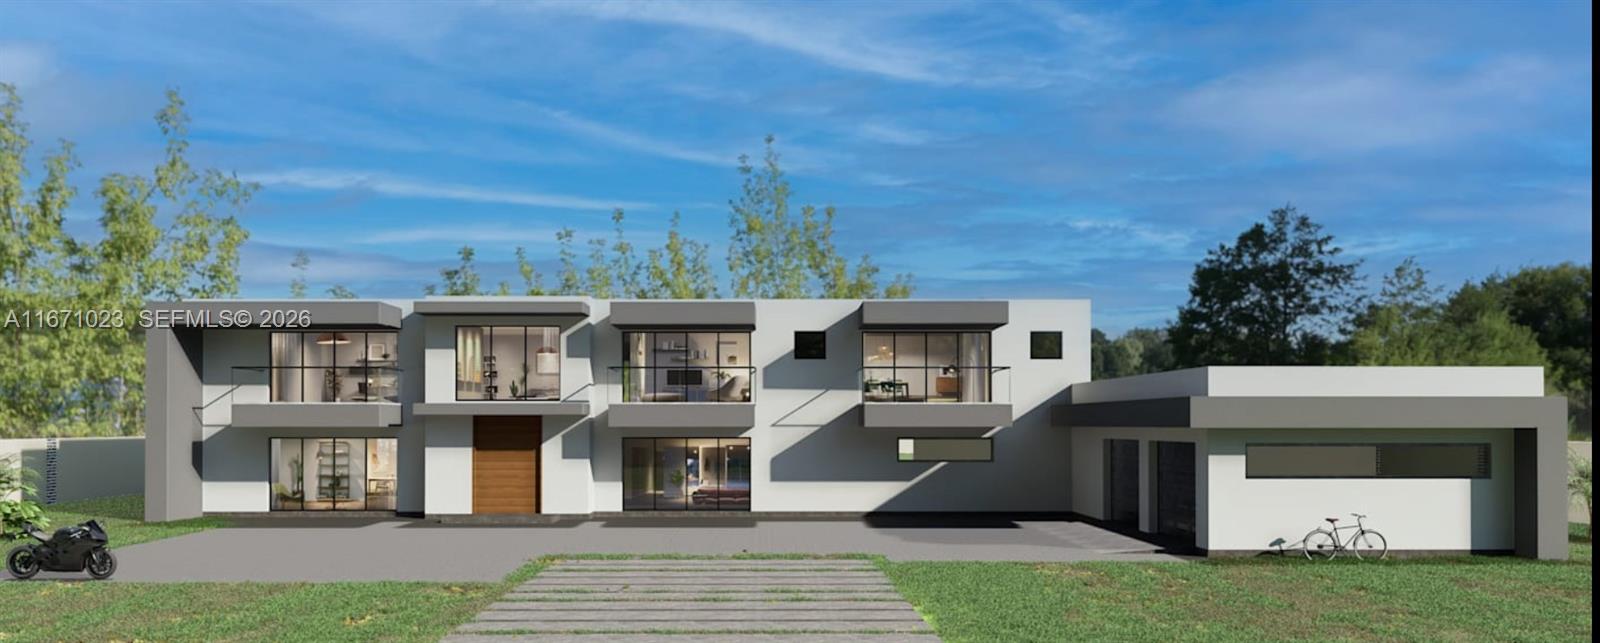
Pinecrest Masterpiece Awaits The most discerning Buyer. Over an acre of lush property, this exquisite modern Masterpiece redefines the pinnacle of luxury living. Designed to seamlessly blend architectural elegance with the tranquility of nature and the ultimate strength of a Complete Concrete Structure. The Exotic Wood 11’ Pivot Door welcomes you into the Expansive Living Spaces with open-concept areas bathed in natural light, featuring floor-to-ceiling windows. A State-of-the-Art Kitchen boasts top-of-the-line appliances, custom cabinetry, and an expansive island perfect for entertaining. Retreat to the luxurious Master SUITES, one on each floor, spa-like bathroom and a massive walk-in closet. The sprawling backyard features a separate Gazebo and Resort Style swimming pool.
#A11671023

Pinecrest

6666 SW 96th St

10 Beds

11 Baths

N/A

$14,999,900

MLS#: A11671023

 - property

Send a message

Message successfully sent.

Your message

What is 3 + 4 ?

Reason for contacting?

I agree to receive email communication and understand I can unsubscribe at any time.

I agree to be contacted by Perfect Properties of Florida Real Estate via call, email, and text for real estate services. To opt out, you can reply 'stop' at any time or reply 'help' for assistance. You can also click the unsubscribe link in the emails. Message and data rates may apply. Message frequency may vary. Privacy Policy

Sign Out

Virtual Assistant

Would you like to take the next step with this property? We can help you schedule a showing or virtual tour, or send you more details.

Yes, I would like more information.

Thank You for Your Reply, One of Our Agents will contact you as soon as possible

No, maybe later.

Thank you, you can always contact me via email, phone number or through the contact form.

Realhub AI

Lucy - Your AI-Powered Realtor

Update Your Temporary Password

Personalize your search

Enter your email and we'll notify you immediately when new listings match what you're looking for.

or enter email address

Already have an account ? Login here

Continue your home search

I agree to receive communications and understand I can unsubscribe at any time.

I agree to be contacted by Perfect Properties of Florida Real Estate via call, email, and text for real estate services. To opt out, you can reply 'stop' at any time or reply 'help' for assistance. You can also click the unsubscribe link in the emails. Message and data rates may apply. Message frequency may vary. Privacy Policy

Already have an account ? Login here

We use cookies

We use cookies primarily for analytics to enhance your experience. By accepting, you agree to our use of these cookies. You can manage your preferences or learn more about our cookies policy.