Features & Amenities

Interior

  • Other Interior Features

    Master Downstairs

  • Total Bedrooms

    3

  • Bathrooms

    2

  • Cooling YN

    YES

  • Cooling

    Central Air

  • Heating YN

    YES

  • Heating

    Central, Wall Furnace

  • Pet friendly

    N/A

Exterior

  • Garage

    No

  • Construction Materials

    Frame

  • Parking

    Driveway

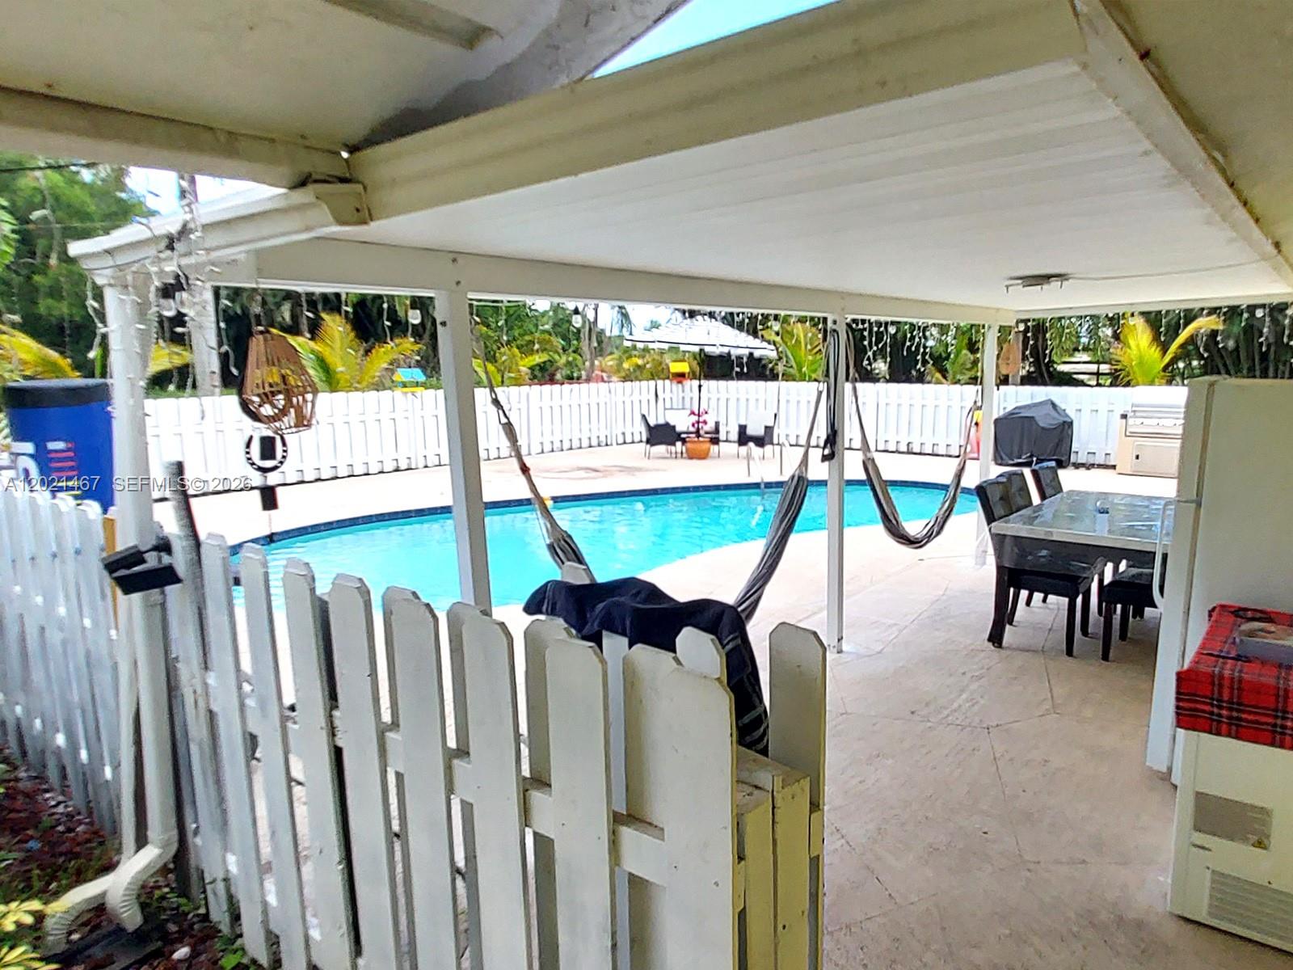
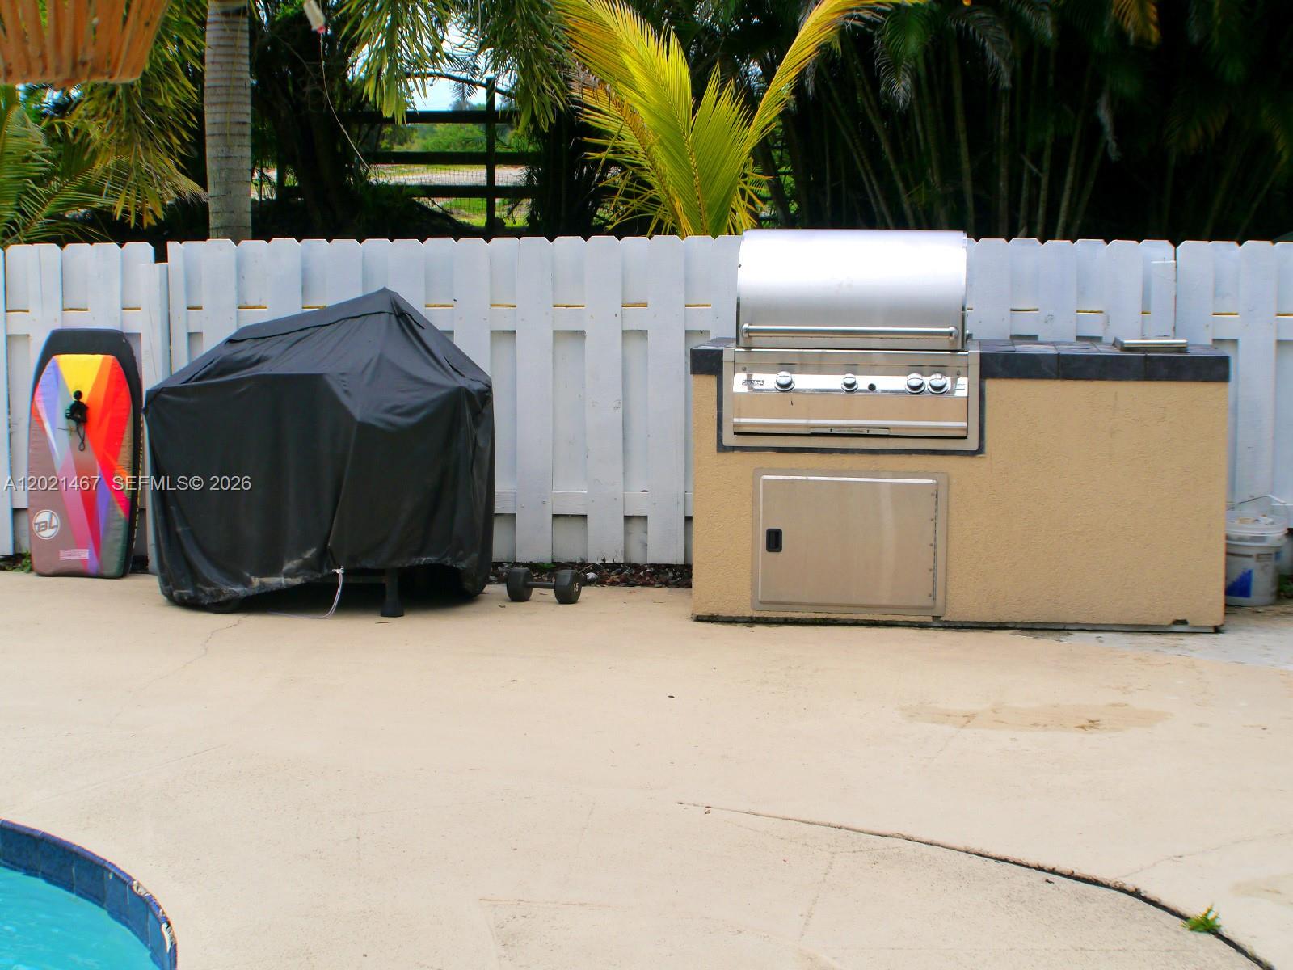
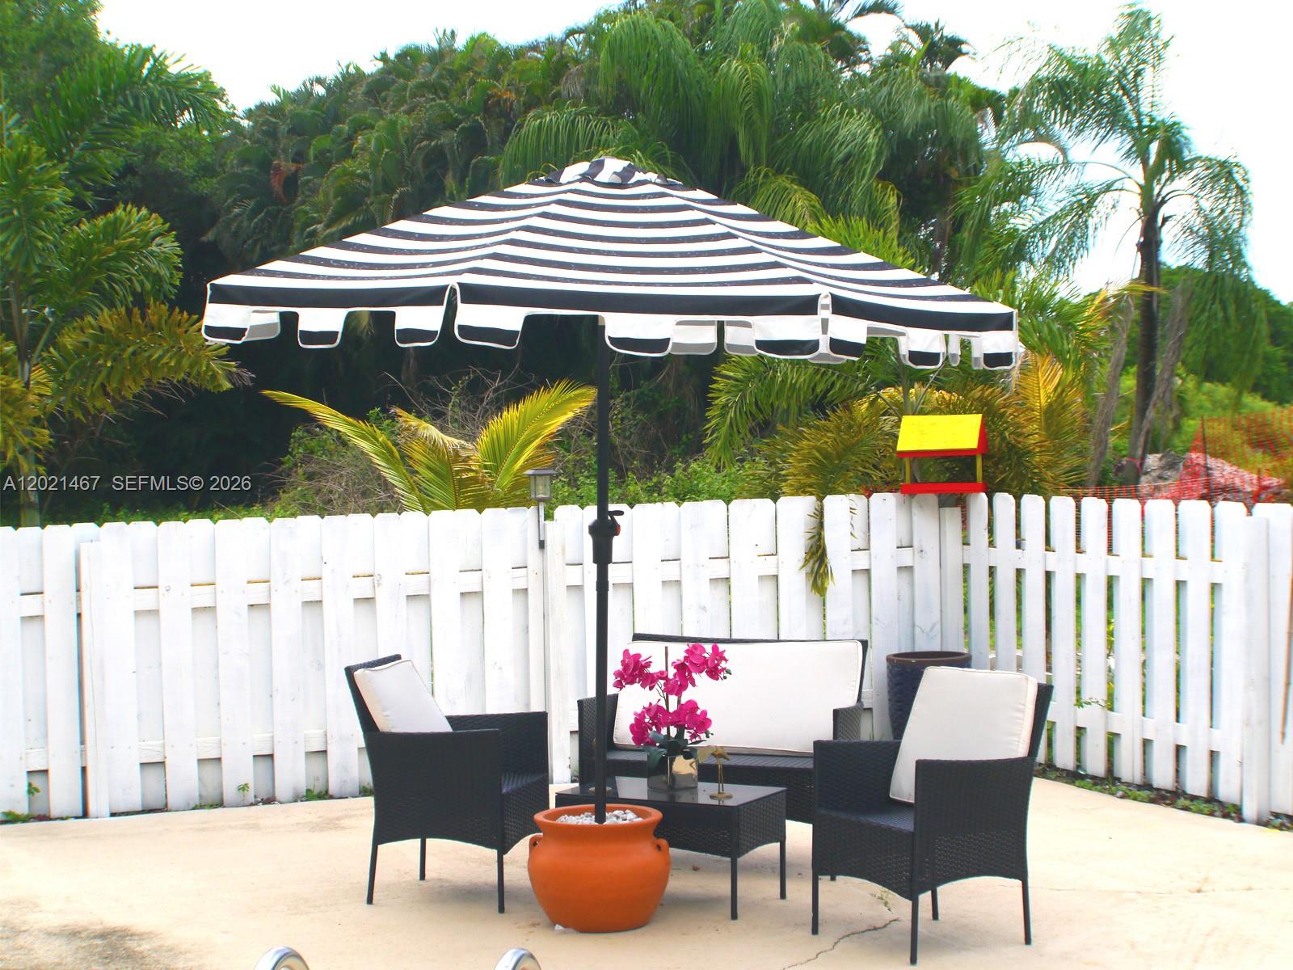
  • Patio and Porch Features

    Patio

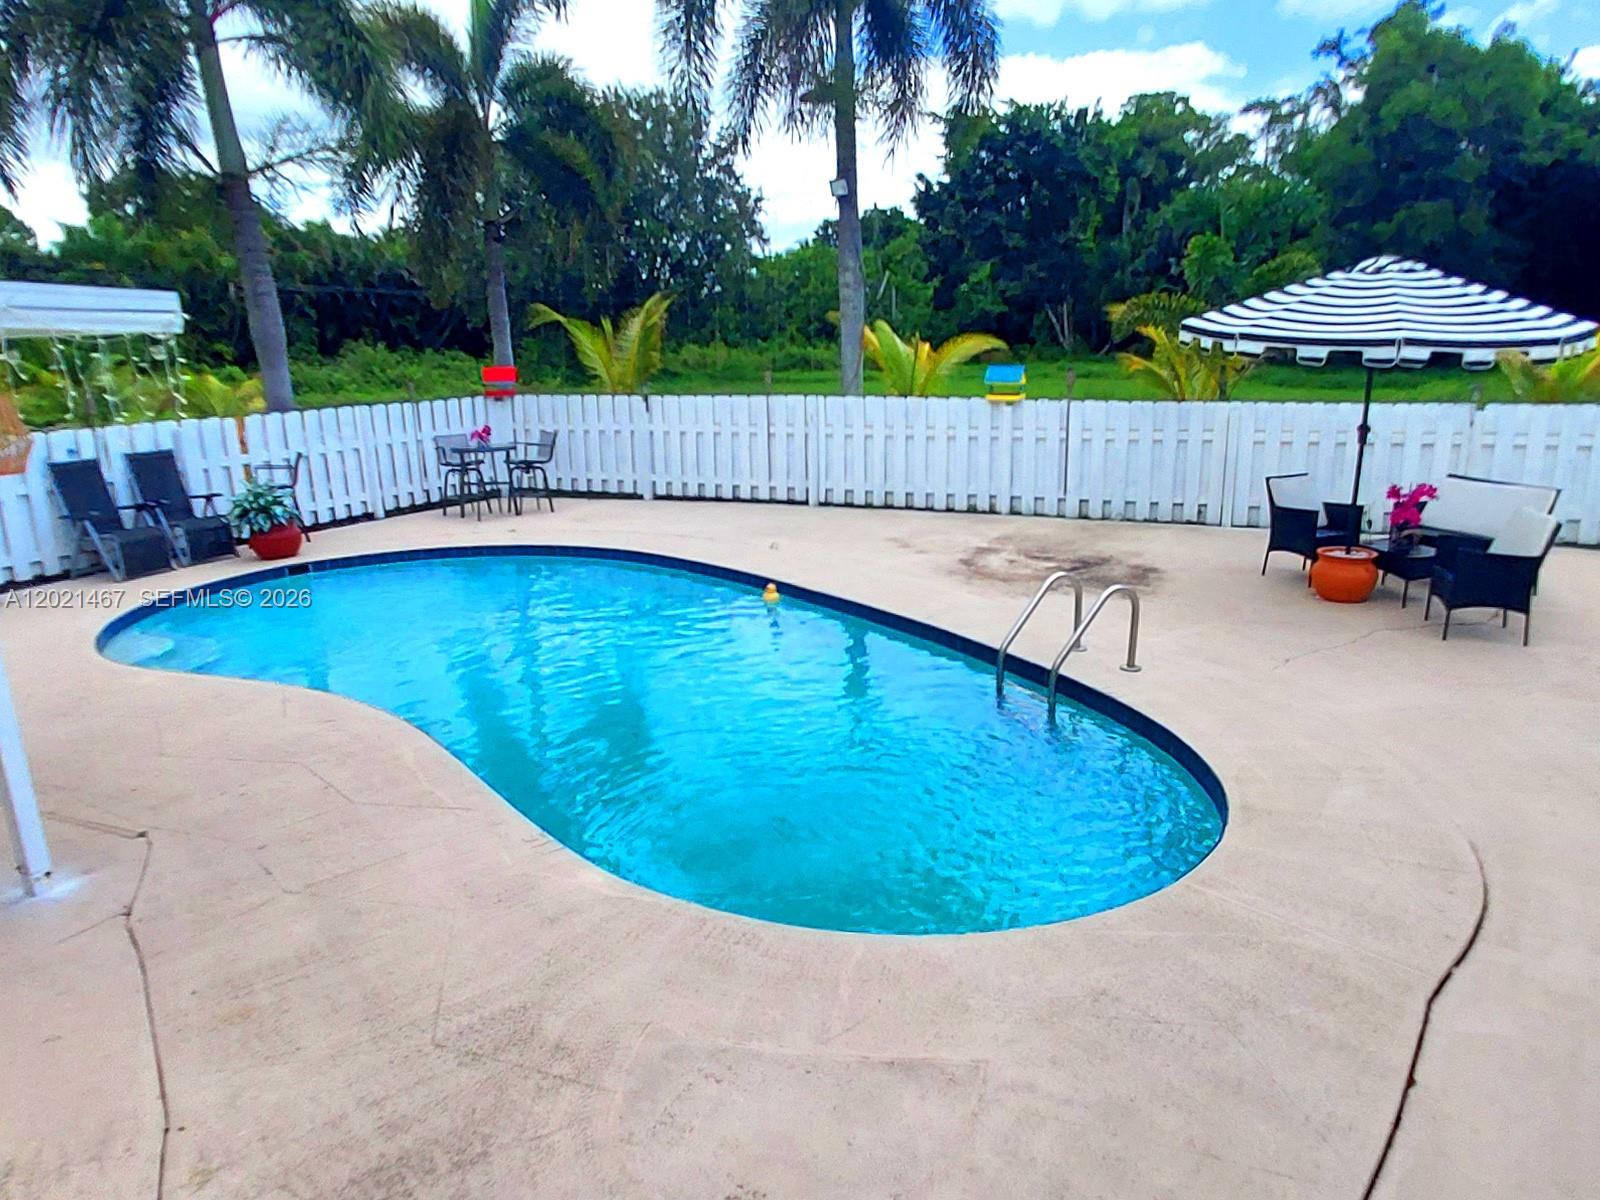
  • Pool

    Yes

  • Pool Features

    In Ground

  • Waterfront YN

    NO

  • View

    Garden

Area & Lot

  • Lot Size(square feet)

    20909.0

  • Property Type

    Residential

  • Property Sub Type

    Single Family Residence

  • Architectural Style

    Detached, Mediterranean

Price

  • Sales Price

    $950,000

  • Tax Amount

    $7,368

  • Zoning

    AR

  • Sq. Footage

    1, 630

  • Price/SqFt

    $582

HOA

  • Association

    No

School District

  • Elementary School

    N/A

  • Middle School

    N/A

  • High School

    N/A

Property Features

  • Senior Community YN

    NO

  • Sewer

    Septic Tank

  • Water Source

    Other

Schedule a Showing

Showing scheduled successfully.

<
>
IN PERSON
VIA CHAT

What is 3 + 4 ?


Change time

Mortgage calculator

Estimate your monthly mortgage payment, including the principal and interest, property taxes, and HOA. Adjust the values to generate a more accurate rate.

Your payment

Principal and Interest:

$

Property taxes:

$

HOA fees:

$

Total loan payment:

$

Total interest amount:

$

Location

County

Palm Beach

Elementary School

Middle School

High School

Listing Courtesy of Elbia Reis , Ancora Realty & Investments

RealHub Information is provided exclusively for consumers' personal, non-commercial use, and it may not be used for any purpose other than to identify prospective properties consumers may be interested in purchasing. All information deemed reliable but not guaranteed and should be independently verified. All properties are subject to prior sale, change or withdrawal. RealHub website owner shall not be responsible for any typographical errors, misinformation, misprints and shall be held totally harmless.

Agent Jarrod Gaylis

Realtor

Jarrod Gaylis

Call Jarrod today to schedule a private showing.


* Listings on this website come from the FMLS IDX Compilation and may be held by brokerage firms other than the owner of this website. The listing brokerage is identified in any listing details. Information is deemed reliable but is not guaranteed. If you believe any FMLS listing contains material that infringes your copyrighted work please click here to review our DMCA policy and learn how to submit a takedown request.© 2024 FMLS.
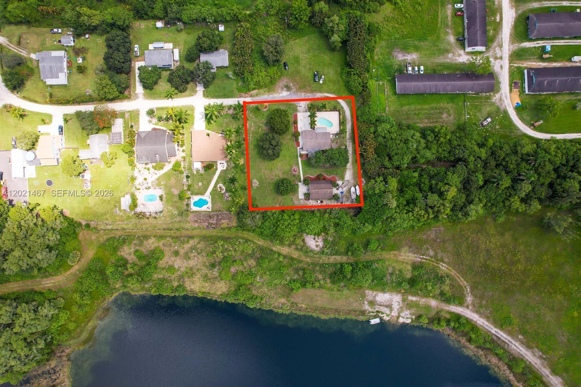
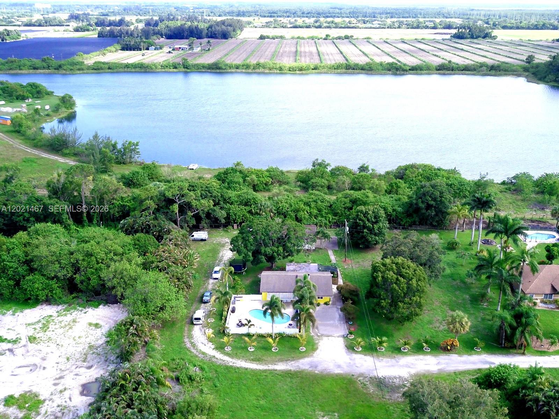
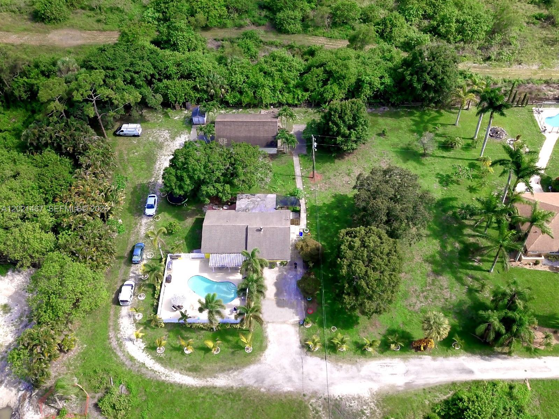
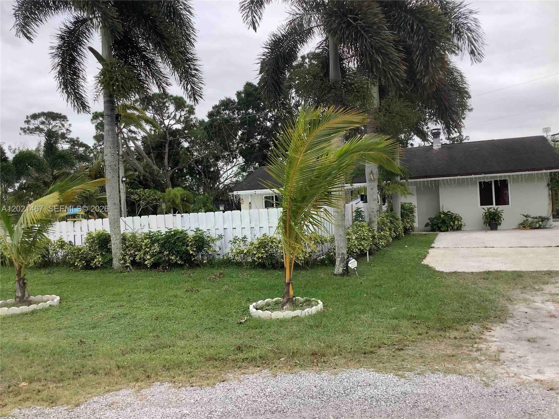
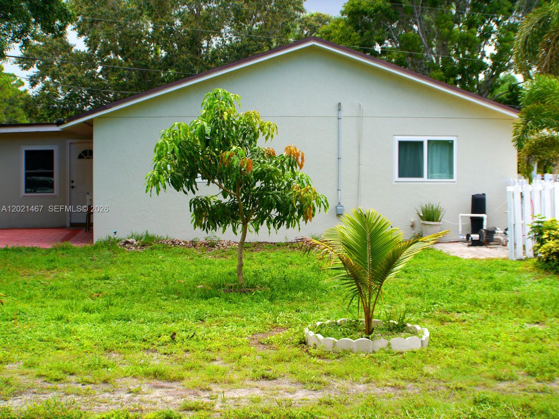
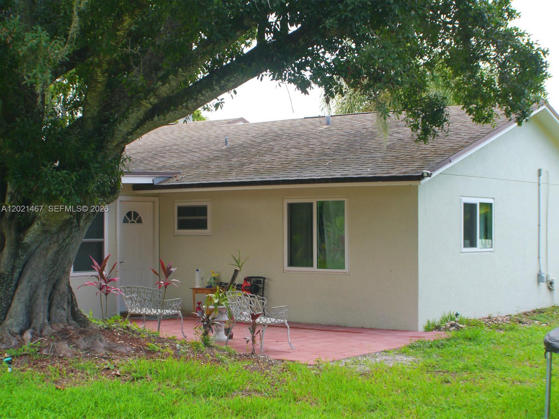
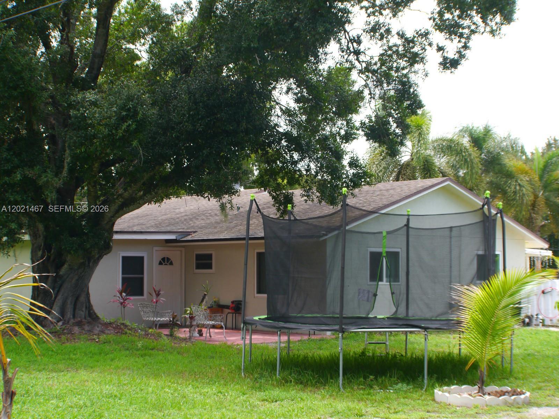
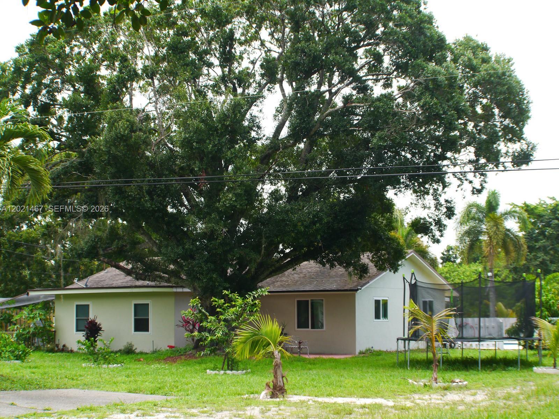
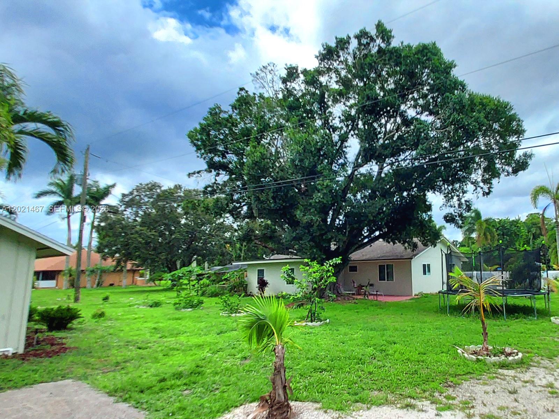
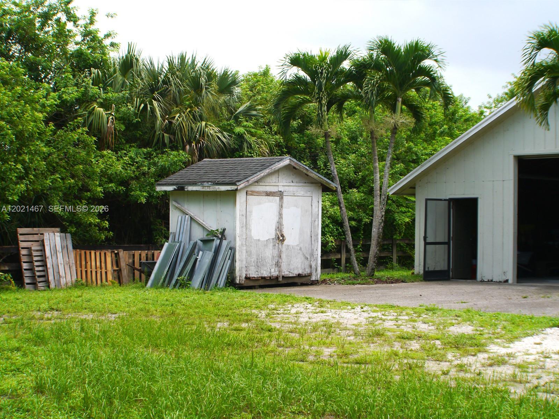
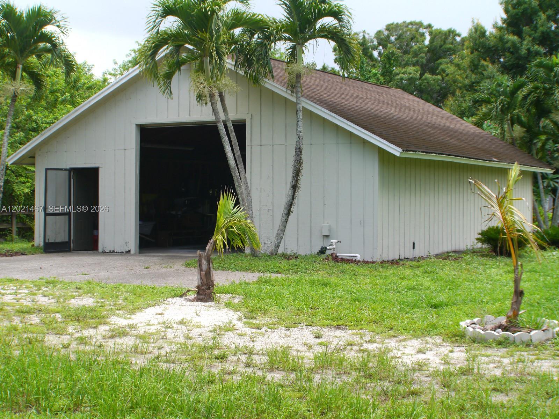
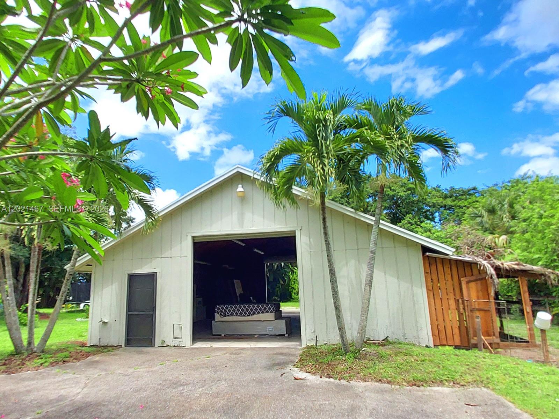
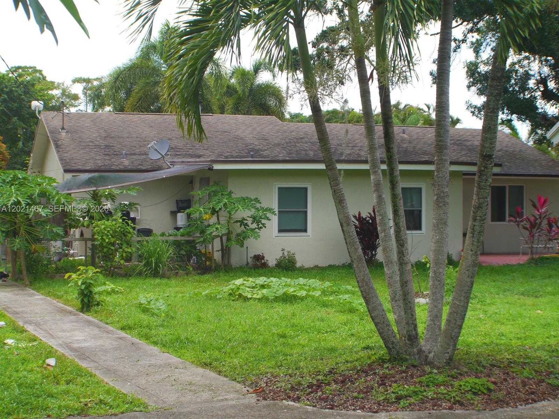
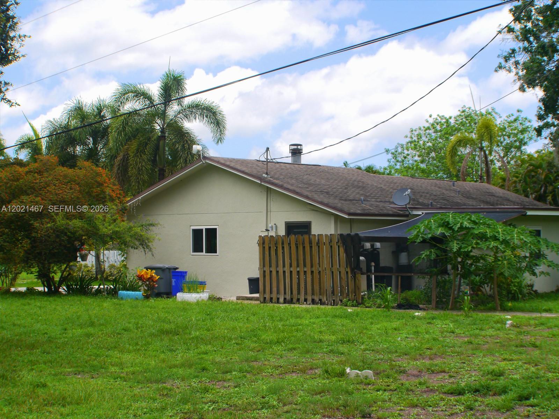
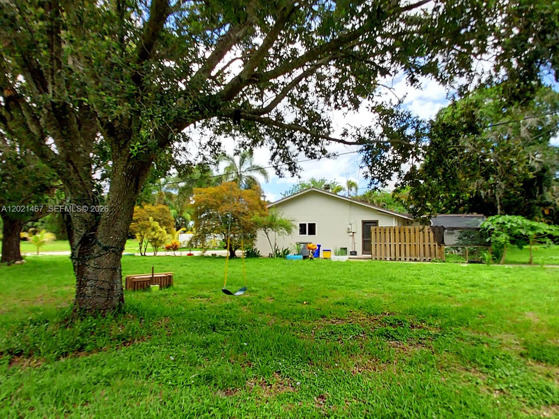
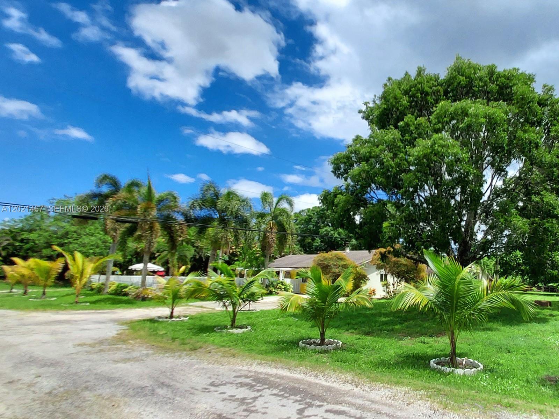
GREAT OPPORTUNITY TO LIVE IN A PEACEFUL. SINGLE FAMILY POOL HOME ON .96 ACRES . Water Heater, Water Filtratioon System, Impact Windows. No HOA Community. INCLUDES A SUPERSIZED STORAGE BARN WITH BATHROOM AND KITCHENETTE WHICH HAS ROLL UP DOORS. LARGE ENOUGH FOR RV STORAGE OR CONVERSION INTO A STABLE AND TACK ROOM. PROPERTY IS PRIVATE ON DEAD END ROAD WITH NO NEIGHBORS BEHIND, IN FRONT OR ON THE SIDE. NO FEES OR RULES SO BRING ALL THE TOYS. HORSES ARE PERMITTED AND PROPERTY CONFIGURATION WOULD ACCOMMODATION A HALF ACRE PADDOCK. THE HOME HAS GOOD LAYOU. GUEST ROOM. THIS PROPERTY IS AN EXTREMELY UNIQUE, HARD TO FIND PROPERTY. YOU CAN BUILD YOUR DREAM HOME OR PLANT YOUR OWN GARDEN.

10646 Barn Rd

Message successfully sent.

What would you like to know?

What is 3 + 4 ?

I agree to receive email communication and understand I can unsubscribe at any time.

I agree to be contacted by Perfect Properties of Florida Real Estate via call, email, and text for real estate services. To opt out, you can reply 'stop' at any time or reply 'help' for assistance. You can also click the unsubscribe link in the emails. Message and data rates may apply. Message frequency may vary. Privacy Policy

Related Properties

BREATHTAKING PANORAMIC LAKEFRONT VIEWS FROM THIS 2-STORY TRI-LEVEL 5 BEDROOM/3 BATH POOL HOME! ENTER THROUGH NEW HURRICANE RATED FRONT DOOR W/ LEAD GLASS INSERTS & BE WOWED BY SOARING DRAMATIC 2-STORY LIVING ROOM! IT HAS A THE FORMAL DINING ROOM, KITCHEN & BREAKFAST NOOK ALL WITH AMAZING VIEWS OF POOL, PATIO & LAKE. A FEW STEPS DOWN TO THE MAIN LEVEL W/SPACIOUS FAMILY ROOM, 5TH BR & CABANA BATH-2ND FLOOR FEATURES LARGE MASTER SUITE W/ 2 WALK-IN CLOSETS, BATHROOM W/ROMAN TUB & SEPARATE SHOWER & BALCONY TO ENJOY YOUR MORNING COFFEE! OFF THE LOFT ARE 3 ADDITIONAL BRs & 3RD BATHROOM-  THE KITCHEN W/GRANITE COUNTERS, MIELE BUILT-IN COFFEE CENTER . 3 BATHROOMS-WOOD LAMINATE FLOORING ON STAIRS & UPSTAIRS BRs-(NO CARPET IN HOME) ACCORDIAN SHUTTERS--FENCED AND HEATED SOLAR PANEL POOL W/ BABY GATE-LOW HOA INCLUDES INTERNET + CABLE-LAKE CHARLESTON IS IDEALLY LOCATED NEAR GREAT SCHOOLS, RESTAURANTS, SHOPPING, HOSPITALS & RECREATIONAL ACTIVITIES WITHIN THE COMMUNITY INCLUDING 2 SWIMMING POOLS, TENNIS, BALL FIELDS & COURTS, PLAYGROUNDS, & PROFESSIONALLY LANDSCAPED WALKWAYS WINDING AROUND THE 7 COMMUNITY LAKES-KAYAK FROM YOUR BACKYARD! THIS HOME IS A MUST-SEE!! LOCATED ON A CUL-DE-SAC
#A12005478

Lake Worth

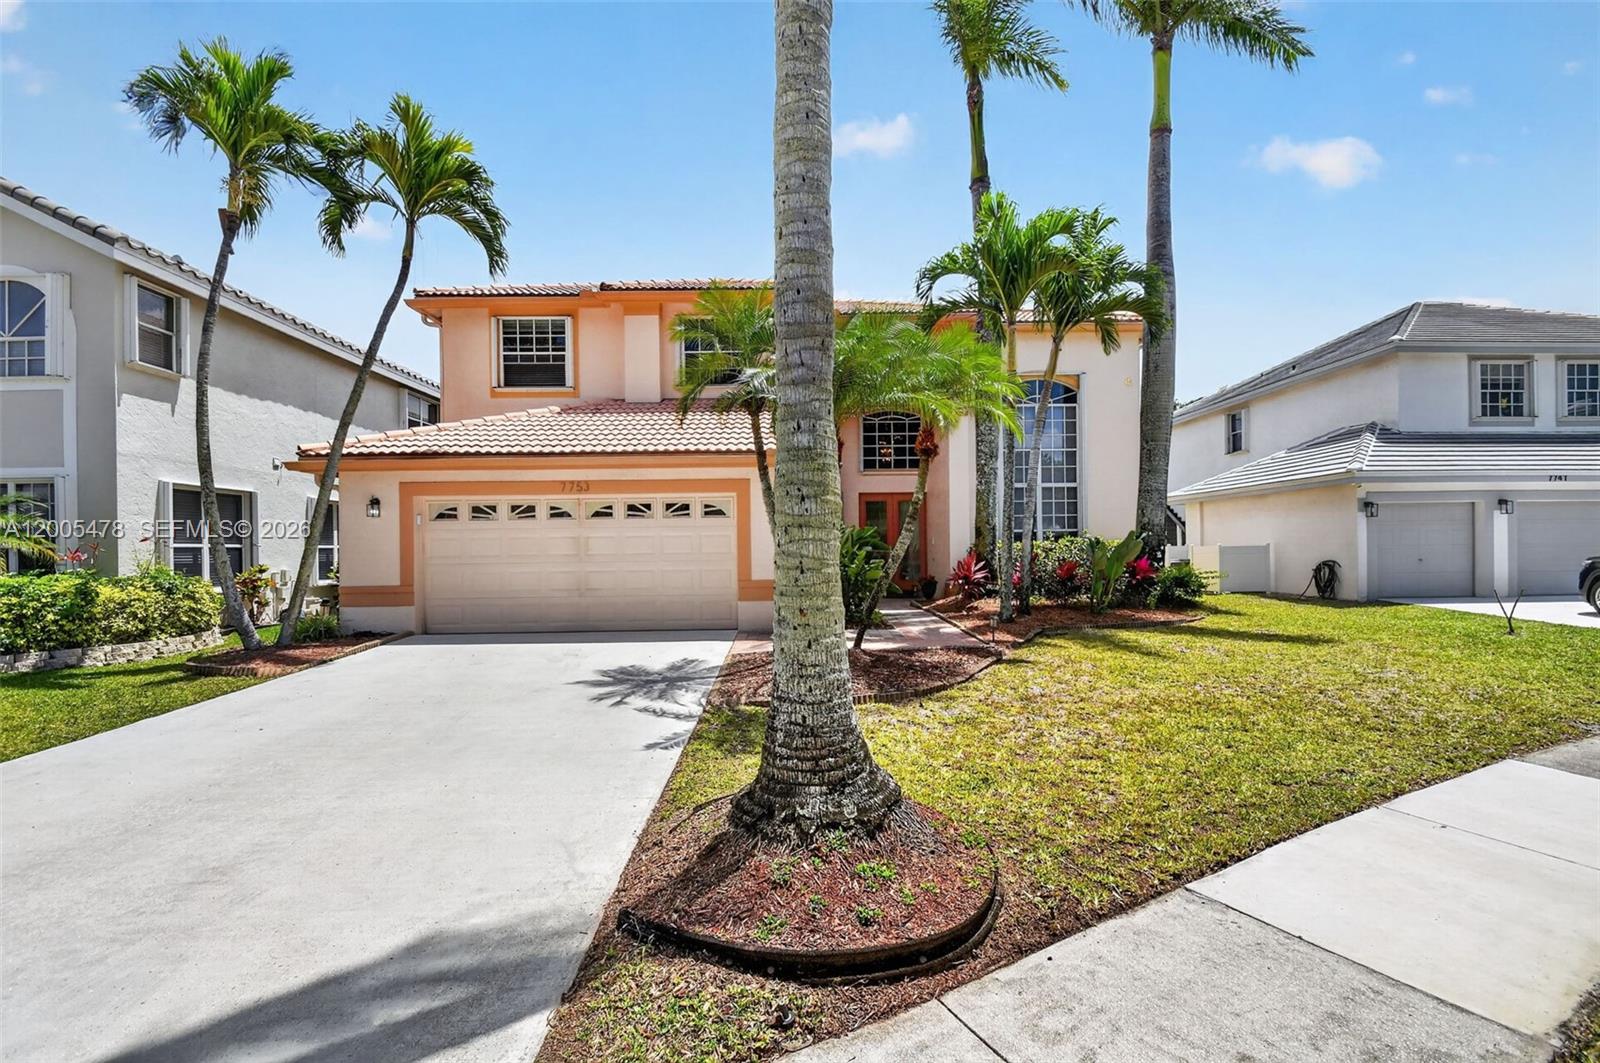
7753 Cedar Hurst Ct

5 Beds

3 Baths

3,051 Sq.Ft.

$850,000

MLS#: A12005478

Refined, upgraded, and designed for everyday living. This 2020-built pool home in Silverleaf delivers a seamless blend of modern finishes and thoughtful enhancements. Featuring 3 bedrooms and 2.5 baths, the home opens to a light-filled layout with tile flooring on the first floor, elevated lighting, and a beautifully designed kitchen anchored by an oversized quartz island, custom backsplash, and crisp white cabinetry. Upstairs, the primary suite offers a private retreat with a custom barn door entry, dual vanities, soaking tub, and a fully upgraded walk-in shower—finished with updated fixtures for a clean, modern feel. Secondary bedrooms are connected by a Jack-and-Jill bath, with the convenience of upstairs laundry. Step outside to your own private setting—complete with a 14x28 pool, sun shelf, travertine decking, and an extended backyard enhanced with turf, curated landscaping, and improved drainage system for long-term function and ease. Interior accent walls and updated fixtures throughout add a layer of design and intention rarely found at this price point. Additional upgrades include a new A/C (2024) and enhanced front yard landscaping. Residents of Silverleaf enjoy access to community amenities including a pool, playground, dog park, and included cable/internet—all within proximity to A-rated schools
#A11985085

Lake Worth

6114 Yerba Buena Ct

3 Beds

2 Baths

2,118 Sq.Ft.

$794,500

MLS#: A11985085

Price reduced
This stunning and luxurious three bedroom, three bath home plus enclosed den for a fourth bedroom awaits you! Custom-built and designed for wheelchair access to all areas, this impressive and spacious home features volume ceilings, wide hallways and doors, a roll-in shower, "zero level" entries, $50K luxury kitchen upgrade with 42" deep cupboards, 12' tray ceilings, custom barn doors, and was completed in late 2023 with all of the modern features and designs for efficiency and resilience, including smart-enabled and high efficiency appliances and AC. Situated on the larger-sized lots in the gated community of Windsong Estates, this home is opposite the community pool, pickleball courts, and exercise rooms, boasts a 3 car garage with extra-deep space for storage and vehicle ramps, and opens a full 90-degree, multi-panel, impact slider-door to a covered patio with room for a pool and piping for an outdoor kitchen and pool already installed!  The community covers lawn maintenance, wifi, and cutting edge technology for access and control of the gate and many many additional extras.  Come and see your forever home today - call today for a private tour!
#A11940180

Lake Worth

9693 Mosler Trl

3 Beds

3 Baths

2,511 Sq.Ft.

$1,100,000

MLS#: A11940180

PRICE CORRECTION FOR THIS Stunning 4BR/3BA waterfront home in the gated community of Villamar at Toscana Isles! Located in an A-rated school district, this property features an open-concept layout with recessed lighting, spacious living and dining areas, and well-appointed bedrooms with ample closet space. Enjoy a versatile loft—perfect for an office or family room—and a 2-car garage. Relax with serene water views. Luxury, comfort, and location all in one! Located in the highly sought-after Villamar at Toscana Isles, residents enjoy true resort-style living. The gated community offers a resort-style pool, modern clubhouse, fitness center, tennis courts, walking trails, and a children’s playground—perfect for an active yet private lifestyle. Ideally positioned just minutes from top-rated schools, pristine beaches, shopping, dining, and major roadways, Villamar stands out from competing communities with its contemporary architecture, premium amenities, and exceptional convenience.
This home is more than a place to live—it’s an elevated lifestyle experience.
#A11898962

Lake Worth

7378 Stella Ln

4 Beds

3 Baths

2,279 Sq.Ft.

$820,000

MLS#: A11898962

Price reduced
To position this beautiful home competitively with the most recent sales in the community, a price adjustment has been made. This stunning 2022 corner-lot residence blends modern elegance with thoughtful design, offering 4 bedrooms, 3 bathrooms, and 2,410 sq. ft. of beautifully crafted living space. The home sits on a slightly larger corner lot than many other listings in the community, offering additional outdoor space and enough room to add a pool.
Inside, a bright open-concept layout creates a seamless flow for entertaining and everyday living. The main level features a private guest suite, while the upper level offers three spacious bedrooms, a versatile loft, and a conveniently located laundry room. Upgrades include window treatments, impact-resistant windows and doors, and refined finishes that provide a true move-in-ready experience.
Located in the highly sought-after Villamar at Toscana Isles, residents enjoy resort-style amenities including a gated entrance, resort-style pool, modern clubhouse, fitness center, tennis courts, scenic walking trails, and a children’s playground.
Ideally situated near top-rated schools, shopping, dining, and major roadways, Villamar stands apart with its modern architecture, premium amenities, and everyday convenience. This is more than a home—it’s a lifestyle. And now, it’s priced to sell.
#A11860400

Lake Worth

7349 Stella Ln

4 Beds

3 Baths

2,410 Sq.Ft.

$785,000

MLS#: A11860400

 - property

Send a message

Message successfully sent.

Your message

What is 3 + 4 ?

Reason for contacting?

I agree to receive email communication and understand I can unsubscribe at any time.

I agree to be contacted by Perfect Properties of Florida Real Estate via call, email, and text for real estate services. To opt out, you can reply 'stop' at any time or reply 'help' for assistance. You can also click the unsubscribe link in the emails. Message and data rates may apply. Message frequency may vary. Privacy Policy

Sign Out

Virtual Assistant

Would you like to take the next step with this property? We can help you schedule a showing or virtual tour, or send you more details.

Yes, I would like more information.

Thank You for Your Reply, One of Our Agents will contact you as soon as possible

No, maybe later.

Thank you, you can always contact me via email, phone number or through the contact form.

Realhub AI

Lucy - Your AI-Powered Realtor

Update Your Temporary Password

Personalize your search

Enter your email and we'll notify you immediately when new listings match what you're looking for.

or enter email address

Already have an account ? Login here

Continue your home search

I agree to receive communications and understand I can unsubscribe at any time.

I agree to be contacted by Perfect Properties of Florida Real Estate via call, email, and text for real estate services. To opt out, you can reply 'stop' at any time or reply 'help' for assistance. You can also click the unsubscribe link in the emails. Message and data rates may apply. Message frequency may vary. Privacy Policy

Already have an account ? Login here

We use cookies

We use cookies primarily for analytics to enhance your experience. By accepting, you agree to our use of these cookies. You can manage your preferences or learn more about our cookies policy.