Features & Amenities

Interior

  • Other Interior Features

    Eat-in Kitchen, Master Downstairs

  • Total Bedrooms

    3

  • Bathrooms

    2

  • Cooling YN

    YES

  • Cooling

    Central Air, Electric

  • Heating YN

    YES

  • Heating

    Central, Electric

  • Pet friendly

    Yes

Exterior

  • Garage

    Yes

  • Garage spaces

    2

  • Construction Materials

    Block

  • Parking

    Driveway

  • Pool

    Yes

  • Pool Features

    Community

  • Waterfront YN

    NO

  • View

    None

Area & Lot

  • Lot Size(square feet)

    4,320

  • Property Type

    Residential

  • Property Sub Type

    Single Family Residence

  • Architectural Style

    OneStory

Price

  • Sales Price

    $488,000

  • Tax Amount

    $3,749

  • Financing Options

    Cash, Conventional, FHA, VA Loan

  • Zoning

    R-PUD (c

  • Sq. Footage

    1,576

  • Price/SqFt

    $309

HOA

  • Association

    YES

  • Association Fee

    $1,020

  • Association Fee Frequency

    Quarterly

  • Association Fee Includes

    N/A

School District

  • Elementary School

    Grove Park

  • Middle School

    John F. Kennedy

  • High School

    Palm Beach Gardens

Property Features

  • Senior Community YN

    NO

  • Sewer

    Public Sewer

  • Water Source

    Public

Schedule a Showing

Showing scheduled successfully.

<
>
IN PERSON
VIA CHAT

What is 3 + 4 ?


Change time

Mortgage calculator

Estimate your monthly mortgage payment, including the principal and interest, property taxes, and HOA. Adjust the values to generate a more accurate rate.

Your payment

Principal and Interest:

$

Property taxes:

$

HOA fees:

$

Total loan payment:

$

Total interest amount:

$

Location

County

Palm Beach

Elementary School

Grove Park

Middle School

John F. Kennedy

High School

Palm Beach Gardens

Listing Courtesy of Gabriela Burke, Empire State Realty LLC

RealHub Information is provided exclusively for consumers' personal, non-commercial use, and it may not be used for any purpose other than to identify prospective properties consumers may be interested in purchasing. All information deemed reliable but not guaranteed and should be independently verified. All properties are subject to prior sale, change or withdrawal. RealHub website owner shall not be responsible for any typographical errors, misinformation, misprints and shall be held totally harmless.

Agent Jarrod Gaylis

Managing Broker & Founder

Jarrod Gaylis

Call Jarrod today to schedule a private showing.


* Listings on this website come from the FMLS IDX Compilation and may be held by brokerage firms other than the owner of this website. The listing brokerage is identified in any listing details. Information is deemed reliable but is not guaranteed. If you believe any FMLS listing contains material that infringes your copyrighted work please click here to review our DMCA policy and learn how to submit a takedown request.© 2024 FMLS.
Welcome to this charming single-story 3-bedroom, 2-bathroom home with a 2-car garage, located in a desirable gated community with an array of resort-style amenities. The home features a comfortable layout with ceramic tile flooring throughout, providing easy maintenance and a seamless flow from room to room. The spacious living areas offer plenty of potential to make this home your own. Residents enjoy access to a community pool, tennis courts, clubhouse, fitness facilities, recreational areas, and additional amenities designed for an active and enjoyable lifestyle. The community also offers security and convenient access to major roads, shopping, dining, entertainment, beaches, and other nearby attractions.

1014 Aspri Way

Message successfully sent.

What would you like to know?

What is 3 + 4 ?

I agree to receive email communication and understand I can unsubscribe at any time.

I agree to be contacted by Perfect Properties of Florida Real Estate via call, email, and text for real estate services. To opt out, you can reply 'stop' at any time or reply 'help' for assistance. You can also click the unsubscribe link in the emails. Message and data rates may apply. Message frequency may vary. Privacy Policy

Related Properties

Welcome to this beautifully maintained two-story home offering a bright, modern, and functional layout. The spacious open-concept living and dining area flows seamlessly into a contemporary kitchen featuring white cabinetry, quartz countertops, stainless steel appliances, abundant storage, and an oversized island with bar seating—perfect for everyday living and entertaining. The first floor features easy-care tile flooring, recessed lighting, and large sliding glass doors that fill the living space with natural light and provide direct access to the backyard/patio area. Upstairs, you’ll find comfortable carpeted living spaces, generous closets, ceiling fans, and a versatile room ideal for a bedroom, home office, or media room. The primary bedroom offers plenty of space, while the bathrooms feature clean, modern finishes and ample vanity storage. Additional highlights include an in-unit washer and dryer, excellent storage throughout, neutral finishes, and a well-designed floor plan that feels both spacious and inviting. Move-in ready and beautifully presented—this home is an excellent opportunity for anyone looking for comfort, style, and modern living.
#A12086066

Riviera Beach

5013 Woods Edge Cir

3 Beds

2 Baths

1,609 Sq.Ft.

$439,000

MLS#: A12086066

Price reduced
PRICE IMPROVEMENT! + Seller willing to contribute up to 2% of the purchase price toward Buyer’s allowable closing costs and/or interest-rate buydown with an acceptable offer, subject to lender/program limitations.

COMPLETELY RENOVATED 3-BEDROOM, 2-BATH HOME + POTENTIAL IN-LAW SPACE WITH SEPARATE EXTERIOR ENTRANCE — MOVE-IN READY & NO HOA!

Welcome to this beautifully renovated Riviera Beach home offering approx. 1,608 sq. ft. of living space on a spacious 6,184 sq. ft. lot. From the moment you walk in, you'll notice the attention to detail and modern finishes throughout.

One or more photos have been virtually staged and/or digitally modified for illustrative purposes.

FEATURES YOU'LL LOVE:

• Beautiful tile flooring throughout the home.
• Completely updated kitchen with modern cabinetry, stone countertops & brand-new stainless-steel appliances
• Beautifully renovated bathrooms with contemporary finishes
• Fresh interior & exterior paint
• Updated fixtures & ceiling fans
• Spacious family room perfect for entertaining
• Additional rear room with separate exterior entrance to the backyard, potential in-law space
• Laundry room
• Fully fenced backyard with plenty of room 
• Mature mango trees
• Ample outdoor area
• NO HOA!

LOCATION, LOCATION, LOCATION: Approx. 3 miles from the beach and close to major highways, shopping, restaurants, schools & everyday conveniences.

Buyer to independently verify permitted use, square footage & property records.
#A12071684

Riviera Beach

1240 W 26TH CT

3 Beds

2 Baths

1,608 Sq.Ft.

$419,900

MLS#: A12071684
Welcome to your fully renovated, move-in ready home in the heart of Riviera Beach! NO HOA 
This beautifully updated residence features a bright, open-concept layout with a stunning modern kitchen at the center of it all—complete with sleek cabinetry, countertops, stainless steel appliances, and a spacious island perfect for entertaining.
Enjoy seamless flow between the living, dining, and kitchen areas, highlighted by designer lighting, neutral tile flooring throughout, and an abundance of natural light.
The home offers generously sized bedrooms and tastefully renovated bathrooms.
Covered carport and extended driveway provide ample parking.
Conveniently located just minutes from I-95, shopping, dining, and the beautiful South Florida beaches.
#A12007662

Riviera Beach

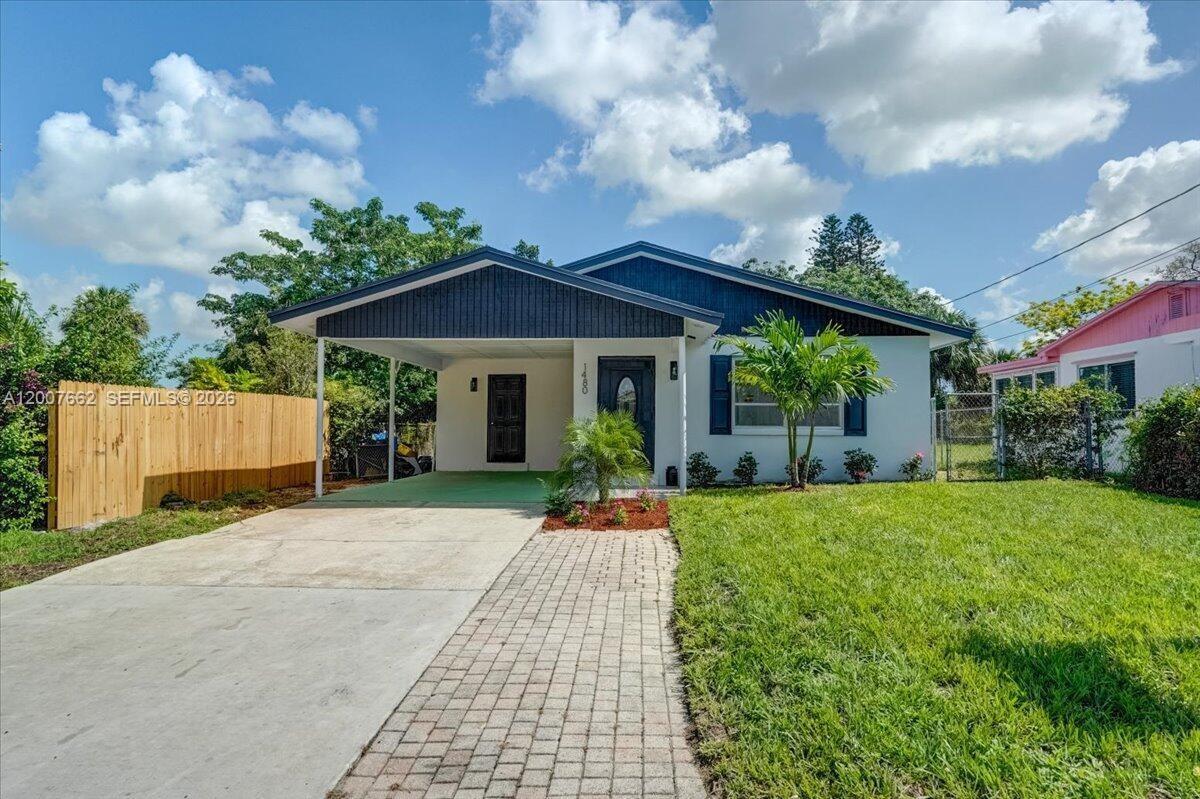
1480 W 36th St

4 Beds

3 Baths

1,616 Sq.Ft.

$425,000

MLS#: A12007662

Beautiful corner-lot property located in Riviera Beach offering strong income potential. The main residence features 3 bedrooms and 1 bathroom. In addition, there are three separate efficiency units (1–2 bedroom configurations, each with 1 bath), creating a total of four living areas.

Recent improvements include a new roof, updated kitchen, upgraded electrical system, central A/C, and two separate electric meters servicing the structures.

Buyer to verify zoning, use, and legal status of all units. Property was remodeled and may have open permits and/or code compliance matters that will need to be regularized with the appropriate municipal authorities. Sold AS-IS.

Seller financing available.

All information deemed reliable but not guaranteed. Buyer and buyer’s agent to perform their own due diligence.
#A11975111

Riviera Beach

1160 W 26 th ct

7 Beds

4 Baths

1,820 Sq.Ft.

$395,000

MLS#: A11975111

Send a message

Message successfully sent.

Your message

What is 3 + 4 ?

Reason for contacting?

I agree to receive email communication and understand I can unsubscribe at any time.

I agree to be contacted by Perfect Properties of Florida Real Estate via call, email, and text for real estate services. To opt out, you can reply 'stop' at any time or reply 'help' for assistance. You can also click the unsubscribe link in the emails. Message and data rates may apply. Message frequency may vary. Privacy Policy

Sign Out

Virtual Assistant

Would you like to take the next step with this property? We can help you schedule a showing or virtual tour, or send you more details.

Yes, I would like more information.

Thank You for Your Reply, One of Our Agents will contact you as soon as possible

No, maybe later.

Thank you, you can always contact me via email, phone number or through the contact form.

Realhub AI

Lucy - Your AI-Powered Realtor

Update Your Temporary Password

Personalize your search

Enter your email and we'll notify you immediately when new listings match what you're looking for.

or enter email address

Already have an account ? Login here

Continue your home search

I agree to receive communications and understand I can unsubscribe at any time.

I agree to be contacted by Perfect Properties of Florida Real Estate via call, email, and text for real estate services. To opt out, you can reply 'stop' at any time or reply 'help' for assistance. You can also click the unsubscribe link in the emails. Message and data rates may apply. Message frequency may vary. Privacy Policy

Already have an account ? Login here

We use cookies

We use cookies primarily for analytics to enhance your experience. By accepting, you agree to our use of these cookies. You can manage your preferences or learn more about our cookies policy.