
- Properties
- Meet our agents
-
Communities
- Fort Lauderdale
- South Florida Waterfront Communities & Boating Neighborhoods
- Rio Vista
- Las Olas Isles
- Harbor Beach
- Coral Ridge
- Victoria Park
- Idlewyld
- Harbour Inlet and Harbour Isles
- Tarpon River
- Sailboat Bend
- Riverside Park
- Croissant Park
- River Oaks
- Edgewood
- Broward County Communities
- Miami and Greater Miami
- Golden Beach Real Estate
- West Palm Beach & the Palm Beaches
- Boca Raton and Delray Beach
- Other Communities in Miami-Dade County
- Other Communities in Palm Beach County
- The Most Exclusive Country Club Communities in South Florida
- Commercial Real Estate
- Curious What Your Home Is Worth in South Florida?
- Market Report
- Home Value
ContemporaryModern, Detached, TwoStory
1004 SW 5th Pl
Fort Lauderdale, FL 33312
MLS#: A12062998
$5,990,000


Property
Beds
4
Full Baths
2
1/2 Baths
1
Year Built
2026
Sq.Footage
3,050
SPECTACULAR VISTAS! Nestled along the winding curves of the New River, this 2025 modern estate offers over 55 ft of deeded wide river frontage with views toward Tarpon River estates. Perfect for luxury living & entertaining, the home features impact windows/doors, porcelain floors, a 100" Dimplex fireplace, custom LED lighting & remote back shades. The chef’s kitchen features KraftMaid cabinets, quartz counters, and a double oven w/ pot filler. Waterfront primary suite w/ morning kitchen & private viewing deck. Step outside to a private resort with a salt chlorinated Diamond Brite pool, summer kitchen, fire pit, and a new concrete dock & seawall complete with a 20,000 lb boat lift & 50 amp power, ready for your up to 45 ft vessel. 2024 standing seam metal roof, Icynene spray foam insulation, dual zone A/C, smart sprinklers and an extra long paver driveway. Located on a quiet cul-de-sac steps from the historic swing bridge, Riverside Park, and local spots.
Features & Amenities
Interior
-
Other Interior Features
Breakfast Bar, Built-in Features, Entrance Foyer, Eat-in Kitchen, High Ceilings, Kitchen Island, Walk-In Closet(s)
-
Total Bedrooms
4
-
Bathrooms
2
-
1/2 Bathrooms
1
-
Cooling YN
YES
-
Cooling
Central Air, Ceiling Fan(s), Electric
-
Fireplace YN
YES
-
Heating YN
YES
-
Heating
Central, Electric
-
Pet friendly
Dogs OK, Yes
Exterior
-
Garage
Yes
-
Garage spaces
2
-
Construction Materials
Block
-
Other Exterior Features
Barbecue, Lighting, Outdoor Grill
-
Parking
Attached, Driveway, Garage, Paver Block, Garage Door Opener
-
Patio and Porch Features
Deck, Patio, Porch
-
Pool
Yes
-
Pool Features
In Ground, Private
-
Waterfront YN
YES
-
View
Pool, River, Water
Area & Lot
-
Lot Features
Waterfront
-
Lot Size(square feet)
7,918
-
Property Type
Residential
-
Property Sub Type
Single Family Residence
-
Architectural Style
ContemporaryModern, Detached, TwoStory
Price
-
Sales Price
$5,990,000
-
Tax Amount
$3,080
-
Zoning
RS-8
-
Sq. Footage
3,050
-
Price/SqFt
$1,963
HOA
-
Association
No
School District
-
Elementary School
North Fork
-
Middle School
New River
-
High School
Stranahan
Property Features
-
New Construction
YES
-
Senior Community YN
NO
-
Sewer
Public Sewer
-
Water Source
Public
Schedule a Showing
Showing scheduled successfully.
Mortgage calculator
Estimate your monthly mortgage payment, including the principal and interest, property taxes, and HOA. Adjust the values to generate a more accurate rate.
Your payment
Principal and Interest:
$
Property taxes:
$
HOA fees:
$
Total loan payment:
$
Total interest amount:
$
Location
County
Broward
Elementary School
North Fork
Middle School
New River
High School
Stranahan
Listing Courtesy of Laurie Spector, Compass Florida, LLC
RealHub Information is provided exclusively for consumers' personal, non-commercial use, and it may not be used for any purpose other than to identify prospective properties consumers may be interested in purchasing. All information deemed reliable but not guaranteed and should be independently verified. All properties are subject to prior sale, change or withdrawal. RealHub website owner shall not be responsible for any typographical errors, misinformation, misprints and shall be held totally harmless.

Managing Broker & Founder
Jarrod Gaylis
Call Jarrod today to schedule a private showing.

* Listings on this website come from the FMLS IDX Compilation and may be held by brokerage firms other than the owner of this website. The listing brokerage is identified in any listing details. Information is deemed reliable but is not guaranteed. If you believe any FMLS listing contains material that infringes your copyrighted work please click here to review our DMCA policy and learn how to submit a takedown request.© 2024 FMLS.
Related Properties

Fort Lauderdale
920 Intracoastal Dr PH2
3 Beds
3 Baths
4,295 Sq.Ft.
$5,677,000
MLS#: A12078493

Fort Lauderdale
620 Solar Isle Dr
4 Beds
5 Baths
3,949 Sq.Ft.
$6,450,000
MLS#: A12071482

Fort Lauderdale
2241 SE 17th St 803
3 Beds
3 Baths
2,524 Sq.Ft.
$4,950,000
MLS#: A12060858
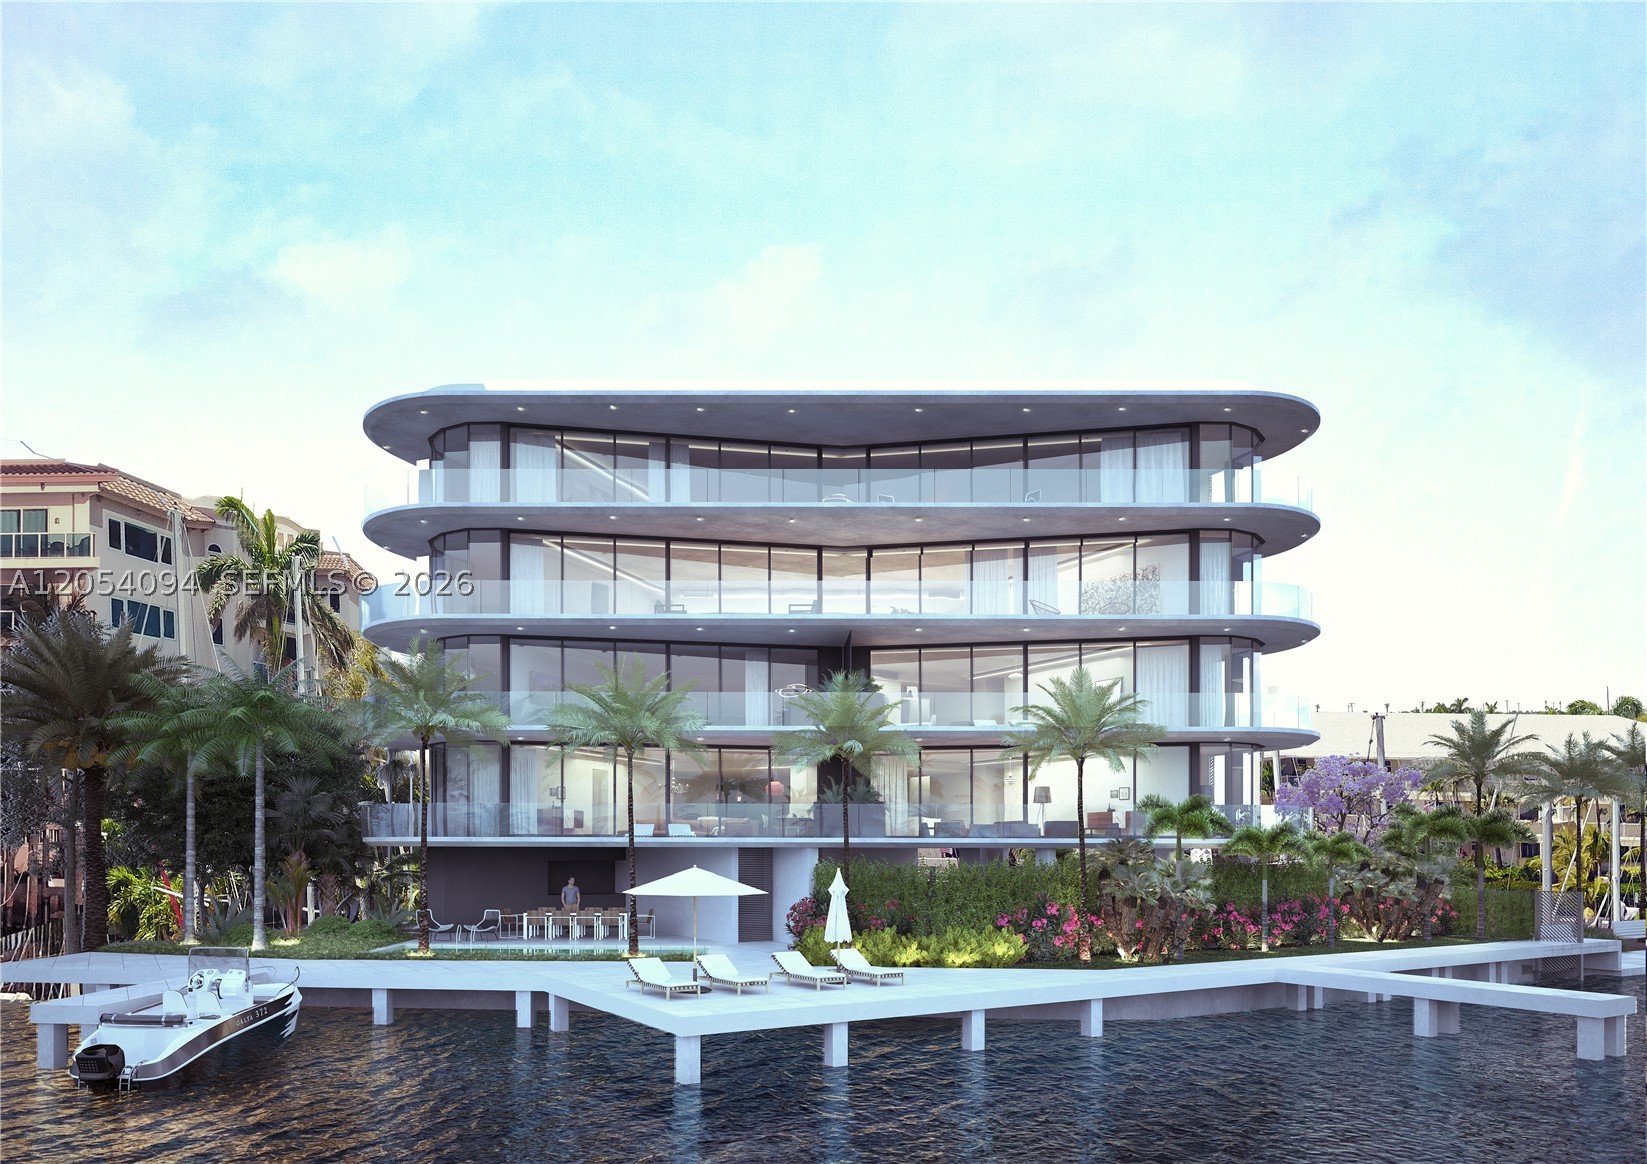
Fort Lauderdale
534 HENDRICKS ISLE 401
4 Beds
4 Baths
1,760 Sq.Ft.
$5,519,500
MLS#: A12054094
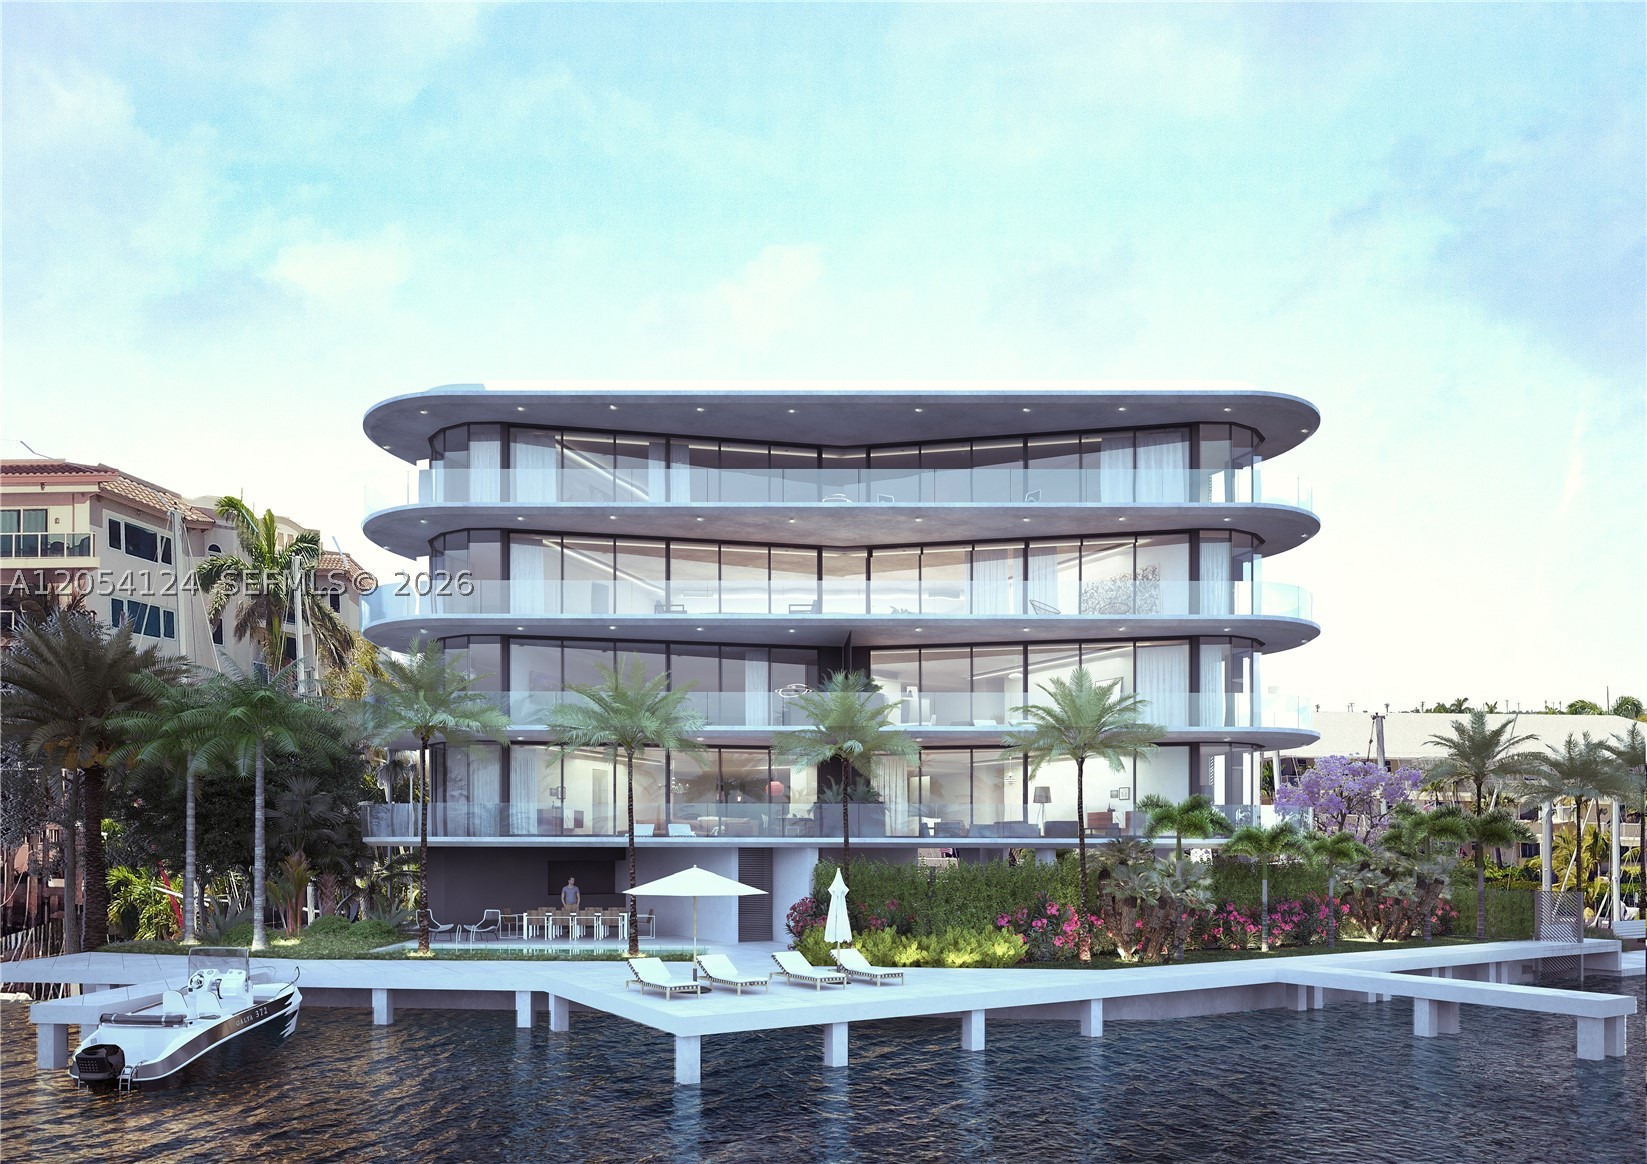
Fort Lauderdale
534 HENDRICKS ISLE PH
4 Beds
4 Baths
3,383 Sq.Ft.
$5,890,000
MLS#: A12054124
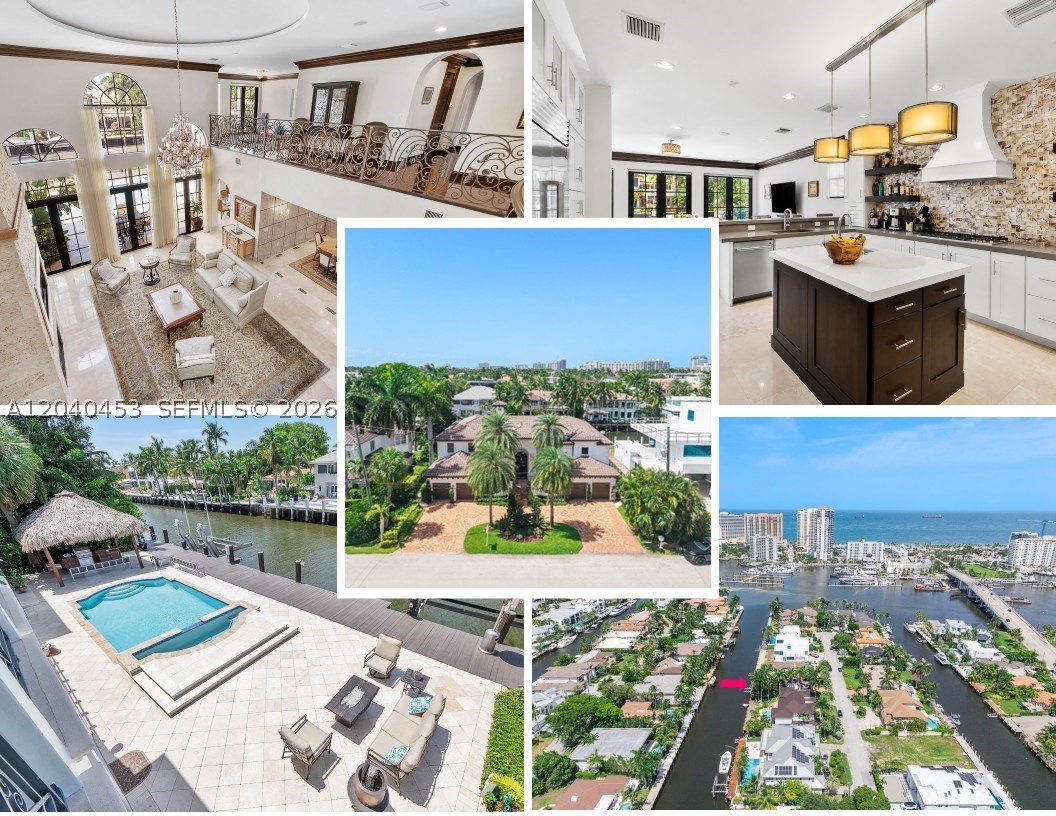
Fort Lauderdale
2601 Delmar Pl
5 Beds
6 Baths
6,019 Sq.Ft.
$6,250,000
MLS#: A12040453
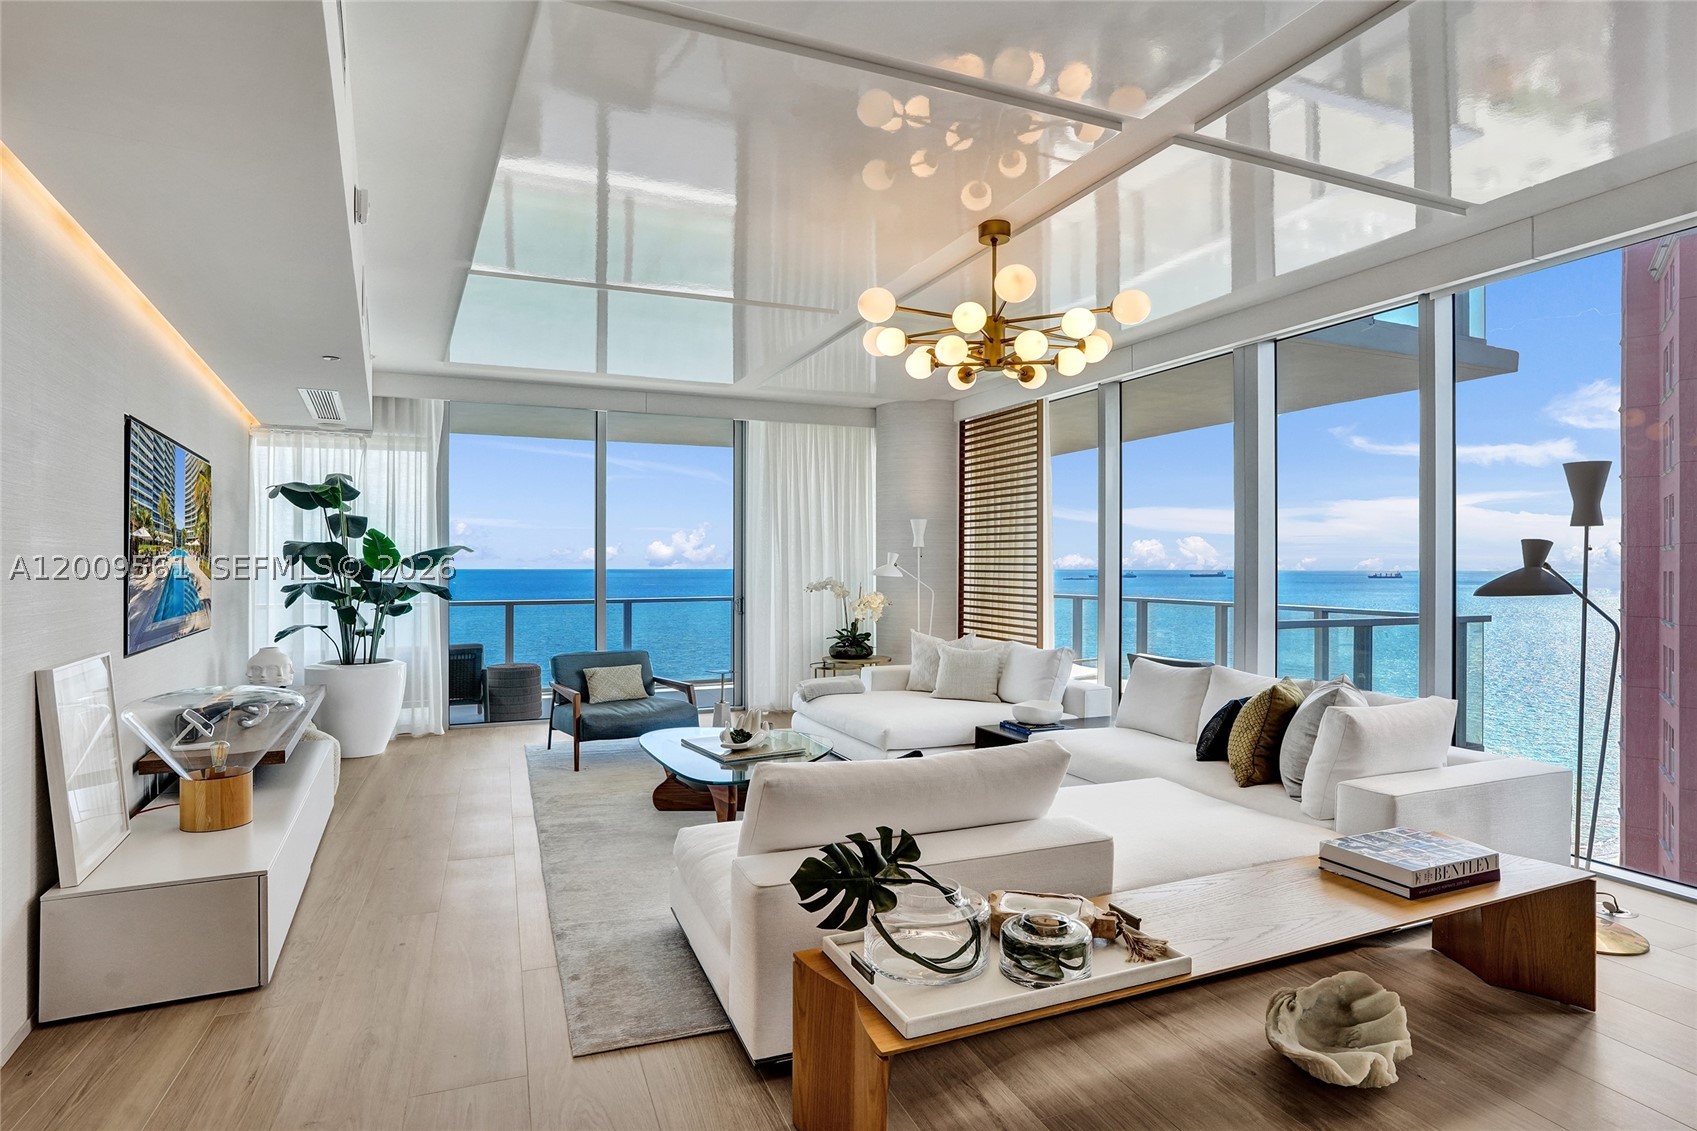
Fort Lauderdale
2200 N Ocean Blvd S1701
3 Beds
5 Baths
3,301 Sq.Ft.
$6,399,000
MLS#: A12009561
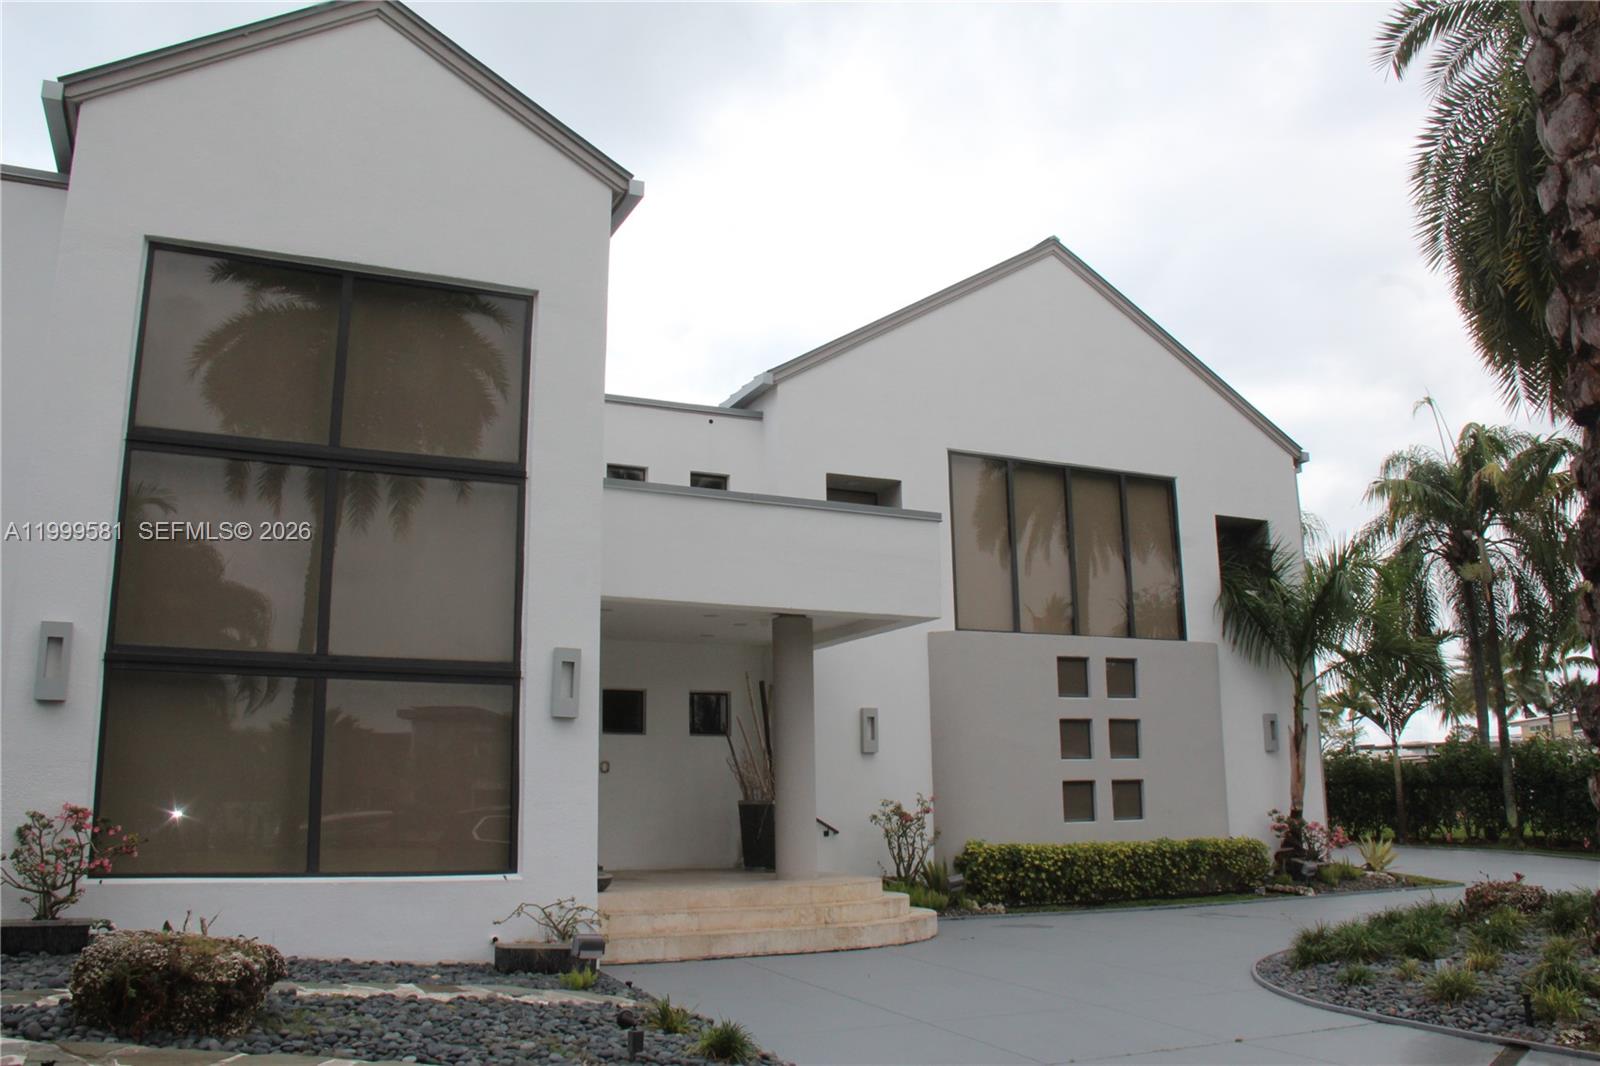
Fort Lauderdale
540 Lido Dr
4 Beds
5 Baths
5,973 Sq.Ft.
$6,895,000
MLS#: A11999581

Fort Lauderdale
2200 N Ocean Blvd N804
3 Beds
3 Baths
2,501 Sq.Ft.
$5,395,000
MLS#: A11995353
