Features & Amenities

Interior

  • Other Interior Features

    Built-in Features, Eat-in Kitchen, Pantry, Vaulted Ceiling(s), Walk-In Closet(s), Master Downstairs

  • Total Bedrooms

    3

  • Bathrooms

    2

  • 1/2 Bathrooms

    1

  • Cooling YN

    YES

  • Cooling

    Central Air, Ceiling Fan(s)

  • Fireplace YN

    YES

  • Heating YN

    YES

  • Heating

    Central

  • Pet friendly

    Yes

Exterior

  • Garage

    No

  • Construction Materials

    Wood Siding

  • Parking

    Detached Carport, Paver Block

  • Patio and Porch Features

    Patio, Porch, Screened, Wrap Around

  • Pool

    No

  • Waterfront YN

    NO

  • View

    None

Area & Lot

  • Lot Features

    Irregular Lot

  • Lot Size(square feet)

    488,308

  • Property Type

    Residential

  • Property Sub Type

    Single Family Residence

  • Architectural Style

    Ranch, TwoStory

Price

  • Sales Price

    $1,200,000

  • Tax Amount

    $9,507

  • Financing Options

    Assumable

  • Zoning

    GC01

  • Sq. Footage

    N/A

  • Price/SqFt

    N/A

HOA

  • Association

    YES

  • Association Fee

    $100

  • Association Fee Frequency

    Monthly

  • Association Fee Includes

    N/A

School District

  • Elementary School

    N/A

  • Middle School

    N/A

  • High School

    N/A

Property Features

  • Senior Community YN

    NO

  • Sewer

    Septic Tank

  • Water Source

    Private, Well

Schedule a Showing

Showing scheduled successfully.

<
>
IN PERSON
VIA CHAT

What is 3 + 4 ?


Mortgage calculator

Estimate your monthly mortgage payment, including the principal and interest, property taxes, and HOA. Adjust the values to generate a more accurate rate.

Your payment

Principal and Interest:

$

Property taxes:

$

HOA fees:

$

Total loan payment:

$

Total interest amount:

$

Location

County

Glades

Elementary School

Middle School

High School

Listing Courtesy of Sherri Denning, Southern Heritage Real Estate

RealHub Information is provided exclusively for consumers' personal, non-commercial use, and it may not be used for any purpose other than to identify prospective properties consumers may be interested in purchasing. All information deemed reliable but not guaranteed and should be independently verified. All properties are subject to prior sale, change or withdrawal. RealHub website owner shall not be responsible for any typographical errors, misinformation, misprints and shall be held totally harmless.

Agent Jarrod Gaylis

Managing Broker & Founder

Jarrod Gaylis

Call Jarrod today to schedule a private showing.


* Listings on this website come from the FMLS IDX Compilation and may be held by brokerage firms other than the owner of this website. The listing brokerage is identified in any listing details. Information is deemed reliable but is not guaranteed. If you believe any FMLS listing contains material that infringes your copyrighted work please review our DMCA policy and learn how to submit a takedown request.© 2024 FMLS.
Welcome to one of the most beautiful homesites in Port LaBelle Ranchettes—a breathtaking 11.13± acre estate comprised of two Port LaBelle Ranchettes parcels, set in a magnificent park-like landscape of towering oak trees that showcase the natural beauty LaBelle is famous for. This rare property offers privacy, space, and exceptional improvements in one of the area's most desirable acreage communities. The centerpiece is a beautifully designed 4,500± square foot custom residence featuring 3 bedrooms, 2 full baths, and 1 half bath, constructed with 2x6 framing, vinyl siding, and topped with a durable Galvalume metal roof. Inside, the home is warm, inviting, and architecturally impressive. The dramatic two-story great room boasts a soaring cathédral ceiling, stunning upper-level picture windows with decorative fanlights, and a striking stone fireplace that anchors the living space. Multiple sliding glass doors open to Florida room areas, while a charming bay window reading/TV nook creates a cozy place to relax and enjoy the views. Designed for Florida living, the home is surrounded by generous outdoor living spaces, including open tiled porches wrapping nearly half the home, a screened porch, and a spacious Florida room that extends along two sides of the residence, blending indoor comfort with outdoor beauty.

0 Frontier Cir

Message successfully sent.

What would you like to know?

What is 3 + 4 ?

I agree to receive email communication and understand I can unsubscribe at any time.

I agree to be contacted by Perfect Properties of Florida Real Estate via call, email, and text for real estate services. To opt out, you can reply 'stop' at any time or reply 'help' for assistance. You can also click the unsubscribe link in the emails. Message and data rates may apply. Message frequency may vary. Privacy Policy

Related Properties

Experience an exceptional equestrian lifestyle in Ocala, the Horse Capital of the World. Set on 5.04 acres in the gated community of Countryside Farms, this beautifully remodeled property combines refined country living, equestrian functionality, and privacy. The remodeled main residence features three private suites, each with a spacious bedroom and full bath, plus an additional bedroom ideal for an office or gym and a half bath. The professionally designed interior showcases a chef’s kitchen with premium Italian and European appliances, custom cabinetry, designer tile, quality fixtures, new flooring, and impact-style windows. Major upgrades: new 2024 roofs on all three buildings, two new HVAC systems, whole-house generator, tankless water heaters, water softener, and updated electrical panel. A separate guest house offers a mini kitchen, full bath, closet, and new mini-split A/C. An insulated vehicle room features tile flooring, A/C, natural light, and double entry doors.
The property includes separate entrance and exit gates, a drive-through porte-cochère, irrigation, outdoor fire pit, and a two-stall shed-row barn with oversized 14’ x 14’ stalls. Currently designed for entertaining, the barn features tile flooring, granite counter, and sink; rubber matting would be needed for equestrian use. More than 3 acres of lush, fully fenced pasture provide ample space for horses and can easily be divided into paddocks.
Approx. 10 mi to WEC, 7 mi to I-75, 12 mi to Downtown Ocala.
#A12093204

Other

9865 SW 74th Ave

4 Beds

3 Baths

4,341 Sq.Ft.

$1,095,000

MLS#: A12093204

Price reduced
Welcome to this beautifully remodeled coastal home, ideally located just a short walk to the beach. This turnkey 3-
bedroom, 2-bath property is a fisherman’s paradise, featuring a private boat dock, a brand-new pool, and a
spacious lot with a two-car garage. Inside, you'll find a cozy living area with a working fireplace—perfect for cool
coastal evenings. Completely updated inside and out, the home includes a new roof installed in 2024. Spend your
days fishing or boating and your evenings enjoying stunning West Coast sunsets near the world-famous beaches
of Sanibel and Captiva.
#A12089209

Other

5885 Pine Tree

3 Beds

2 Baths

1,812 Sq.Ft.

$1,085,000

MLS#: A12089209

Exceptional St. Johns River waterfront home with 96 feet of direct river frontage, permitted private dock, riparian rights and navigable access to the Atlantic Ocean via the St. Johns River. Set on approximately .57 acres, this 2,802 sq ft two-story 3BR/2.5BA residence offers a 2-car garage, beautiful fireplace, private non-shared well, shoreline retaining wall and a majestic 500 year old live oak tree. Distinctive construction includes coral and cedar planks with substantial 2x6 cedar framing. Rich in Old World Florida charm, the home presents a unique opportunity to restore and renovate while preserving its distinctive character. Enjoy wide river views, spectacular sunsets, boating and fishing from your own backyard. Located in St. Johns County and served by one of Florida’s highest-performing school districts. A rare opportunity to own true riverfront property on one of Northeast Florida’s defining waterways.
#A12079372

Other

3328 STATE ROAD 13 N

3 Beds

2 Baths

2,802 Sq.Ft.

$1,250,000

MLS#: A12079372
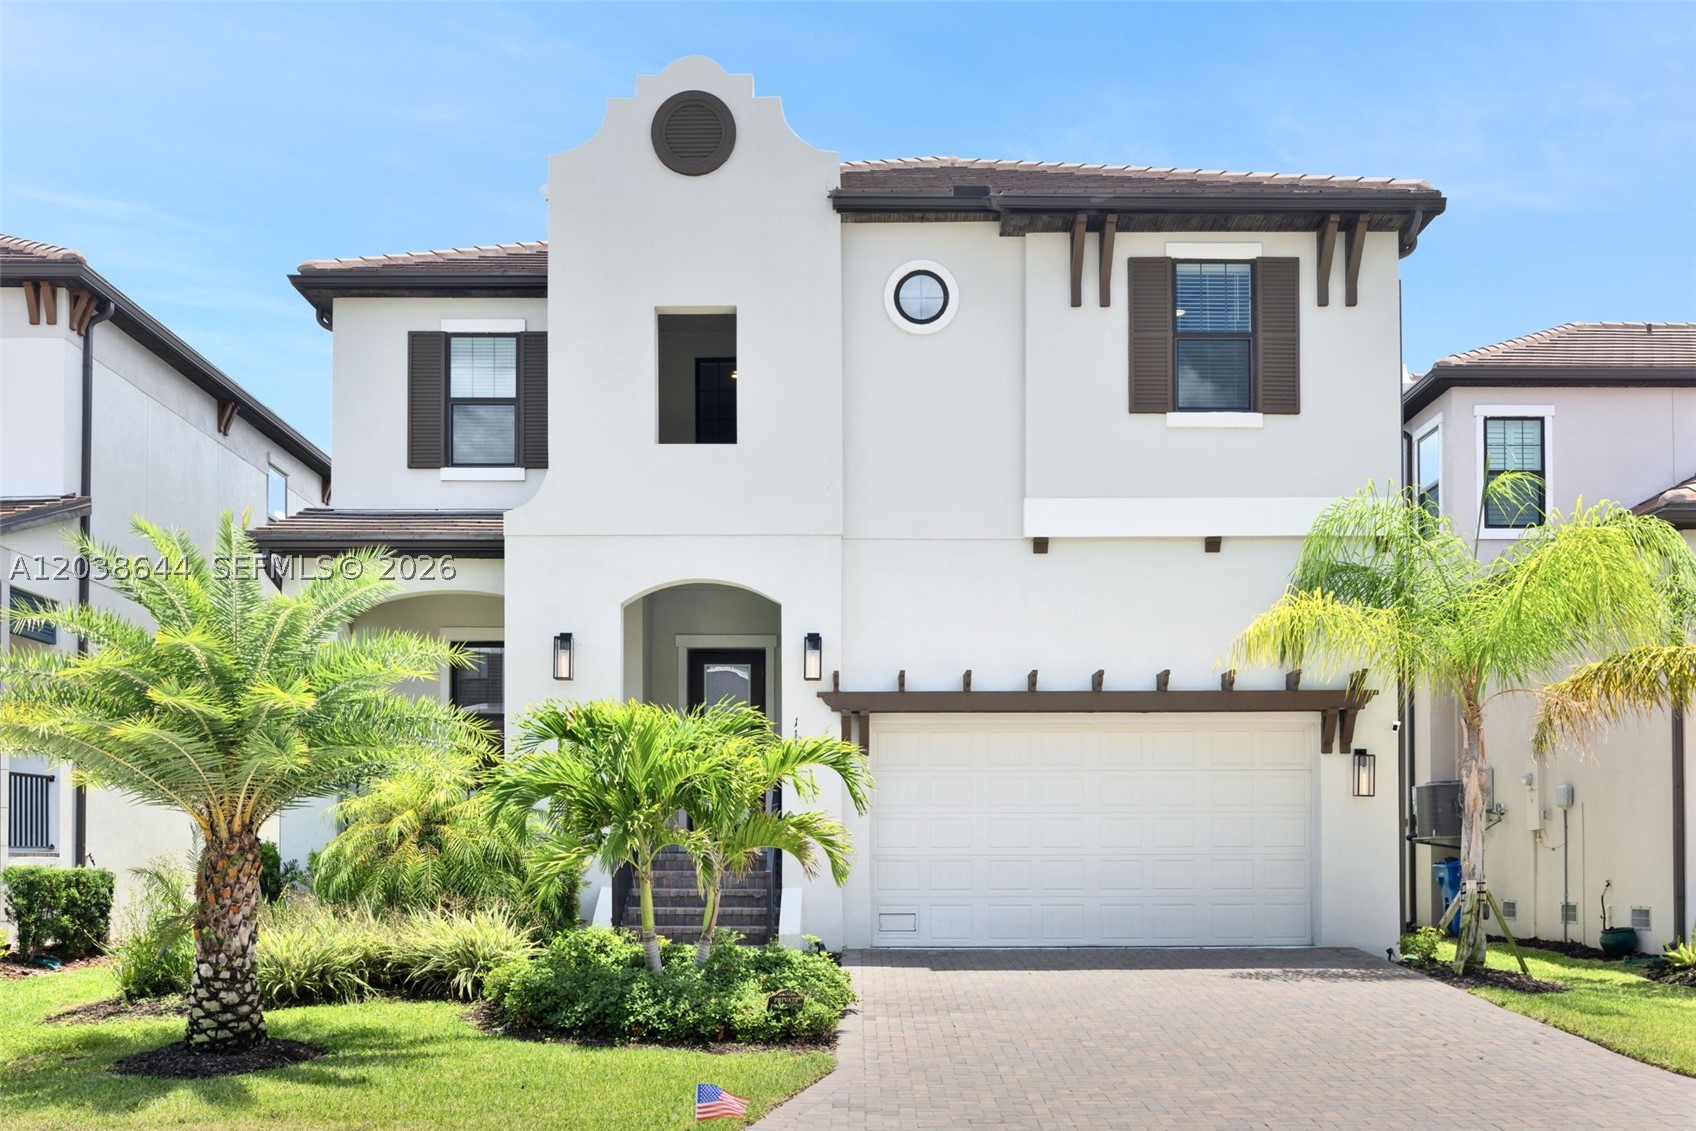
Welcome to waterfront living in the highly desirable Southshore Yacht Club at Little Harbor! This beautifully maintained 3-bedroom, 2.5-bath residence features a spacious loft and 2-car garage with Tesla charger. Positioned on a premium waterfront homesite, this property built in 2024 enjoys peaceful canal views and direct access to Tampa Bay, creating an exceptional opportunity for those seeking the Florida boating lifestyle.
The open-concept floor plan is filled with natural light and features a spacious kitchen overlooking the living and dining areas, making it perfect for entertaining. Upstairs, the generous owner's suite offers water views, while the loft provides flexible space for a second living area, media room, or playroom. 
Enjoy relaxing waterfront views from the lanai and fully fenced backyard. For boating enthusiasts, waterfront homes in the community are permitted for private docks and boat lifts.
Built with impact-rated windows and sliding glass doors, this home offers modern construction and peace of mind. A major advantage is the exceptionally low flood insurance premium, reflecting the home's newer construction standards and resilient design. Residents enjoy resort-style amenities including a waterfront clubhouse, marina, heated pool, fitness center, pickleball courts, walking trails, and waterfront dining.
Conveniently located near Tampa, St. Petersburg, Sarasota, shopping, dining, and Gulf Coast beaches.
#A12038644

Other

1112 Seagrape Drive

3 Beds

2 Baths

2,403 Sq.Ft.

$965,000

MLS#: A12038644
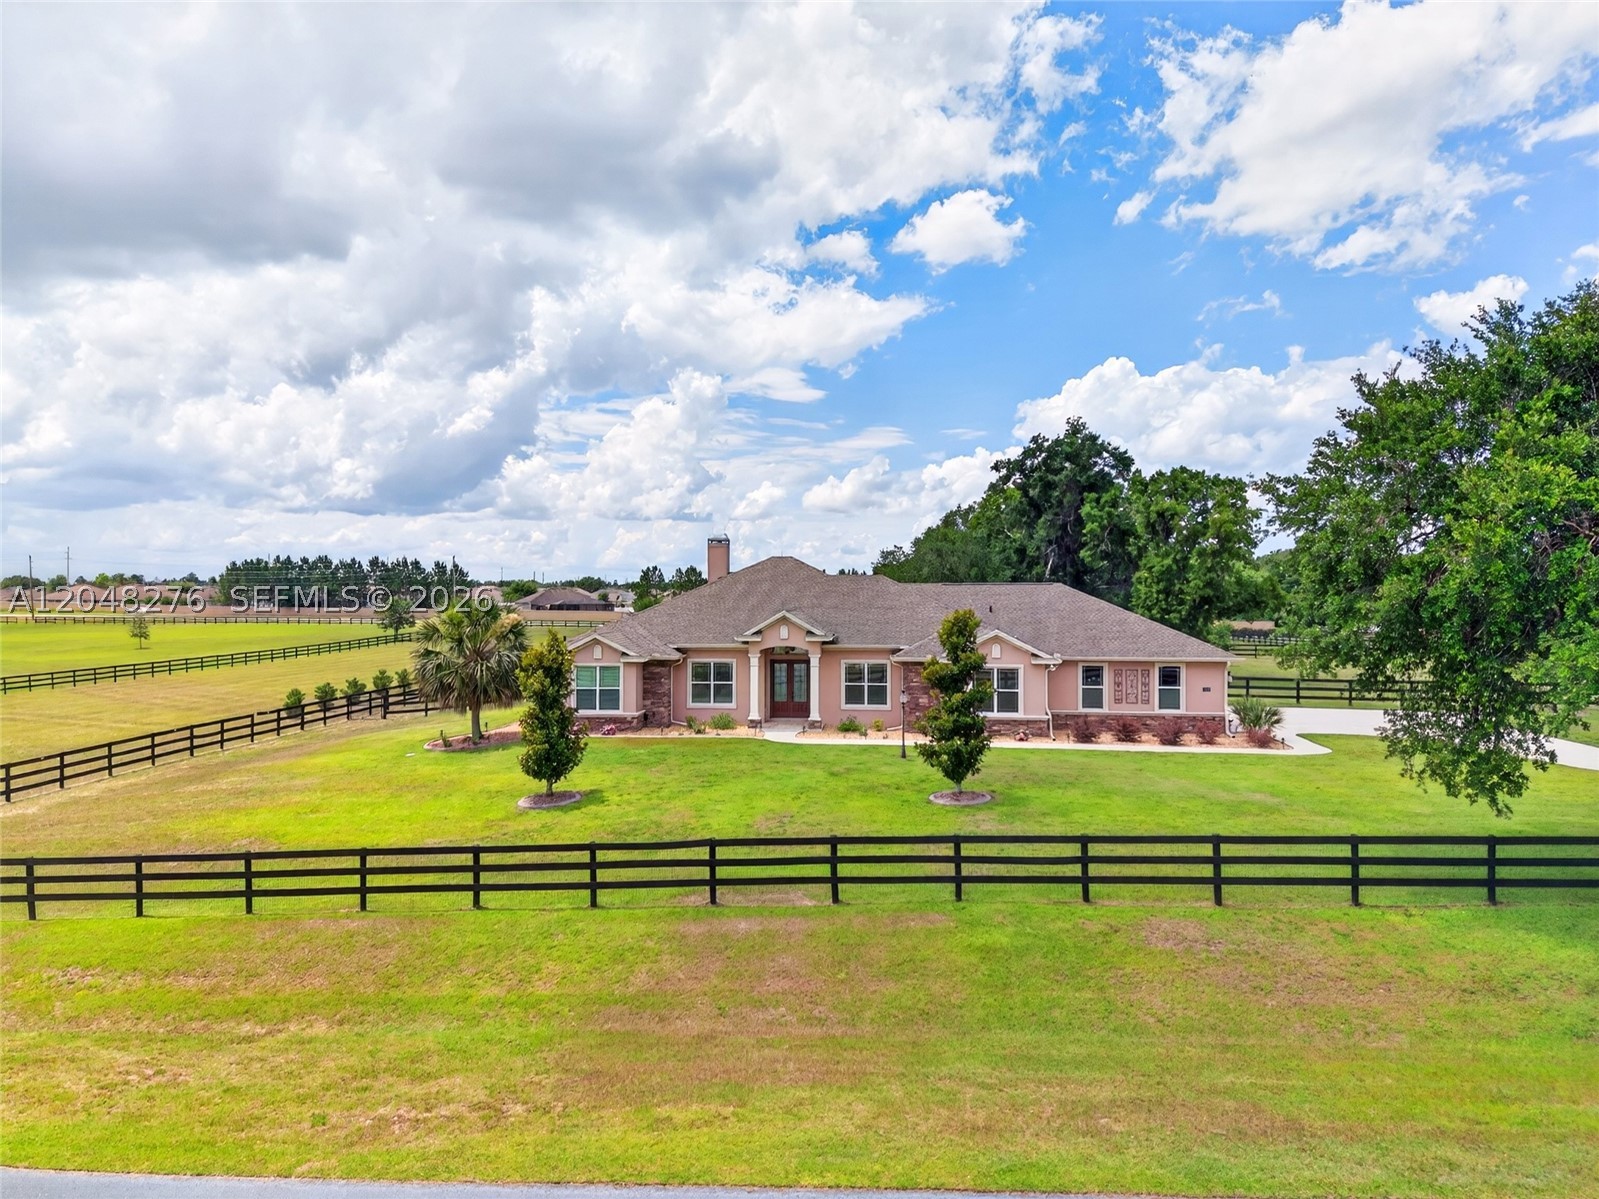
Experience the ultimate blend of peaceful country living and city convenience in this modern estate on 5.32 +/- fully fenced acres in highly sought-after equestrian community. Freshly painted pool home delivers unmatched luxury and functionality. • Spacious Layout: 4 bedrooms, 3 full baths, features modern "open concept" floor plan. •  Elegant tile and wood LVP flooring, high ceilings, and crown molding throughout. • Storage Galore: Generous, large closets throughout the home. Premium Upgrades & Energy Efficiency •Bosch appliances and a gourmet gas cooktop powered by a buried 500-gallon propane tank. • Endless Hot Water: Dual on-demand Rinnai water heaters. • Climate & Comfort: Insulated windows and insulated wall cells to keep the home perfectly cool in the summer and warm in the winter. • Peace of Mind: Whole-house Generac generator ensuring you're never left in the dark. Outdoor Oasis, Garage & Storage • Pool Living: Stunning pool featuring a gas pool heater for year-round enjoyment. • The Ultimate Garage: A massive 3-car, air-conditioned garage with pristine epoxy flooring—perfect for your vehicles and toys. • Equestrian & RV Ready: Fully fenced property featuring dedicated no-climb fenced areas and fenced paddocks, with ample space for a camper, RV, or horse trailer. • Bonus Storage: A 12’ x 20’ Cook barn-style outbuilding to neatly store all your lawn equipment. Don't miss out on this well-thought-out estate! Schedule your private tour today and step into luxury living.
#A12048276

Other

5178 SW 93 Lane

4 Beds

3 Baths

2,823 Sq.Ft.

$1,199,999

MLS#: A12048276
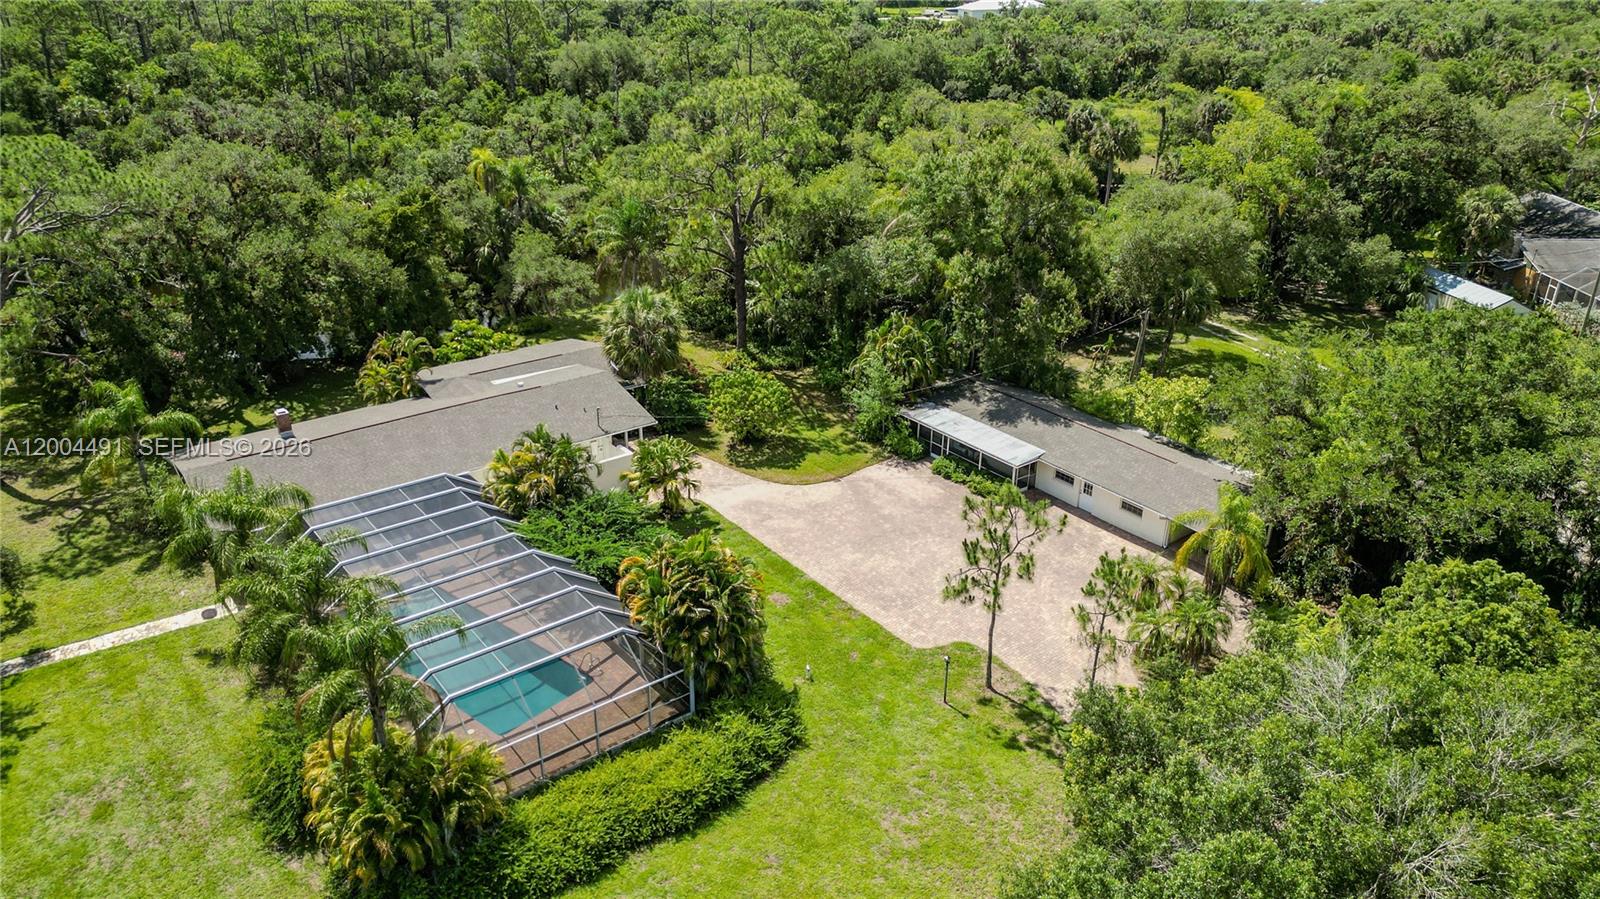
This is a truly remarkable property that photographs can't do it justice. Such a beautiful oasis!! Private, peaceful,…Perfect for an Artist, writer, photographer or just a nature lover! The good life awaits!! Multigenerational property 2 home estate. Enjoy the workshop/barn of the 2400sf red iron/steel barn. Enjoy the screened recreational area with 40ft pool. Located on 344 feet of the navigable Telegraph Creek, 550 yards to the Caloosahatchee river. Feel the privacy in this 3.2 acre estate. ZONED AG 2! Mature oaks & pines, find yourself in the secret, equestrian and recreational Hideaway of Alva, Florida! The tranquility and elegance of this 3.2 acres rich in classic southern style charm. Nestled in mature native yellow pines dripping with Spanish moss, Sable, cabbage, palms and tropical fruit trees, it borders the West Bank of Telegraph Creek at the distal end near the Caloosahachee river. The serene privacy of Florida is found in this estate beginning with the inviting entrance design that enhances the aesthetic appeal of this property.
DETAILS: Main house is 2422sf 3/2 with grand open spaces. see additional remarks
#A12004491

Other

18220 Elmwood

5 Beds

3 Baths

N/A

$990,000

MLS#: A12004491
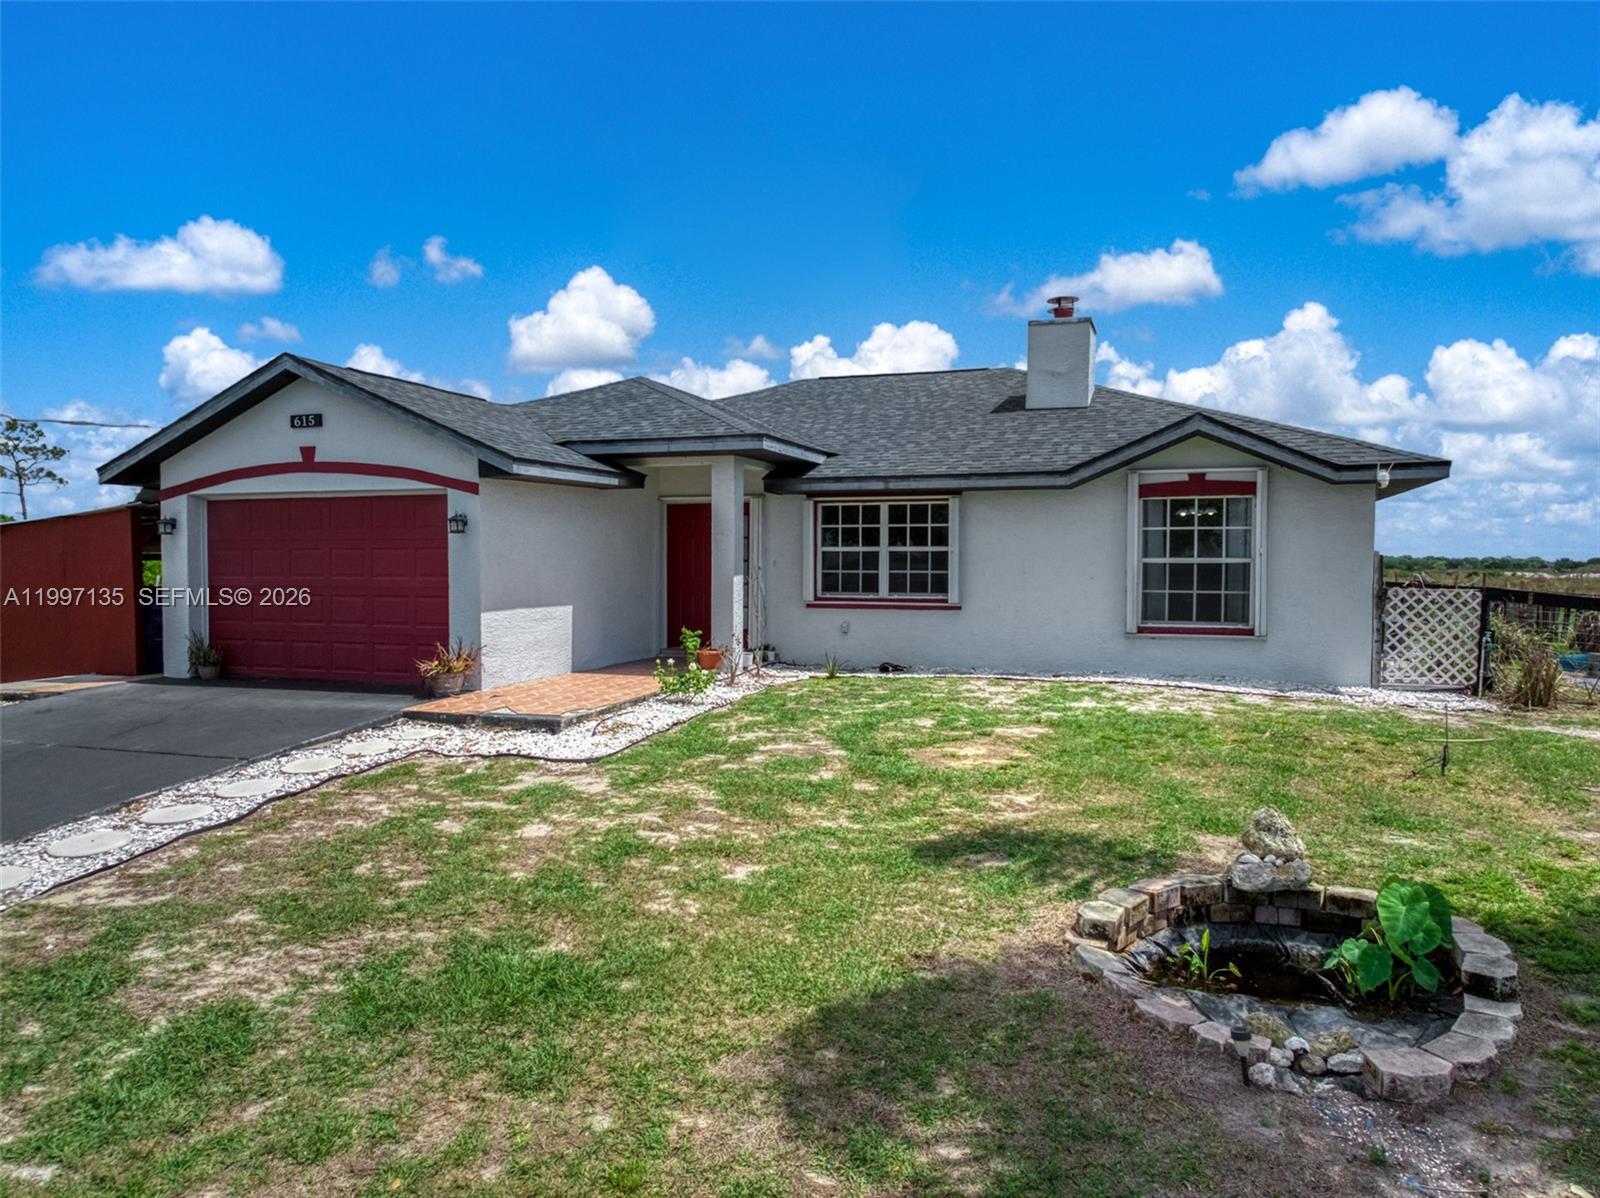
Exceptional opportunity to own a beautiful and versatile property in the peaceful countryside of Venus, Highlands County, FL, featuring over 16 acres of land ideal for agricultural use, expansion, or building your dream estate.

This unique property offers a total of 2,026 sq ft of living space, including a main block home (3 bedrooms, 2 bathrooms) and a separate mobile home (2 bedrooms, 1 bathroom) — perfect for multi-generational living, guest accommodations, or potential rental income. In total, the property features 5 bedrooms and 3 bathrooms.

The main house has been extensively upgraded, including a new shingle roof with skylight (2023, with permits), stainless steel kitchen appliances (2022), tankless water heater (2021), and fresh exterior paint (2023). The home also features a dual gated entrance ready for automatic openers, offering privacy and convenience.

Designed for outdoor living and functionality, the property includes an exterior kitchen and bathroom, a pump with Kinetico water system, and a reverse osmosis system (2024). Water is available throughout all animal areas, making it ideal for livestock, along with a sprinkler system for trees and landscaping.

The mobile home has also been updated and is move-in ready, featuring a new water pump and pressure tank (2024), new outlets and switches (2025), recessed ceiling lighting (2025), AC system and ductwork (2019), tankless water heater (2019), electric stove (2019), and refrigerator (2021).
#A11997135

Other

615 Graham Dairy Rd

5 Beds

3 Baths

N/A

$999,000

MLS#: A11997135

This is it! Beautiful 3 bedroom + den, 3 full bath home with a 3-car garage situated on a spacious half-acre lot in the highly desirable gated community of LaMorada. This WCI-built residence features an open great room floor plan with expansive sliding glass doors that lead to an extended paver lanai, creating the perfect indoor-outdoor living space. The oversized lot offers ample room to design and build a custom pool and outdoor retreat tailored to the new owner’s personal taste. Impact windows and glass door to the lanai. The home showcases quality finishes throughout, including hurricane impact windows and doors, tile flooring throughout, walk-in showers with frameless enclosures, crown molding, custom lighting and fans, and a gourmet kitchen with premium appliances including a gas cooktop and wall ovens. Residents of LaMorada enjoy resort-style amenities including a clubhouse, resort pool and spa, fitness center, theater, culinary arts studio, pickleball, tennis courts, bocce ball, and an on-site restaurant and bar. Conveniently located just minutes from Mercato, beaches, shopping, dining, and RSW International Airport. Low fees and no high CDD fees make this community an exceptional place to call home.
#A12082696

Other

2303 Somerset Pl

3 Beds

3 Baths

2,983 Sq.Ft.

$1,199,900

MLS#: A12082696
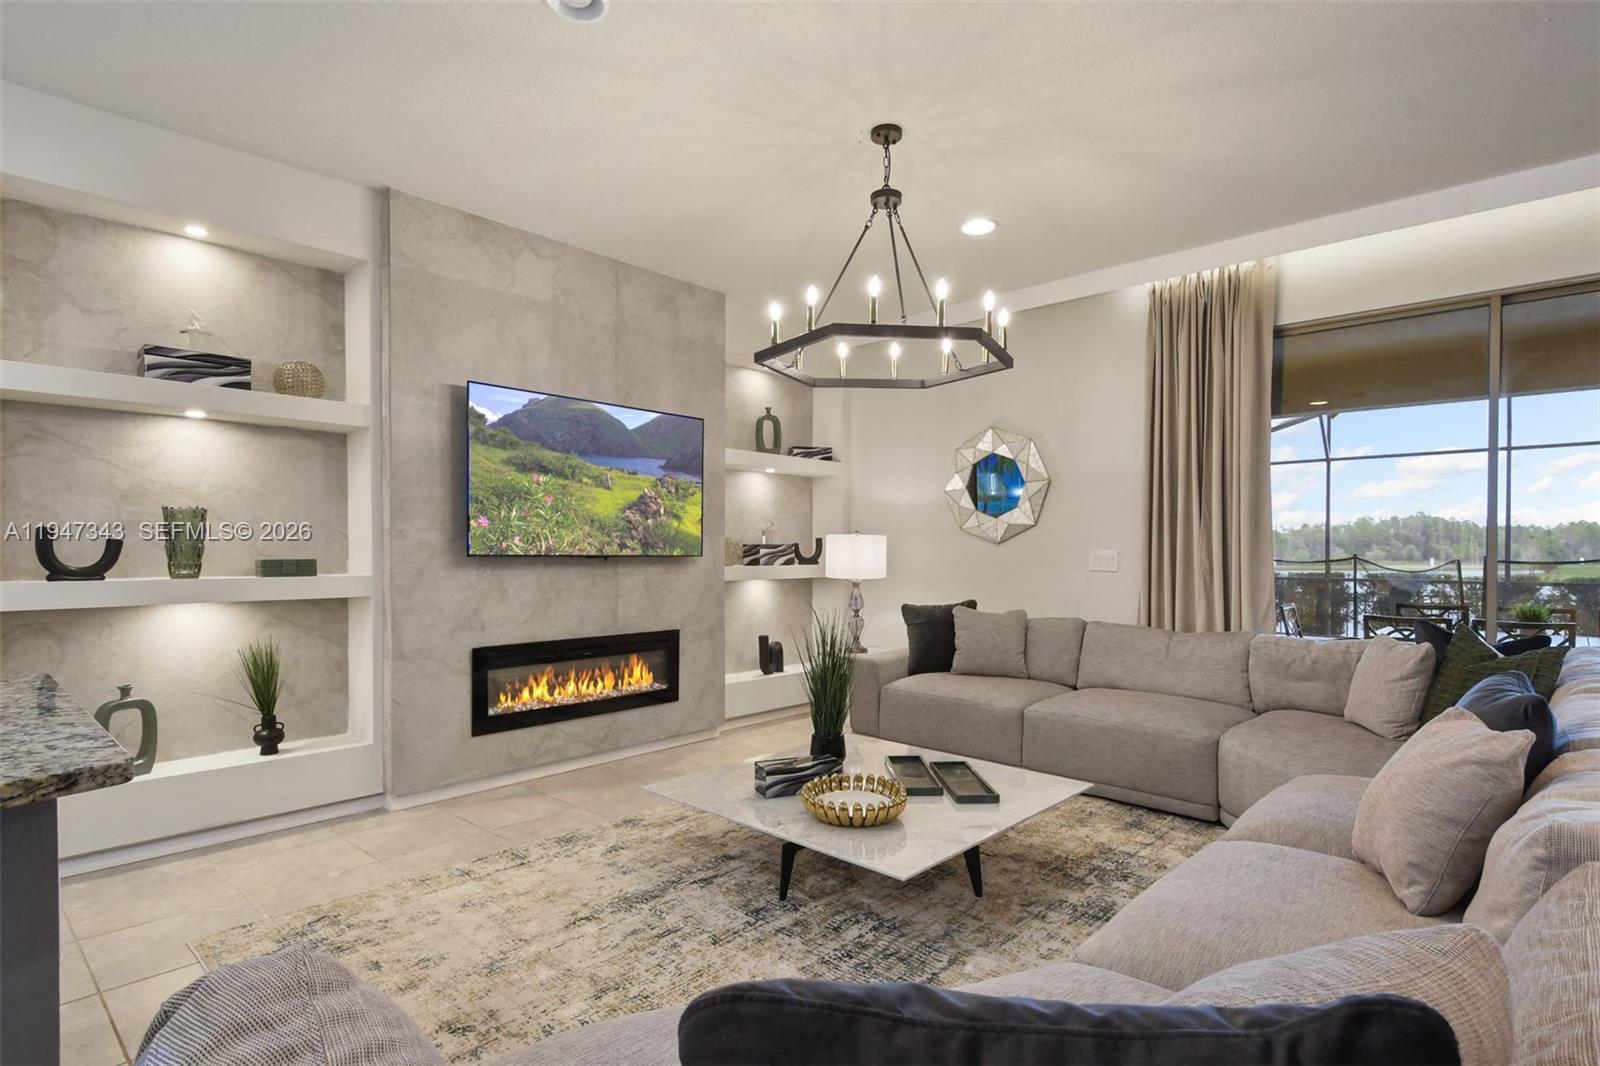
DUE TO ACTIVE BOOKINGS, LIMITED SHOWINGS AVAILABLE - MAY 18TH-21ST. FOR QUALIFIED BUYERS. Step into a rare opportunity – Premium unique themed vacation home offering featuring a fully operational 9-bedroom waterfront estate with a plethora of custom fine upgrades. You would pay double for these upgrades in new construction deals, this is the best deal out there! Established turnkey short-term rental business with confirmed bookings through out the year. From premier game room to water view pool/spa, every upgraded design is set for top rental rates. This investment-grade asset stands apart with water views and its own private clubhouse just foot steps away along with the main Clubhouse just around the corner. Bookings will also be transferred with the Sale seamlessly.
#A11947343

Other

2321 Luxor Drive

9 Beds

6 Baths

4,391 Sq.Ft.

$979,000

MLS#: A11947343

Send a message

Message successfully sent.

Your message

What is 3 + 4 ?

Reason for contacting?

I agree to receive email communication and understand I can unsubscribe at any time.

I agree to be contacted by Perfect Properties of Florida Real Estate via call, email, and text for real estate services. To opt out, you can reply 'stop' at any time or reply 'help' for assistance. You can also click the unsubscribe link in the emails. Message and data rates may apply. Message frequency may vary. Privacy Policy

Sign Out

Virtual Assistant

Would you like to take the next step with this property? We can help you schedule a showing or virtual tour, or send you more details.

Yes, I would like more information.

Thank You for Your Reply, One of Our Agents will contact you as soon as possible

No, maybe later.

Thank you, you can always contact me via email, phone number or through the contact form.

Realhub AI

Lucy - Your AI-Powered Realtor

Update Your Temporary Password

Personalize your search

Enter your email and we'll notify you immediately when new listings match what you're looking for.

or enter email address

Already have an account ? Login here

Continue your home search

I agree to receive communications and understand I can unsubscribe at any time.

I agree to be contacted by Perfect Properties of Florida Real Estate via call, email, and text for real estate services. To opt out, you can reply 'stop' at any time or reply 'help' for assistance. You can also click the unsubscribe link in the emails. Message and data rates may apply. Message frequency may vary. Privacy Policy

Already have an account ? Login here

We use cookies

We use cookies primarily for analytics to enhance your experience. By accepting, you agree to our use of these cookies. You can manage your preferences or learn more about our cookies policy.

